Odeon of Agrippa: A Roman Music and Lecture Hall in Athens
Site at a Glance
- Popularity
- Medium
- Country
- Greece
- Primary era
- Classical
- Eras represented
- Classical
- Civilizations
- Byzantine, Roman
- Site type
- Entertainment
- Remains
- Odeon
On this page8 sections
History
The Odeon of Agrippa was a Roman hall for music and lectures in Athens, Greece, within the Athenian Agora, the city’s central square and marketplace. Built around 15 BC during the reign of Augustus, it was given to the Athenians by Marcus Vipsanius Agrippa, a Roman statesman and general and Augustus’s son-in-law.
Origins in the Athenian Agora
The building occupied an open area that had served as the Agora’s Orchestra, a performance space, during the sixth and fifth centuries BC. That earlier use ended after the Theatre of Dionysus was built. Later, the development of the Roman Agora redirected much of the old Agora’s commercial activity and reduced its open market area. The Odeon and the Temple of Ares, dedicated to the Greek god of war, were built in the old Agora around the same period. The Athenians also commemorated Agrippa’s gift with a monument at the Propylaea, the monumental gateway to the Acropolis.
Rebuilding and changing use
The roof collapsed around AD 150, apparently because its span was too wide to remain unsupported. The hall may around this time have served mainly as a public reading room, while musical performances took place at the Odeon of Herodes Atticus. The loss of Agrippa’s building may have influenced Herodes Atticus, an Athenian benefactor and builder, to create his own odeon in Athens. In the second century AD, during the reign of the Roman emperor Antoninus Pius, the damaged building was rebuilt on a smaller scale as a lecture hall. Its seating capacity fell from about 1,000 to 500.
Destruction and later occupation
Fire destroyed the Odeon during the Herulian invasion of AD 267, when the Herulians raided Roman territory. Its ruins remained until about AD 400. A large complex was built on the site in the fifth century AD. It has been interpreted as a gymnasium, a school, or the palace of a Byzantine governor, and may have been a palace.
The American School of Classical Studies at Athens excavated and restored the Odeon in 1934–36. Further investigations followed in 1937 and 1940.
Remains
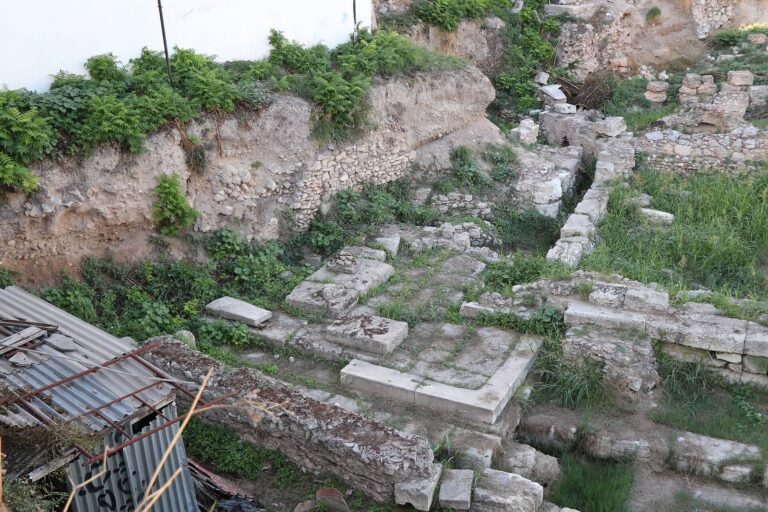
The Odeon formed a north–south rectangle measuring about 51.4 by 43.2 metres. It was built of marble and limestone and rose two storeys. Foundations, surviving paved floors, and architectural elements show the plan of a unified building.
Plan and auditorium
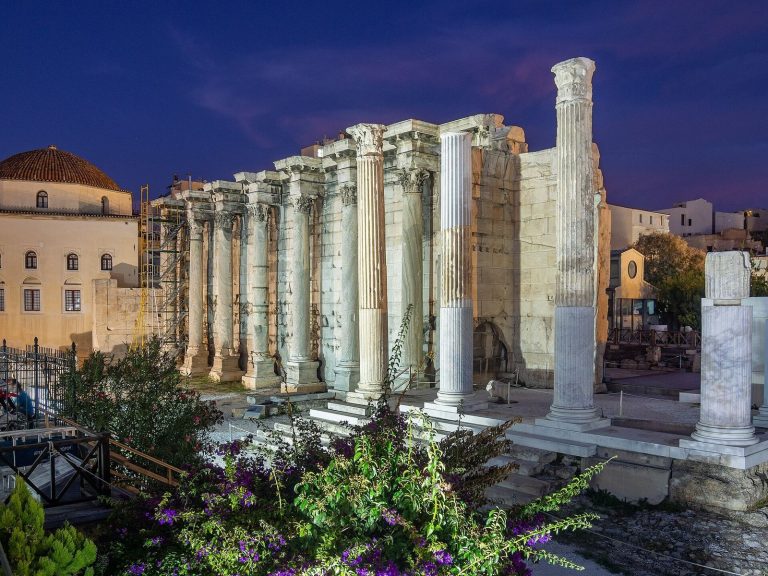
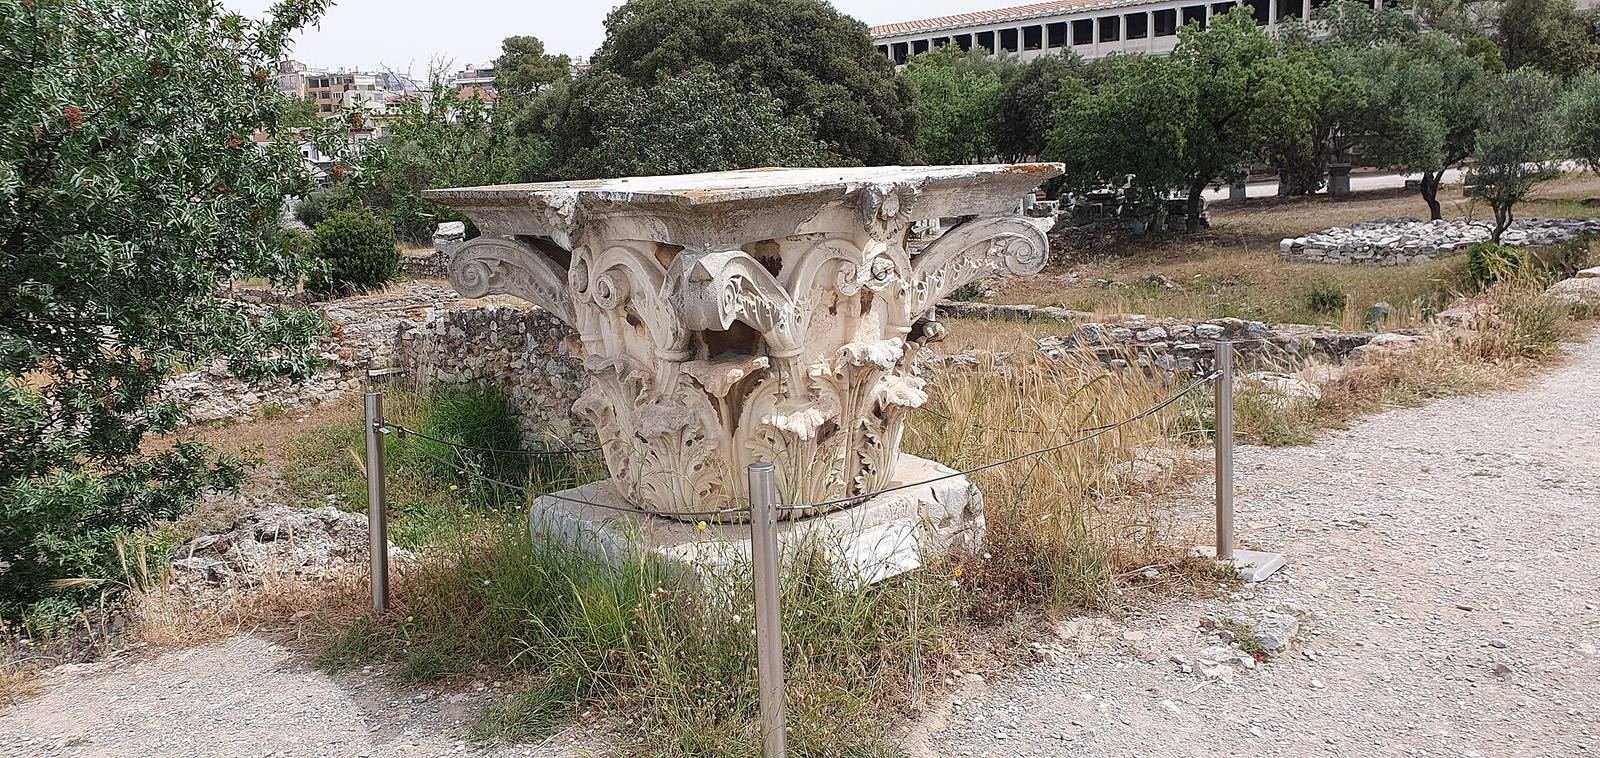
A square hall occupied the centre of the building, with an elliptical seating area arranged inside it in 19 rows divided into two sections. The auditorium spanned about 25 metres. Its seating, orchestra, and raised stage, the main parts of a theatre, filled only about half the larger hall rather than forming a separate theatre space. The semicircular orchestra had a solid base covered with coloured marble slabs; its floor sloped northwest to carry away wastewater. A high opening in the walls admitted light. At the rear, a double colonnade included six large Corinthian columns, an ornate style recognized by its elaborate capitals. A stone speaker’s platform may have been added at a later date.
Entrances and exterior design
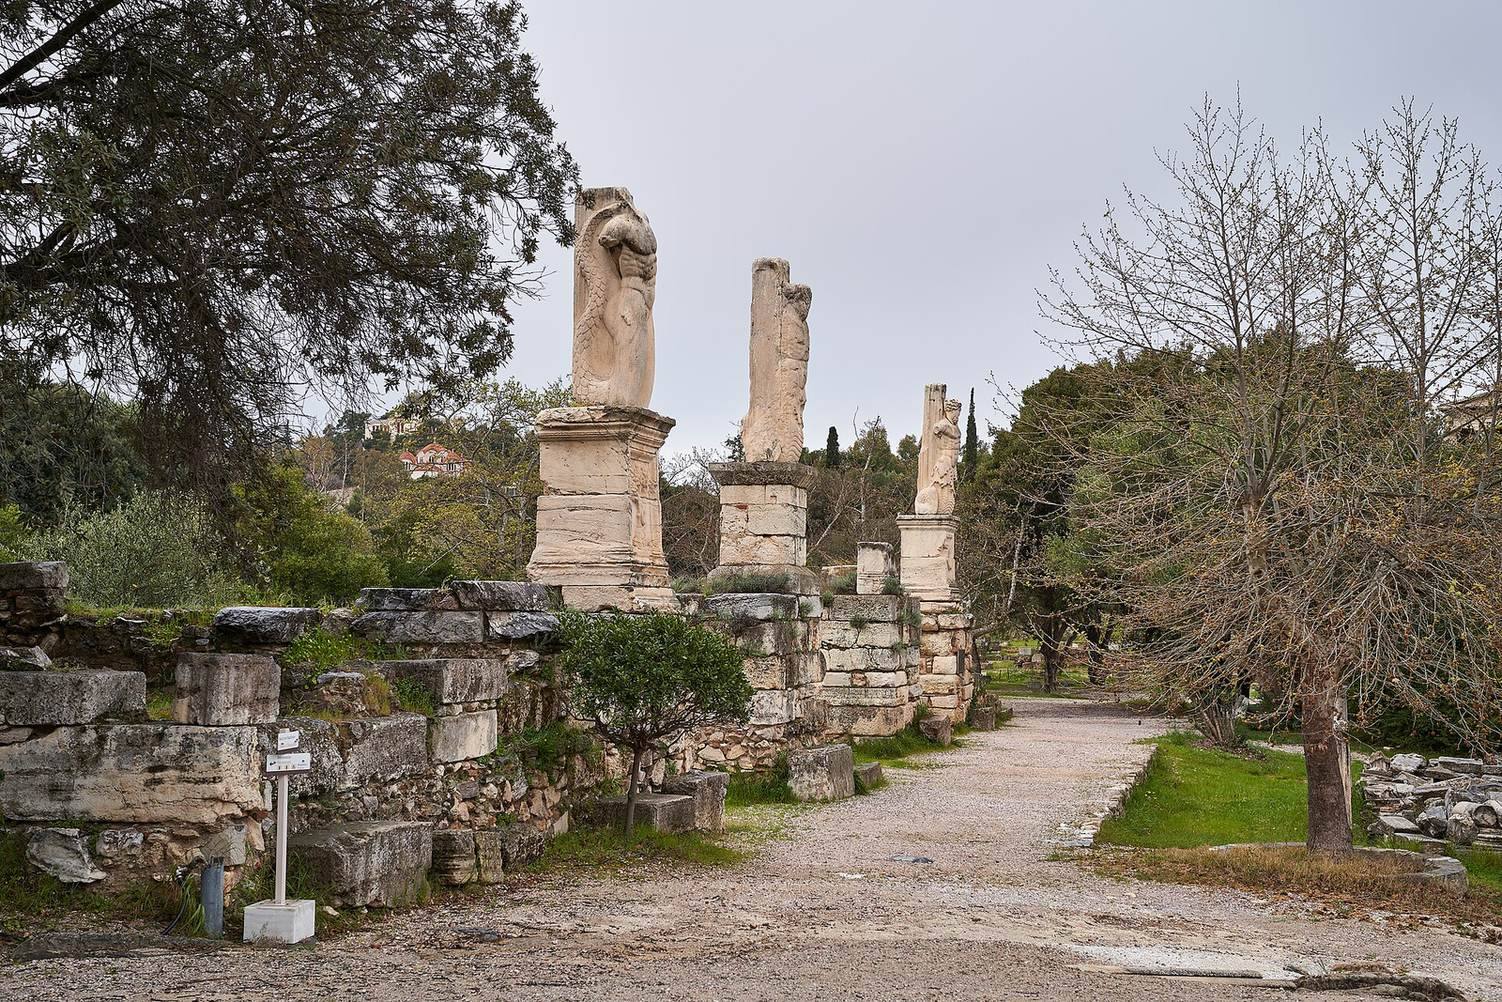
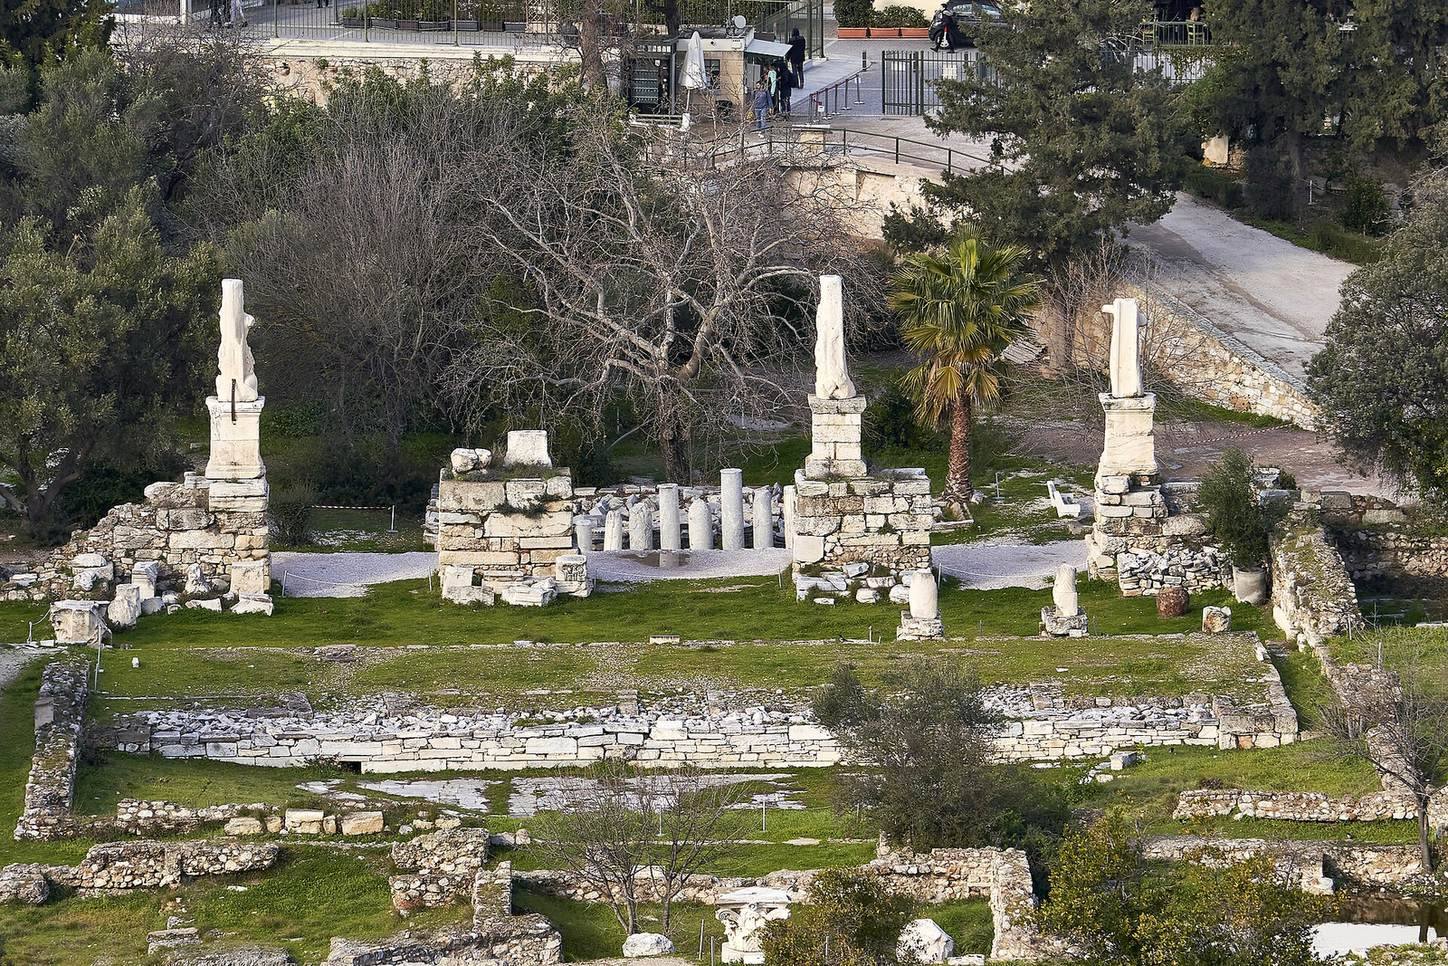
Spectators entered from the south, from the terrace of the Middle Stoa, a colonnaded walkway, through an entrance framed by two rows of Corinthian columns. A smaller portico, or covered colonnaded entrance, on the north gave access to the stage and probably served performers; this entrance stood at a lower level than the southern one. Reconstruction of the original facade indicates two-storey porticoes along the east, west, and south sides, while the north side had a gateway. Shallow rectangular projections called pilasters decorated the exterior. In the later phase, the northern gateway was removed and the north side became an open portico with a more elaborate facade. It bore huge figures of giants with serpent tails and tritons with fish tails. Their torsos drew on sculptures from the Parthenon pediments, and four figures were later incorporated into the Stoa of the Giants. Underground covered passages ran along three sides of the Odeon, with colonnaded walkways above them.
Sculpture and surviving fabric
Sculptures decorated the stage, including herms, sculpted pillars topped with heads, made from coloured marble with white marble heads. Statues of Egyptian kings stood in front of the southern entrance. Pausanias, a second-century Greek writer, associated a notable statue of Dionysus, the god of theatre, with the site. Sculptures of philosophers found there belong to the period when the hall served as a lecture venue. Parts of the upper structure, including sculpted supports, also survived. Material from the Odeon was reused in the fifth-century complex, where sculpted supports helped give an entrance a monumental form.