Ourscamp Abbey: A Cistercian Monastery in France
Site at a Glance
- Popularity
- High
- Country
- France
- Primary era
- Medieval
- Eras represented
- Medieval, Early Modern, Modern
- Civilizations
- French
- Site type
- Religious
- Remains
- Monastery
On this page15 sections
History
Ourscamp Abbey is a medieval Cistercian monastery in Chiry-Ourscamp, France. Bernard of Clairvaux founded it on 10 December 1129 for the Cistercian order, whose monks followed the Rule of Saint Benedict and a tradition of austere communal life.
Early foundation and growth
A local tradition places an oratory founded by Saint Éloi at Ourscamp in 641. A legend explaining the place-name tells how a bear killed an ox that was ploughing during the building work. Éloi then harnessed the bear to take the ox’s place.
The abbey began with twelve monks sent from Clairvaux, making it a daughter house of Bernard’s monastery. It later founded communities at Froidmont in 1134, Beaupré in 1135, and Mortemer in 1137. Dedicated to the Virgin Mary, Ourscamp was associated with the dioceses of Noyon and Beauvais. Its first church was consecrated in 1134, and a successor modelled on Noyon Cathedral was begun in 1154. The abbey became one of the most important Cistercian monasteries in northern France. At some periods its community exceeded 500 monks, and its extensive holdings included farms and granges, agricultural estates managed by the monastery.
Attack and rebuilding
In 1358, attackers pillaged and burned the abbey, killing several monks. Thibault de Luxembourg later served as commendatory abbot, an officeholder who received an abbey’s revenues without necessarily leading its resident community. He left the post before becoming bishop of Le Mans in the 1460s.
A rebuilding campaign reshaped the complex from 1677 into the mid-18th century, including new accommodation and changes to the church façade.
Revolution and changing uses
The French Revolution brought the monastery’s life to an end in 1792, when the last monks were expelled and the community dissolved. A proposed sale as national property fell through because the purchasers could not raise the necessary money. The buildings were consequently spared demolition for stone and converted into a military hospital.
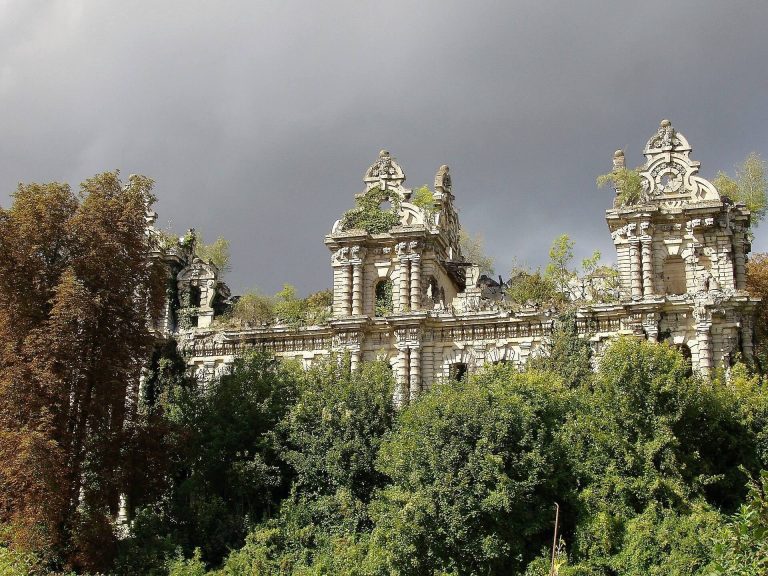
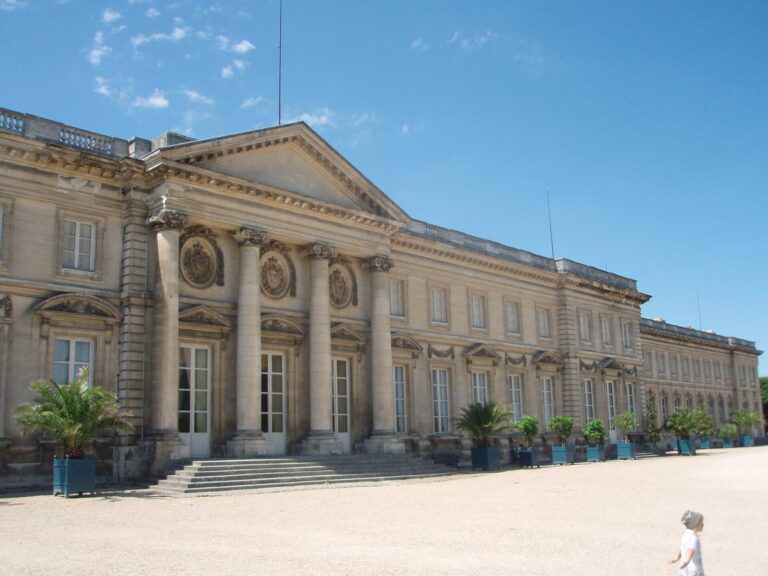
In 1798, former superintendent of finances Maximilien Radix de Sainte-Foix acquired the estate and adapted it as a country house. During this conversion, the church nave was reportedly demolished to create a landscape in the Romantic taste of the period, and the façade was altered. A sculpted bear on the country house’s pediment dates from this phase. In the 1820s, the property became a cotton-spinning mill. Its successive directors included Gautier Dagoty, Lecomte, Achille Peigné-Delacourt, Mercier, and Moritz.
War, religious return, and protection
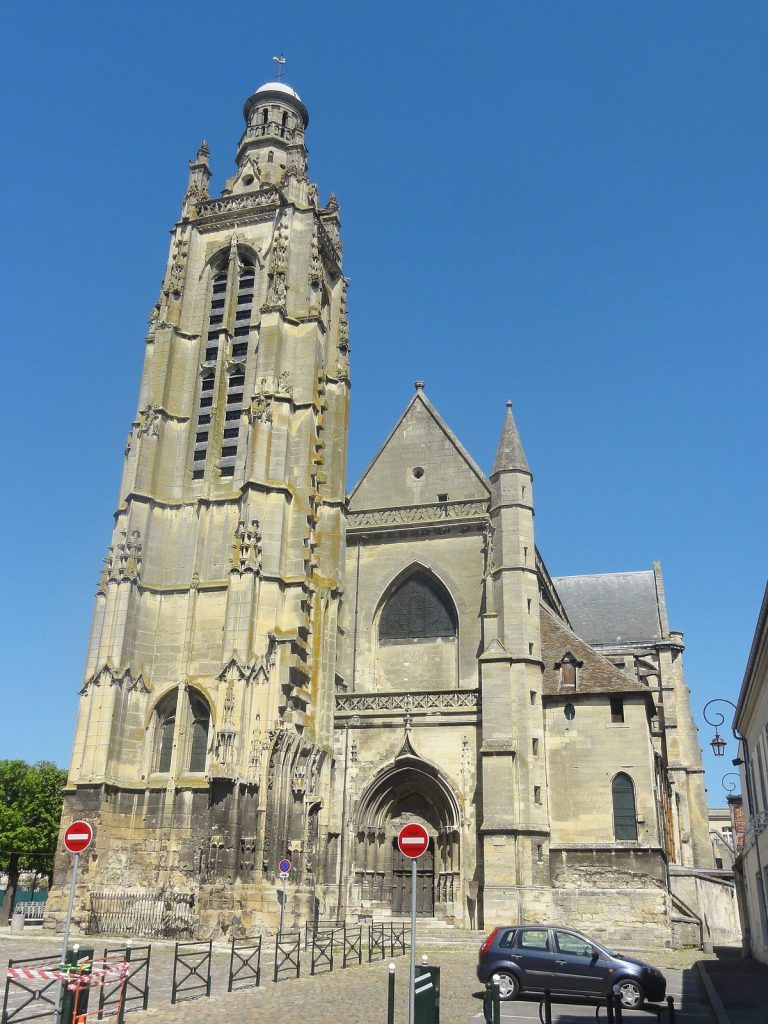
German forces occupied the abbey during the First World War. In February 1915, French forces bombarded it, and fire caused further damage, particularly to the Lorraine wing. Count Paul Biver acquired the estate in 1940. The Serviteurs de Jésus et de Marie, a Roman Catholic congregation founded in 1930 by Father Jean-Édouard Lamy, arrived in 1941; Biver entrusted the abbey to them in 1943. The community is affiliated with the parish of Saint-Éloi of Noyon.
The abbey’s ruins were listed as historic monuments in 1840, with protection extended in 1943 and again in 2004.
Remains
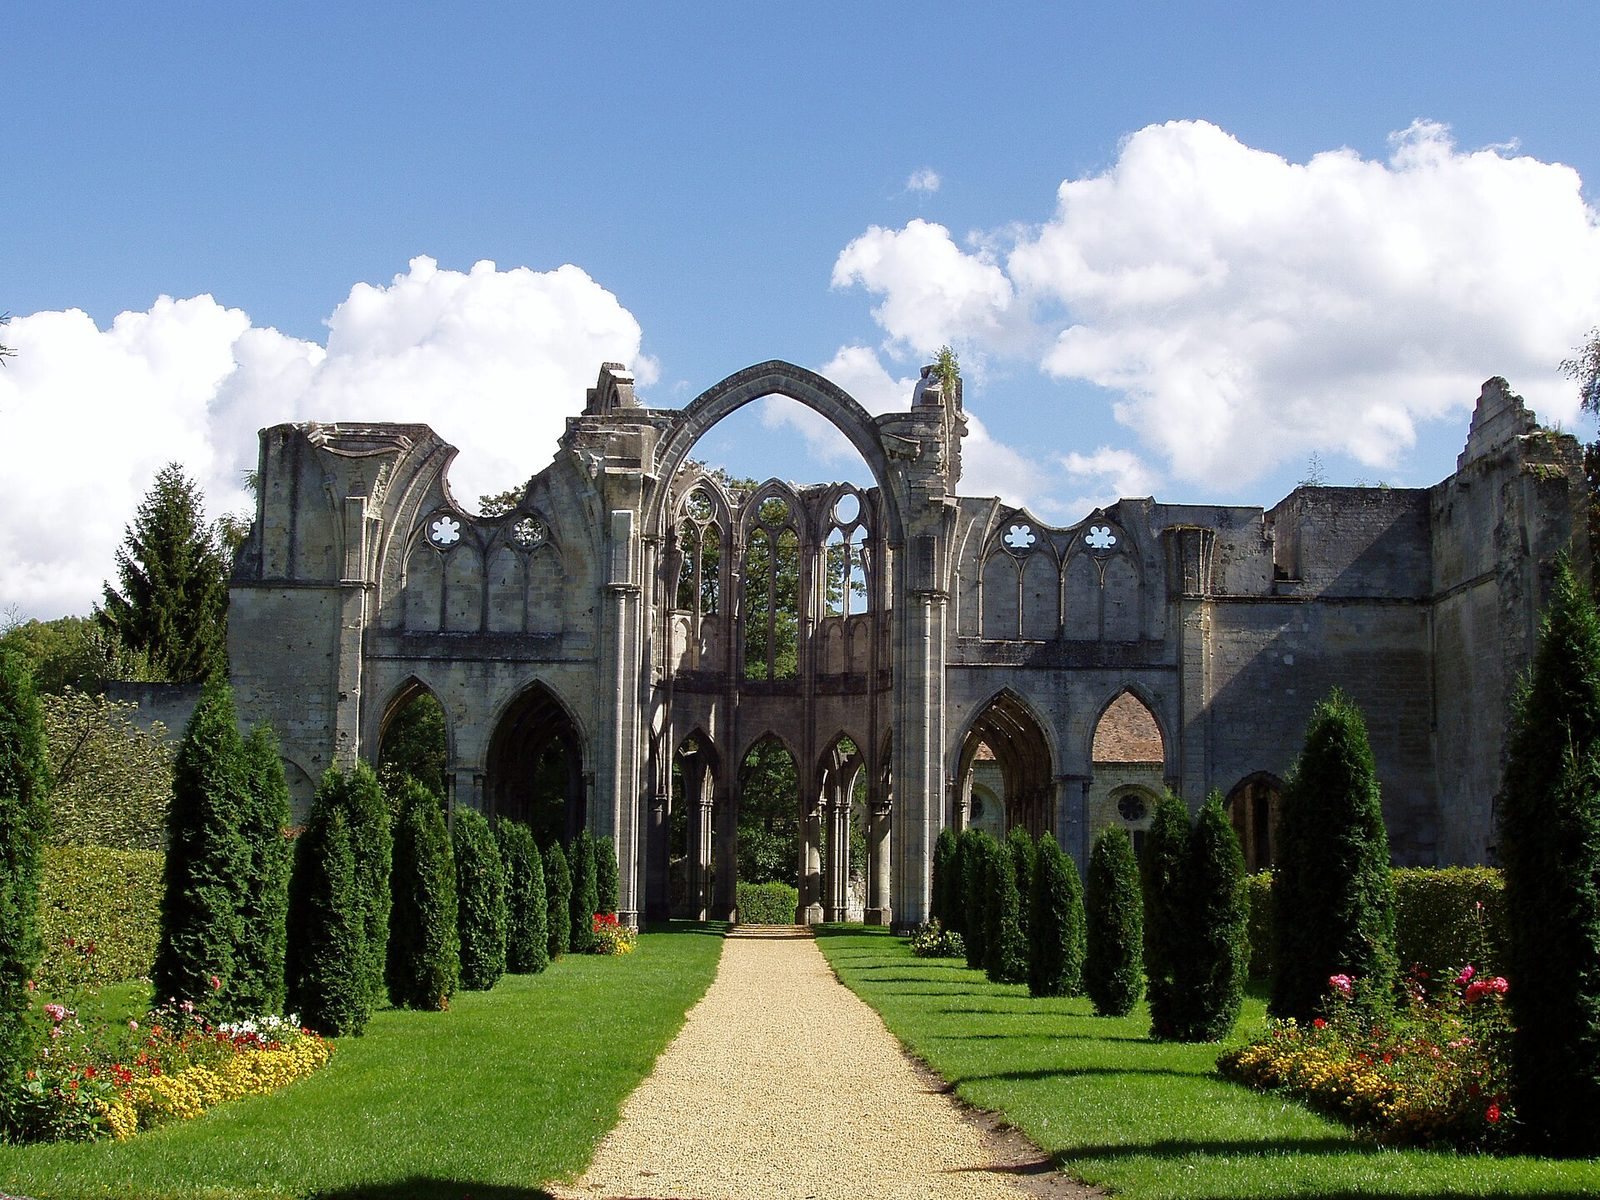
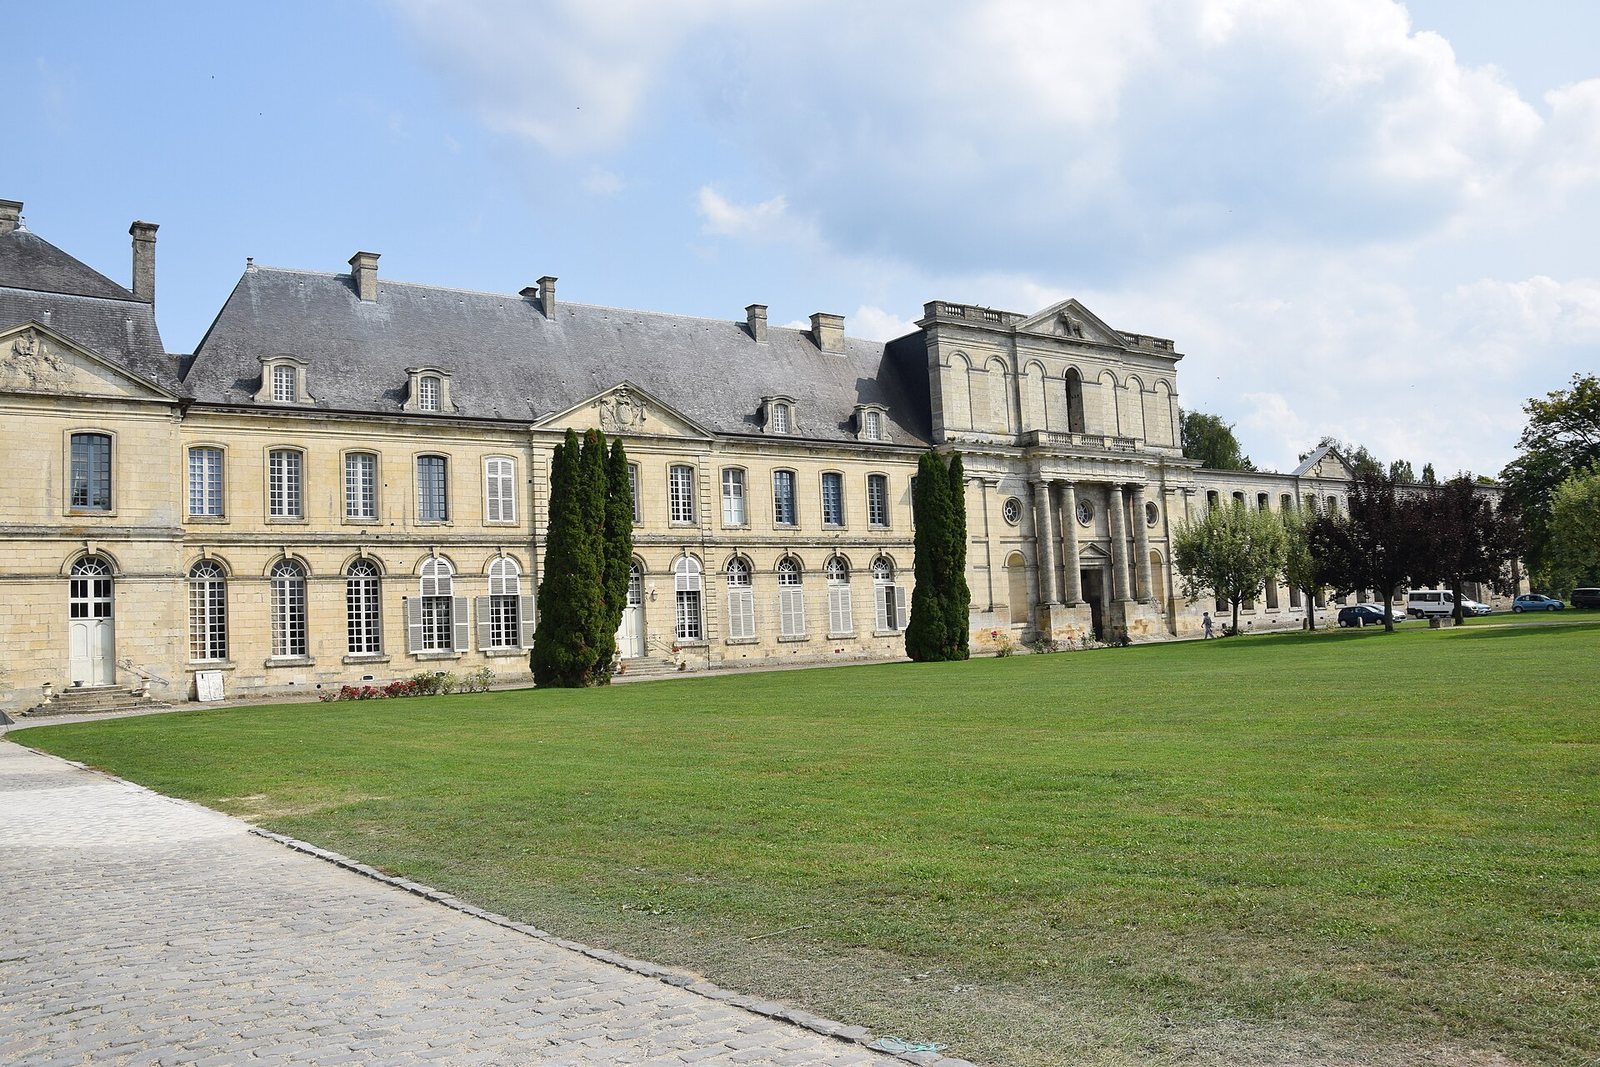
The surviving complex brings together the open remains of the medieval church, a Gothic infirmary, and 18th-century buildings for the monastic community. The infirmary lies southeast of the church, while the abbot’s residence stands at the centre of the later buildings. Enclosure walls, dry moats, an entrance grille, and a medieval portal to the lower courtyard also survive.
Abbey church
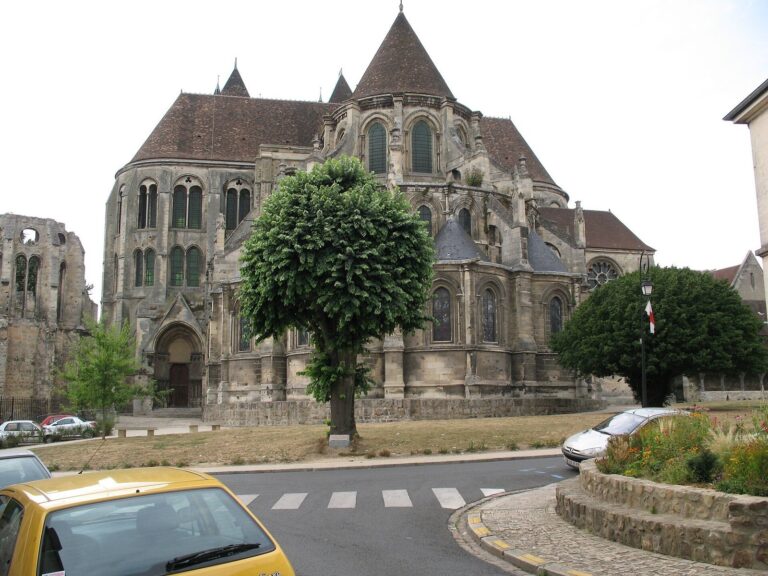
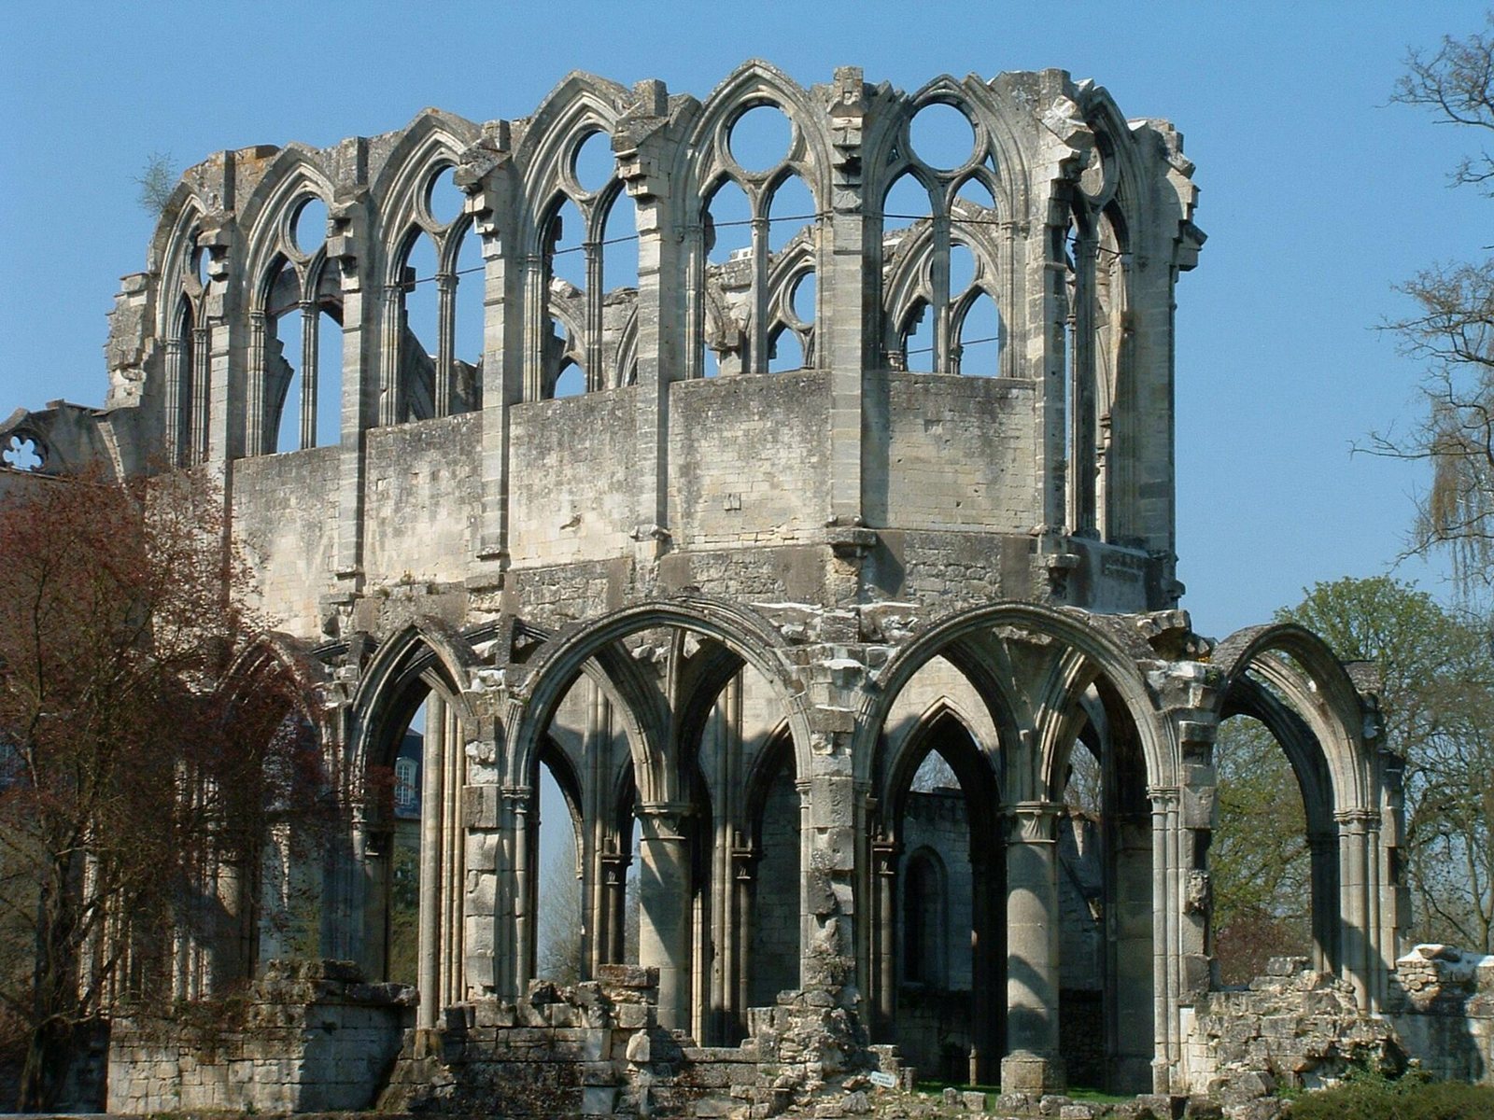
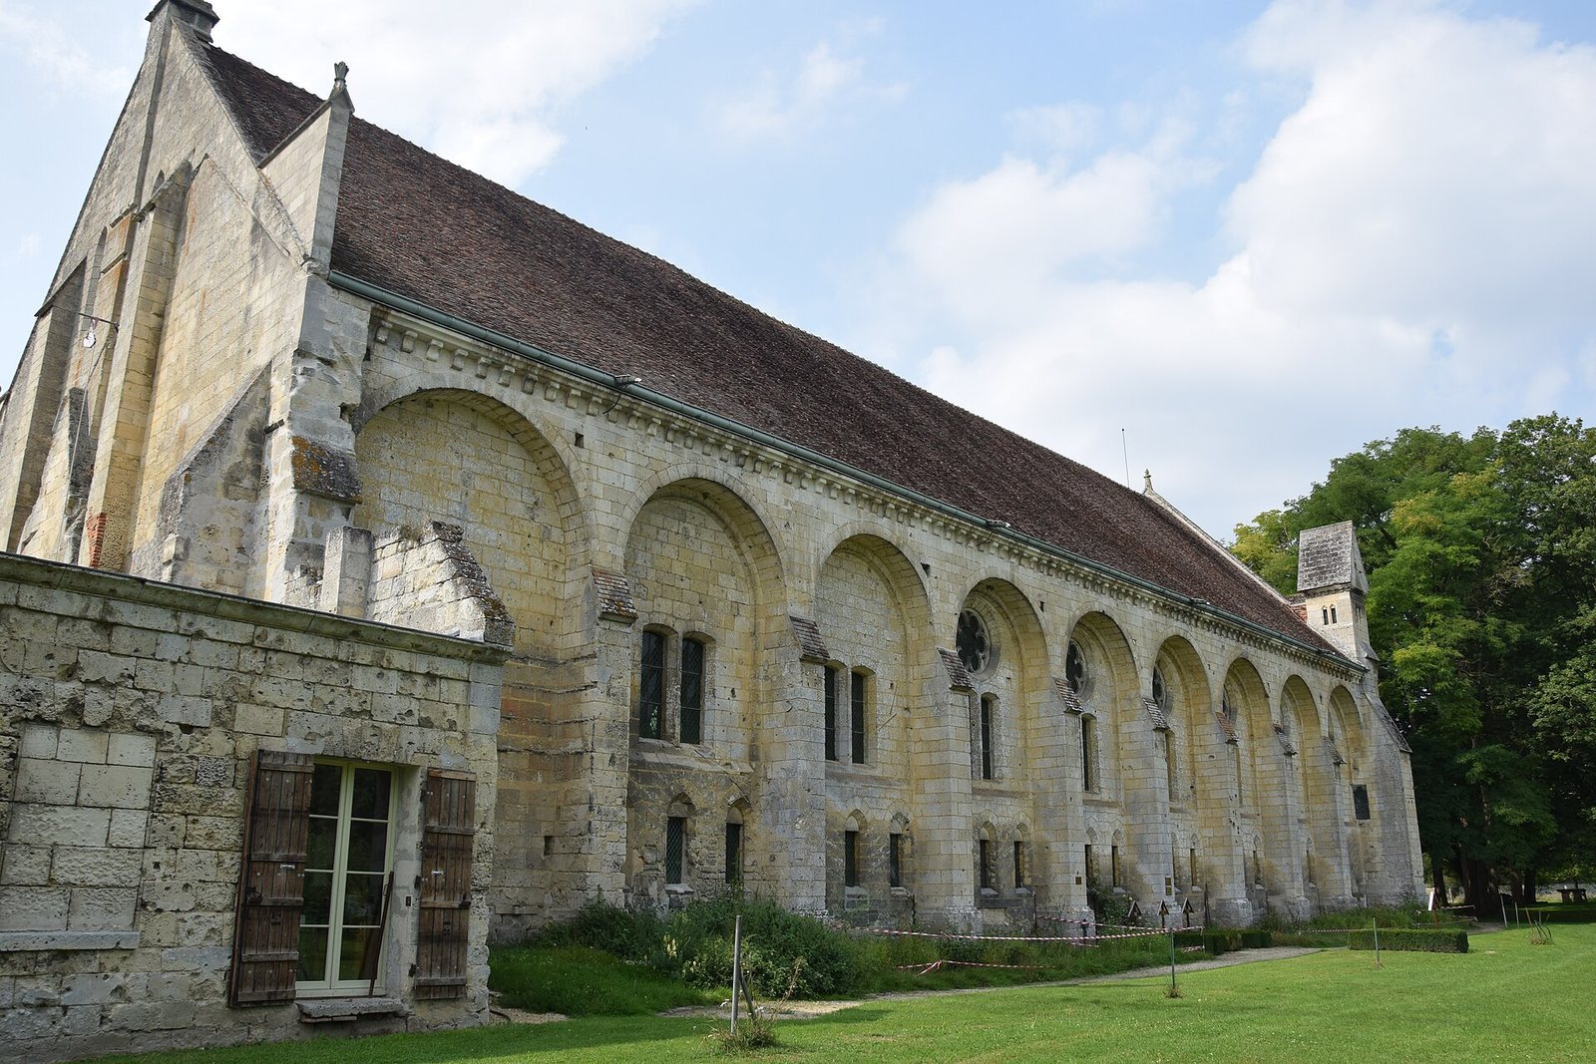
The church measured 102 metres long, 24 metres wide, and 16 metres high to the vaults. Its surviving fabric includes the choir, the eastern walls of the transept, and a Gothic triumphal arch. The choir’s arcades stand open to the sky. The original choir had a flat end; about a century later, it was replaced by a three-section choir with five chapels around it. Its Early Gothic elevation has two levels, with large arches below paired upper windows topped by a circular opening. A shallow passage above the main arches, called a triforium, was added later.
Infirmary and chapel
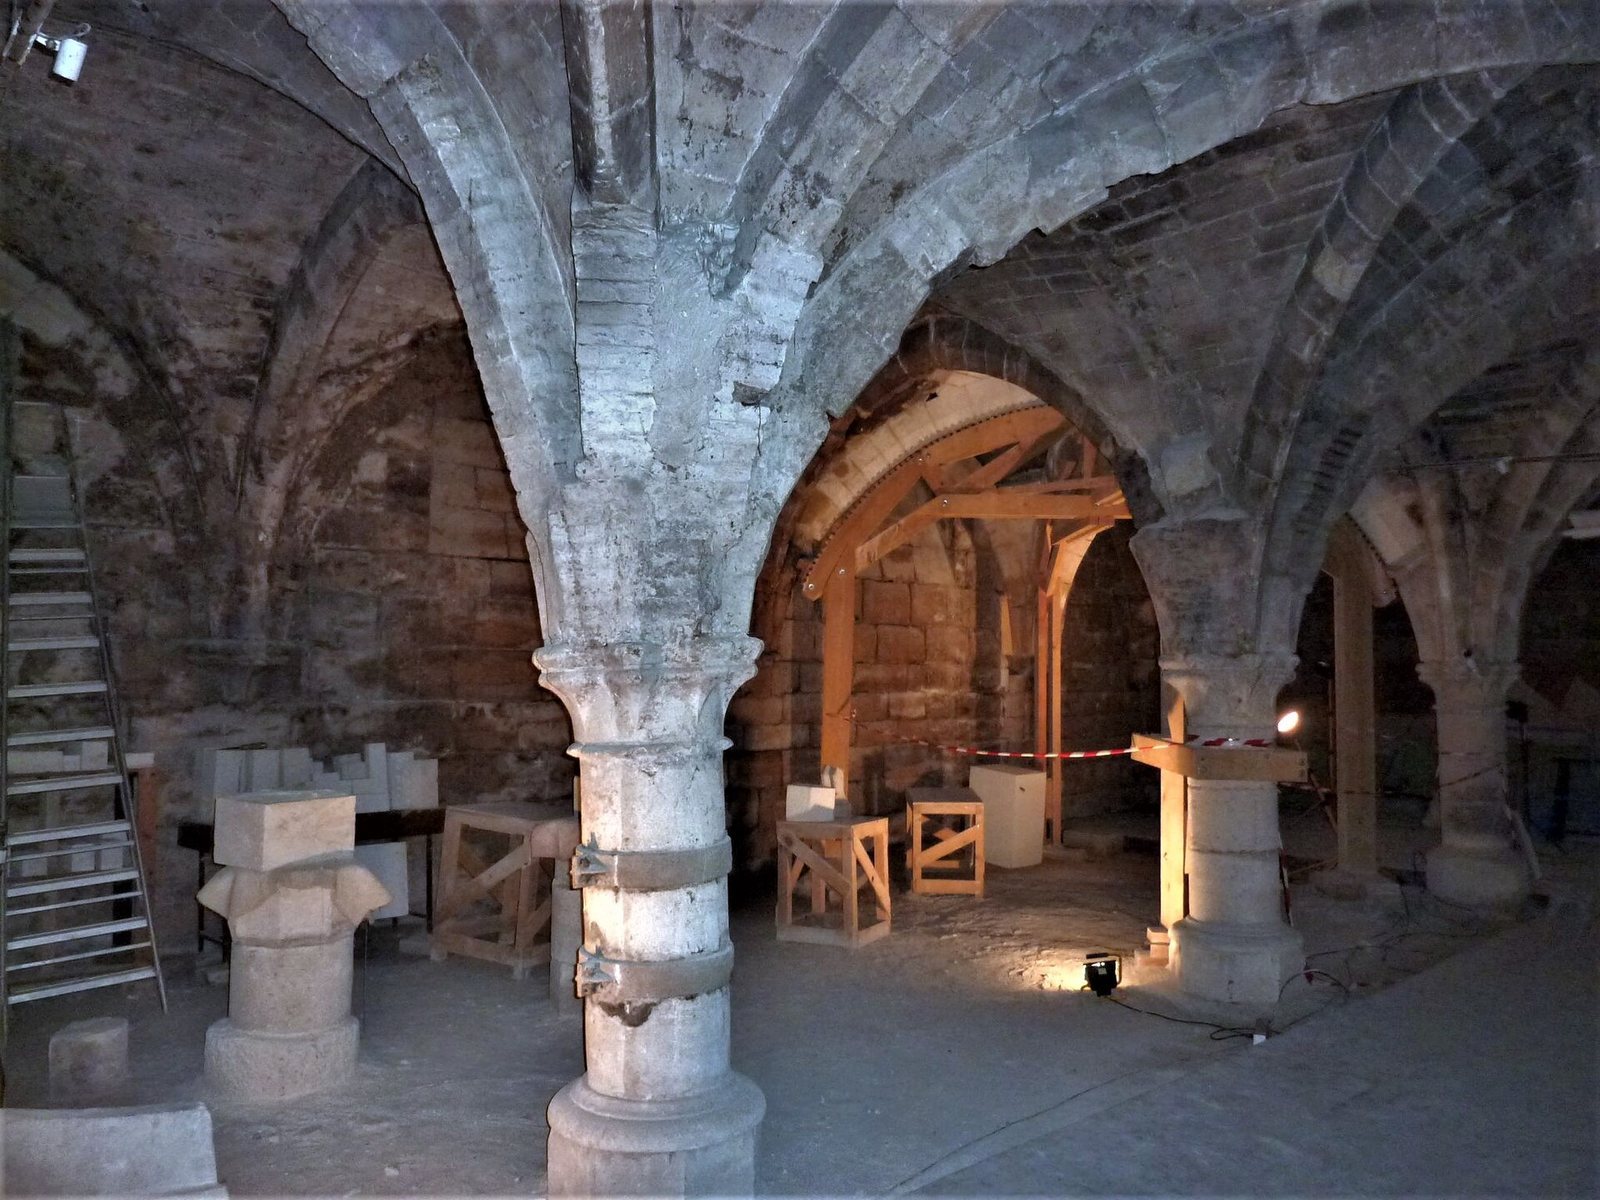
The former infirmary, now a chapel, is a three-aisled hall measuring 46 by 16 metres. Its nine sections have stone vaults supported by ribs, carried on two rows of eight columns. The hall was associated with 100 beds, each with a wall niche at its head for patients’ belongings. It is the only intact Gothic Cistercian infirmary in France and is regarded as one of the country’s finest. The chapel’s altarpiece, the decorated structure behind the altar, includes a 1640 painting by Flemish artist Gaspard de Crayer showing Mary as Queen of Cîteaux. Above it, a white-marble carved panel depicts the bear legend, with the abbey façade as it appeared in the 13th century in the background. The scene also has an astronomical interpretation: Polaris represents the star drawing the “little chariot” of Ursa Minor.
Monastic buildings and grounds
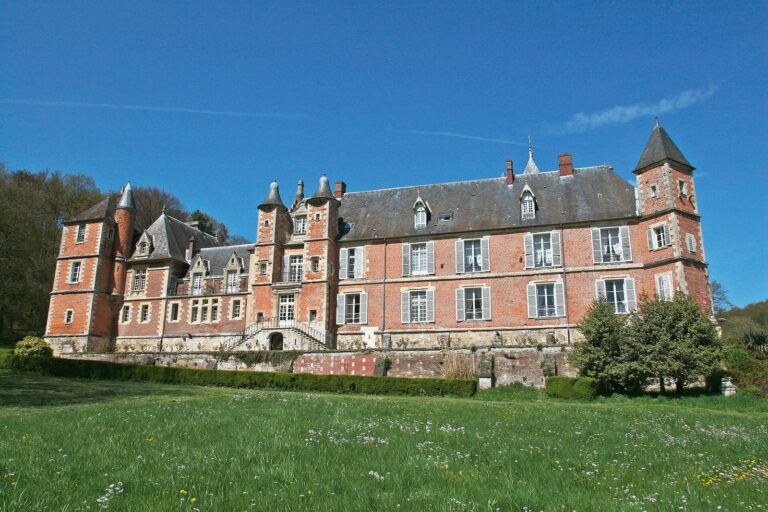
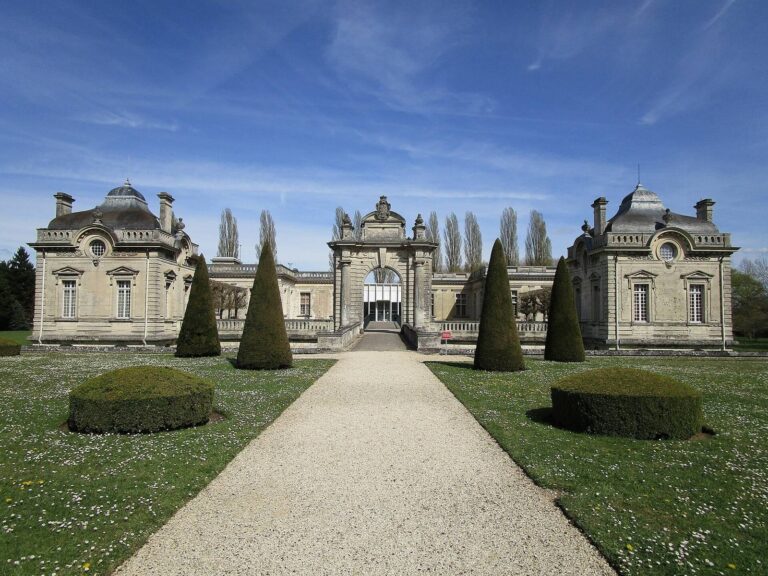
The 18th-century buildings are arranged around the abbot’s residence. The Lorraine wing served as a guest wing from 1677, and the Gesvres wing was built as a new residence for the abbot in 1748. The church façade was adapted to the newer wings in 1745. The wider complex includes the dry moats, enclosure walls, entrance grille, and medieval portal to the lower courtyard.
Chapel organ
Instrument and later work
Rœthinger, an organ builder based in Strasbourg, made the chapel organ in 1947–48. Organist Jean-Jacques Grünenwald inaugurated it in 1949. In 1950, Notre-Dame de Paris organist Léonce de Saint-Martin gave a recital at its blessing by the bishop of Beauvais. Some electrical wiring was renewed in 1985. A nonprofit association formed in 1989 to support further work, and a 1991 overhaul cleaned the instrument without changing its stop arrangement. The work simplified its wiring and electrically controlled pneumatic mechanism, and installed a new console with a Laukhuff system offering 64 combinations of stops. After flooding in spring 2001, the organ began to sag and faced a risk of collapse.
Oak case and divisions
The organ has a single-body case of solid oak, with three towers and four lower panels decorated with carved shields. Its solo and positive sections sit on either side of the main division, which stands unenclosed behind the central tower. The pedal section is positioned behind the other three. The console was originally in the choir stalls, about 30 metres from the case, and was later moved closer on a movable platform. The instrument represents mid-20th-century French organ building in a neoclassical style, drawing on classical forms. Its design accommodates Baroque and Classical music of the 17th and 18th centuries, 19th- and 20th-century Romantic and symphonic works, and late-20th-century contemporary music.
Associated remains
Iron grilles
Twelfth-century iron grilles associated with the abbey are preserved at the Le Secq des Tournelles Museum in Rouen. They are regarded as outstanding examples of Romanesque metalwork.
Paris properties
The abbey’s Paris holdings included Maison d’Ourscamp at 11 Rue du Renard and Hôtel d’Ourscamp at 44 and 46 Rue François-Miron. The abbey received the land for the Hôtel in 1248, and the building was constructed around 1585. A Paris townhouse belonging to the abbey also survives with a medieval vaulted cellar.