Vintířov Castle: An Aristocratic Estate in Czechia
Site at a Glance
- Popularity
- Medium
- Country
- Czechia
- Primary era
- Modern
- Eras represented
- Early Modern, Modern
- Civilizations
- Austria-Hungary, Austrian Empire, Habsburg, Habsburg Austria, Holy Roman Empire, Kingdom of Bohemia
- Site type
- Domestic
- Remains
- Castle
On this page10 sections
History
Vintířov Castle, near Radonice in Czechia, is an aristocratic estate whose Renaissance old castle was built in the mid-16th century and whose new, Neoclassical castle was completed between 1817 and 1823. The complex served as both a family residence and the administrative center of the estate.
Fortified manor houses before 1400
Two fortified manor houses had been established at Vintířov before 1400. Their locations and forms are unknown, although one may have stood where the later castle was built.
The Šlik family and the Renaissance castle
Count Albert Šlik had the old castle built in the mid-16th century. His son Ondřej and grandson Albrecht later lived there. After Albrecht’s death, the castle passed to his widow, Kateřina, who belonged to another branch of the Šlik family.
Seventeenth-century changes of ownership
When Jáchym Šlik died without children in 1612, the estate passed to Jindřich Matyáš Thurn. Thurn lost his property for taking part in the Bohemian Estates Revolt, an uprising against Habsburg rule. In 1622, Vintířov was returned to his wife, Zuzana Alžběta z Tiefenbachu, who soon sold it to imperial commander Ferdinand of Nogarola. Vilém Verdugo, a Spanish general and lord of Mašťov and Doupov, used the estate from 1625 and owned it from 1628. His stepson, Jan Šebestián z Pöttingu, sold it to Jan Antonín Losy z Losinthalu in 1644.
Rebuilding and the Windischgrätz family
Jan Adam Losy z Losinthalu began building a new castle in 1717. At his death in 1720, only its foundations had been laid, while three of the old castle’s four wings had been demolished. His heir, Adam Filip Losy z Losinthalu, stopped the project and moved to his castle at Radonice after its completion.
Adam Filip died without heirs in 1781. An inheritance dispute lasted until 1785, when the estate passed to Josef Mikuláš Windischgrätz. Between 1817 and 1823, the Windischgrätz family completed the new castle in Neoclassical style and restored the old castle’s remaining wing. The old building then housed the estate’s administration.
Lobkovic ownership and later use
In 1868, Prince Veriand Alois Windischgrätz sold the castle and estate to Josef Lobkovic of Dolní Beřkovice. Lobkovic commissioned a final remodeling in Neo-Gothic style and enlarged the park. The Lobkovic family owned the castle until 1948, when it passed into state ownership. It later housed the directorate of the military state forests and estates, an agricultural vocational school, and a kindergarten. In 1989, a folded Renaissance altar from the Church of St John the Evangelist in Zahořany was found in the new castle’s attic. After 1989, the estate was returned to former owners, including Růžena Lobkowiczová and Karl Ferdinand Thurn-Taxis.
Remains
The estate brings together the old castle, the new castle, and a farmyard within a surrounding castle park. The two residences have distinct plans and forms, and the grounds include both landscaped and productive areas.
Old castle
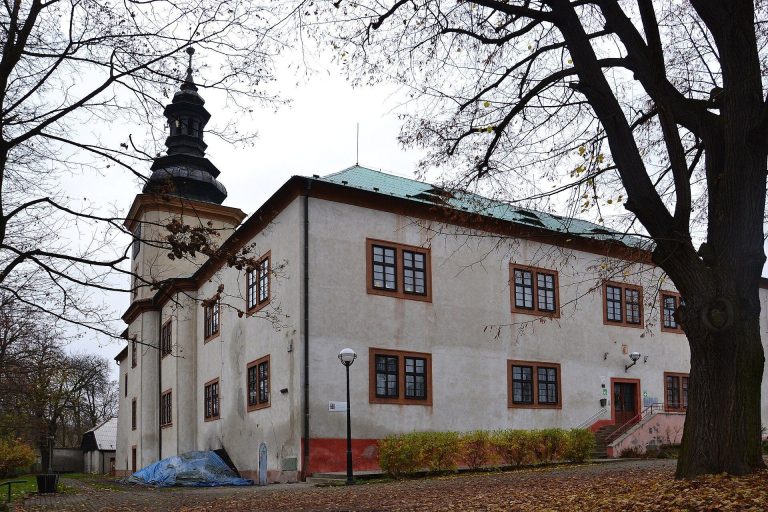
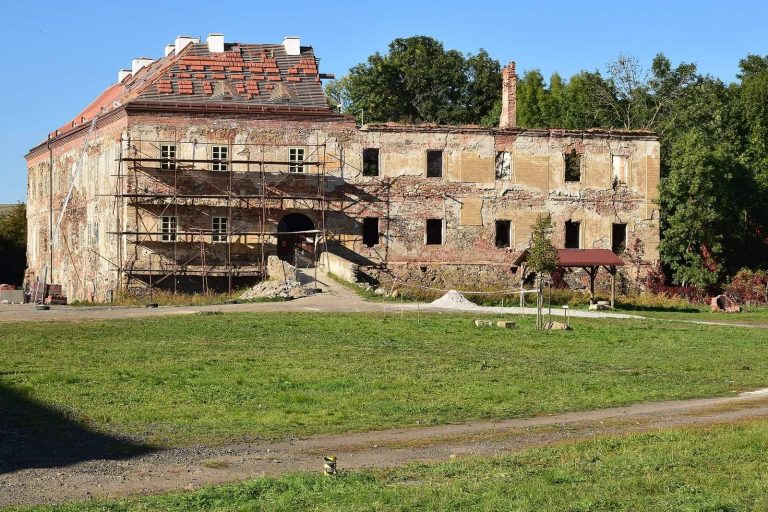
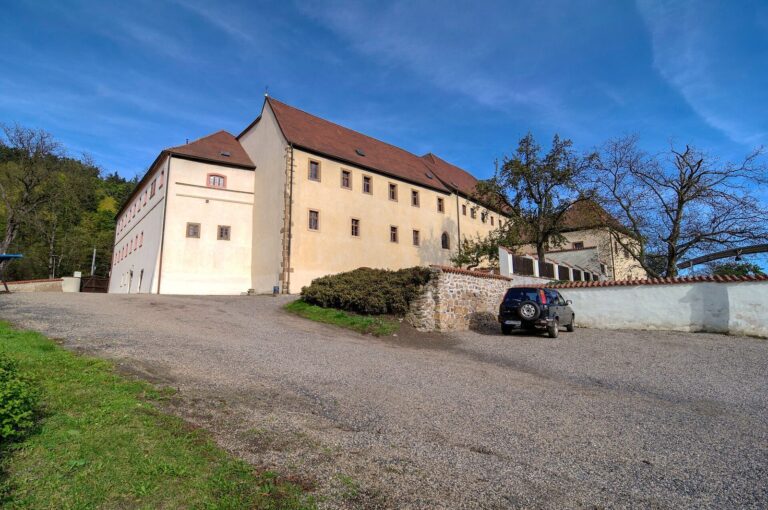
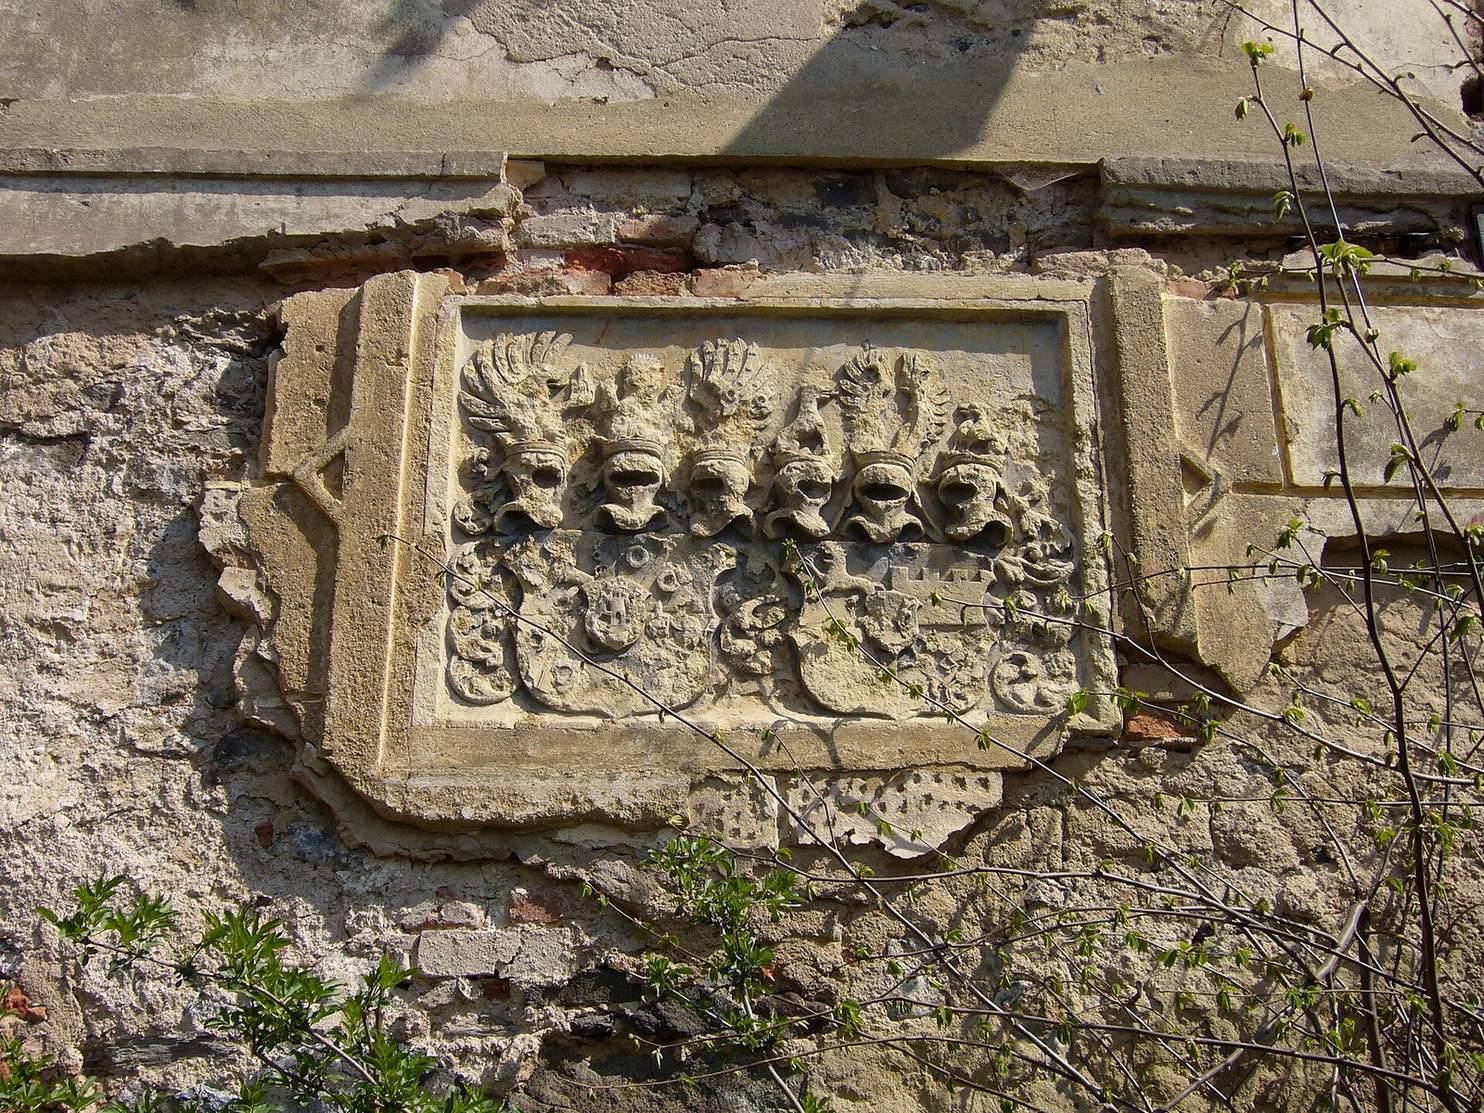
The old castle was laid out on a square plan, with a water-filled moat and round, tower-like defensive works on three sides. A surviving wing has a rectangular plan and a roof with partially sloping ends. Two interior rooms have barrel-shaped vaulted ceilings, while other rooms have flat ceilings. One of the castle’s two modest towers contains an inset stone slab bearing the coats of arms of Albrecht Šlik and his wife, Alžběta Ungnadová.
Park and estate grounds
The castle grounds included a stone summerhouse and three ponds, as well as a kitchen garden, a menagerie, a pheasantry, and three vineyards. A game preserve was connected to the park.
New castle
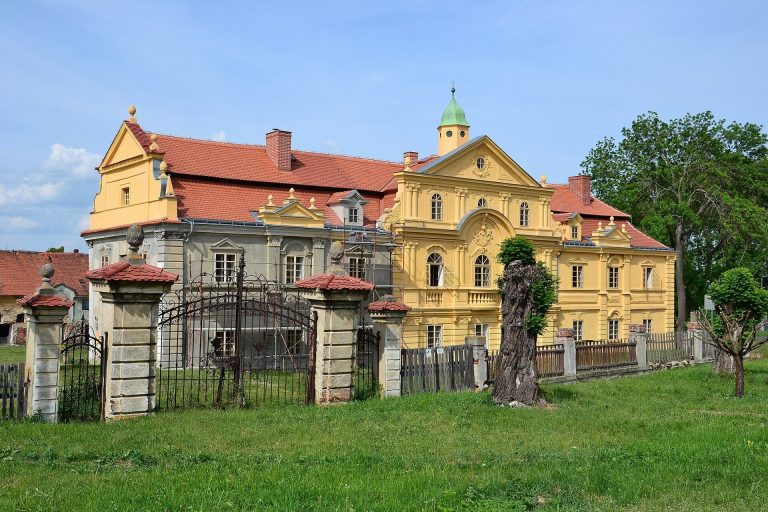
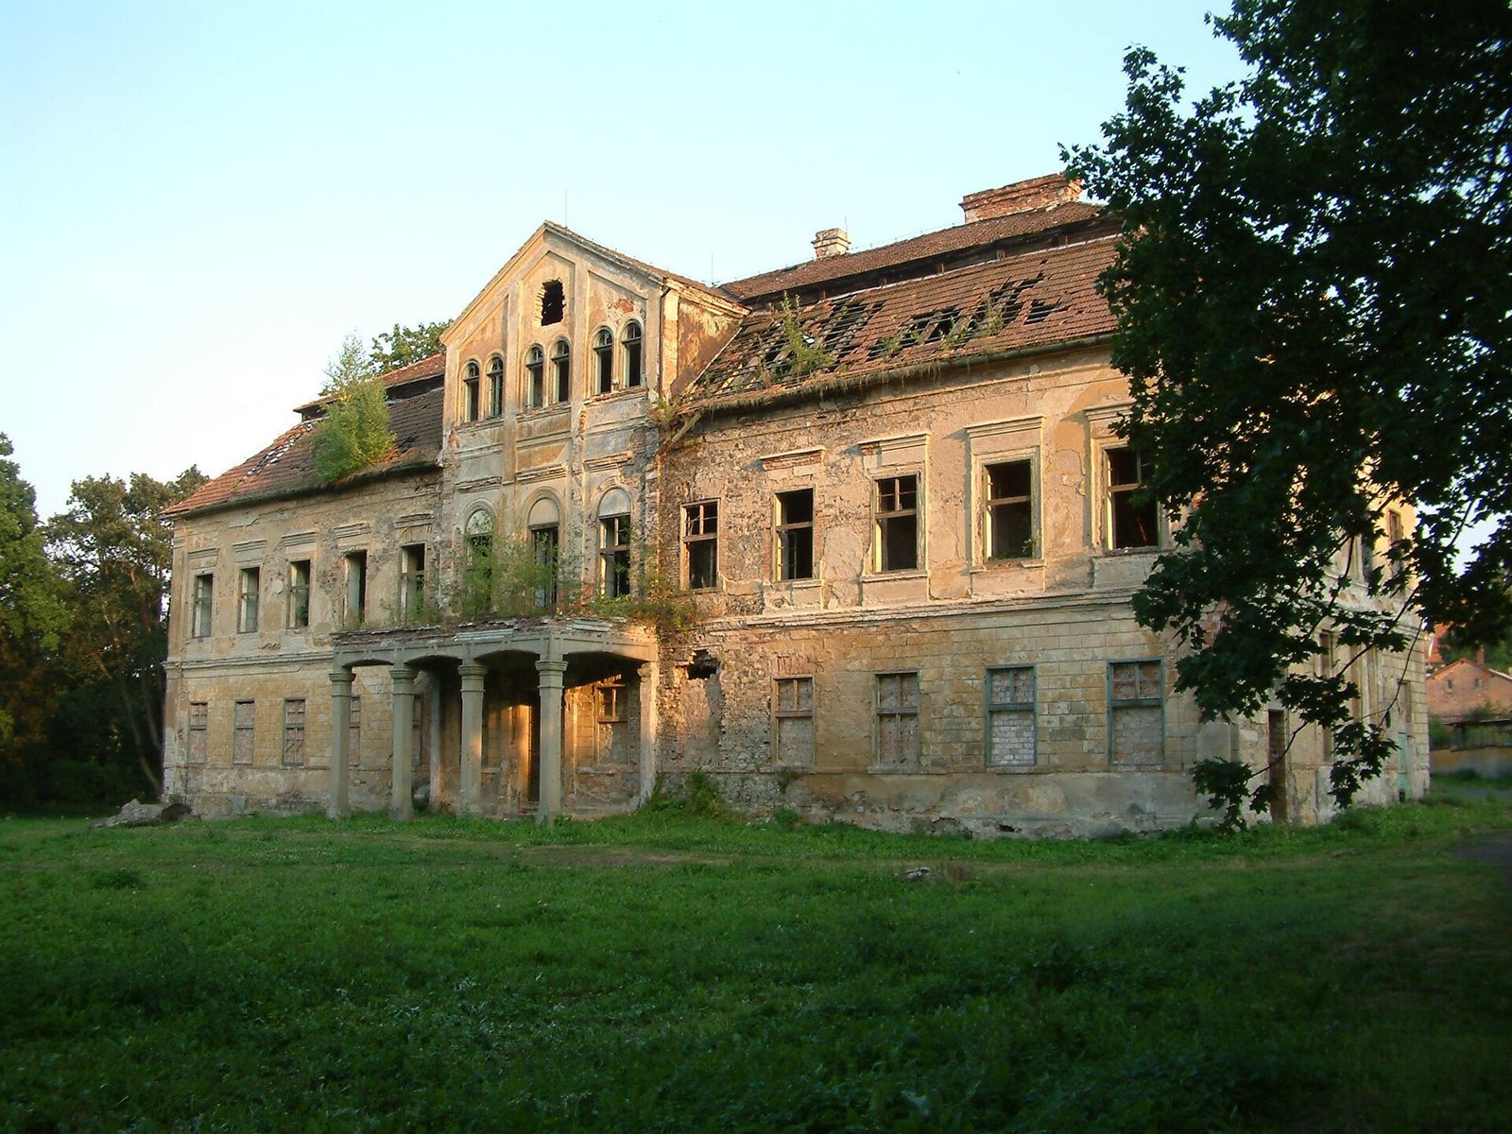
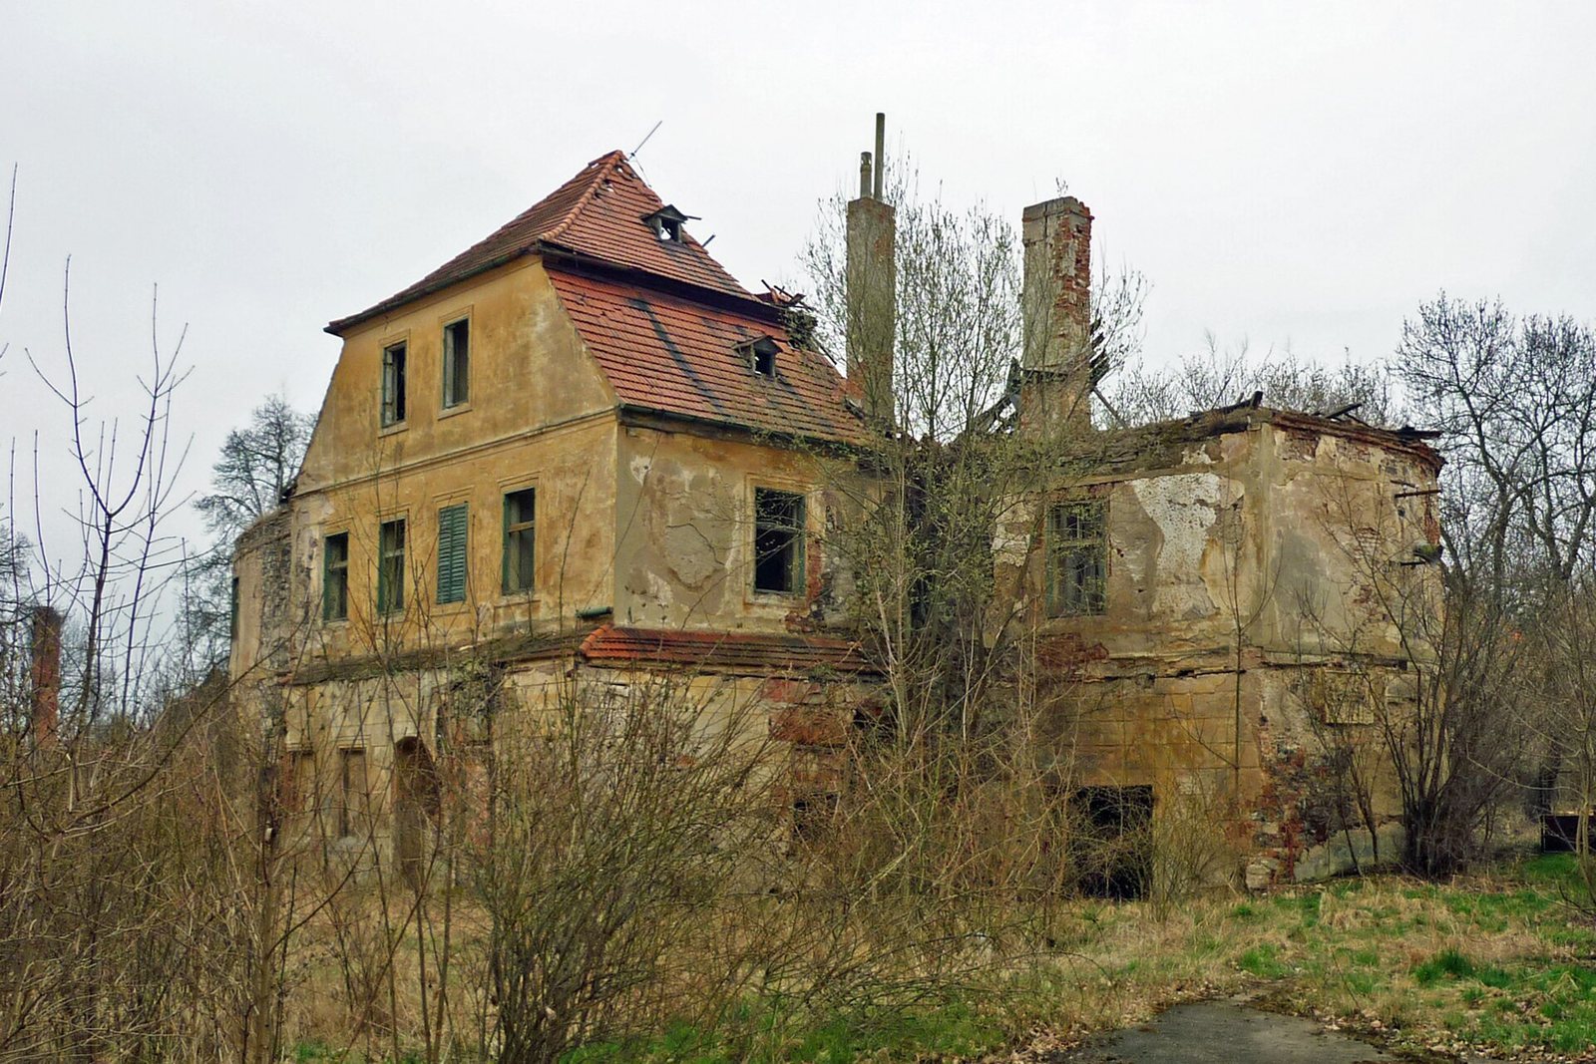
The new castle is a rectangular, two-storey building with a mansard roof, which has steep lower slopes and shallower upper slopes. Its central section projects forward beneath a triangular gable. On the north side, a covered entrance supported by four straight-sided columns carries a balcony above; rectangular windows and masonry with emphasized block joints shape the façade. Inside, the rooms have flat ceilings. The entrance hall has vertical wall strips and a wall formed with arches. A glazed corridor containing a winter garden once connected the old and new castles. Both castles are in very poor condition, and part of the new castle’s ceilings have collapsed.