All Saints Church, Bakewell: A Church of England Parish Church
Site at a Glance
- Popularity
- Medium
- Country
- United Kingdom
- Primary era
- Medieval
- Eras represented
- Medieval, Modern
- Civilizations
- Anglo-Saxon, British, English
- Site type
- Religious
- Remains
- Church
On this page12 sections
History
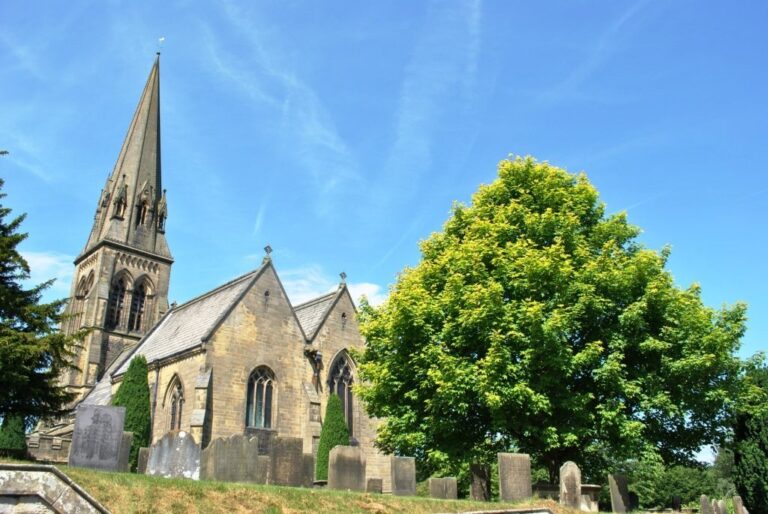
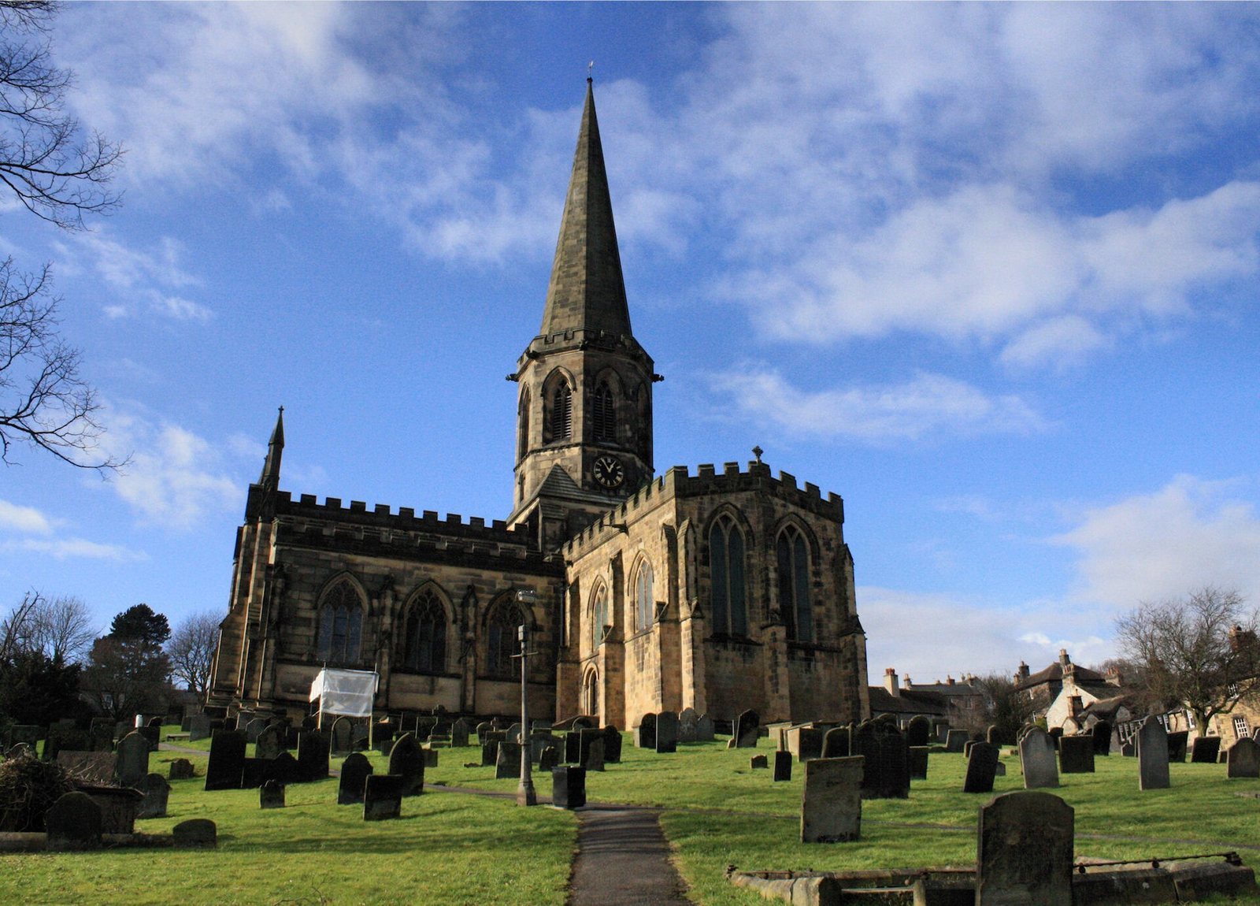
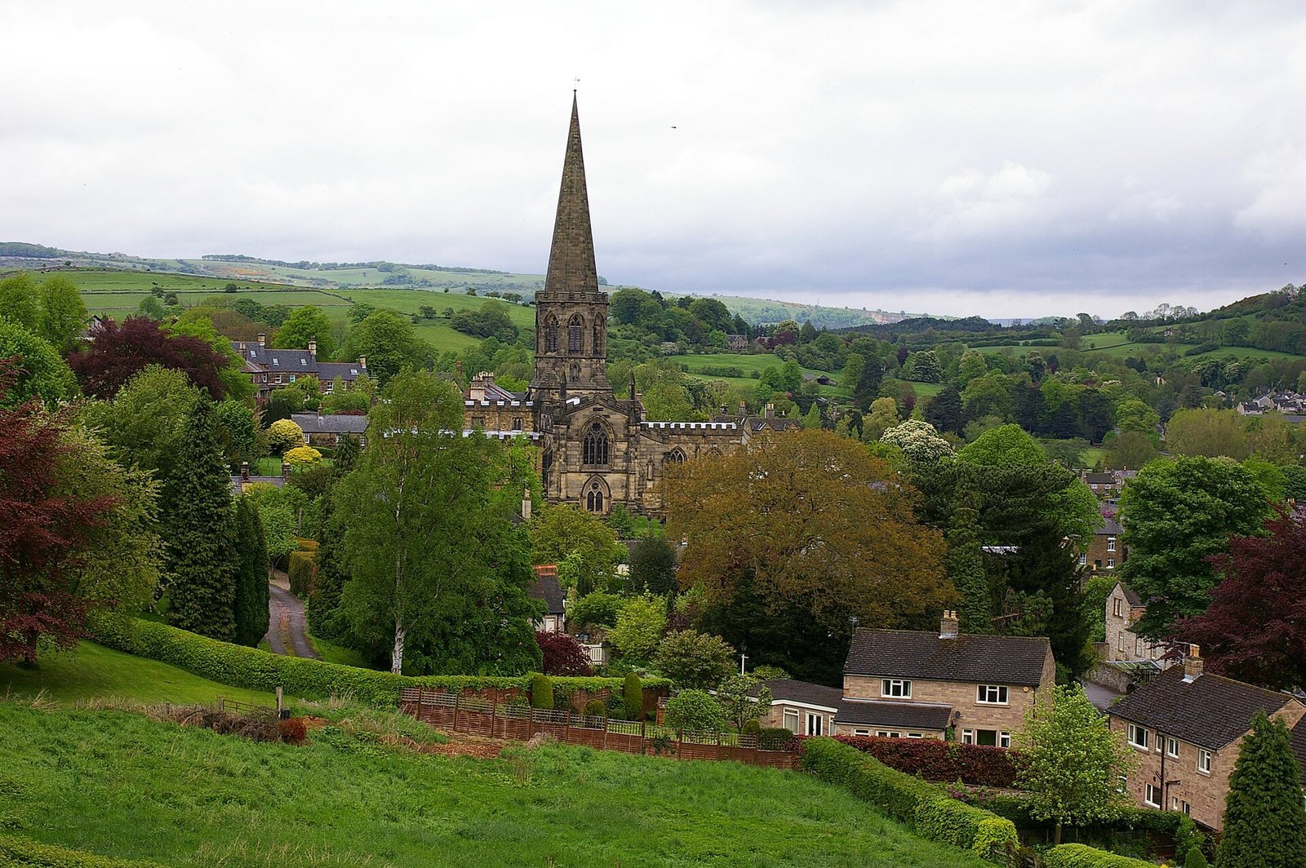
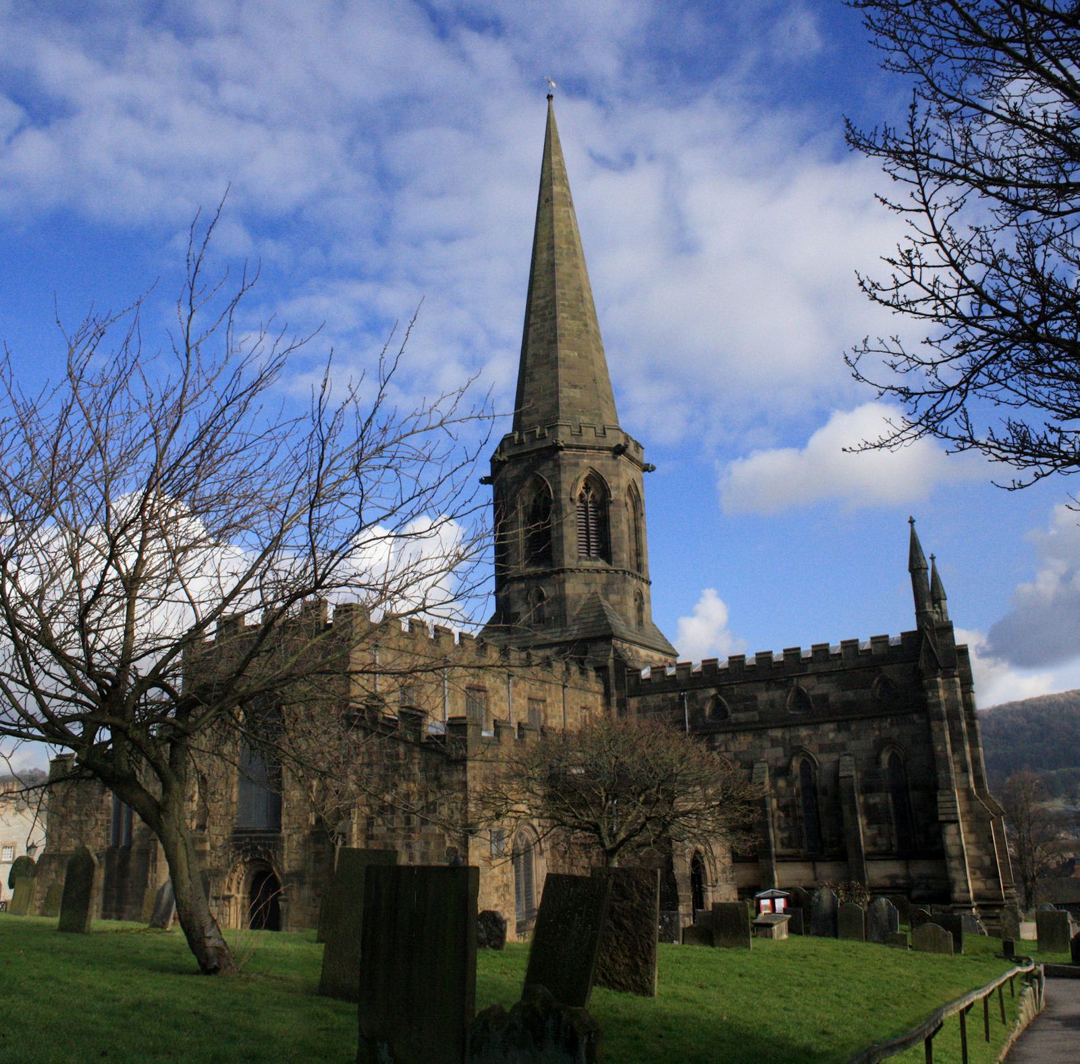
All Saints Church, Bakewell, serves as the Church of England parish church for its community in the United Kingdom. Founded in 920 during the Anglo-Saxon period, it is dedicated to All Saints, the Christian observance honoring all saints. The present church was begun in the 12th century in the Norman style, an English form of Romanesque architecture associated with the period after the Norman Conquest; most of it was built between 1220 and 1240.
Medieval development
A spire was added in 1340. It was taken down in 1825, and the tower was removed in 1830.
Rebuilding and later changes
After the building had become dangerous, it underwent an almost complete rebuilding between 1841 and 1844. The exterior work was completed in 1844, followed by work inside, and the church reopened on 4 September 1851. The chancel was restored between 1879 and 1882, and a north vestry, a room for clergy and church furnishings, was added in 1897–98.
The church continues to hold religious services and belongs to a joint parish that also includes Holy Trinity Church in Ashford-in-the-Water, St Anne’s Church in Over Haddon, St Katherine’s Church in Rowsley, and St Michael and All Angels’ Church in Sheldon. It received Grade I listing on 13 March 1951, England’s highest category of listed-building protection for places of exceptional architectural or historic interest. An annual commemoration service gives thanks to Grace, Lady Manners, who founded Lady Manners School in 1636.
Remains
Building and plan
The plan includes a nave, the main body of the church; a chancel, the area around the altar; crosswise transepts; and a south aisle, with Vernon Chapel opening off the aisle. The west front and part of the nave retain fabric from the earlier Norman church, while most of the other building belongs to the later medieval campaign. The nave’s Norman piers were replaced with piers in Early English Gothic, an early phase of Gothic architecture in England. The interior was re-pewed throughout, and steam heating was installed. The church’s former measurements were 153 feet (47 m) from east to west and 106 feet (32 m) across the transepts; its height from floor to spire top was 180 feet (55 m).
Nave roof
During repairs in 1906–07, a crane operated from a raised timber platform above the south porch, while a temporary iron roof covered the nave as the old timbers were removed. Oak from Holton Park in Oxfordshire supplied the replacement roof timbers. The horizontal tie beams and wall plates were also replaced.
Chancel and vestry
A screen beneath the chancel arch was carved to echo the screen in Vernon Chapel, and the chancel received a marble floor. Behind the altar, a reredos, a decorated panel, depicts the scene on Mount Calvary. Elwell of Beverley made the woodwork; Burlison and Grylls carried out the wall work, Belham of Buckingham Palace Road in London provided the floor, and Twigg of Ashford undertook the marble work. The north vestry was furnished by Booth and Wright, with its woodwork installed by Groom and Co, both of Bakewell.
Carved furnishings and font
The church has three early-15th-century misericords, small ledges beneath hinged choir seats that support a person when the seat is raised. Eighteen more, dating from 1881, are fitted to the choir stalls, and a priest’s seat has another from the same year. The baptismal font dates from the 14th century.
Churchyard and early stonework
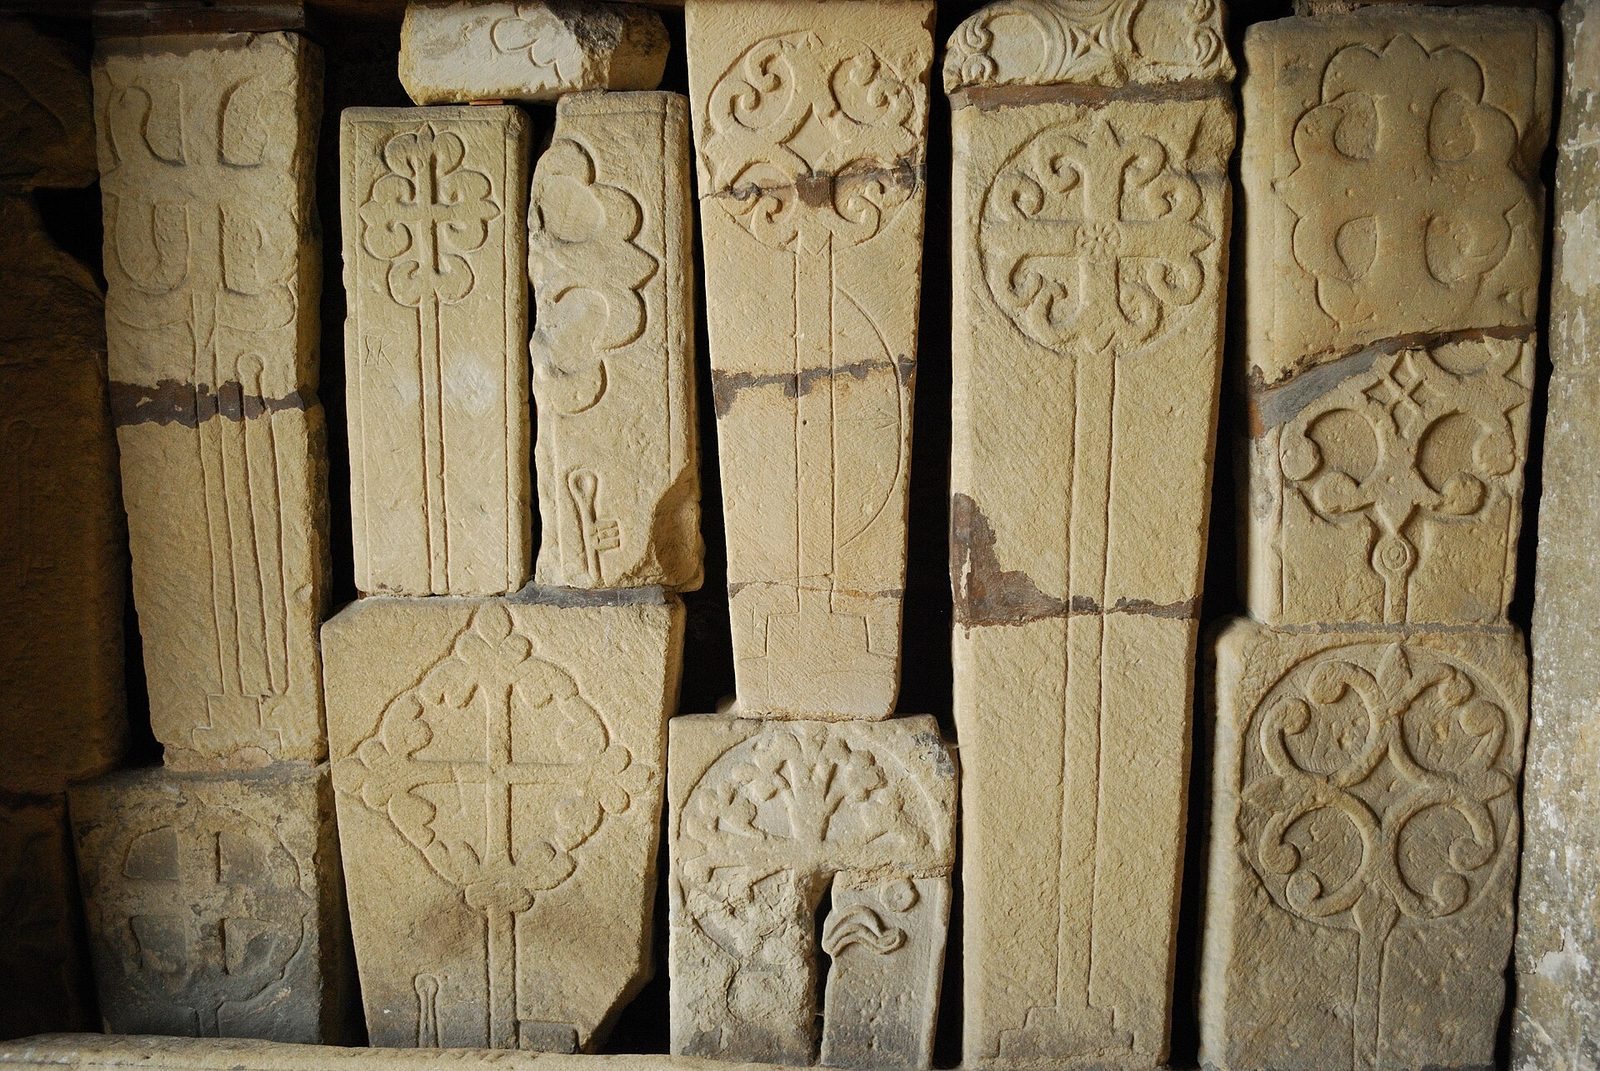
Two 9th-century crosses stand in the churchyard. During restoration work in the 1840s, carved Anglo-Saxon stone fragments and ancient stone coffins were found in and around the porch.
Monuments
Vernon Chapel, off the south aisle, contains tombs of Sir Thomas Wensley, killed at the Battle of Shrewsbury in 1403; John Vernon of Haddon Hall, who died in 1477; and Sir George Vernon, who died in 1567 and was known as “King of the Peak,” with his two wives. At the chapel’s south end, monuments commemorate Dorothy Vernon and John Manners and their elopement, as well as their son George Manners and his wife Grace. Outside the chapel, a smaller 14th-century alabaster monument on the south wall shows Sir Godfrey de Foljambe and his wife Avena as if looking out through a window. Godfrey died in 1376 and Avena in 1382. Mr Blore added an explanatory inscription in 1803. The monument is one of only two of its age to survive.
Stained glass
A north-aisle window made in 1893 by Henry Holiday shows saints and angels worshipping the Lamb of God, a Christian title for Jesus. Another north-aisle window depicts Saint George, a Christian martyr, and Saint Hubert, an early medieval bishop honored as a saint. The chancel’s east window dates from 1892. Other examples include an 1881 north-transept window by Hardman & Co., a Resurrection window made by the firm in 1859 for Vernon Chapel, and a south-transept window made by William Wailes in 1851.
Organ
J. Lincoln’s organ was installed in 1810. William Hill rebuilt it in 1851, and Brindley & Foster rebuilt it again in 1859 and 1883. Later work by Jardine and Co in 1954 and George Sixsmith in 1989 left the instrument with three keyboards and 42 stops, controls that select different sets of pipes.