Saints Peter and Paul Church in Iwye: A Catholic Parish Church in Belarus
Site at a Glance
- Popularity
- Medium
- Country
- Belarus
- Primary era
- Early Modern
- Eras represented
- Medieval, Early Modern, Modern
- Civilizations
- Grand Duchy of Lithuania, Polish–Lithuanian Commonwealth, Russian
- Site type
- Religious
- Remains
- Church
On this page14 sections
History
Foundation and Protestant phases
Saints Peter and Paul Church in Iwye is a Catholic parish church in Belarus, built in 1491–1495 with funding from Peter Janowicz, voivode of Trakai, a senior regional governor. Its early form was Gothic. Janowicz died before the foundation was formally recorded, and his son Jan completed the matter in 1499. Nineteenth-century descriptions gave a later date of 1600–1633, but the original foundation deed supports the earlier construction date.
During the sixteenth century the church served Protestant communities. It belonged to the Arians, anti-Trinitarian Protestants, for more than half a century. They established a printing press and school there, whose rector from 1585 to 1593 was the religious writer and educator Jan Namysłowski. The magnate Jan Kiszka, who promoted Arianism in his lands, was associated with this period. In the second half of the century, the building was adapted as a Calvinist meeting house. Calvinism is a Reformed Protestant tradition.
Catholic return and Bernardine foundation
The church returned to Catholic use in 1612. In 1631, Mikołaj Kiszka, owner of Iwye and a senior official in the Grand Duchy of Lithuania, received permission from Vilnius Bishop Abraham Woyna to establish a Bernardine monastery beside it. Bernardines were Observant Franciscans, a branch of the Franciscan order. Kiszka had first considered a Dominican house, but signed the monastery’s foundation deed on 10 January 1633. He paid for the church to be rebuilt and enlarged and began a two-storey residence for the friars.
War, rebuilding, and parish use
During the Russo-Polish War of 1654–1667, the church was burned, and the monastery complex was destroyed in 1656. The monastery buildings were reconstructed in 1760 in the late Baroque style. The church underwent major Baroque rebuilding during the eighteenth century and was consecrated in the 1780s.
Tsarist authorities suppressed the Bernardine monastery in 1858 and expelled its monks. The church continued as a parish, and former monastic buildings housed a parish school and rectory. The parish’s area and attached chapels changed over time. In the nineteenth century it included the branch church at Dudy and chapels in the cemetery and at Yatoutavichy. During the Polish period, the chapel at Urtishki was also attached to the parish, while Dudy became a separate parish. The Yatoutavichy chapel is now part of the Juratishki parish. Before the Second World War, Iwye parish had more than 10,600 parishioners. The church remained in use through the twentieth century, and the surviving monastery buildings have since returned to parish use. The church is protected as a historical and cultural monument of Belarus at republican level.
Remains
The surviving complex includes the church, the remains of the former Bernardine residence north of it, and a cemetery chapel. The church preserves Gothic masonry alongside later Renaissance, Baroque, and Rococo work.
Church
Plan and exterior
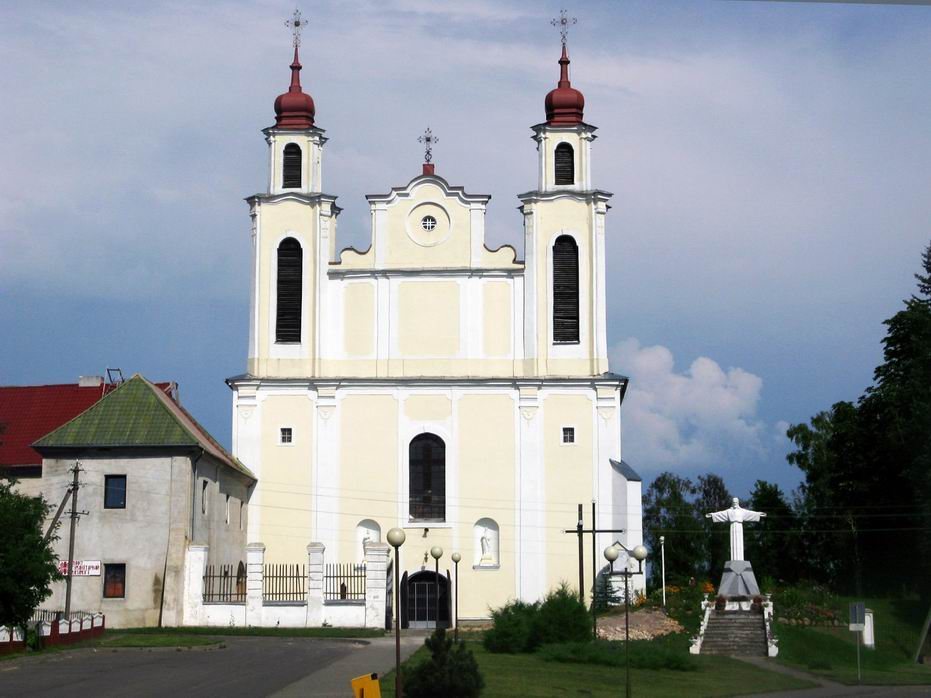
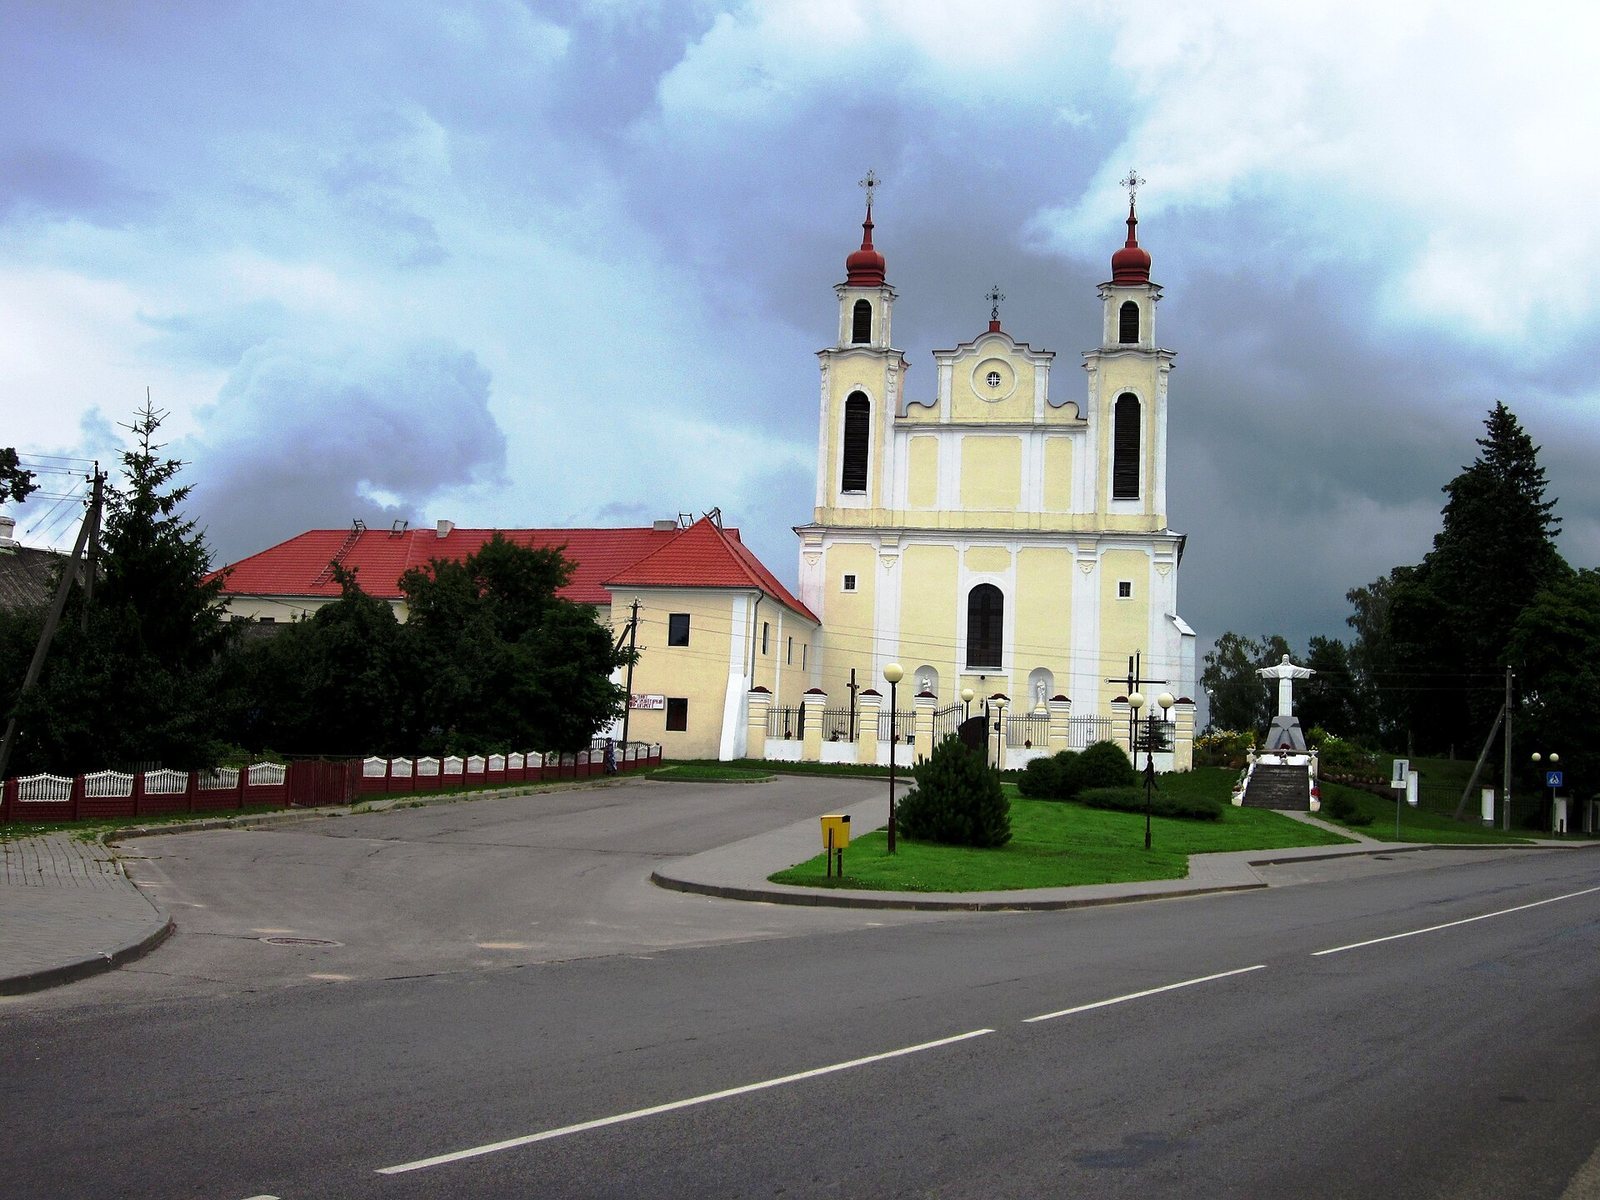
The church has an oriented rectangular plan with three naves, the lengthwise divisions of the building, and a lower, five-sided apse, the projecting end around the altar area. Its main roof is gabled and changes to a faceted roof above the apse. Large buttresses, projecting wall supports, mark the corners of the church and apse. Gothic brickwork survives in the walls, apse, and some buttresses. The original Gothic work appears to have been left incomplete: the nave and apse walls were built, but the present vaulting belongs to the later rebuilding. A statue of Christ stands beside the church.
Façade
A projecting horizontal moulding separates the principal façade into two levels. The simpler lower level has pilasters, shallow vertical features resembling columns, and reflects early-seventeenth-century Renaissance work. The more elaborate upper level dates to the mid-eighteenth century and has a shaped central gable and paired three-tiered bell towers whose levels narrow upward. Their curved Baroque domes crown the façade. The central entrance has a shallow curved arch, with a tall semicircular window above it; semicircular windows also mark the side walls.
Interior and altars
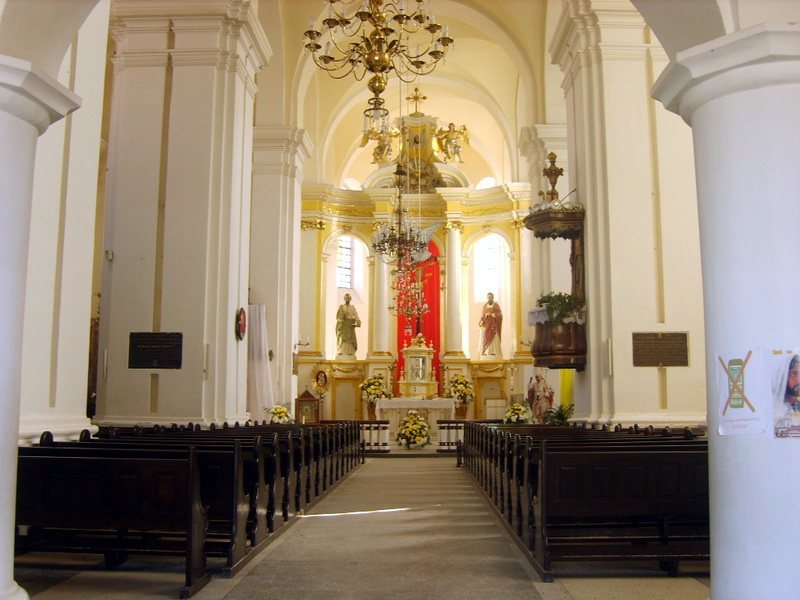
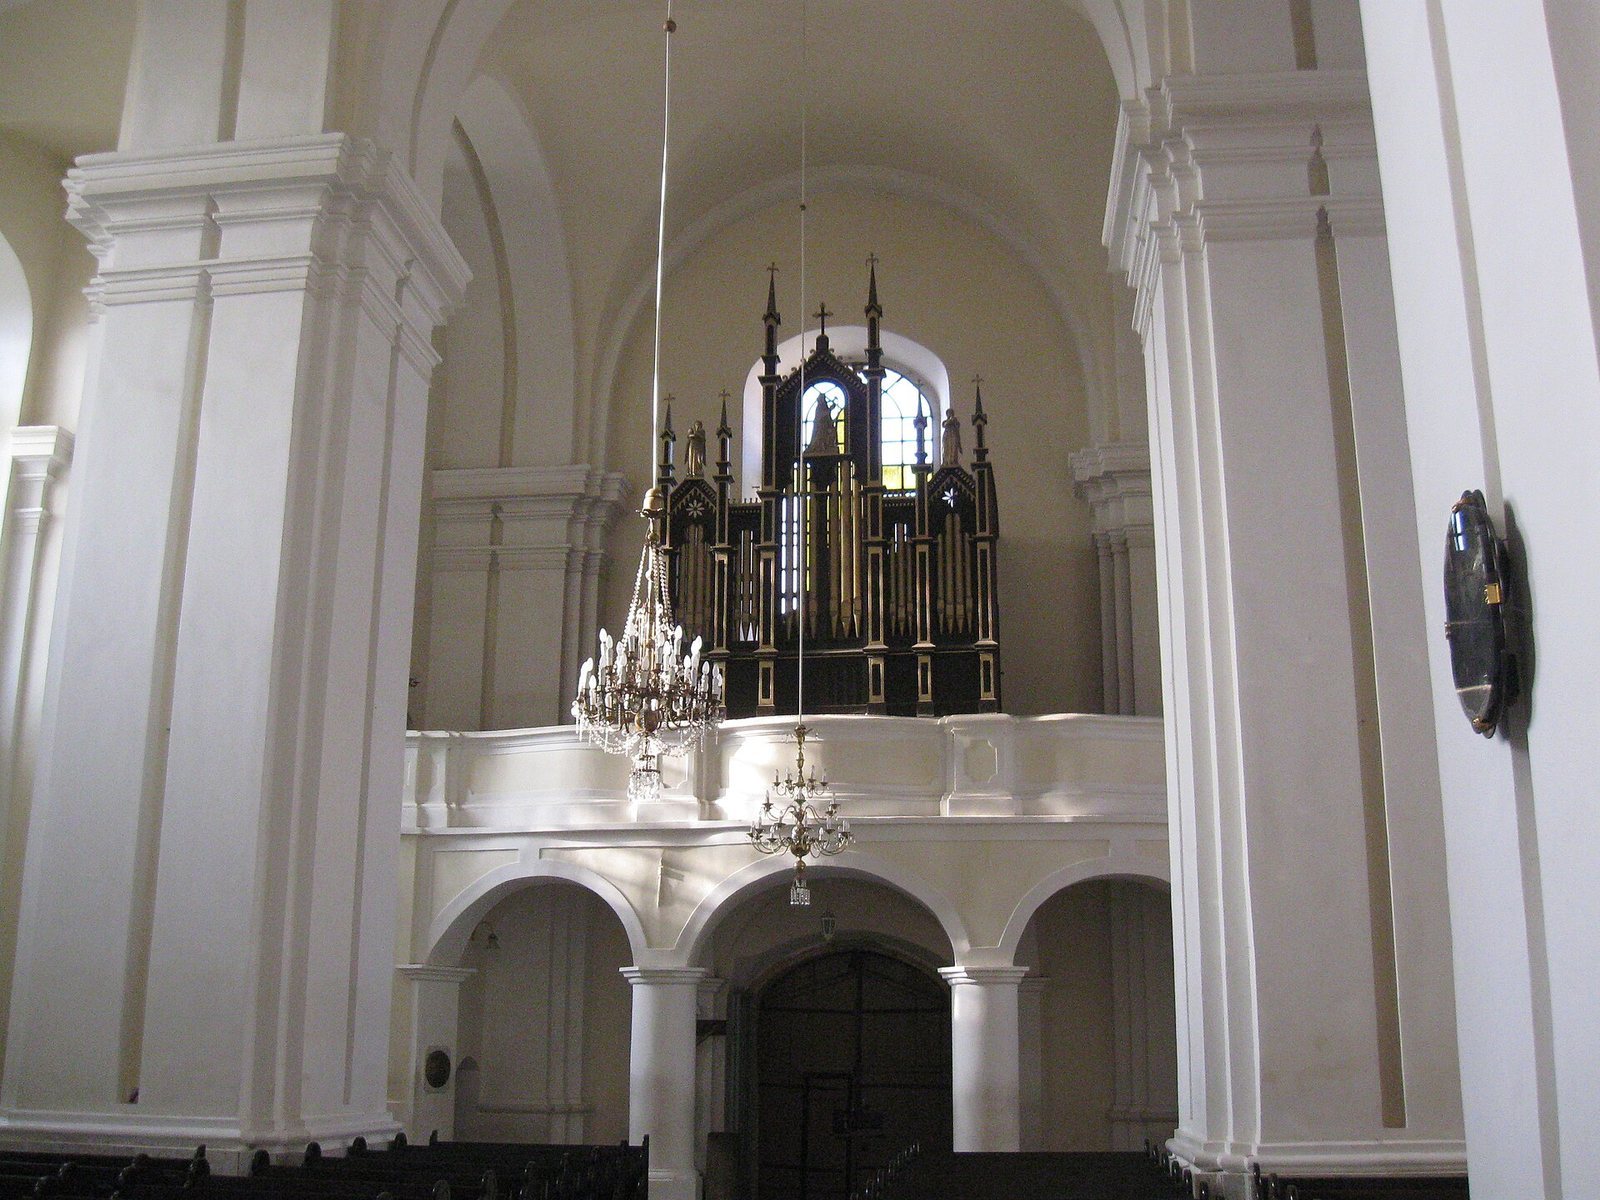
Four massive, layered piers divide the interior into three naves. Intersecting vaults cover the naves and apse, and were added during the Baroque rebuilding. A music gallery occupies the west end. The church contains seven altars. Its main altar is arranged like a triforium, a gallery-like feature, and divides the presbytery, the area around the main altar, into an altar space and a choir for the monks. A large Crucifixion is flanked by figures of Saints Peter and Paul. Above the altar’s projecting moulding, a Baroque pediment carries reliefs of the Descent of the Holy Spirit and the Veil of Veronica, with two angels whose wings are coloured gold.
The left side altar is dedicated to Our Lady of the Angels and Saint Francis, and the right to the Presentation of Mary. Three further altars stand against the nave walls: Saint Anthony’s on the left, and Saint Francis’s and Saint Anne’s on the right. The Saint Francis altar may be by the painter Czechowicz.
North chapel, organ, and memorials
A chapel dedicated to Our Lady of the Snows was added to the church’s north wall in the nineteenth century. Its altar bears the same dedication, and its image was formerly surrounded by votive offerings. The church’s romantic-style organ was built in 1899 by German organ builder Friedrich Weissenborn and is noted for its soft romantic stops. Memorial plaques commemorate Franciszka z Górskich Żybertowa, Lucjan Wolski, and Walerian Protasowicz. Tomasz Zamoyski donated the plaque to Wolski.
Former Bernardine residence
Courtyard and surviving wings
The two-storey residence once formed a rectangular inner courtyard north of the church. It had an early Baroque character, and a gallery connected the friars’ rooms with the church apse. The western wing survives, together with part of the eastern wing, including a section attached to the church’s presbytery. Cornices and pilasters decorate the remaining walls.
Tiled stove
A seventeenth-century stove survives inside the former residence. Its terracotta tiles carry floral and geometric patterns.
Cemetery chapel
Built in the first half of the nineteenth century with funding from Countess Zamoyska, the cemetery chapel is dedicated to Saint Barbara. It is constructed of rubble stone and brick in the Classical style.