Ållonö: A Swedish Estate and Baroque Castle
Site at a Glance
- Popularity
- Medium
- Country
- Sweden
- Primary era
- Early Modern
- Eras represented
- Early Modern, Modern
- Civilizations
- Swedish
- Site type
- Domestic
- Remains
- Castle
On this page9 sections
History
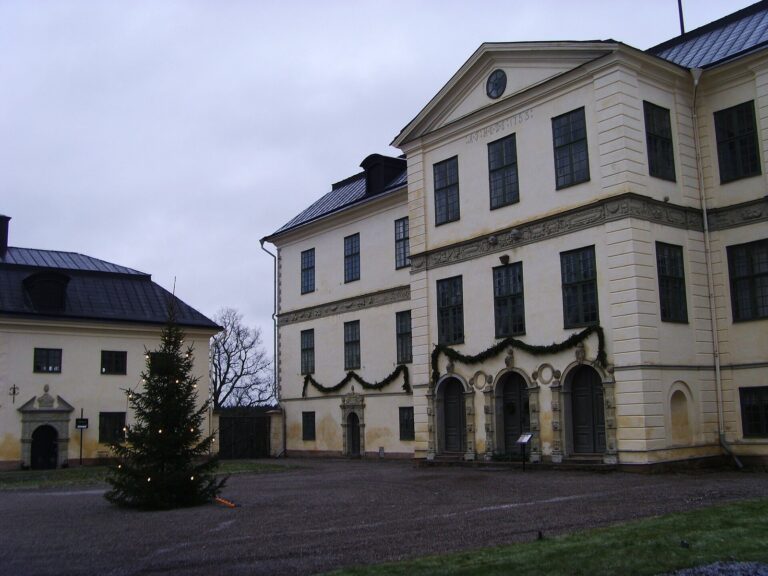
Ållonö is a historic estate and castle in Östra Stenby parish, Norrköping Municipality, on the south side of Bråviken in Sweden. Its present castle was built in the early 1670s in the Baroque style and was complete by 1675 at the latest. The estate grew through the displacement of the village of Olö and, later, Eneby.
Medieval and early modern ownership
In 1289, Duke Benedict, bishop of Linköping, granted the estate, then called Aoloo, to Gudmar Magnusson, founder of the Ulvåsa noble family. In 1383, Johan Molteke sold his wife’s property at Ållonö to Bo Jonsson Grip. The estate stayed with the Grip family for a long period, then passed through marriage to Holger Karlsson, a member of Sweden’s Council of the Realm, a high-level political body. Karlsson died in 1541, and his descendants held the estate for two generations.
Holger Karlsson’s son Göran inherited Ållonö and became a baron in 1561, a member of Sweden’s titled nobility. He called himself the baron of Ållonö. When he died without children in 1588, the estate passed to his widow, Märta Gylta, and then through her marriage to royal councillor Sven Somme, who died in 1624. The Kurck family subsequently held it for several generations.
The Kurck estate and the castle’s destruction
Gustaf Kurck, a councillor and baron, inherited Ållonö in 1652 and married Elsa Beata Banér in 1654. He commissioned the present castle and expanded the estate during the second half of the seventeenth century. He added the extensive Timmergata forest property across Bråviken as an outlying farm, and acquired Näs Manor and Rotenberg through exchanges in the late 1650s and early 1660s. His holdings came to cover almost all of Östra Stenby parish, and he became one of Sweden’s wealthier landowners.
As inherited property, Ållonö escaped the Crown’s Reduction, the monarchy’s recovery of lands previously granted to nobles. Other dealings with the Crown nevertheless diminished the estate complex. After the estate passed to Kurck’s daughter Kristine and her husband Gustaf Oxenstierna, they faced serious financial difficulties. In 1719, Russian forces ravaged the estate and destroyed the castle. Count Claes Ekeblad later acquired the property through marriage and sold it in 1738; the castle was rebuilt in 1740–1744.
Later ownership and restoration
The von Yhlen family owned Ållonö from 1755 to 1864, when Gustaf Adolf Du Rietz bought it. The castle was abandoned late in the nineteenth century and stood unoccupied for a time. Homeless cats took shelter in its halls and formed a colony.
Lieutenant Commander Carl Gustaf Flach and his wife, Pauline Bancroft, bought the castle in 1905 and began its restoration. Work led by architect Rudolf S. Enblom continued through 1913. Bancroft Flach remained in sole charge of the castle until her death in 1966.
The property was divided in the early 1980s, separating the castle from the manor estate; most of the land now belongs to Ållonö Manor. Maijk Lauter and his wife Karin bought the castle in 1980 and undertook further restoration of the building and gardens. Agricultural manager Roy Erichsen has owned Ållonö Manor since 1984. For several years in the early 1990s, the castle operated as a hotel and venue for private events.
Remains
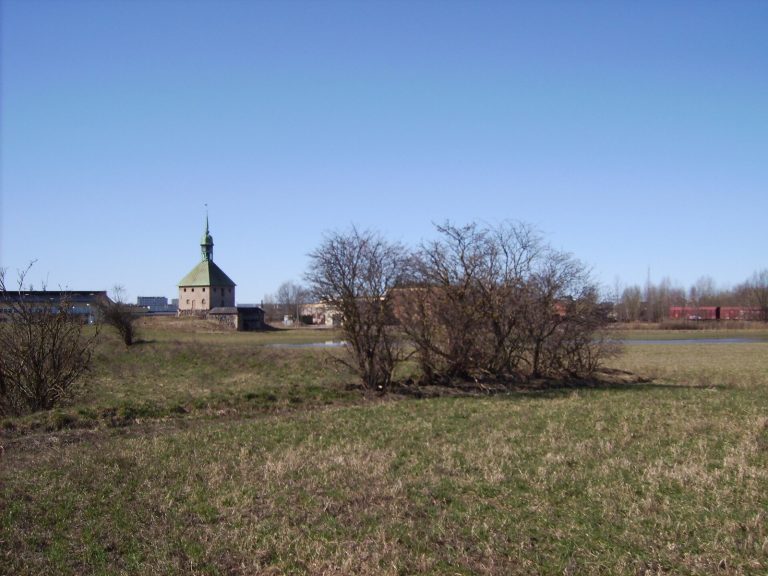
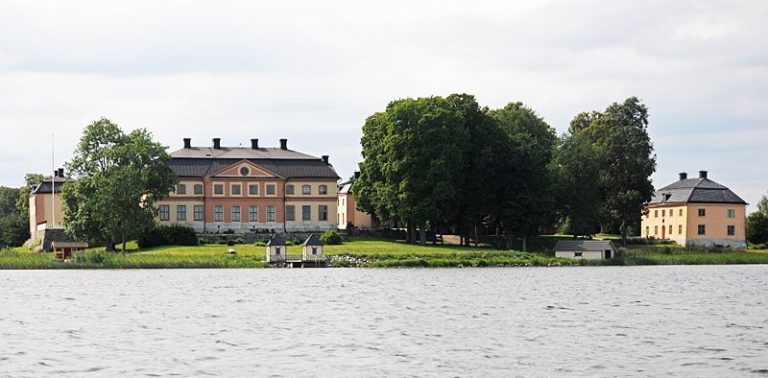
The estate lies on Bråviken’s southern side. The main building once stood directly beside the water, but land uplift has left it farther inland. The castle stands within a broader group of estate buildings and grounds.
The castle
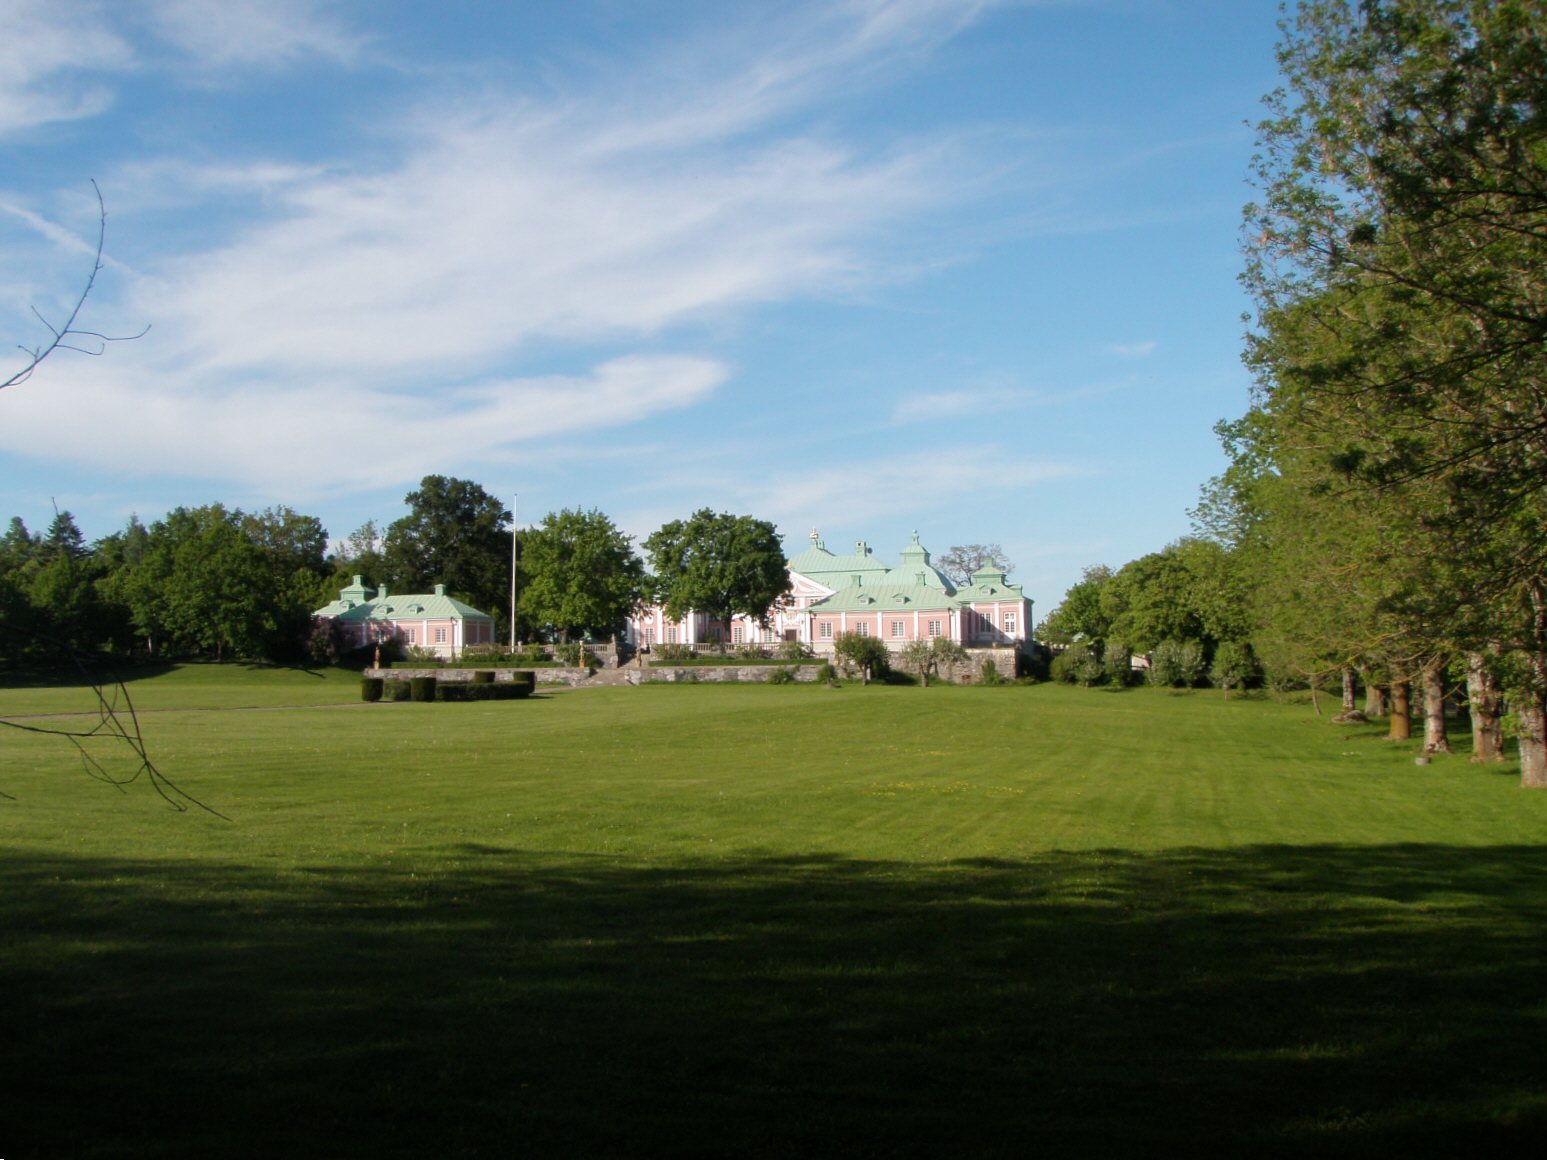
The castle has pink walls and a green roof. Its facade was probably built with about 30,000 pale-yellow Dutch bricks delivered to the site in 1671, while a shipload of Dutch glazed roof tiles arrived around the same time. Initial plans are attributed to Nicodemus Tessin the Elder and were revised by Mathias Spihler, who is also associated with the garden layout. The exterior was restored to match two views by Erik Dahlbergh in Suecia antiqua et hodierna (1690–1692), an illustrated work depicting Sweden’s buildings and places. The thick-walled basement probably survives from a manor house built by Göran Holgersson in 1584, likely a timber structure.
Estate grounds and buildings
Outbuildings and workers’ housing
The estate includes outbuildings, workers’ housing, privies and an orangery. The Varudden fisherman’s cottage dates to 1800, and a workers’ dwelling was built in 1830. The other buildings were added around the turn of the twentieth century.
Runestone
A runestone from Eneby stands in the castle park. Runestones bear inscriptions in runic writing and often commemorate people or events.