Chotěboř Castle: An Early Baroque Castle Built over a Medieval Fortress
Site at a Glance
- Popularity
- Medium
- Country
- Czechia
- Primary era
- Early Modern
- Eras represented
- Medieval, Early Modern, Modern
- Civilizations
- Austria-Hungary, Austrian Empire, Habsburg, Habsburg Austria, Holy Roman Empire, Kingdom of Bohemia
- Site type
- Domestic
- Remains
- Castle
On this page8 sections
History
Chotěboř Castle stands on the northern edge of Chotěboř in Czechia. Its present building was erected in 1701–1702 in the early Baroque style, an ornate early-modern tradition, on the foundations of a medieval fortress. That earlier stronghold served mainly administrative and economic purposes rather than as a residence for its owners.
Medieval town and fortress
Chotěboř was first recorded in 1265. In 1329, King John of Luxembourg, also known as John of Bohemia, bought the settlement, drawn by nearby silver mines and its position at a crossroads of regional land routes. He granted it town status in 1331. A fortress stood on the site of the present castle, probably from the second half of the 14th century. Its builder and precise construction date are unknown.
Baroque castle and Dobřenský ownership
The fortress fell into disrepair from the mid-17th century and was probably destroyed by fire in 1692. The Kinský family acquired the estate in 1698 and had the castle built on the fortress’s foundations in 1701–1702. It included a chapel dedicated to the Holy Trinity, the Christian teaching that one God exists as Father, Son, and Holy Spirit. Ownership changed often afterward, although the building saw only minor alterations. Stucco decoration was added to the chapel in the late 18th century.
Jan Josef Dobrzenský acquired the estate in 1836 through his marriage to Marie Wanczurová of Rzehnic. The property then belonged to the Dobřenský family of Dobřenice, apart from the period from 1948 to 1992. Part of the first floor was remodeled in 1865–1870 in the Neo-Renaissance style, which revived Renaissance forms. An extensive English-style park was laid out in 1870–1875.
Fire, state ownership, and return
A fire in 1927 led to the castle’s reconstruction. In 1948, Jan Maxmilián Dobřenský emigrated with his family, and the state took over the property. The municipal museum began using the castle in 1952 and remained there until the end of 2019. The Dobřenský family returned after 1989 and regained the castle in 1992. The family remains its owner.
Remains
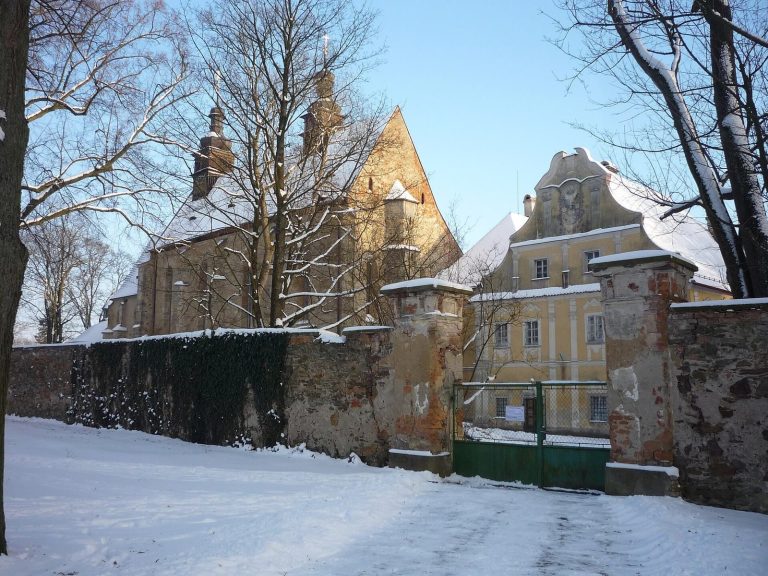
The complex includes a four-wing main building, a garden, and a landscaped park of about 15 hectares. On the west side, facing the road, a fence with exposed-brick piers encloses the grounds.
Main building
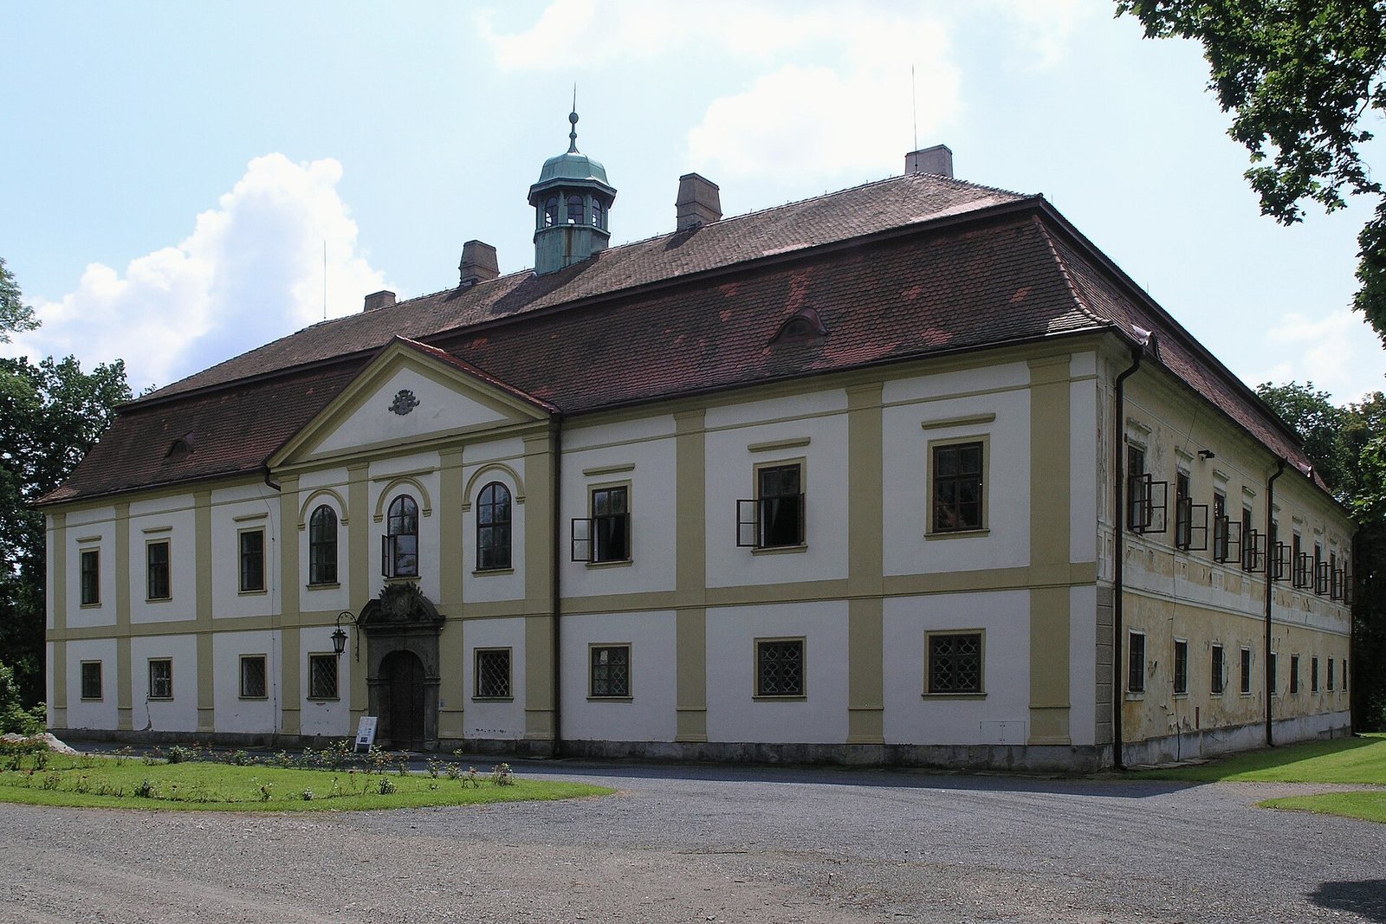
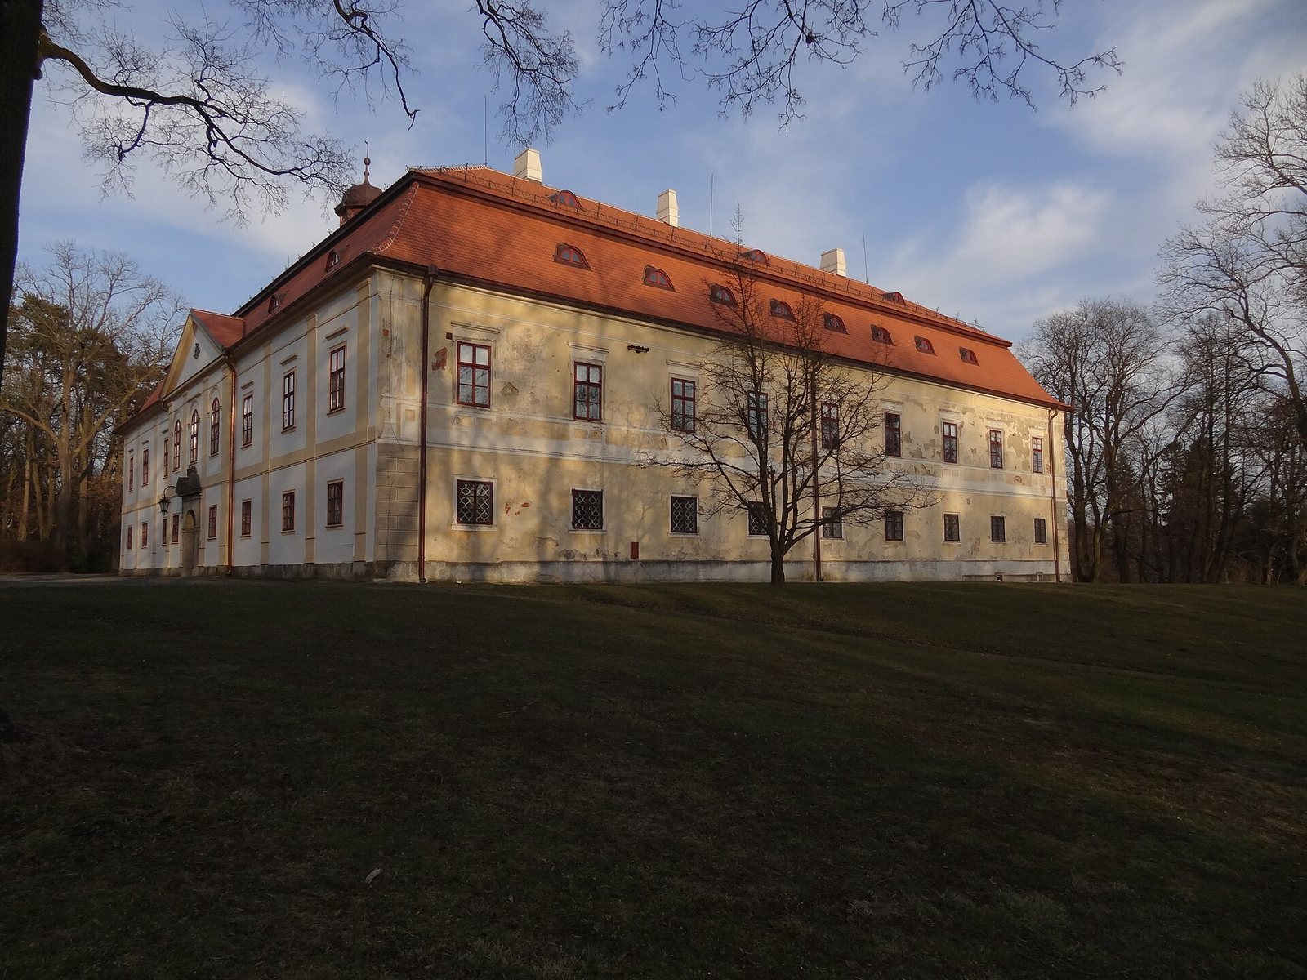
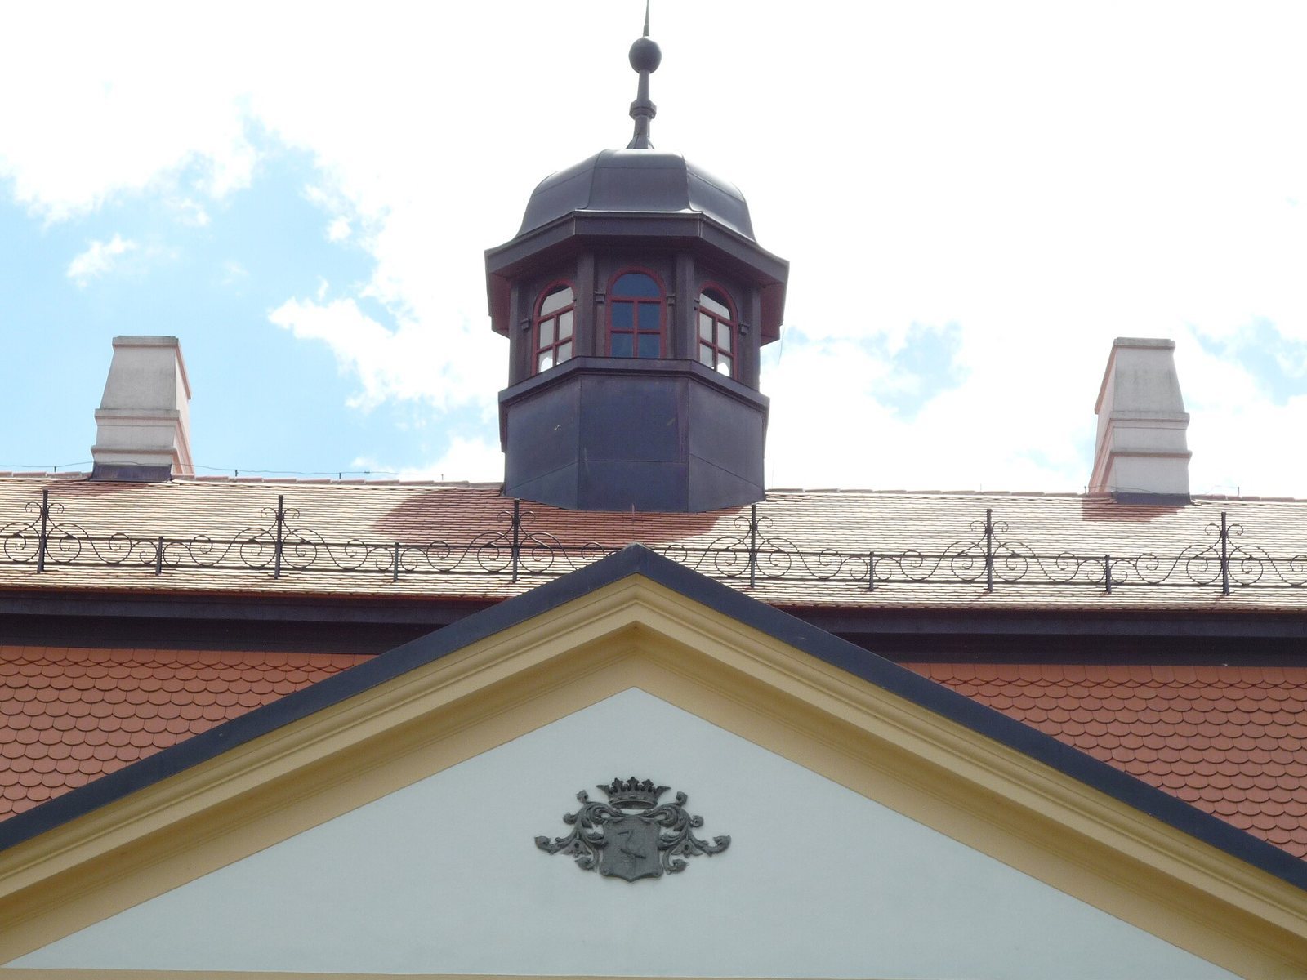
The one-storey castle has a mansard roof, with two slopes on each side and a steeper lower slope. Its principal north façade is divided into nine bays, or vertical sections. A projecting part of the building contains a passage into a courtyard bordered by arches. On the south side, a terrace and a double-flight staircase with a balustrade connect the building to the garden. The east wing has thicker outer walls and Gothic, or medieval, cellars, evidence that part of the earlier fortress was incorporated into the castle. This wing also contains the Holy Trinity chapel, preserved in its 18th-century form with a Baroque portal, frescoes, and stucco on the walls and ceiling. A small bell tower above the north wing was added during reconstruction after the 1927 fire.
Park and garden
The park contains the Upper and Lower Castle Ponds, a linden avenue, and a sandstone staircase of 13 steps on the slope above the ponds. At the entrance stands a life-size sandstone statue of Saint John of Nepomuk, a Bohemian priest venerated as a Catholic saint. Made in the Baroque style in 1720, it was transferred from Jilem. At the northeast end of the avenue is a sandstone statue of Saint Elizabeth of Thuringia, a medieval princess known for charitable work and venerated as a Catholic saint. The sculptor Jan Kalous of Chrudim made it in the early 20th century. Other features include an 1813 Classicist tombstone, in a style drawing on ancient Greek and Roman models, for former owner Jan Pavel, Knight of Brachfeld, and his wife Johana; a four-lobed sandstone fountain from the first half of the 19th century, with a half-figure of a man carrying a basin; and a cast-iron cross with a figure of Christ. The cross stands on a sandstone pedestal bearing the Dobřenský coat of arms and the date 1872.
Small manor house
About 150 metres east of the main castle building, within the park, stands a one-storey Classicist building known as the small manor house. It was intended for residential use.