Sidi Ghanem Mosque: An Early Islamic Mosque in Algeria
Site at a Glance
- Popularity
- High
- Country
- Algeria
- Primary era
- Medieval
- Eras represented
- Classical, Medieval, Modern
- Civilizations
- Aghlabid, French, Roman
- Site type
- Religious
- Remains
- Mosque
On this page12 sections
History
The Sidi Ghanem Mosque in Algeria was probably built in the ninth century, with architecture influenced by Byzantine, or Eastern Roman, traditions. It is considered the second mosque built in the Maghreb, the western region of North Africa, after the Great Mosque of Kairouan in present-day Tunisia. Hocine Taoutaou of Algeria’s National Center for Prehistoric, Anthropological and Historical Research has argued that it was instead the first mosque in North Africa.
Early history and identity
The mosque’s earliest known written mention dates to the twelfth century, in Al-Masālik wa-l-Mamālik, a geographical work by the medieval Arab writer al-Bakri. The notice does not name a founder.
Later tradition associated the mosque with Sidi Ghanem, a Muslim saint and Fatimid imam. An imam leads Muslim prayer, while the Fatimids were a dynasty that ruled parts of North Africa and other territories. Sidi Ghanem’s mausoleum is in Oran. The reason the building’s earlier designation as the Great Mosque became associated with his name is unclear. Another attribution links the mosque to Abou Al-Mouhajir Dinar, an early Muslim commander associated with the expansion of Muslim rule in North Africa, but the available evidence points against this connection.
Military use and later work
After the French conquest of Algeria in 1830, the French Army used the mosque as stables for its African Chasseurs cavalry. The mosque and nearby fortifications also became part of a military garrison.
After Algerian independence, restoration work altered the mosque’s original architectural character. Excavations in 1968 revealed remains of an ancient Roman Christian church beneath it.
Remains
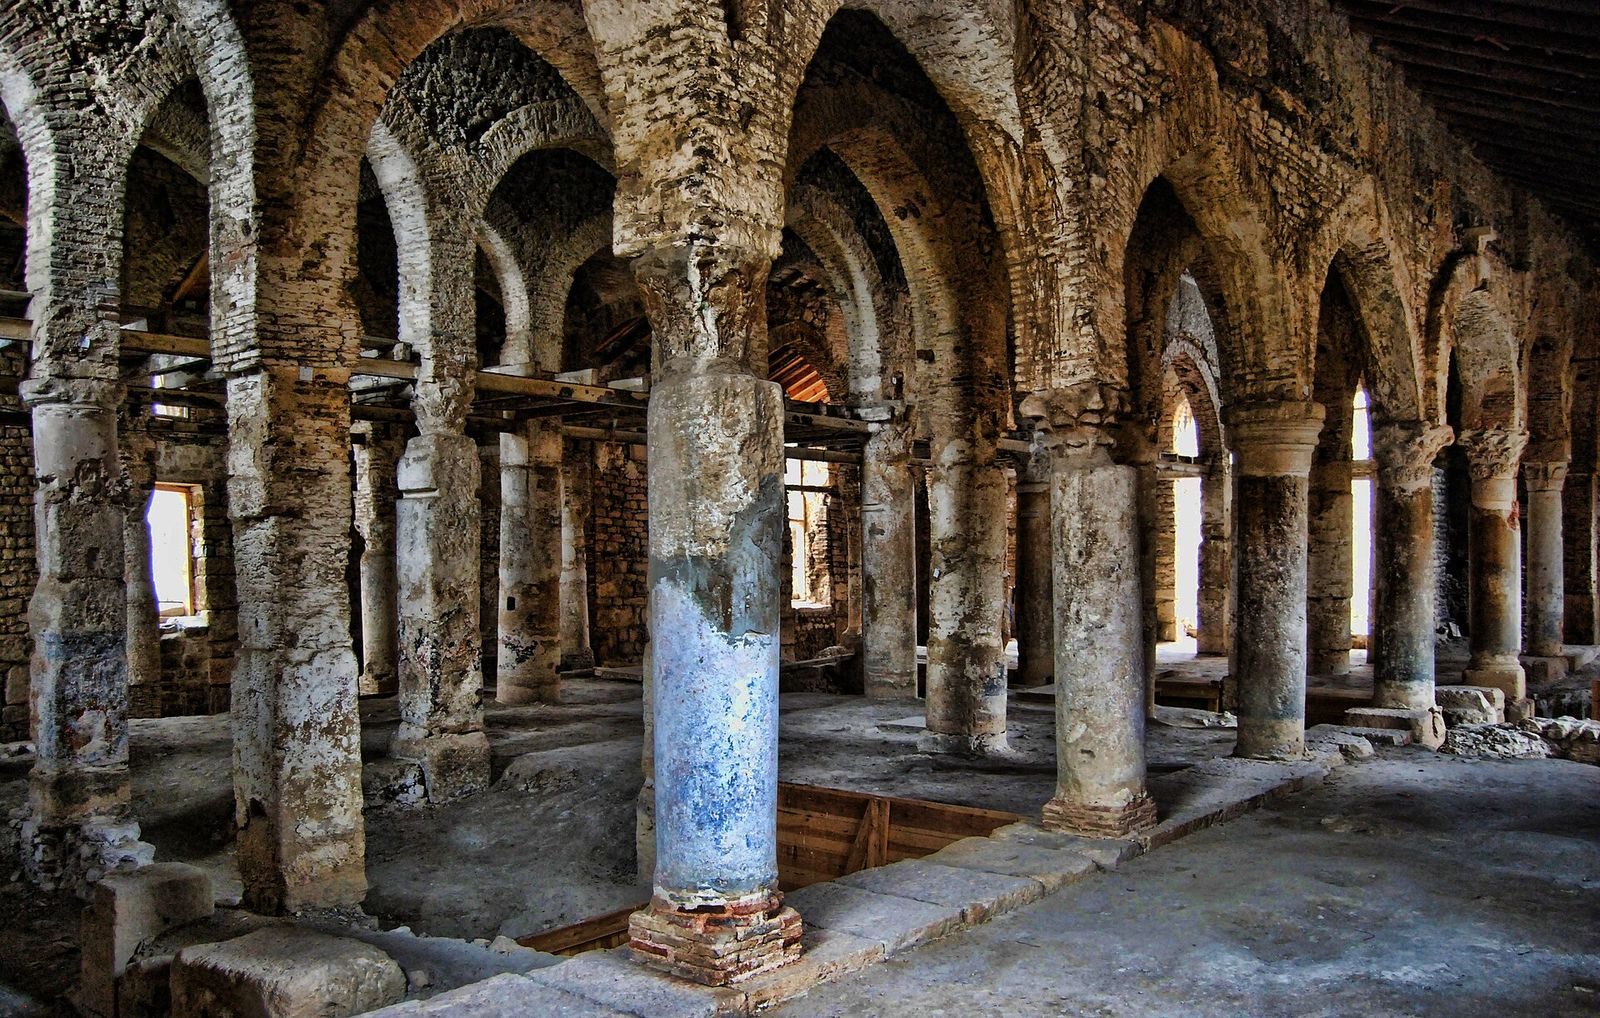
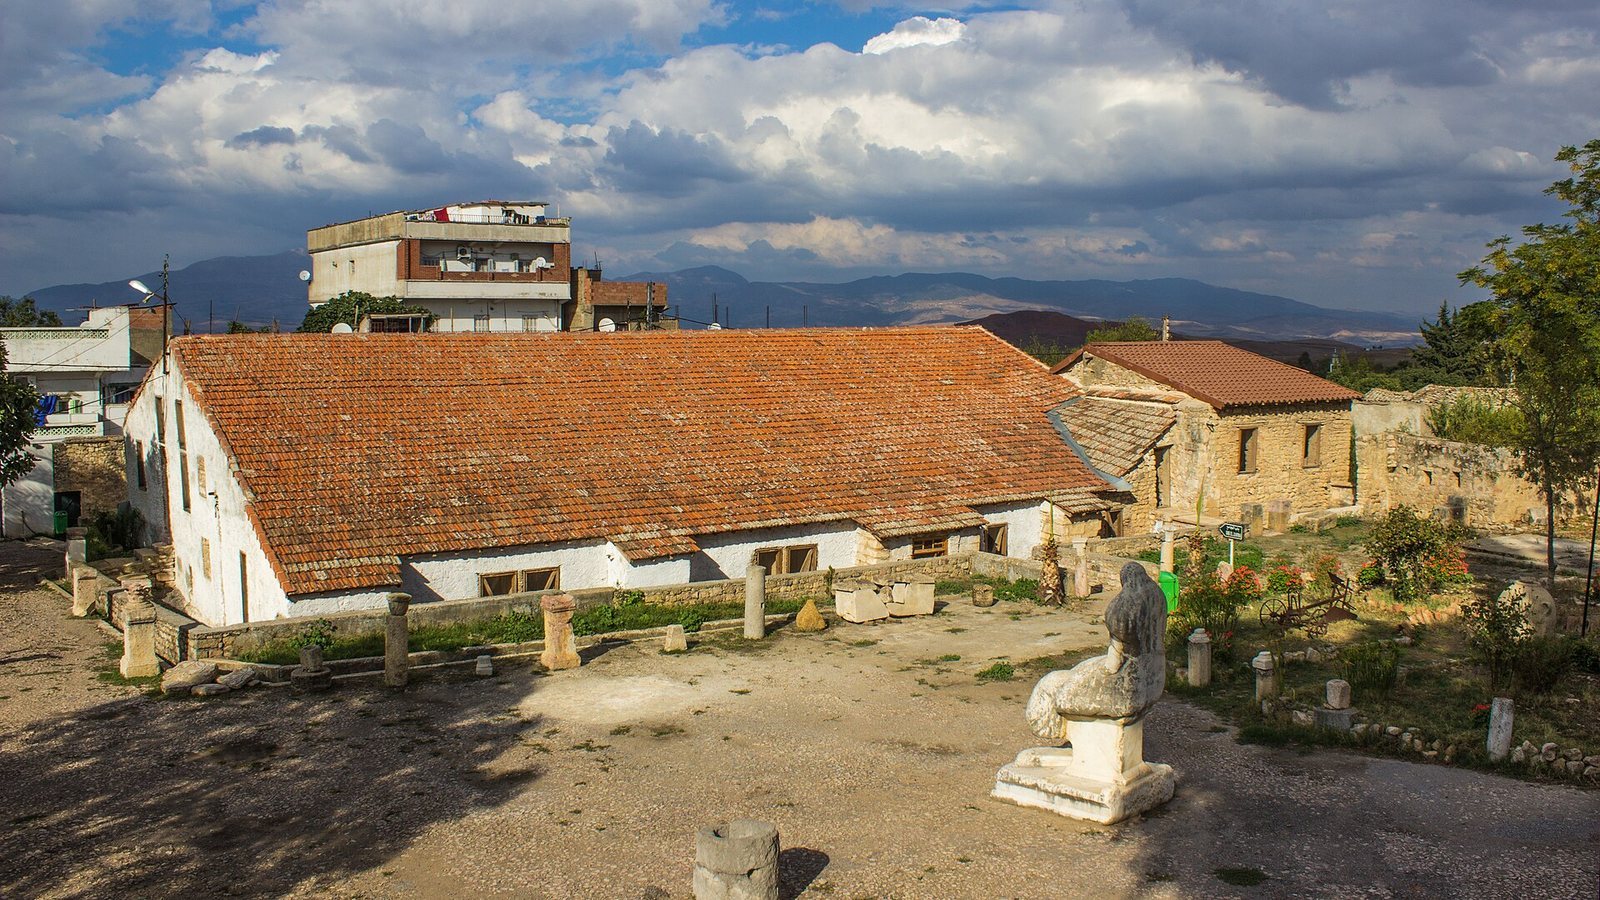
Set below an esplanade, the mosque stands over the remains of an earlier Roman building. Its surviving fabric brings together reused materials from the ancient city and later structural additions, while a support spans the space between the mosque and the esplanade.
Mosque structure and alterations
Reused materials
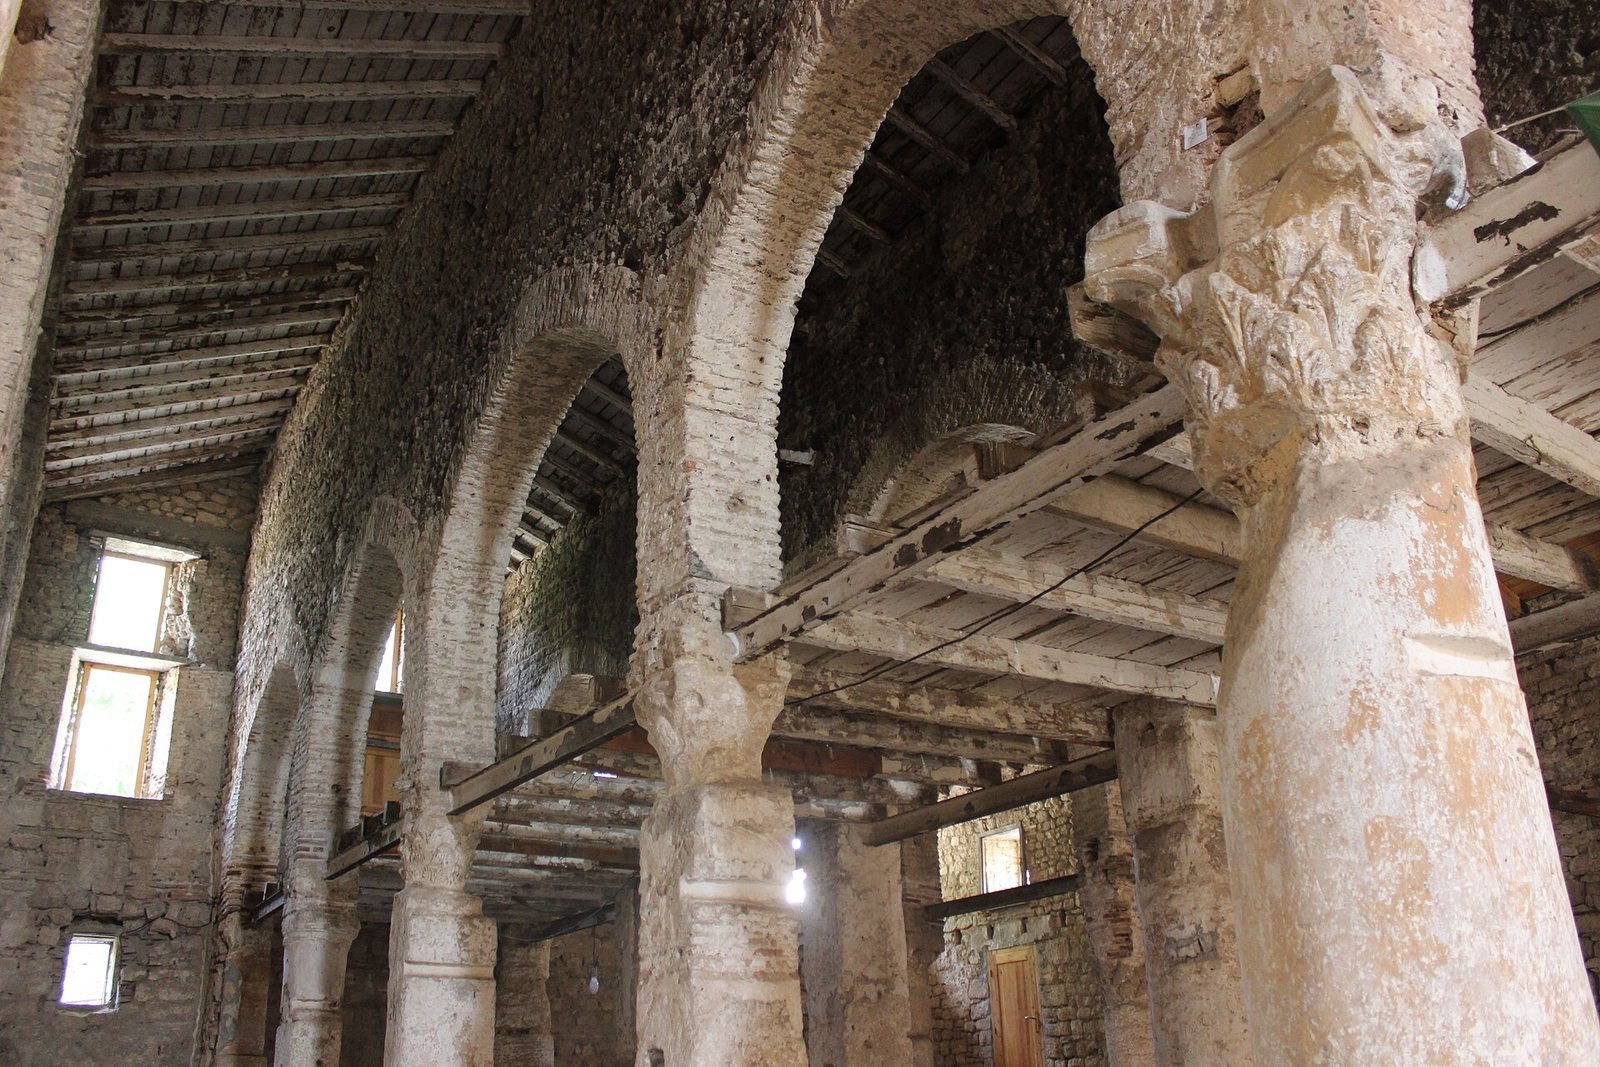
Roman columns and capitals, the shaped tops of columns, form part of the mosque’s load-bearing structure and helped stiffen it. Other sections were built with solid bricks made on site.
Colonial-era additions
Structural elements of an upper floor, installed by the French to house soldiers, remain visible. A simple roof with two sloping sides was also added during the colonial period.
Support and exterior finish
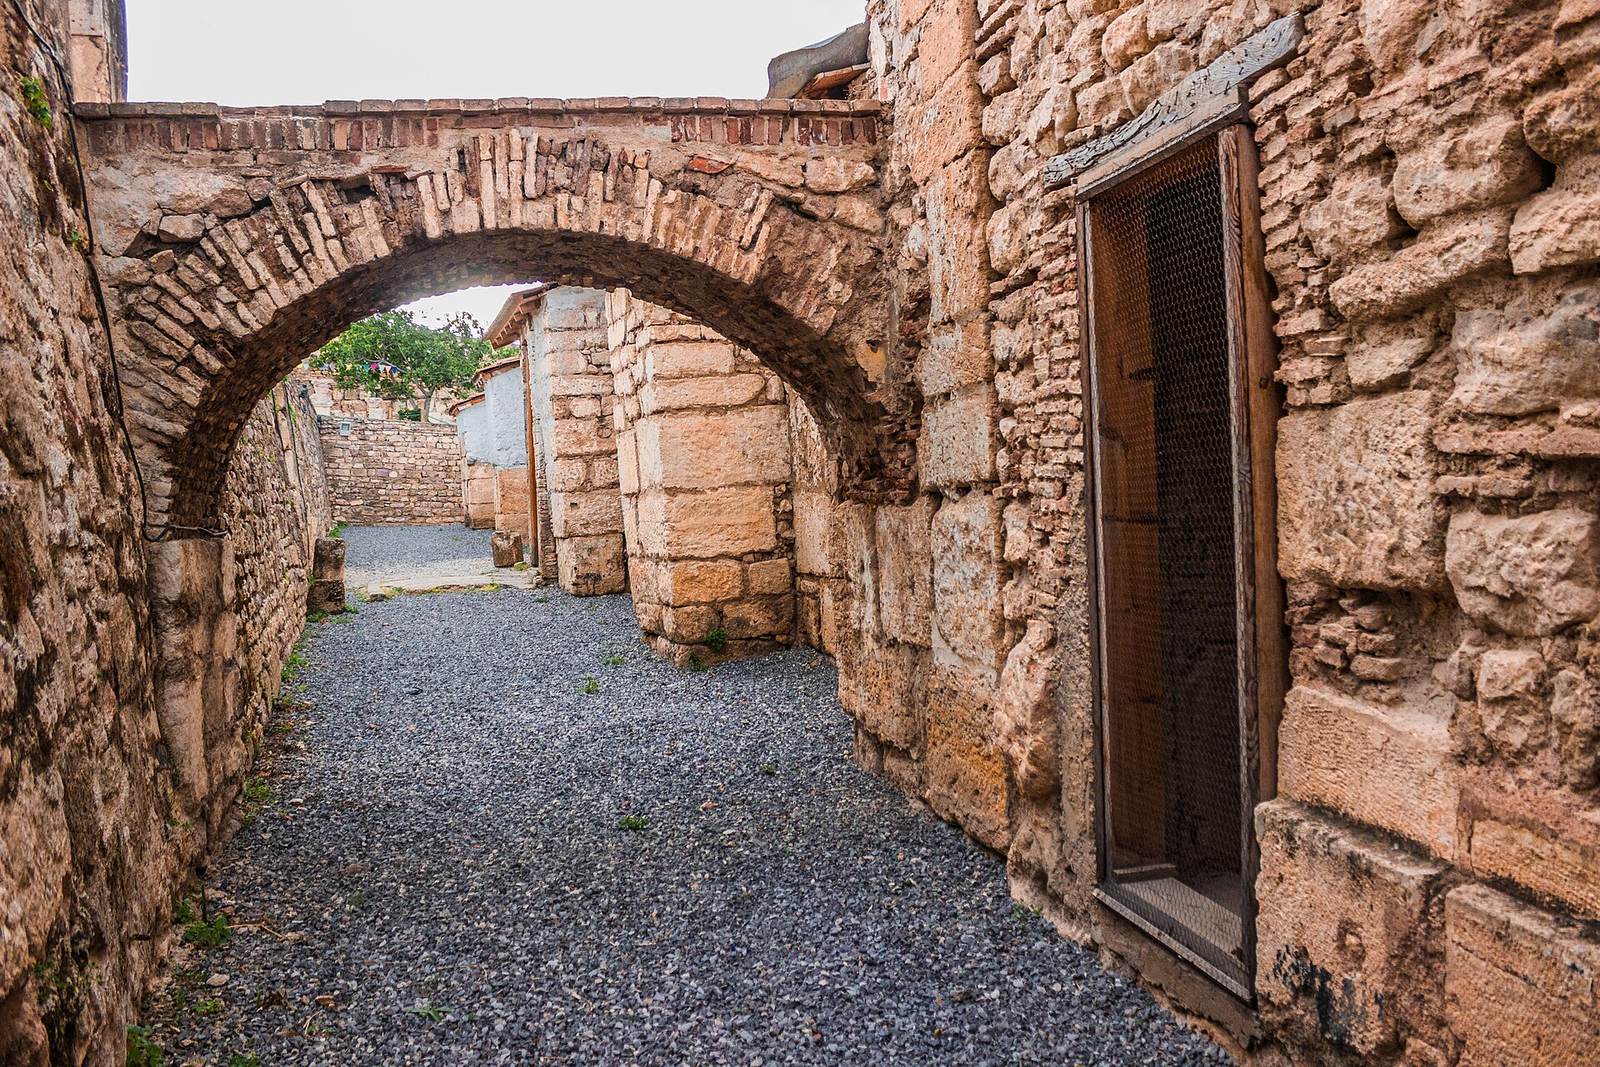
A flying buttress, an external support arch, spans between the mosque and the esplanade above it. During restoration after independence, cement plaster was applied to the mosque’s exterior walls.
Minaret
A nineteenth-century depiction shows a minaret as part of the mosque. It deteriorated under the colonial administration.
Roman basilica and city wall
Earlier basilica
The mosque was built over the ruins of a Roman basilica, a large public building also used for Christian worship. Excavations uncovered substantial remains beneath the mosque, including the basilica’s outer wall.
Byzantine-period city wall
The surrounding city wall dates to the Byzantine period. It extends for about 1,200 metres and has 14 watchtowers.