Greek-Catholic Episcopal Palace in Oradea: A Bishop’s Residence and Diocesan Offices
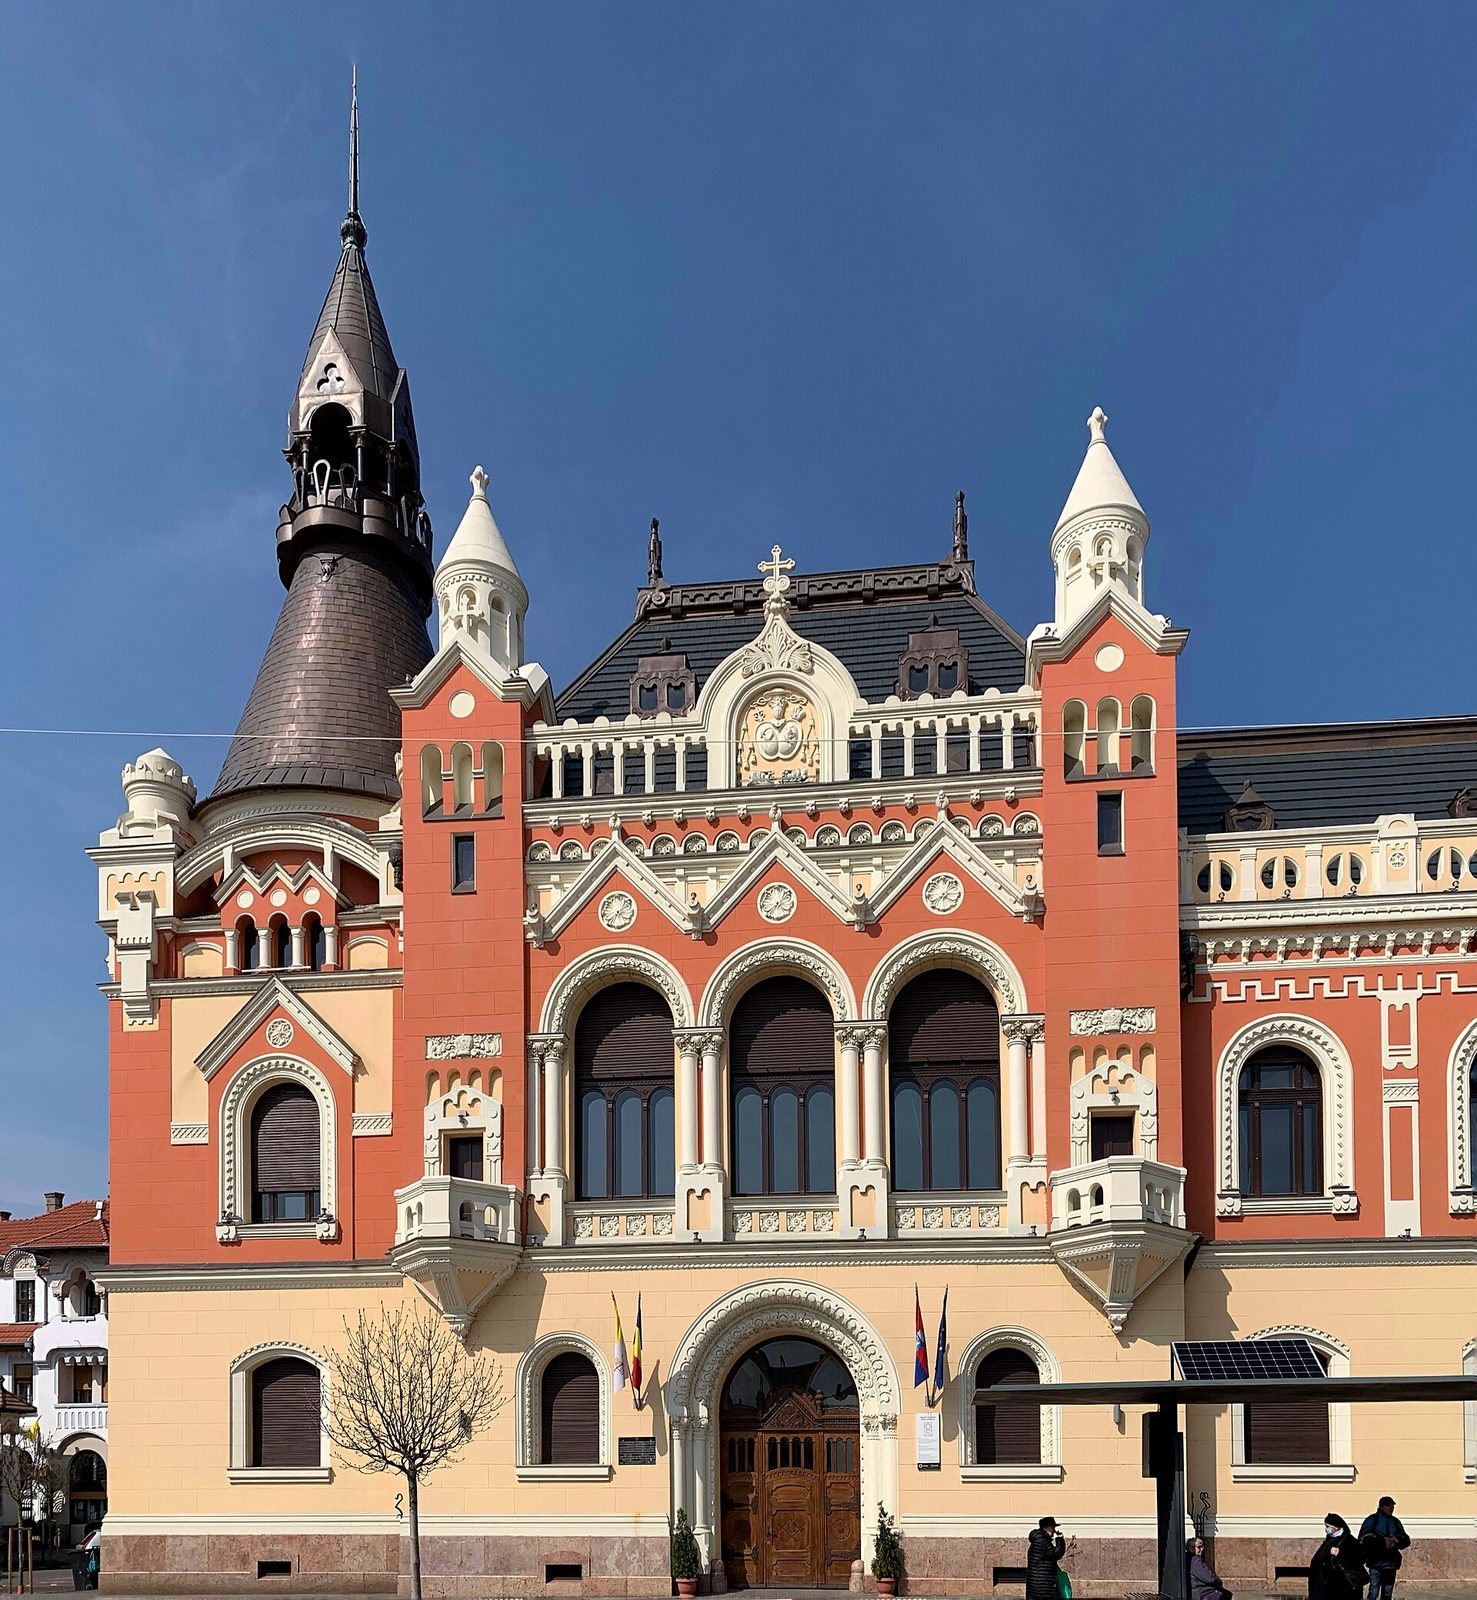
Site at a Glance
- Popularity
- Medium
- Country
- Romania
- Primary era
- Modern
- Eras represented
- Early Modern, Modern
- Civilizations
- Austria-Hungary, Austrian Empire, Habsburg, Habsburg Austria, Hungarian
- Site type
- Religious
- Remains
- Palace
On this page8 sections
History
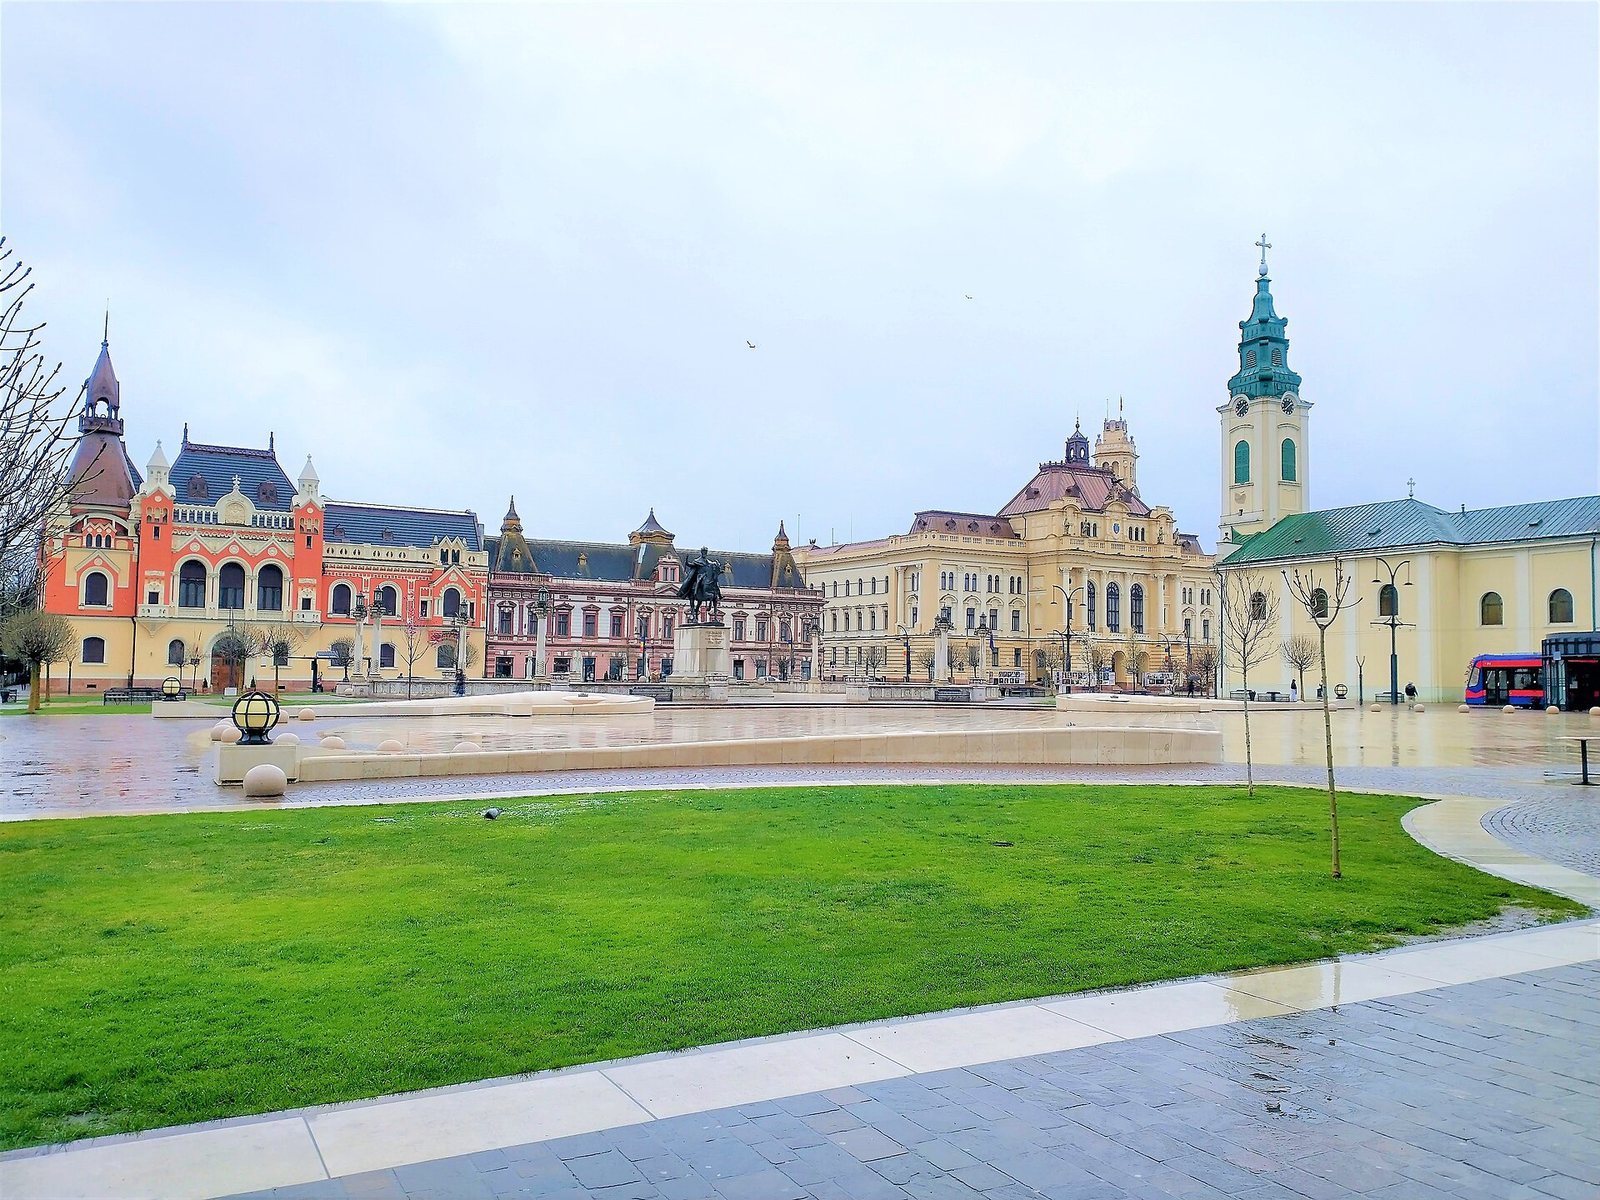
The Greek-Catholic Episcopal Palace in Oradea, Romania, developed as a bishop’s official residence and diocesan administrative building. Its present form dates to a reconstruction carried out from 1903 to 1905, with an eclectic design combining styles and dominated by Neo-Gothic forms. The Greek-Catholic Church that commissioned this work is an Eastern Catholic church in communion with Rome.
Parish house and episcopal residence
In the eighteenth century, Bishop Paul Forgách built a parish house on the site for the priest of the Roman Catholic Church of St. Ladislaus, after the church had been built. In 1748, Meletie Covaci, a vicar of the Roman Catholic bishop, received the eight-room house as his residence. In 1778, Moise Dragoș, the first bishop of the newly established Diocese of Oradea Mare, added another storey to the building.
Fire, rebuilding, and expansion
The building burned in 1836 and was rebuilt. In 1875, Bishop Ioan Olteanu added a wing for offices and diocesan funds, and the main façade was renovated. During Bishop Demetriu Radu’s episcopate, the Greek-Catholic Church commissioned a reconstruction designed by architect Kálmán Rimanóczy Jr. Work took place from 1903 to 1905, and Radu inaugurated the building on 11 June 1905.
Confiscation, return, and restoration
In 1948, the communist authorities seized the palace and converted it into a people’s school. It later became the headquarters of the County Library. The building was returned to its owners in 1992, but they did not take physical possession until 2005–2006, after disputes with the library’s management.
The façade was restored in 2007. At that time, the interior was in advanced disrepair and had not been renovated for more than a century. A fire on 25 August 2018 affected about 1,300 square metres; an electrical short circuit was considered the probable cause. Restoration began the following month. The roof had been restored by August 2020, and façade work was completed by late 2022, while interior restoration was planned.
Remains
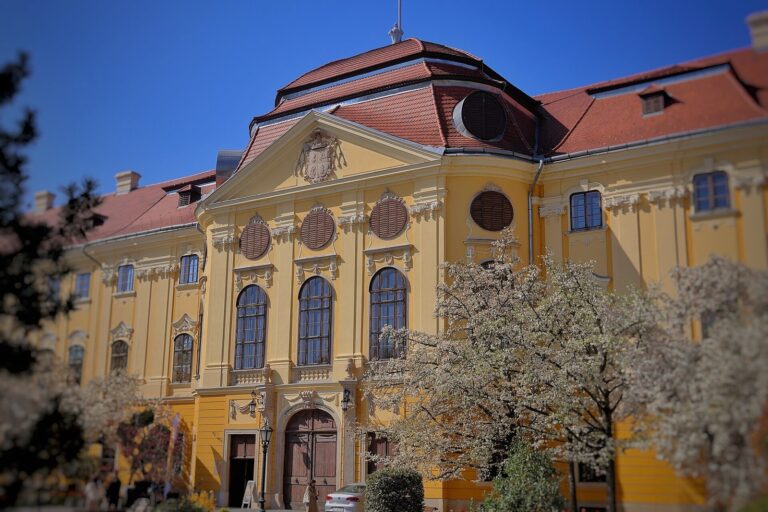
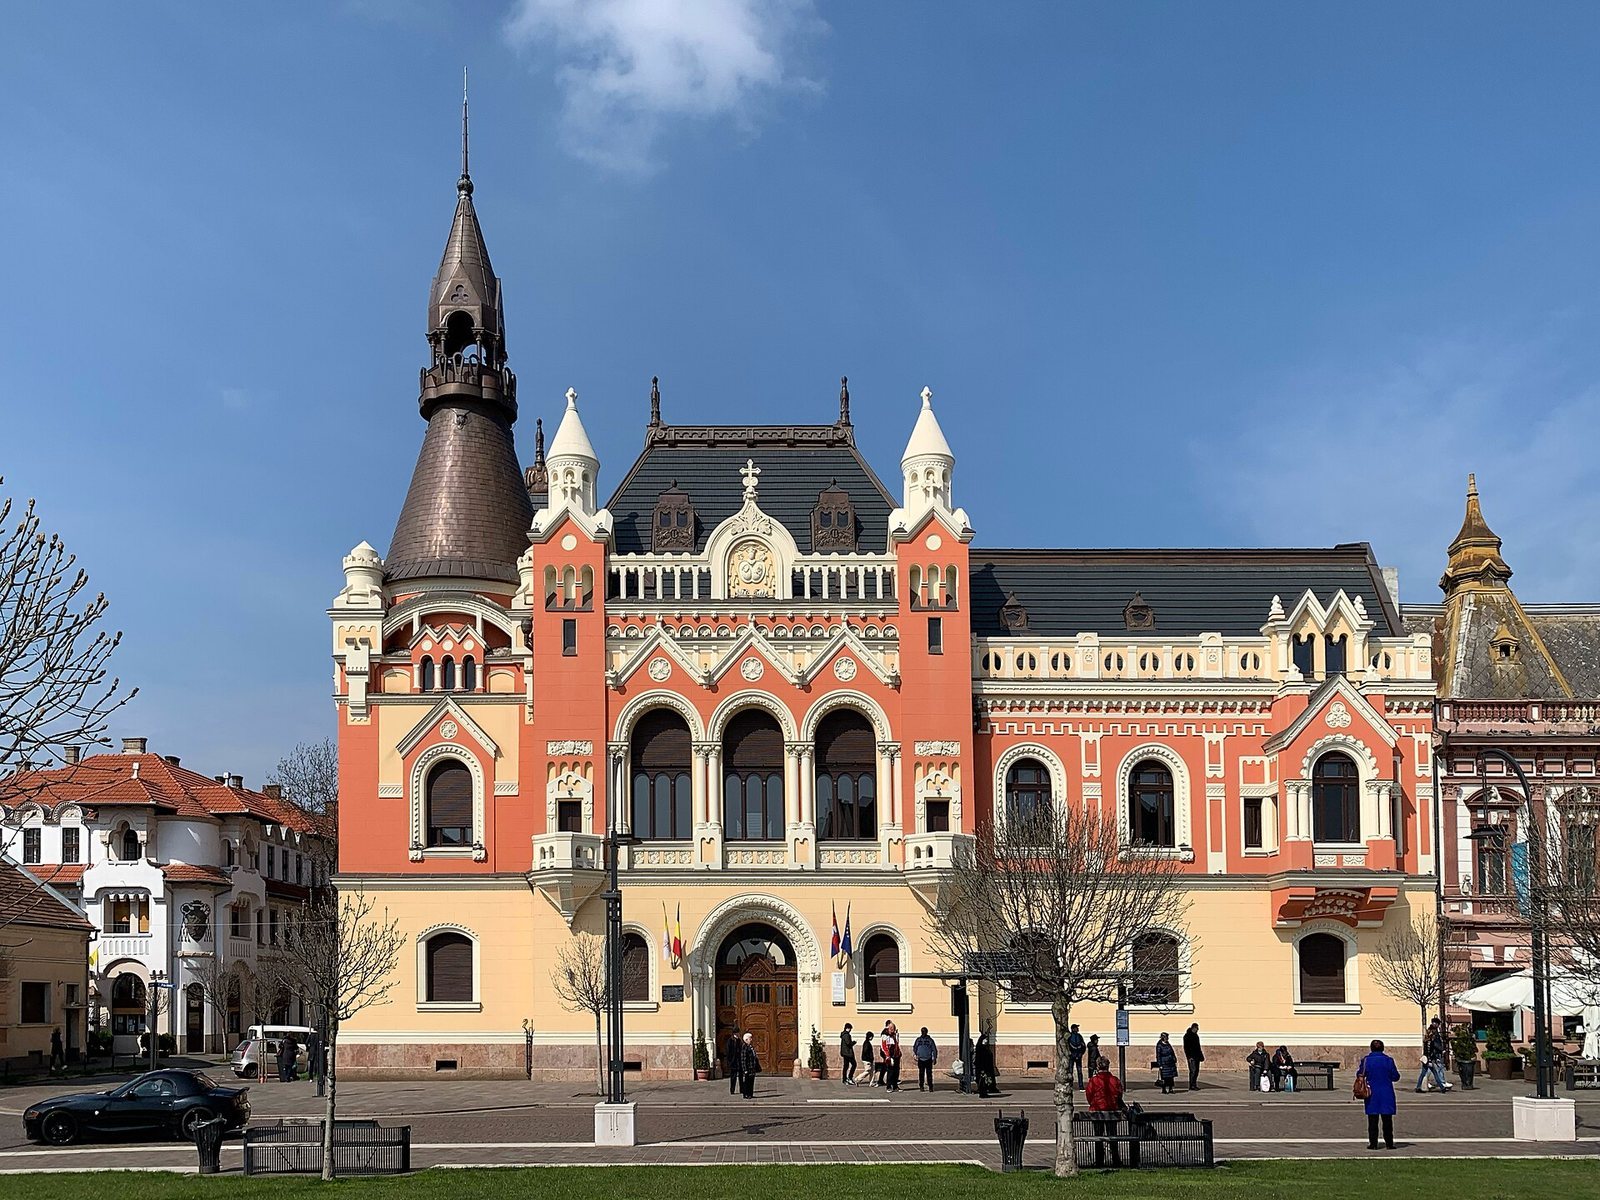
The palace is a two-storey building with an eclectic design dominated by Neo-Gothic forms and incorporating Romanesque, Rococo, Baroque, and Art Nouveau elements.
Architectural features
Façade and roofline
The façade is asymmetrical and varied. The framing around the entrance rises to roof level, with a small turret on each side of the gate at its base. At a corner, a conical roof gives the building the appearance of having a tower; its form differs from the rest of the roof covering.
Interior arrangement
The lower floor contained the library, administration, and offices. The upper floor held the bishop’s reception rooms.