Marienfelde Village Church: A Medieval Church in Berlin
Site at a Glance
- Popularity
- Medium
- Country
- Germany
- Primary era
- Medieval
- Eras represented
- Medieval, Early Modern, Modern
- Civilizations
- German, Holy Roman Empire, Margraviate of Brandenburg
- Site type
- Religious
- Remains
- Fortified Church
On this page12 sections
History
Medieval foundations
Marienfelde Village Church is a medieval church in Berlin, Germany. Its original structure is late Romanesque, a medieval architectural style, with later additions in the succeeding Gothic tradition. Probably built around 1240, it is among the oldest known village churches in Berlin and the Mittelmark, a historical region of Brandenburg.
The stone church was erected over a Christian burial ground. Graves beneath the building suggest that a wooden church may have stood there earlier. Tree-ring analysis dates a roof beam to 1230, initially prompting a proposed completion in 1231 or 1232. Because the beam had already been used elsewhere, its felling date does not establish when the church was built; a date around 1240 is considered more likely than the traditional date of about 1220.
Marienfelde was a subsidiary village of the Knights Templar, a medieval religious-military order, whose commandery at Tempelhof served as a local administrative and estate center. The Templar church there was probably older. Its stone predecessor dates to around 1200 and likely burned during the Teltow War, a regional conflict fought from 1239 to 1245. A later village church at Tempelhof was built around 1250.
The Marienfelde church gained a sacristy, a room for clergy and liturgical objects, on the south side of the choir around the mid-fourteenth century. An extension on the north followed around 1400. A new tower roof was installed around 1456, and the choir received a new roof structure in 1595. The north extension became a patron’s box, reserved seating for the church’s patron, in 1835–1837.
Reformation and later changes
In 1539, after the Reformation, the sixteenth-century movement that transformed Western Christianity, the church’s choir stalls and screen were removed. Larger windows were added later to bring more light for reading hymnbooks. Further alterations took place in 1712 and between 1782 and 1804. A later pulpit altar, combining a pulpit and an altar, replaced an earlier picture altar and was removed during the restoration of 1920–1921.
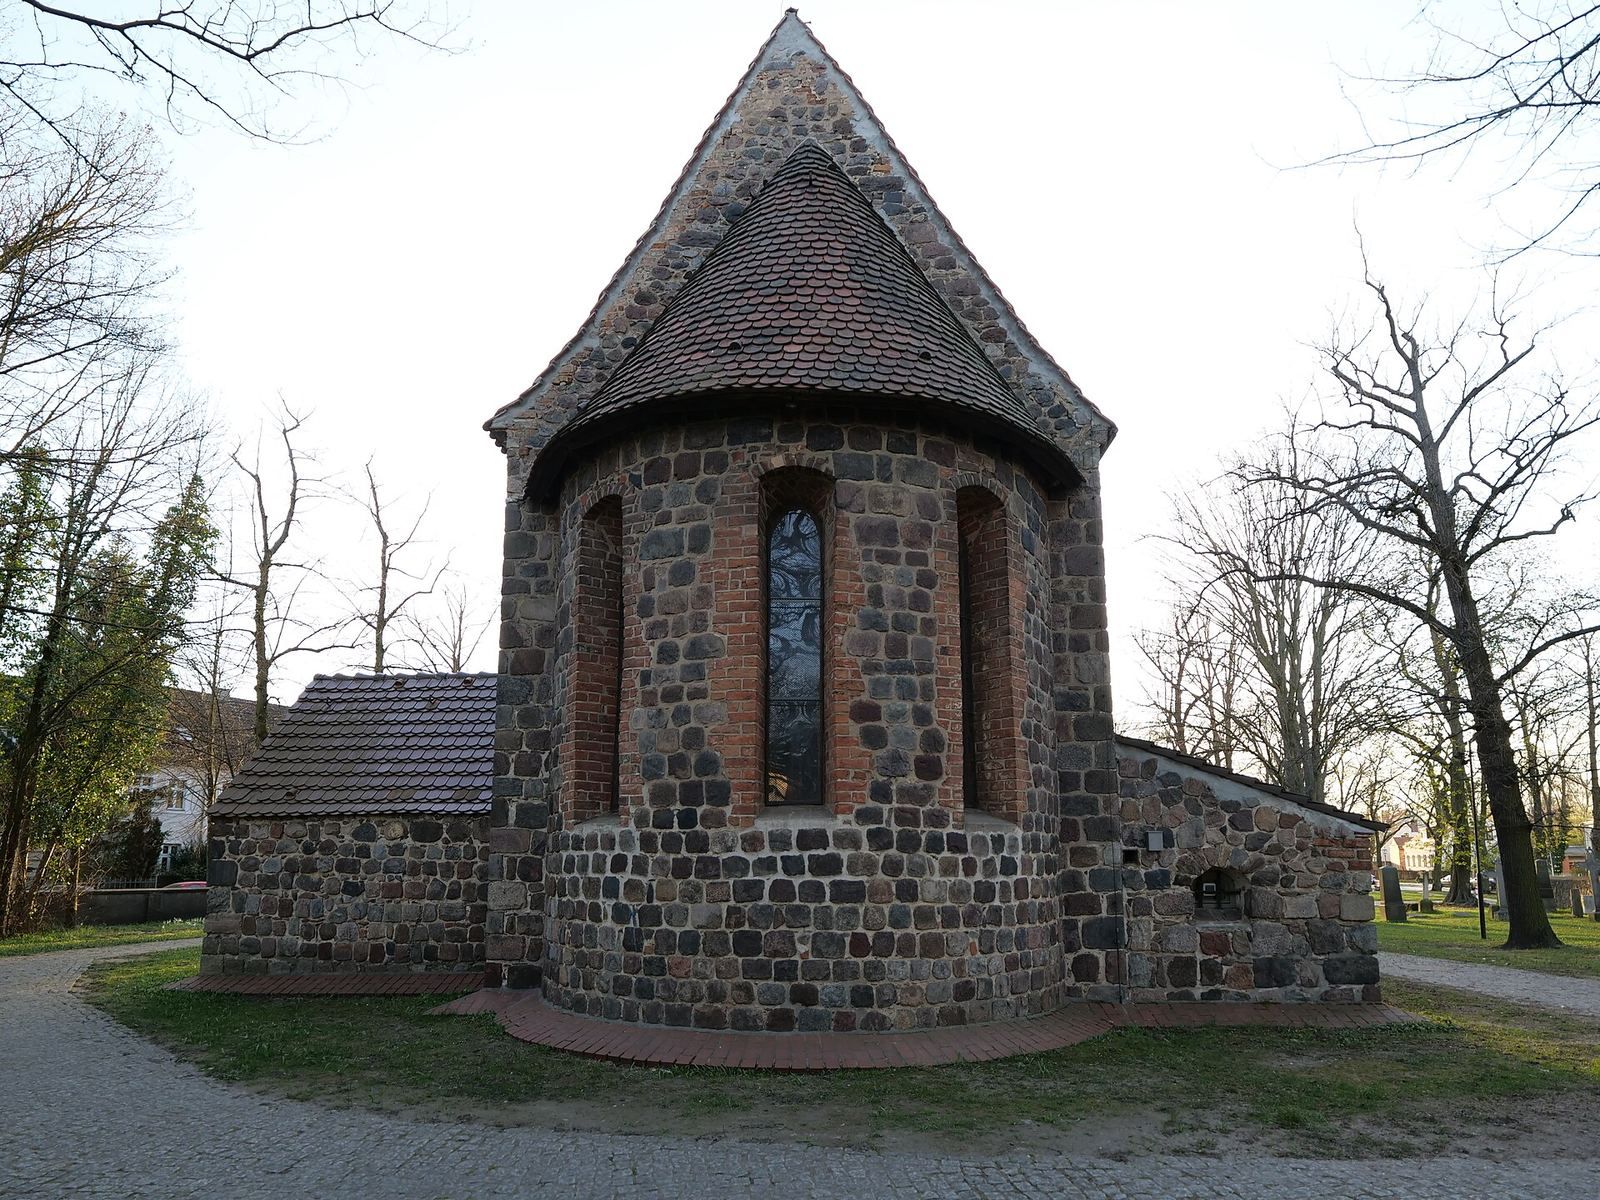
The churchyard served as Marienfelde’s burial ground until October 1889, when the Evangelical parish opened a new cemetery north of the village green. The church itself was largely undamaged during the Second World War. Restoration and redesign in 1920–1921 and further work from 1953 to 1958 changed its interior. During the later phase, the patron’s box was removed, wall paintings in the Art Nouveau style were covered, and new glass depicting the Creation story was installed in the apse windows.
Repairs carried out from 1993 to 1997 included archaeological investigation inside the church in 1994. An organ was installed that year, followed by a new altar in 1997. The church is listed in Berlin’s state monument register and belongs to the Evangelical Church of Berlin-Brandenburg-Silesian Upper Lusatia.
Remains
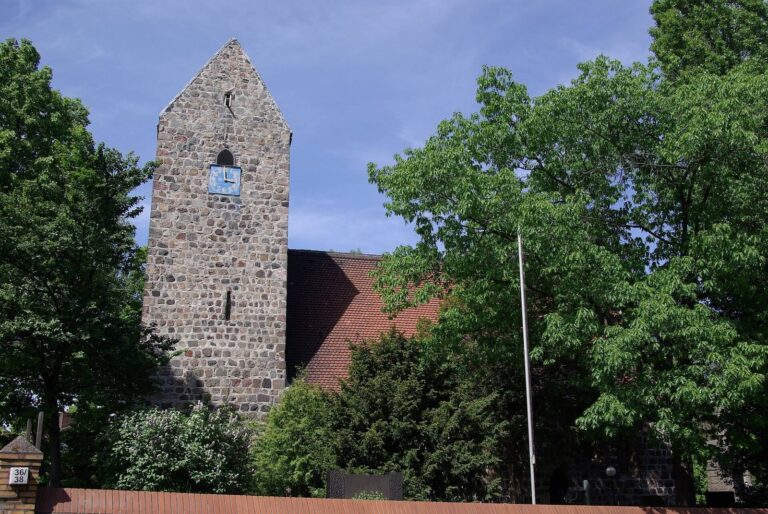
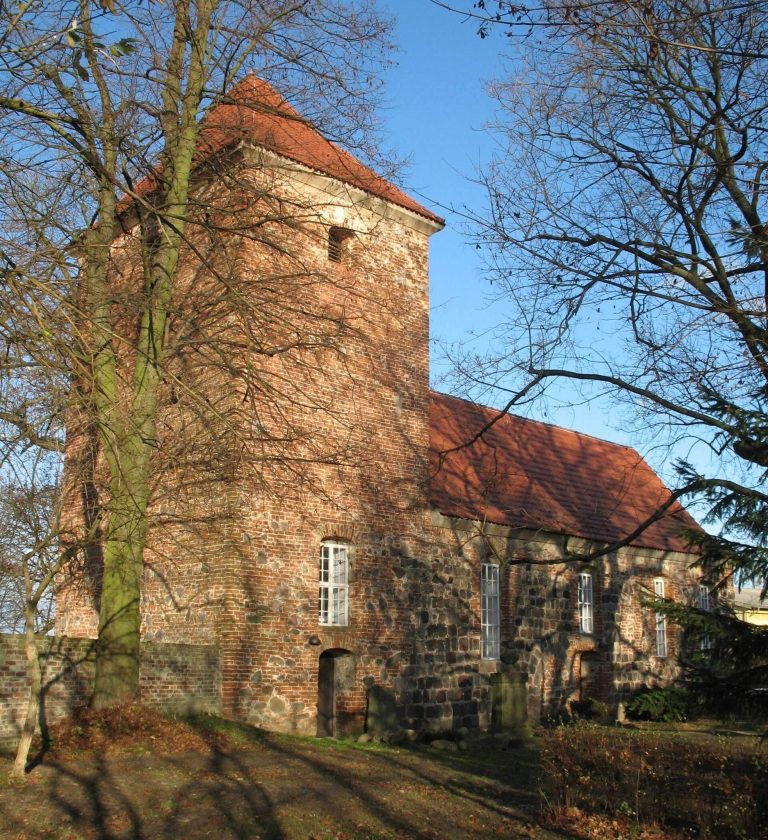
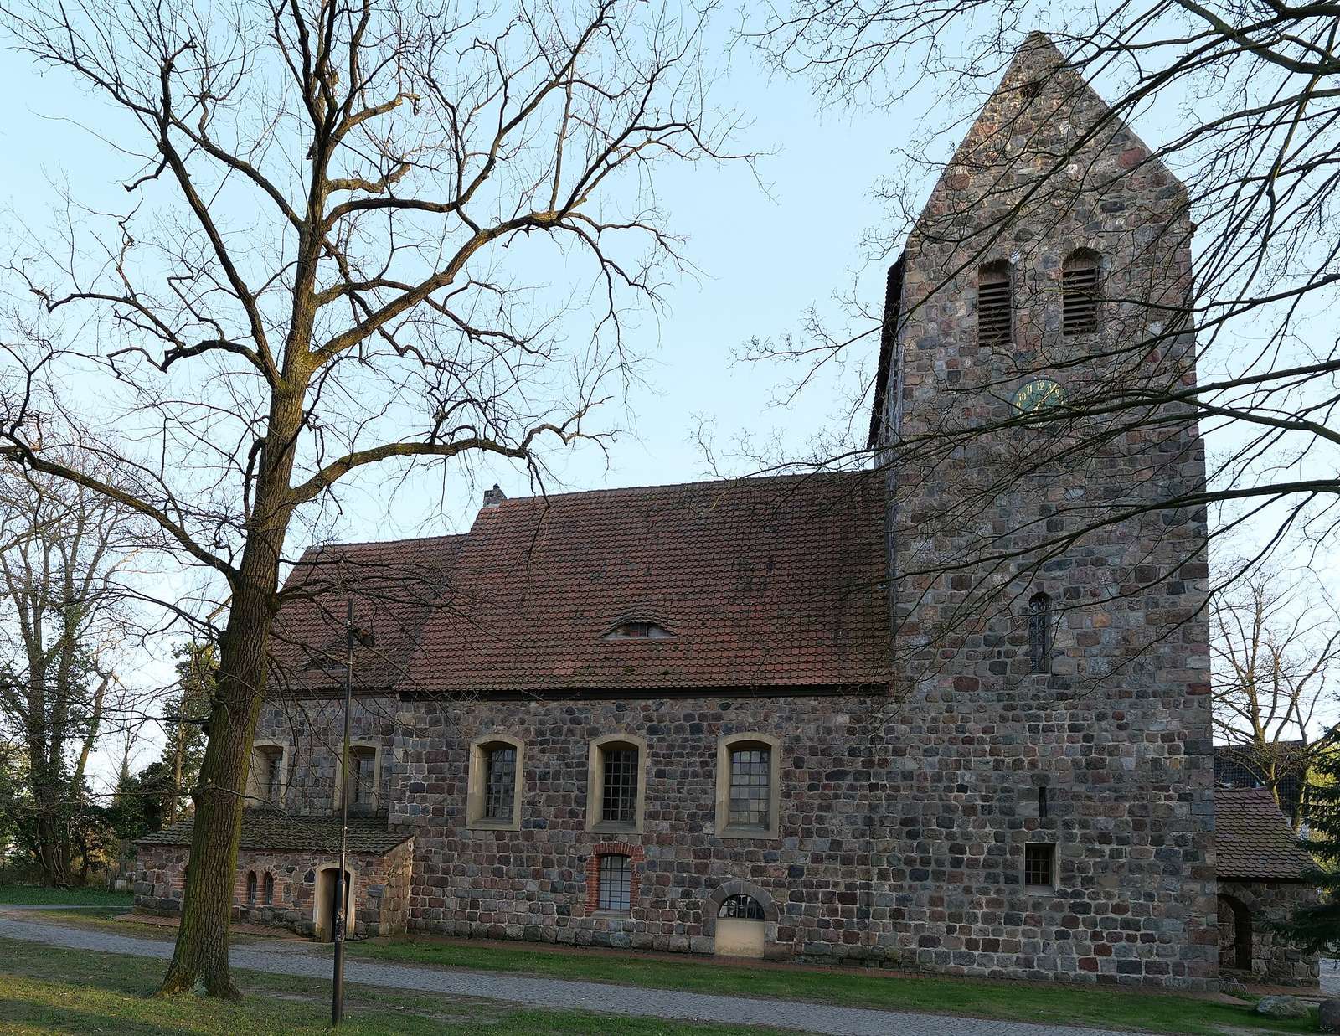
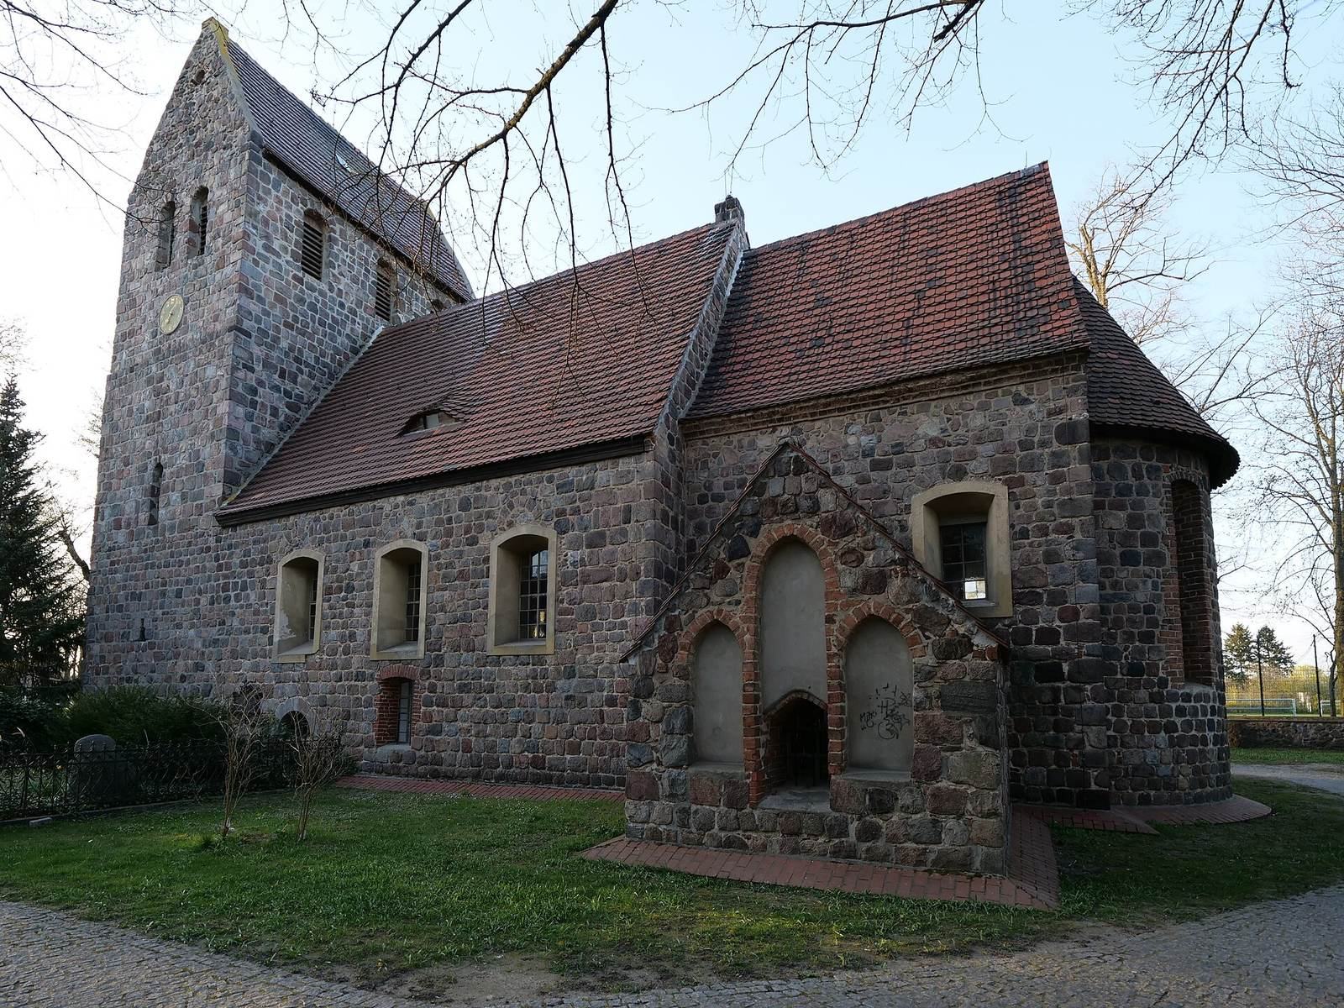
The fieldstone church follows a complete four-part plan, comprising a west tower, nave, choir, and apse, the projecting end of the building. The nave is the main body of the church, while the choir is the area around the altar. The plan was laid out as a whole rather than extended one section at a time. The church is Berlin’s only complete example of this arrangement carried through to a tower roof with its gable running crosswise. Dorfkirche Mariendorf offers a comparison through its four-part apse plan.
Masonry and entrances
Naturally occurring fieldstone forms the church’s walls, which measure between 1.10 and 1.75 metres thick. Its original windows are small and set high in the walls, with round arches. Heavy doors secured by wooden bars reflect the building’s protective function. The original tower had round-arched entrances on its south, west, and north sides. The west portal remains open, while masonry traces mark the other two openings.
The west portal threshold is about 60 centimetres below the vestibule’s highest step. This difference has been interpreted as evidence that ground level rose by roughly 60 centimetres over about 800 years. The proposed causes include accumulated debris from possible church fires, especially roof fires, and soil displaced when graves were dug. The vestibule stands in front of the original west entrance. A replica of the church’s 1595 weather vane crowns the tower.
Choir and interior
Choir additions and windows
The sacristy on the south side of the choir has a gable decorated with pointed-arch recesses in red brick. The north-side extension, once used as the patron’s box, now serves as a heating cellar. Two windows in the square choir bay date from the postwar alterations. The apse windows contain glasswork by Georg Lippmann depicting the Creation story.
Ceilings and fittings
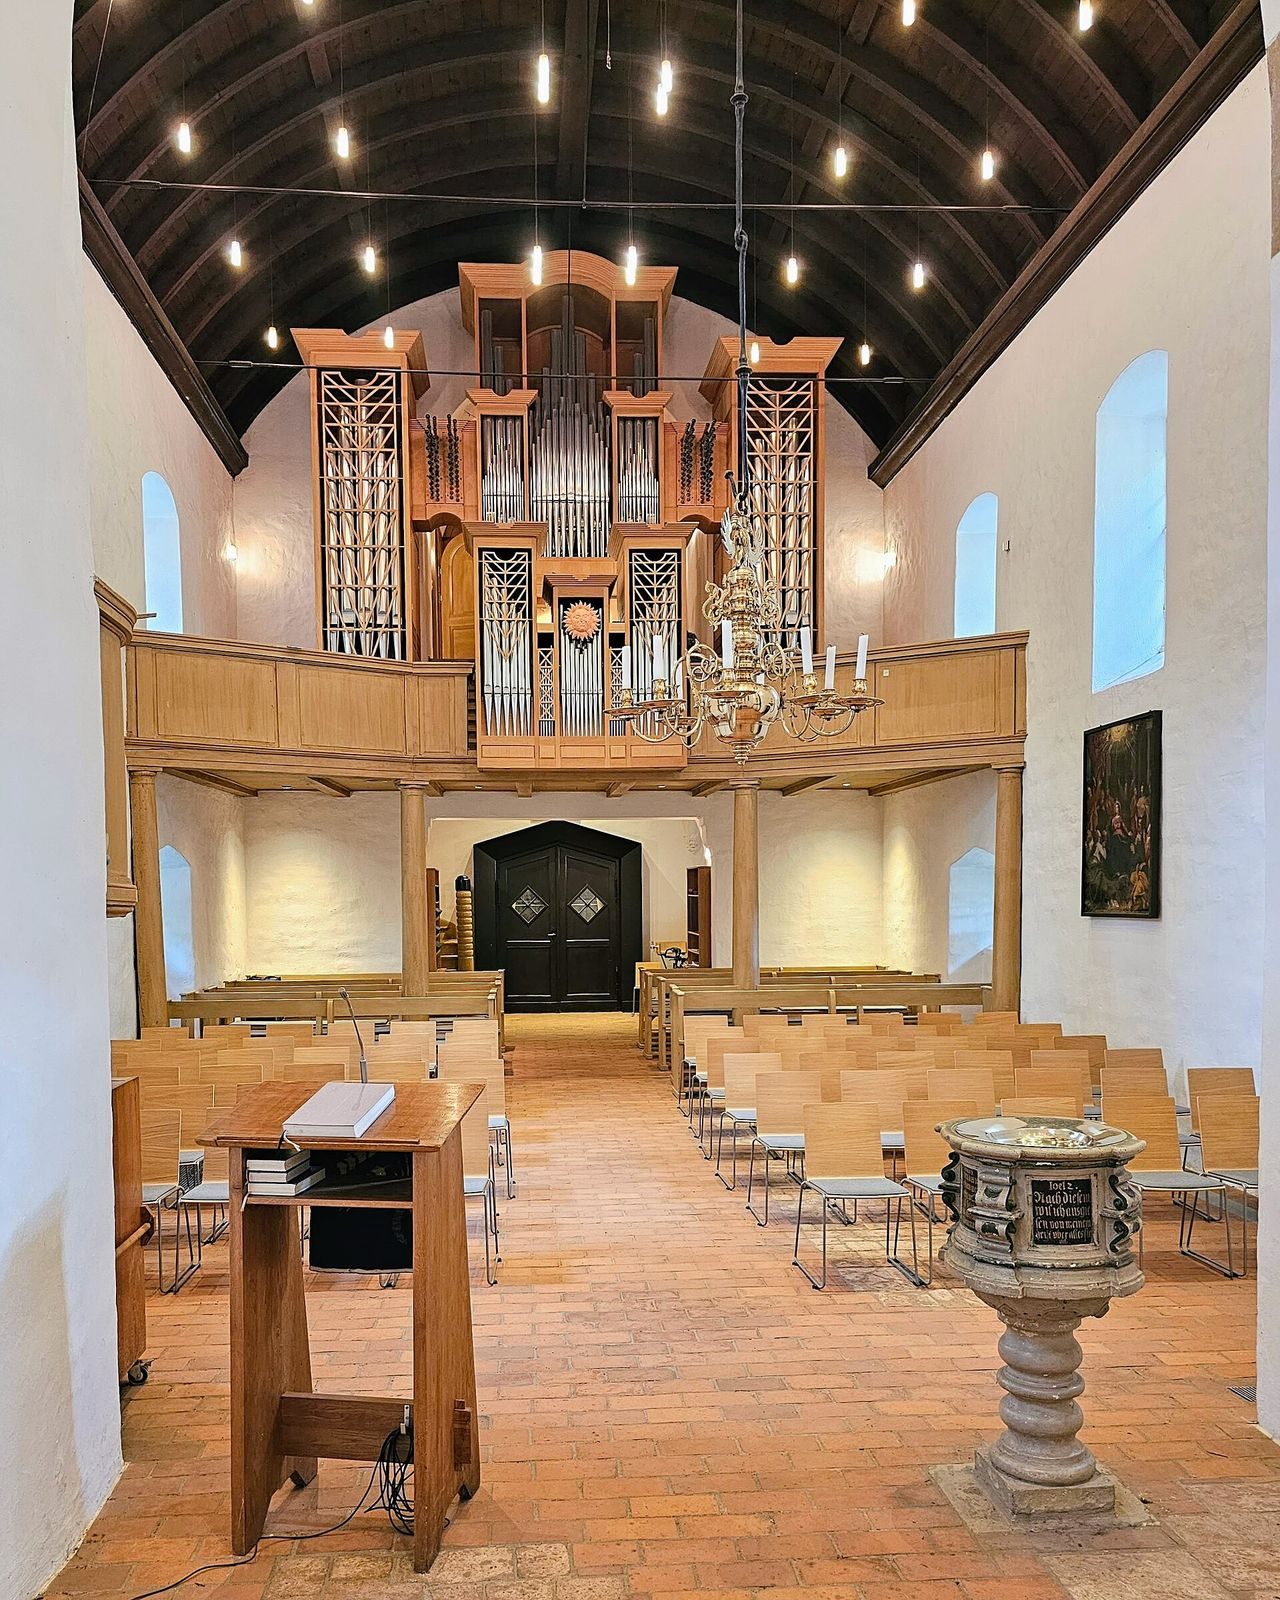
The church ceiling has changed between a curved, barrel-shaped form and a panelled ceiling. The 1920–1921 redesign added a barrel-shaped ceiling, extended the organ gallery into the tower, closed the side doors, and placed a vestibule before the west portal. The baptismal font, donated in 1629, bears the heraldic eagle of Cölln, a historic town later incorporated into Berlin. The present altar was installed in 1997.
Organ
Built in 1994 by the Danish firm Th. Frobenius og Sønner Orgelbyggeri A/S, the organ has 32 stops, which select its sounds, three hand keyboards, and a foot keyboard. A glockenspiel was added in 2004.
Archaeological finds and churchyard
Burials and building traces
The 1994 investigation uncovered 20 graves, some older than the church. A male skeleton was left in its excavated position at the tower entrance beneath a glass cover. Investigators also found postholes from medieval construction scaffolding on the inside of the apse.
Former churchyard
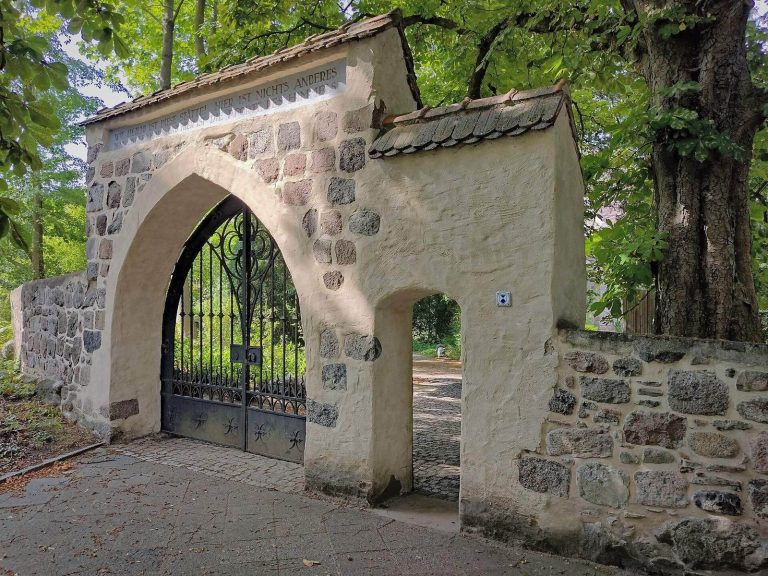
Some gravestones remain in the former churchyard, along with the Kiepert family burial plot.