Pons Keep: A Medieval Fortress Tower in France
Site at a Glance
- Popularity
- Medium
- Country
- France
- Primary era
- Medieval
- Eras represented
- Medieval, Early Modern, Modern
- Civilizations
- Duchy of Aquitaine, French
- Site type
- Military
- Remains
- Castle
On this page12 sections
History
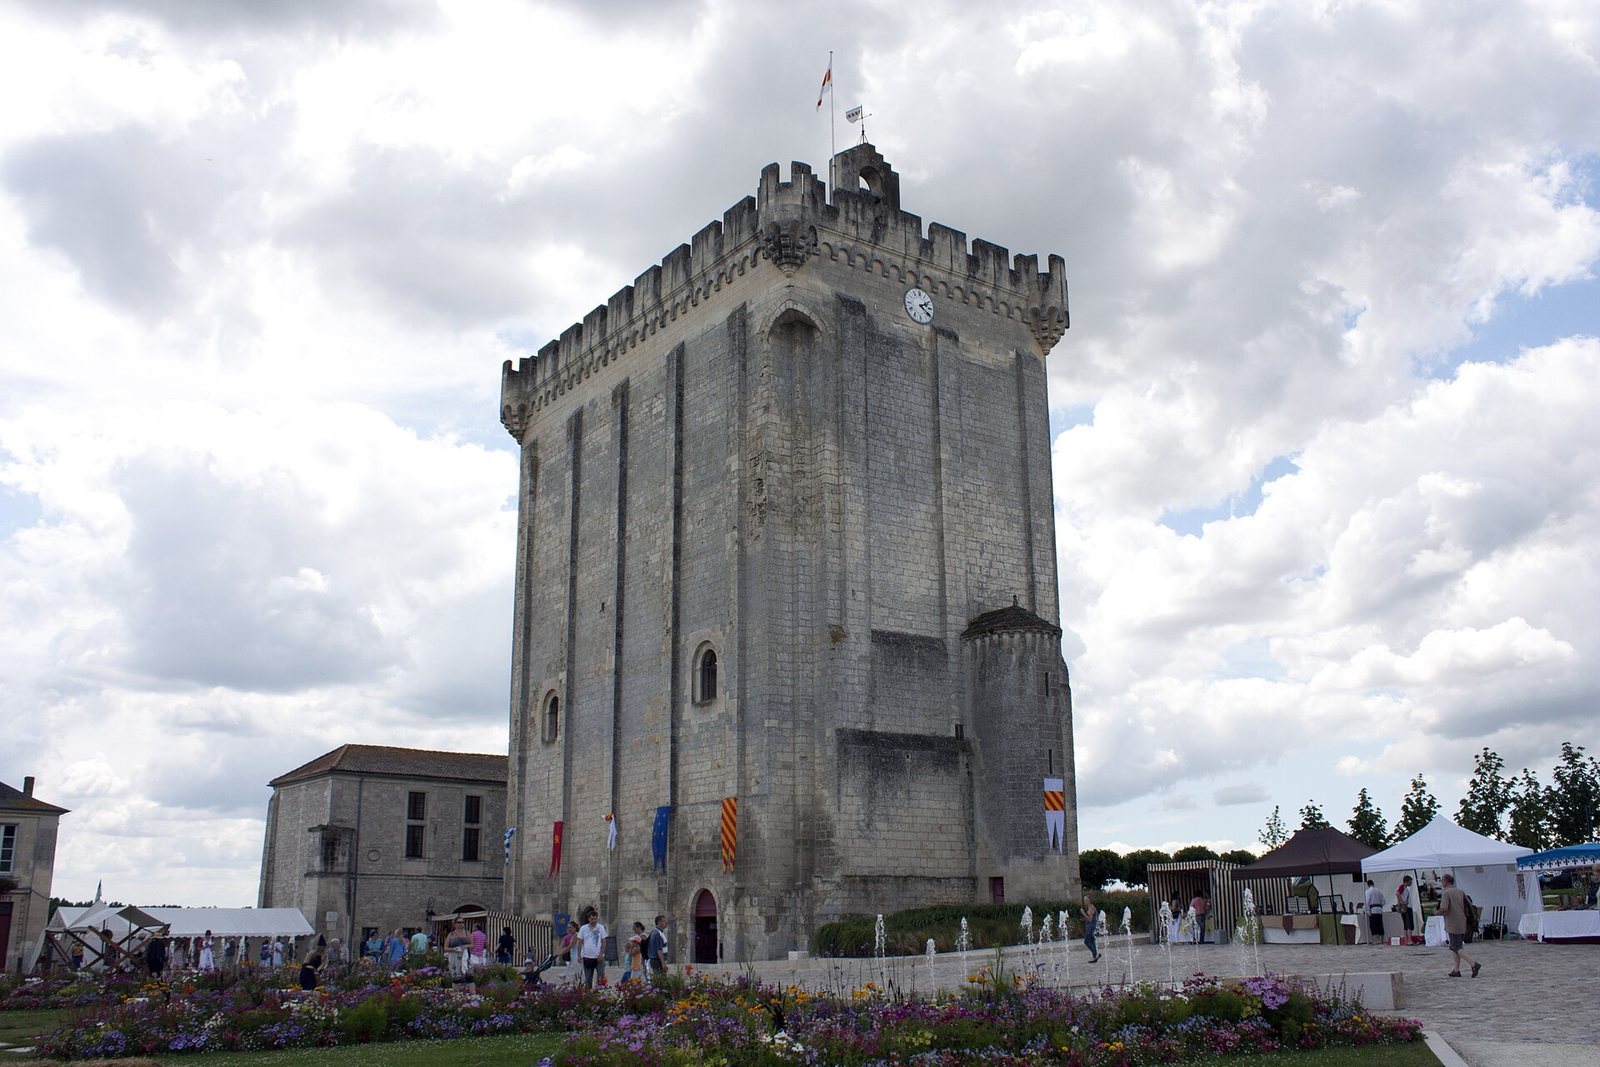
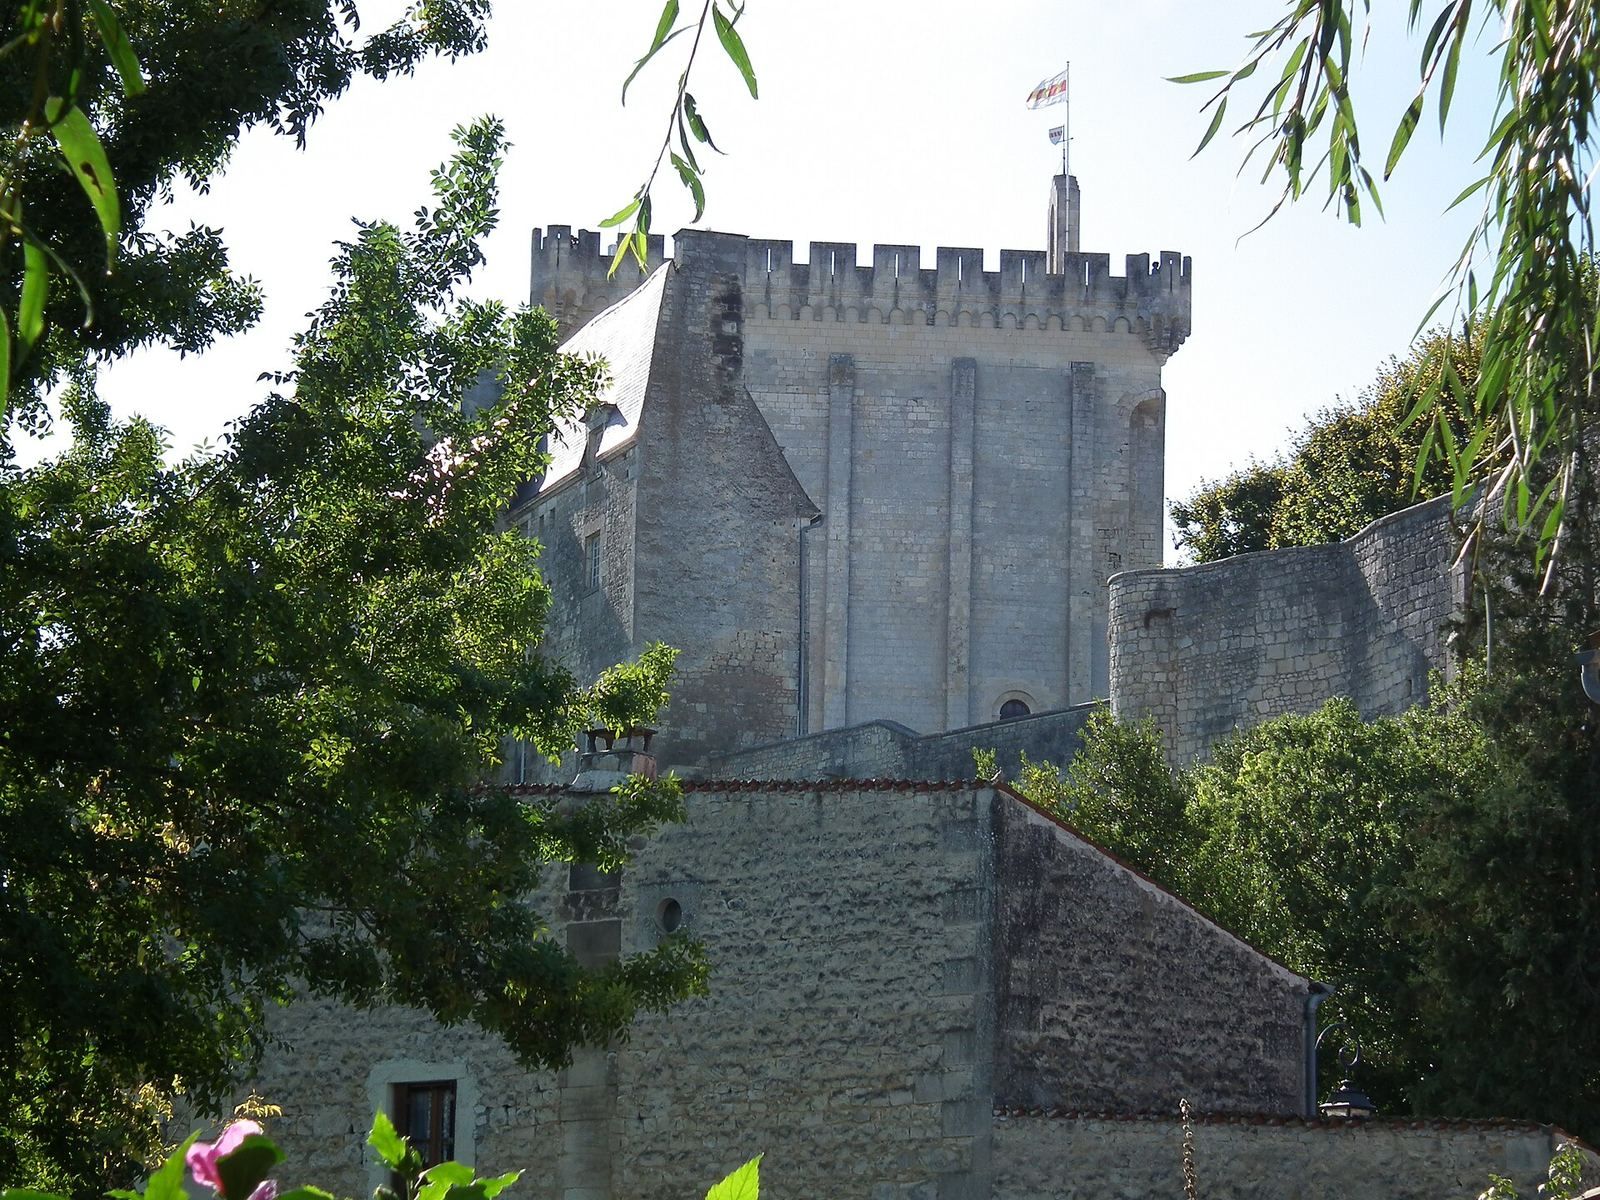
Pons Keep, the principal fortified tower of a medieval castle, is a Romanesque building in Pons, France. Rebuilt in 1187 above the Seugne valley, it formed part of a sought-after stronghold at a junction of roads, including a pilgrimage route between Saintes and Blaye on the way to Santiago de Compostela.
Medieval stronghold
The castle occupied the site of an earlier oppidum, a fortified settlement in ancient Gaul. Control passed successively to the lord of Aulnay, the dukes of Aquitaine, and the lords of Pons. In 1179, Richard the Lionheart, king of England and duke of Aquitaine, razed the castle after one of his vassals rebelled. Geoffroy III de Pons rebuilt it in 1187, adding a four-sided keep that partly reused the foundations of a smaller predecessor and partly rested on new foundations.
Seventeenth-century transformations
The male line of the lords of Pons ended in 1586 with Antoine. Through the marriage of his daughter Antoinette, the lordship passed to a collateral branch of the Albret family. In 1621, the forces of Louis XIII besieged the castle, destroying it the following year. The keep and some defensive works survived.
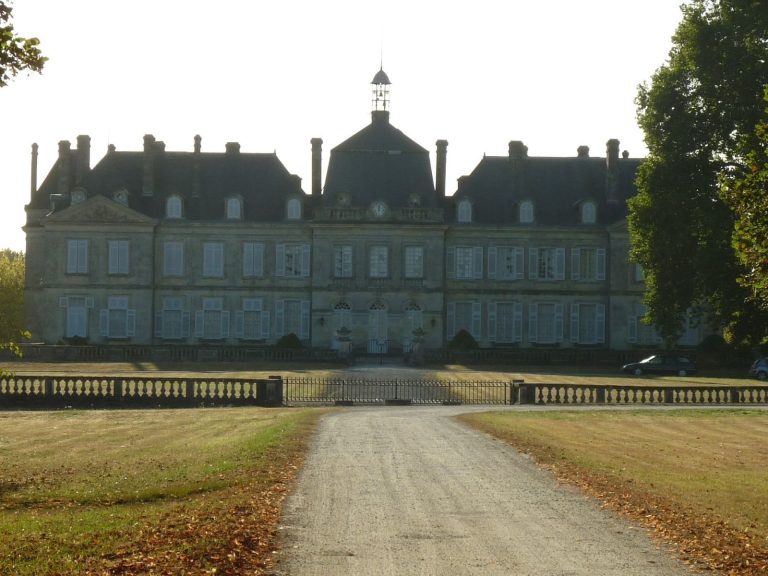
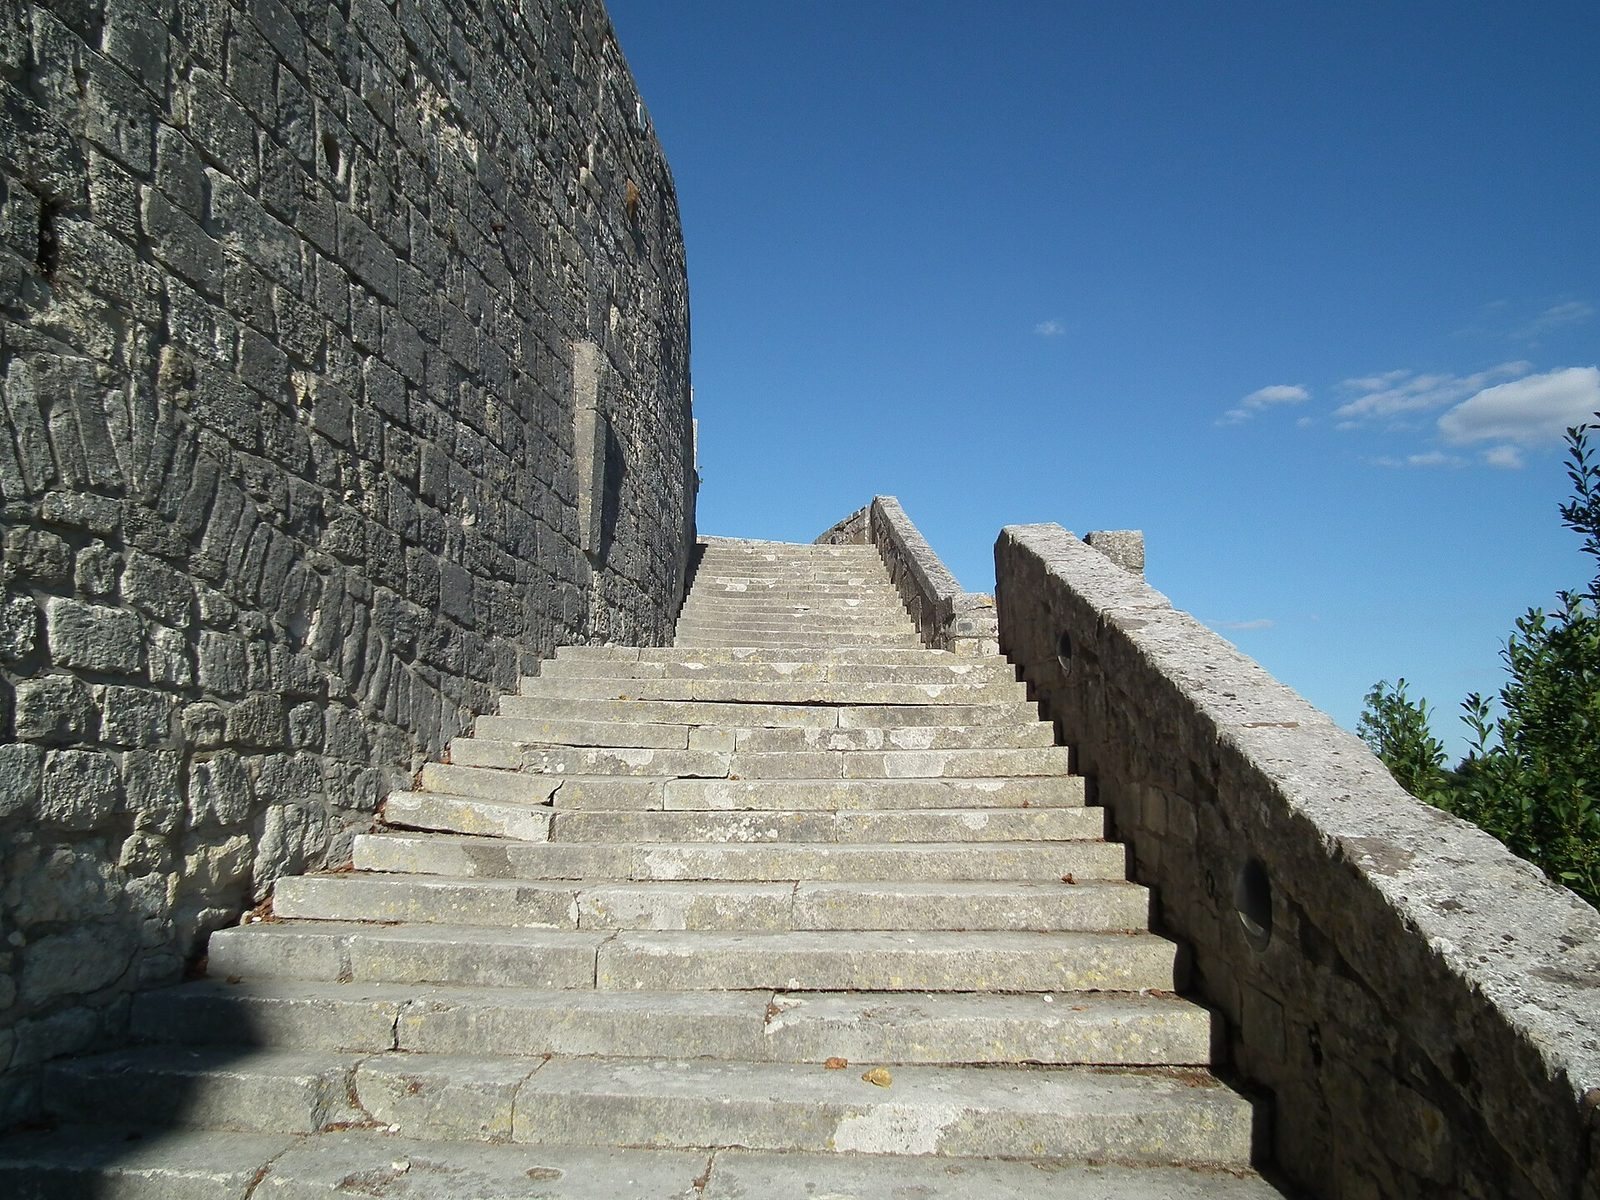
Henri I d’Albret began a manor beside the medieval ruins and old rampart in 1630. From 1652, César Phébus d’Albret enlarged and altered the building, and ordered a monumental stairway between the upper and lower parts of the town. The former fortress square was cleared and made into a public garden in 1665.
Municipal use and modern conservation
The municipality acquired the castle buildings and remains in 1806. The main building became the town hall, while the former fortress grounds served as a public garden. In 1816, the manor’s poorly maintained central section was demolished because it was at risk of collapse. Émile Combes arranged alterations to the keep in 1904, financed by the sale of a chimney that is now at Château d’Usson.
The keep was classified as a historic monument in 1879. Protections later covered the town hall’s façades, roofs, supporting arcades, and two painted ceilings. A 2023 order revised and supplemented earlier protections, and in December 2024 the entire former castle was classified. Excavations have helped establish the approximate extent of the original castle and identify further structures. The keep is now a museum, and the Saint-Gilles chapel houses an archaeological museum.
Remains
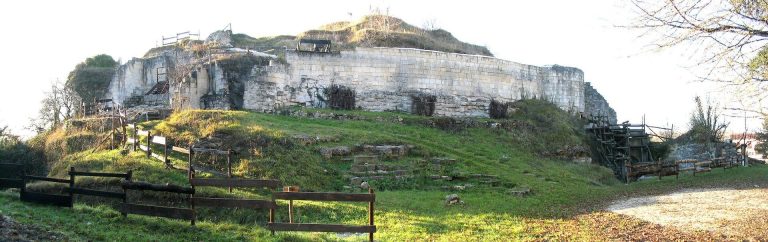
The surviving complex stands on a limestone plateau above the Seugne valley. Its remains include the keep, the manor, sections of rampart along the cliffs, the Saint-Gilles chapel and porch, and gardens arranged on terraces over the former fortress grounds.
The keep
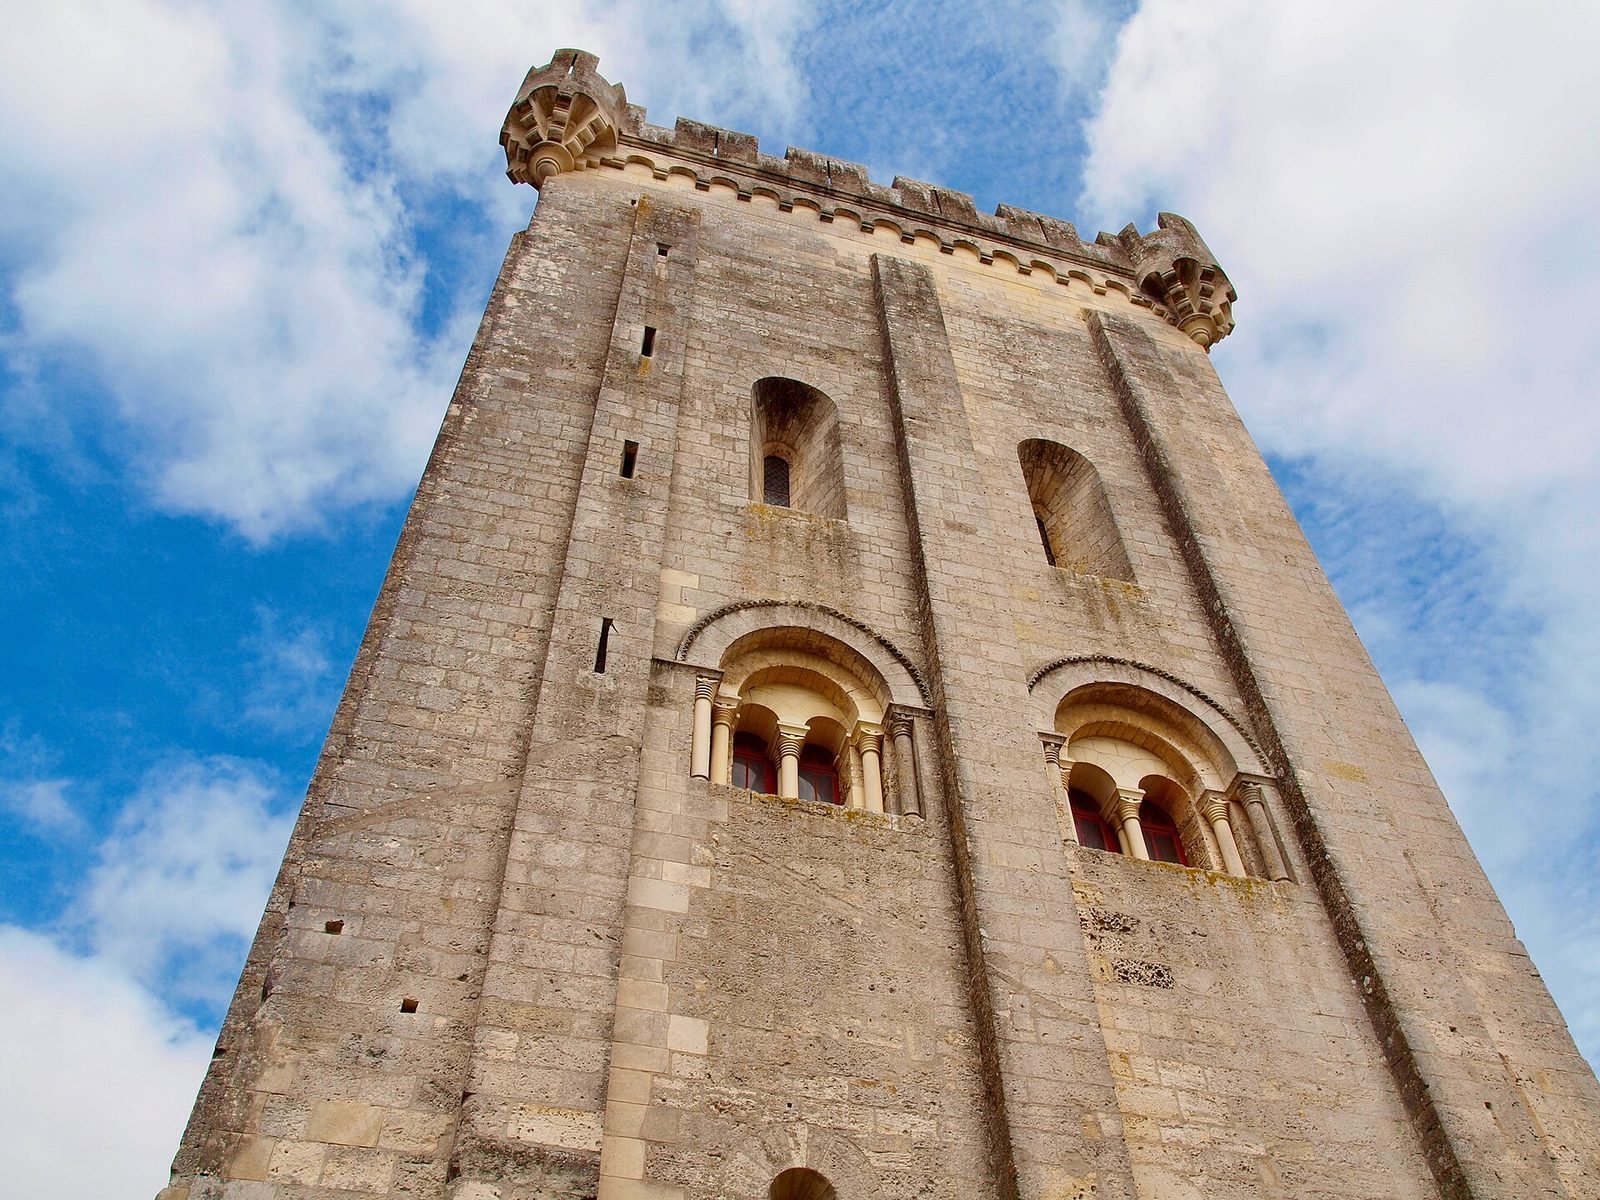
About 33 metres high, the keep has a rectangular base measuring 26.45 by 15.25 metres and three levels. Its stone walls are 2.5 metres thick on three sides and 4.4 metres thick on the north. Sixteen exterior supports reinforce the walls. The ground floor served as quarters for guards and as storage for weapons, food, water, and wine. Above it, a reception hall rises more than 12 metres. Its pointed, barrel-shaped ceiling is lit by large round-arched windows on the south side, including paired openings with two round-headed windows above them. Other openings were cut into the walls later as the building’s uses changed.
The upper level has a room lit by six small windows. It probably held the lords’ living and sleeping quarters, perhaps divided by wooden partitions. The original entrance was on the north side at first-floor level and was reached by a wooden stair or ladders that could be withdrawn or destroyed during an attack. A polygonal stair tower was added later, and access is now by a stone spiral stair. Narrow spiral stairs also run within the thick walls. The terrace overlooks the town, the Seugne valley, and the surrounding landscape.
The keep’s earlier upper edge was a crenellated band. Later additions include imitation machicolations, projecting defenses with openings for attacking below, and corner turrets pierced by loopholes, narrow openings for observation or firing weapons. These features were modeled on an engraving of the keep at Tonnay-Boutonne.
Manor
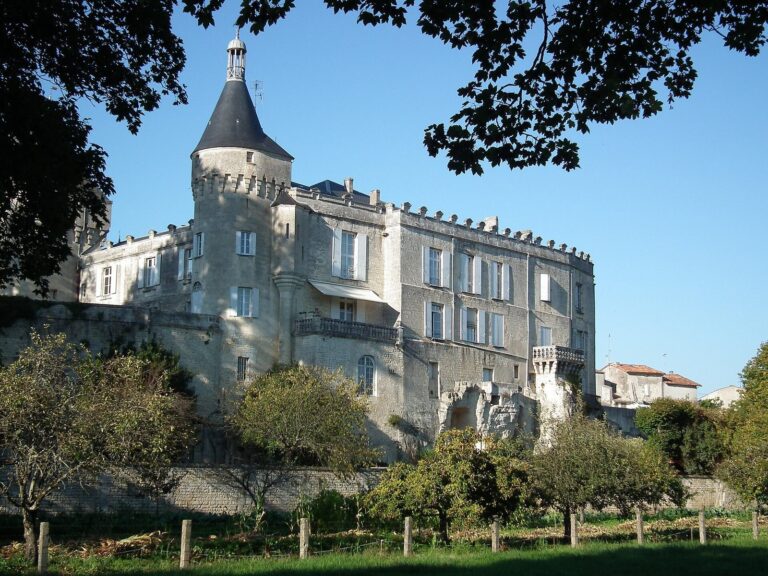
The manor begun in 1630 was enlarged from 1652 into a two-storey building above vaulted cellars. Its south side projects over the cliff on a gallery carried by arches. Marie d’Albret created the gallery, which was completed after 1660. Foundations of the medieval castle remain visible beneath the arches from the public garden terrace.
Two seventeenth-century painted ceilings survive inside. The so-called Oratory ceiling is in a small ground-floor room in the square tower. Wooden mouldings frame allegorical paintings; the circular central panel depicts Venus, the Roman goddess associated with love and beauty, in a chariot drawn by doves, with cherubs in the corner panels. A second ceiling, in a ground-floor room in the building’s central section, consists of moulded wooden panels in the French design style associated with Louis XIII’s early seventeenth-century reign.
Cliffside ramparts
Sections of the ramparts follow the cliffs above the valley. The surviving base has been preserved as a walk overlooking the Seugne.
Gardens and stairways
Public garden
Laid out in 1665 on the levelled former fortress square, the garden was inspired by the formal designs of French landscape designer Le Nôtre. A 1714 watercolour depicts square garden beds crossed by diagonal paths. The layout was changed in 1885, replacing the classical arrangement with a design that included a large basin. The present urban park occupies terraces on the old ramparts and overlooks the winding Seugne, its channels, and small islands that flood in winter.
Stairways
Two stairways connect the upper garden terraces with lower ground. One is a spiral stair within an old defensive turret that survived the castle’s destruction in 1622. The monumental stairway, designed in 1665, has 124 steps arranged in five flights and six landings. It links the upper gardens with gardens below the ramparts and beside the Seugne. From it, the medieval wall and a 1630 terrace supported by arches can be seen. Its attribution to Pierre Dugua de Mons, a French explorer associated with early French activity in North America, remains uncertain.
Saint-Gilles and the surrounding remains
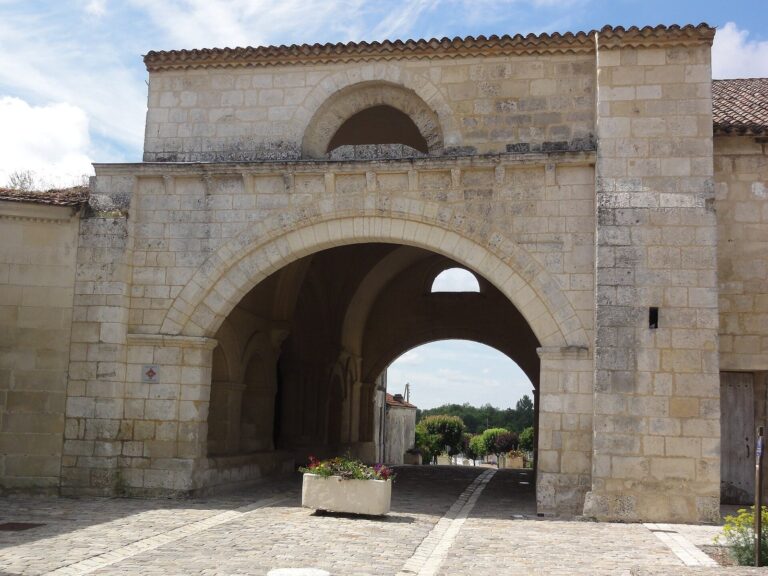
At the far end of the public garden stand the Saint-Gilles chapel and porch, along with a reconstructed Renaissance-house façade. The Saint-Gilles gate, formerly the castle entrance, lies below the chapel. The wider Romanesque group also includes a pilgrims’ hospital and medicinal garden, Saint-Vivien church, and nearby houses.