Church of All Saints in Crondall: A Medieval Parish Church
Site at a Glance
- Popularity
- Medium
- Country
- United Kingdom
- Primary era
- Medieval
- Eras represented
- Medieval, Early Modern, Modern
- Civilizations
- Anglo-Saxon, British, English
- Site type
- Religious
- Remains
- Church
On this page17 sections
History
The Church of All Saints in Crondall is a parish church in the United Kingdom whose present building began around 1170. A church stood on the site by the ninth century, during the Anglo-Saxon period of early medieval England, and its rector served the whole Crondall hundred, an administrative district. The church’s fabric includes Norman work, associated in England with the period after the 1066 conquest, as well as the later English Gothic styles Early English and Perpendicular, the latter known for its vertical emphasis.
The early church and medieval rights
By the ninth century, Alfred the Great, king of Wessex, held the manor and hundred of Crondall. The rector’s responsibilities extended across the hundred and continued after the Norman Conquest. In 1086, Crondall belonged to Walkelin, Bishop of Winchester, and the Domesday Book, a record of landholding and assessed values in England, valued the church at 20 shillings.
An earlier Norman church was built on the foundations of the Anglo-Saxon building. Around 1170, Henry of Blois, Bishop of Winchester and half-brother of King Stephen, ordered construction of the present church. Masons who had worked on Winchester Cathedral may have assisted. The chancel, the area around the altar, was added in the late twelfth century, probably beginning around 1170, and the church was complete by the century’s end.
Until 1284, the right to nominate a parish priest for the church, called the avowson, belonged with ownership of Crondall manor. That year, John of Pontoise, Bishop of Winchester, gained control of appointments to the rectorship in exchange for several manors going to the Priory and Convent of St Swithun, a monastic community associated with Winchester Cathedral. A grant of the right to the Chapel of St Elizabeth in Winchester followed in 1318, though whether it took effect is uncertain; a further grant to St Swithun’s community was made in 1334. In 1446, Henry Beaufort, Bishop of Winchester, granted the rectory and avowson to the Hospital of St Cross, a religious institution that provided hospitality and care. It retained the right after the sixteenth-century Dissolution of the Monasteries, the suppression of monastic institutions under Henry VIII.
Reformation and Civil War
In 1538, following an injunction by Thomas Cromwell, a leading administrator of the English Reformation, the church adopted Anglican worship. Wall paintings were whitewashed, candlesticks and images removed, and a wooden table took the place of the stone altar. Services began to use an English-language Bible and were conducted in English.
In 1642, a new bell frame was installed in the Norman tower, two bells were added, and the roof was covered with 1,200 pounds of lead. During the English Civil War, Parliamentarian soldiers under Colonel Birch seized the church in 1643. They defended it with entrenchments, and the building was further defaced. A local ghost tradition tells of Parliamentarian soldiers appearing in the churchyard, including a mounted trooper said to ride up the lime avenue and vanish through a doorway.
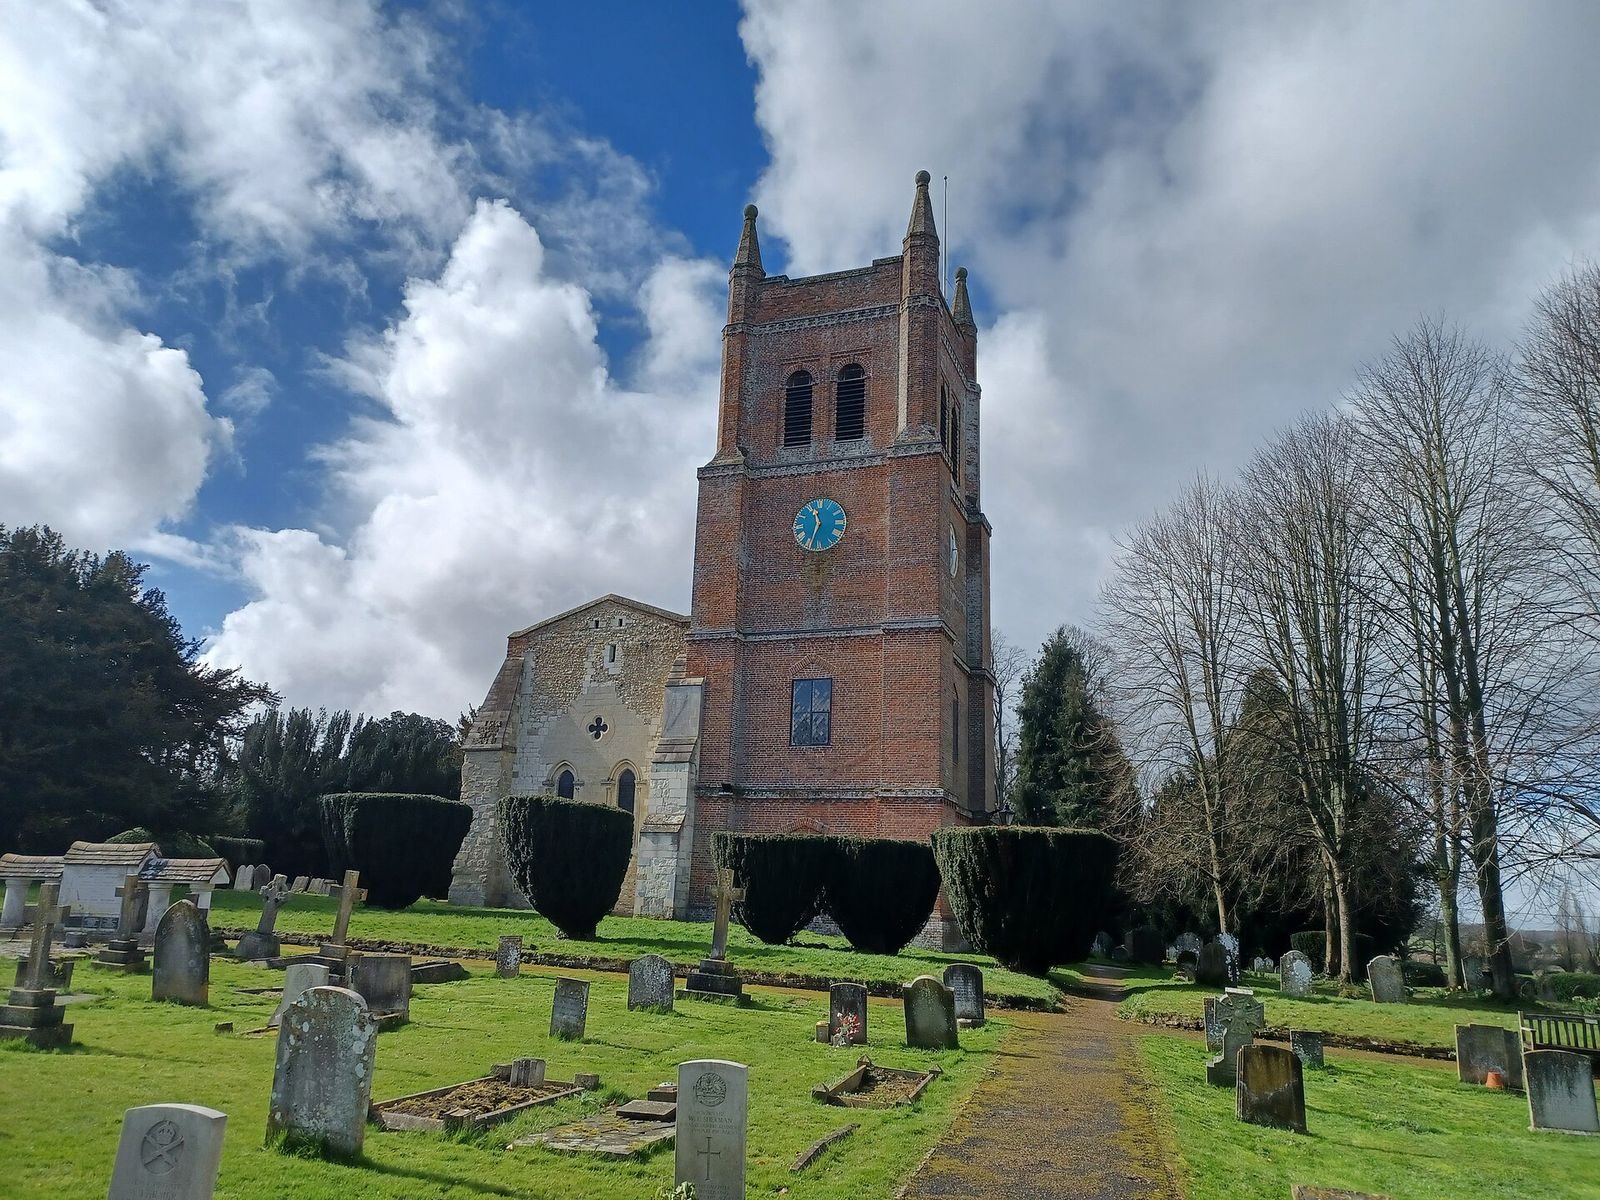
Concerns about the Norman tower’s stability led to a decision to demolish it in 1657. A separate replacement tower was built in 1659.
Nineteenth-century changes and the active parish
Two major building campaigns reshaped the church: Benjamin Ferrey oversaw work in 1847, followed by more extensive alterations under George Gilbert Scott Jr. in 1871. Further repairs and interior changes took place in 1971. After 1997, cement stucco was removed from the exterior walls because it held water. The church remains an active Anglican parish church in the Diocese of Guildford, an area overseen by a bishop, and the Province of Canterbury, a grouping of dioceses. It is a Grade I listed building.
Remains
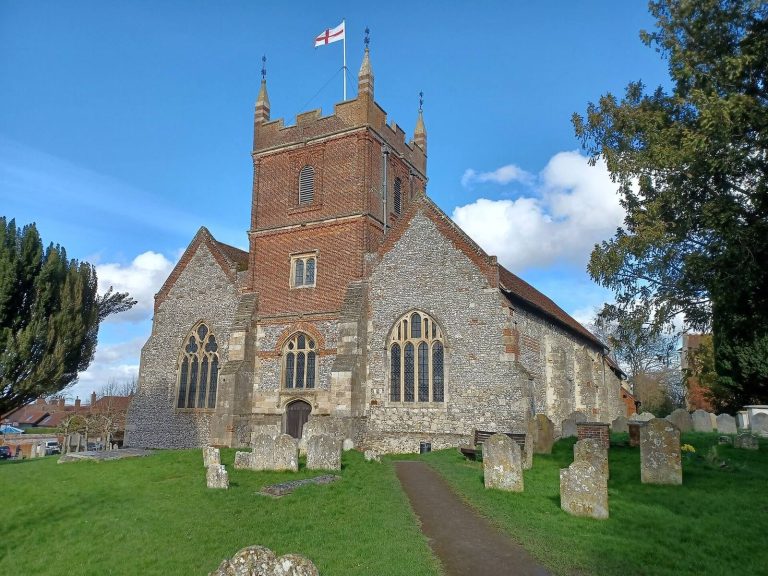
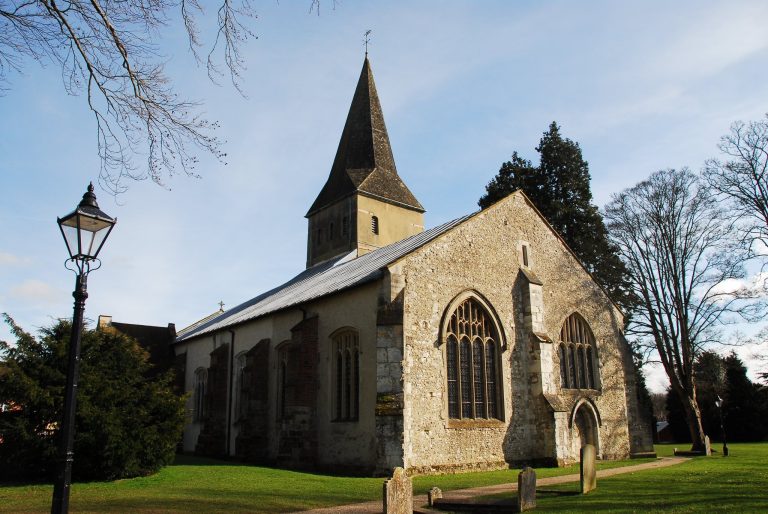
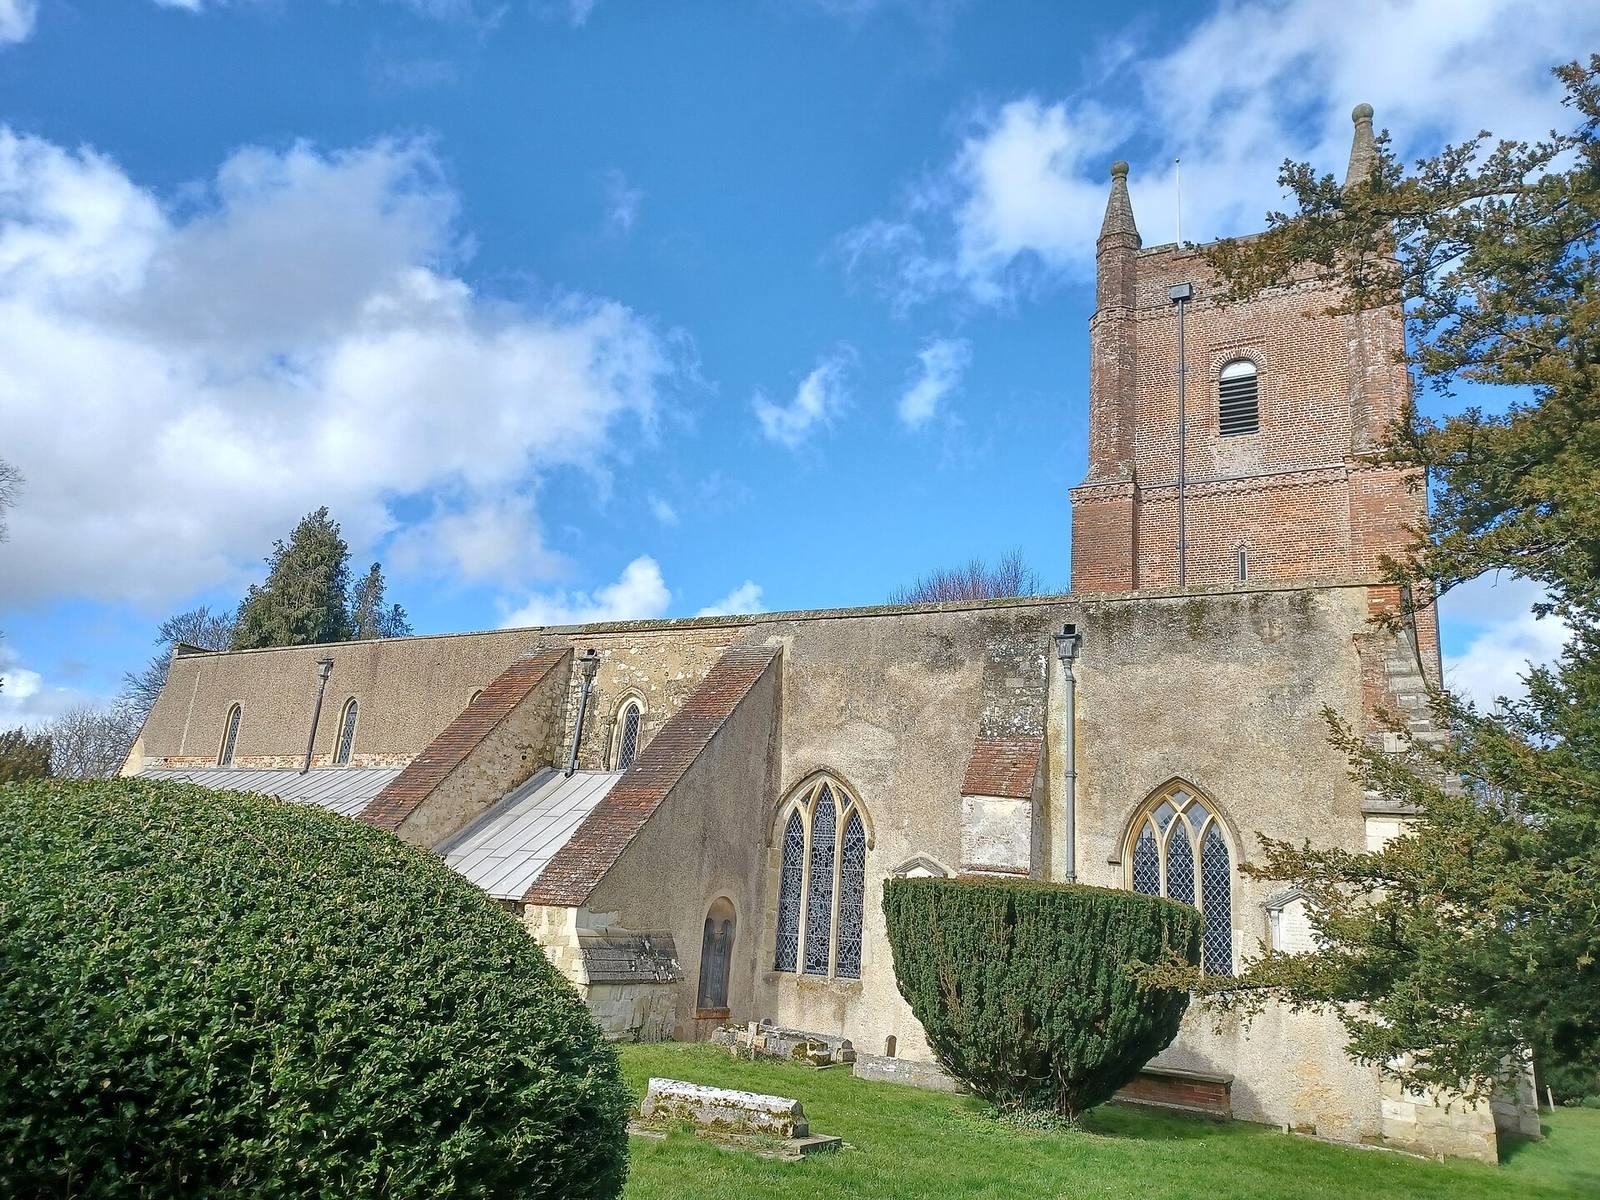
The church stands at Crondall’s highest point. Its fabric combines stone and brick, with a nave, the main body of the church, a chancel, and transepts forming its cross-arms. Norman, Early English, and Perpendicular work survives alongside later changes. The detached brick tower stands at the north-east corner.
Early church and medieval fabric
Predecessor remains and Norman foundations
Traces associated with the ninth-century church include a flint wall beneath the north transept and a blocked wall on the south transept’s exterior. Excavation beneath the nave arcade revealed an earlier Norman church built on the Anglo-Saxon church’s foundations. It was constructed at roughly the same time as the Norman motte-and-bailey castle at Barley Pound, a castle with a raised mound and an adjoining enclosed courtyard.
Exterior and nave
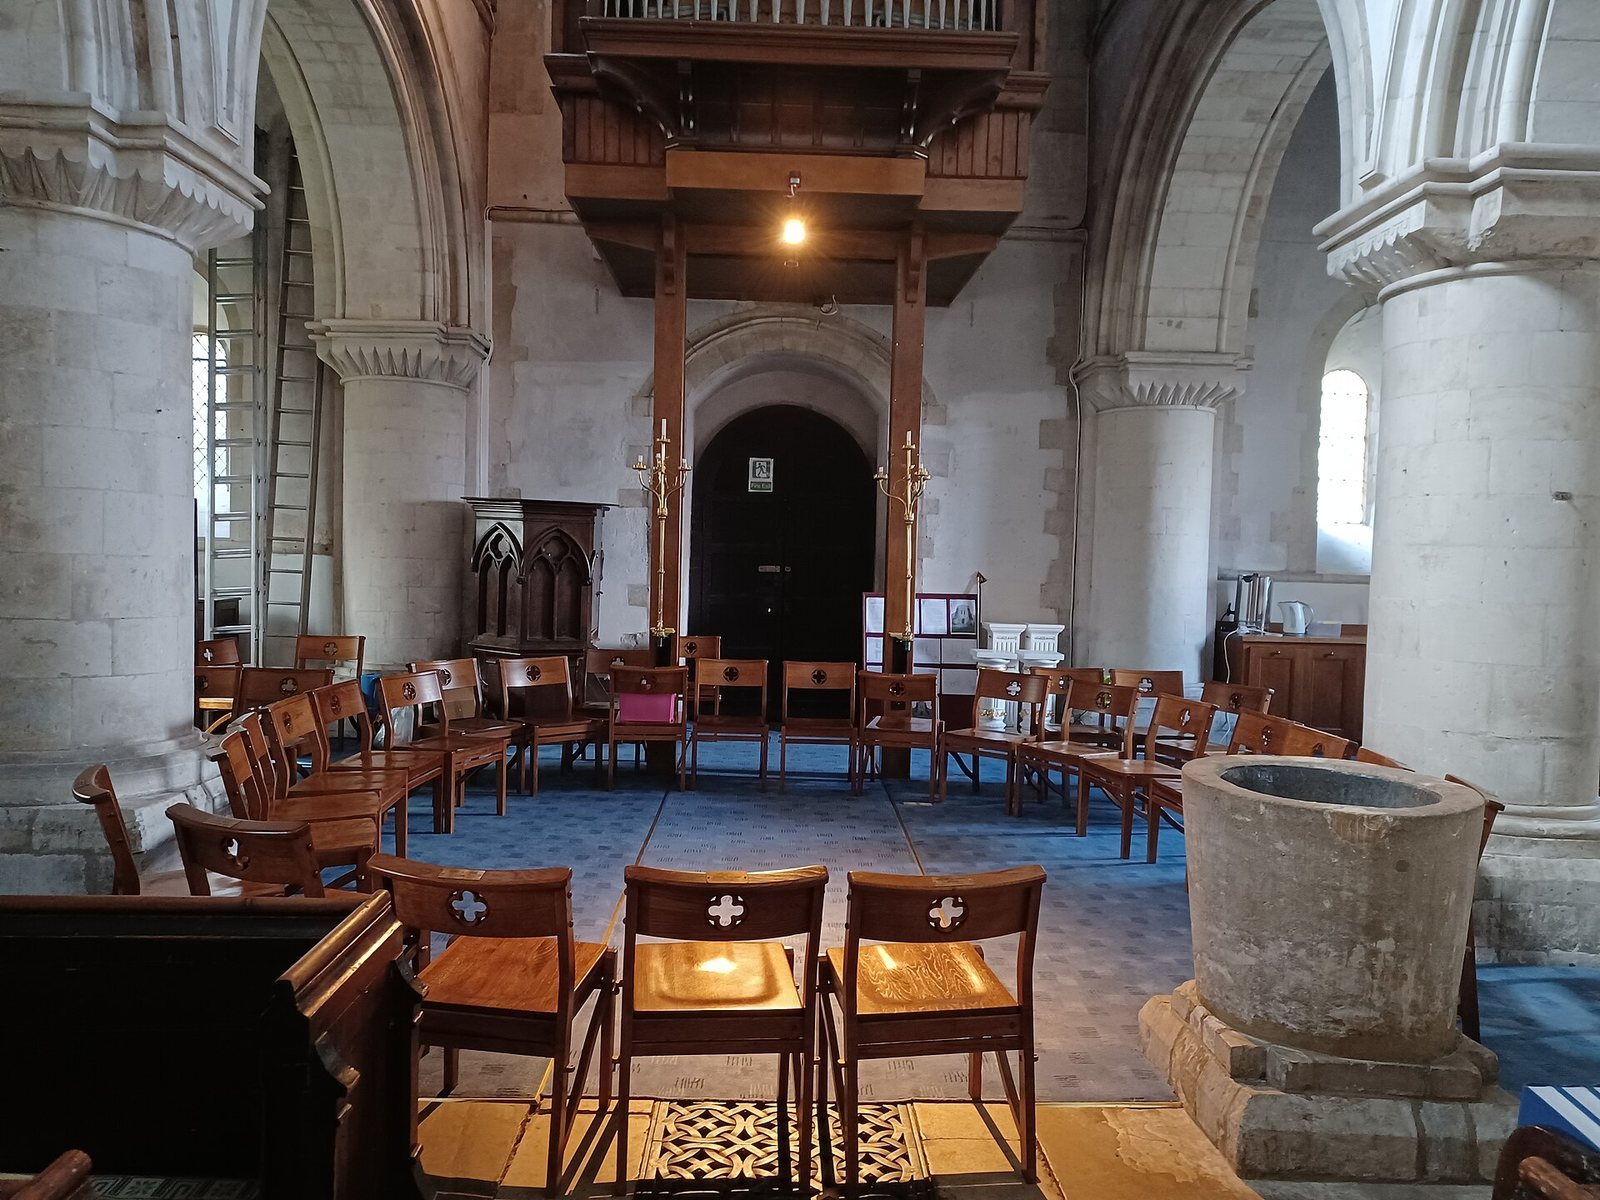
Surviving Norman exterior features include the south doorway and arch, a blocked window in the north aisle, and a string course, a horizontal projecting band of masonry. The west doorway dates to about 1200; its richly moulded arch is capped by a sculpted head. Within the nave, rounded arches rest on the foundations of the earlier Norman church.
Chancel
The chancel has a quadripartite ribbed vault, a ceiling divided into four sections by ribs, with modern plaster between them. Its central boss shows the Lamb of God, a Christian image of Christ as a lamb. The removal of the original central tower is associated with outward displacement of the supports between the choir and nave and with distortion in the vault ribs. Windows on the chancel’s south side date from the fourteenth century.
Detached tower and bells
The four-stage brick tower built in 1659 stands apart from the church at its north-east corner. Arched doorways and windows mark its stages, and four octagonal pinnacles rise above the bell chamber. Modelled on St Matthew’s, Battersea, it was linked to the church by two timber galleries. The tower holds six bells, including bells dated 1616 and 1619 by Henry Knight; the second bell, dated 1619, has been recast. Another bell bears the date 1650 without a maker’s name, while two bells, including the tenor, were made by Robert Wells in 1788. A clock on the north face was replaced in 1876 by one on the east face.
Font, carvings, and memorials
Font
The font, a vessel used for baptism, stands in the nave. It is generally thought to date from the twelfth century, though it has also been attributed to the original Anglo-Saxon church.
Doorway carvings
Three crosses are carved on the east jamb of the north-porch doorway. One may have been made in the thirteenth century by Sir Alexander Giffard of Itchell Manor, who kept vigil at the church altar before joining a crusade, a medieval Christian military expedition. Crosses on the opposite doorway are traditionally linked to pilgrims travelling the Winchester-to-Canterbury Pilgrims’ Way before visiting the tomb of Thomas Becket at Canterbury Cathedral. Becket, Archbishop of Canterbury, was killed in 1170 and became the focus of devotion there.
Chancel memorials
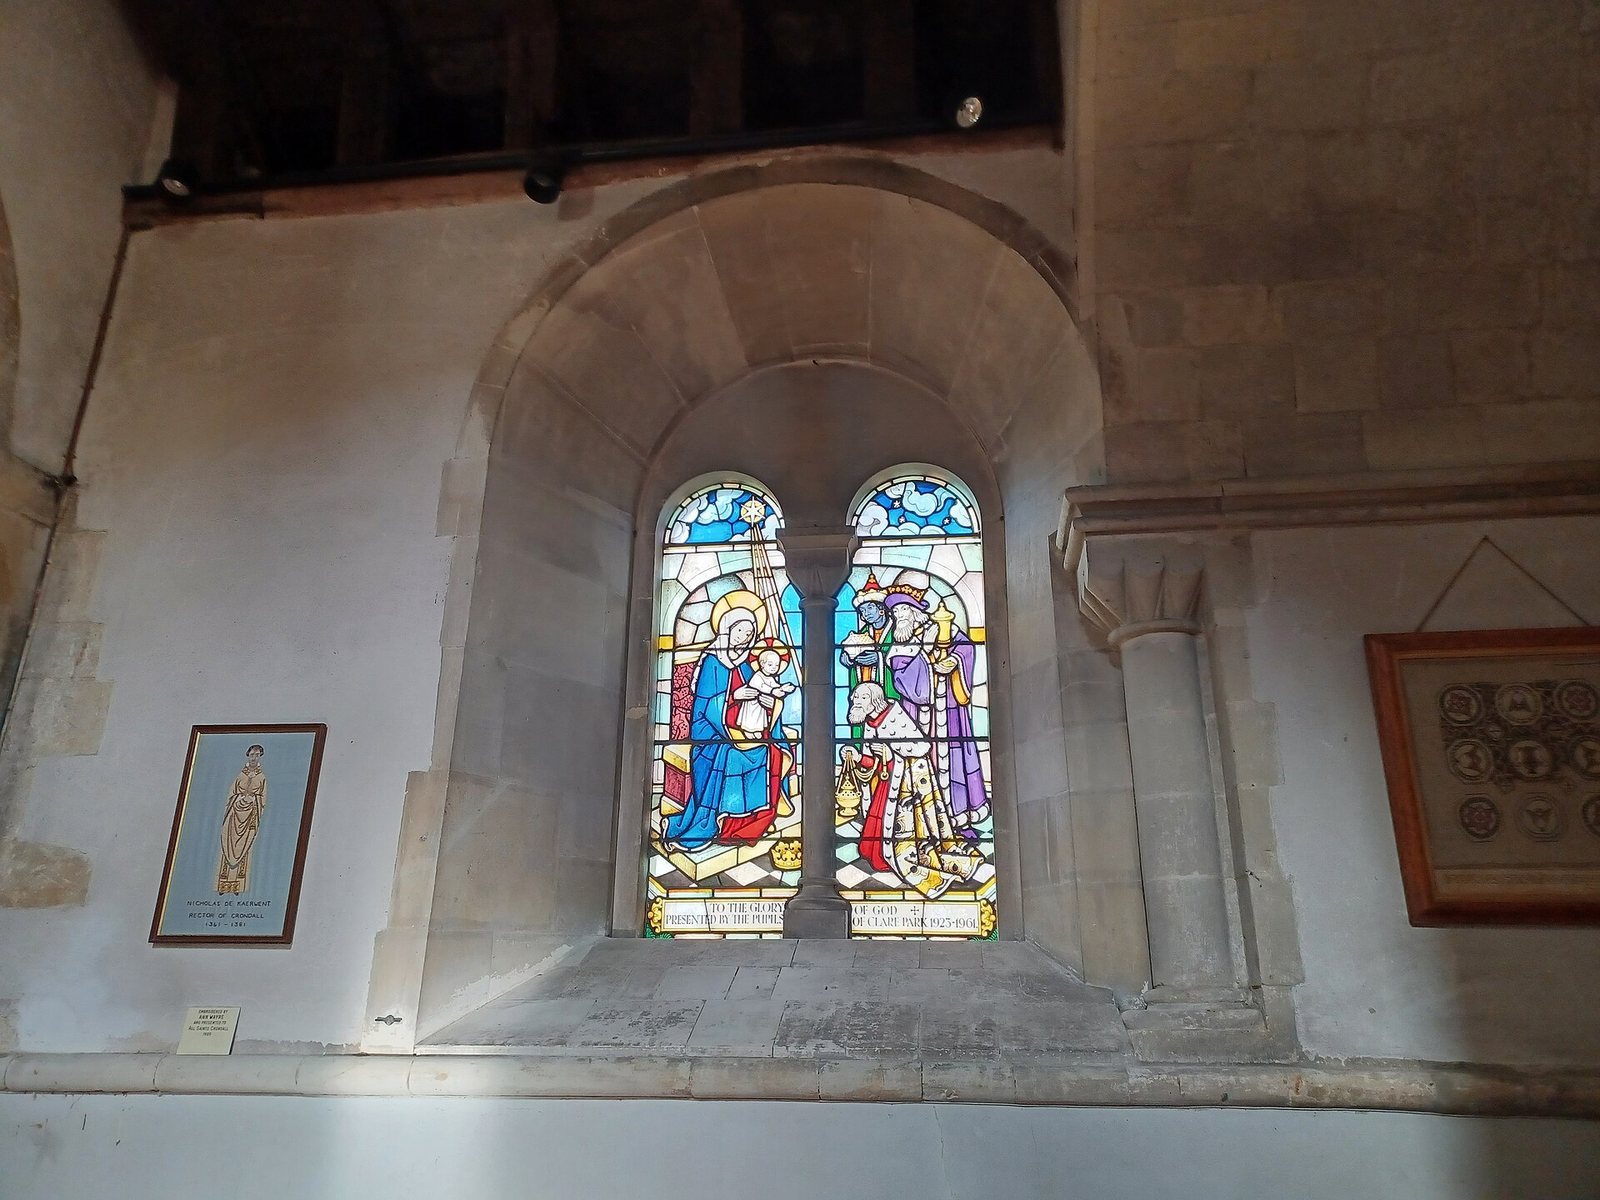
A brass memorial, an engraved metal memorial set into the floor, lies in the chancel and commemorates Nicholas de Kaerwent, Crondall’s vicar and rector, who died in 1381. It shows fylfot crosses, a cross-shaped ornament with bent arms, on his stole. Two family tombs occupy recesses in the chancel. The south-side Gifford tomb, dated 1563, commemorates John Gyfford, heir apparent to Sir William Gyfford. Its inscription names his wife Elizabeth, daughter of Sir George Throkmarton, records their five sons and eight daughters, and gives his death as 1 May 1563. The north-side Paulet tomb, dated 1558, commemorates Sir George Paulet, who died in 1532; many of its inscriptions have been erased, some deliberately.
Nineteenth- and twentieth-century alterations
Ferrey’s 1847 work
In 1847, galleries and pews were replaced, along with the upper windows that lit the church and the aisle windows. Two narrow pointed windows were inserted in the west wall in place of a fifteenth-century window, which remains in place. The north doorway is also attributed to this campaign. Ferrey’s plan arranged seating in both transepts, with the north transept set aside for children.
Later chancel and organ changes
Scott’s 1871 work focused on the chancel, where the floor was raised, oak choir stools installed, and the east windows altered. A Bevington organ stood in front of the west window until its removal in 1971. A new swell organ, whose enclosed shutters control its volume, was installed with its console near the font. In 1997 the console was moved to the south transept. The 1971 work also included releading the nave and chancel roofs and installing a modern heating system.