Church of the Discovery of the Holy Cross, Vilnius: A Baroque Church and Calvary
Site at a Glance
- Popularity
- Medium
- Country
- Lithuania
- Primary era
- Early Modern
- Eras represented
- Early Modern, Modern
- Civilizations
- Polish–Lithuanian Commonwealth, Russian
- Site type
- Religious
- Remains
- Sanctuary
On this page11 sections
History
The Church of the Discovery of the Holy Cross in Vilnius, Lithuania, is a Roman Catholic church developed by Dominican friars from a project begun under Bishop Jerzy Białłozor. Construction started in 1662, and the church was later rebuilt in the late Baroque style with Rococo elements. It stands at the centre of a 35-station Calvary, a devotional landscape that retraces episodes along Christ’s route to crucifixion and offered a local alternative to costly journeys to the Holy Land. The dedication refers to the Christian tradition that the cross on which Jesus was crucified was found.
Foundation and first church
In the early 1660s, Białłozor set aside a large area of his Verki estates for the Calvary. The project expressed gratitude for Vilnius’s deliverance during the Polish-Russian war of 1655–1661, especially the city’s rescue in 1660. The church’s foundation, together with that of a Dominican monastery, dates to 1664. On Good Friday that year, Białłozor walked the planned route before its chapels had been built. He died in 1665.
In 1668, oversight of the work passed to Dominicans from Vilnius’s Convent of the Holy Spirit; the head of their order confirmed the arrangement in 1670. Białłozor’s successor, Bishop Aleksander Sapieha, consecrated the first church and chapels on June 9, 1669. Jerusalem soil was scattered at the chapels during the ceremony. The first church, built of wood, burned in 1675.
Dominican rebuilding and expansion
In 1675, Vilnius Bishop Mikołaj Stefan Pac transferred the Calvary to Observant Dominicans, a branch of the Catholic order that followed a stricter observance of its rule. The friars began work on a masonry church and monastery. The church was completed around 1700 with support from Bishop Kazimierz Brzostowski.
A major rebuilding began in 1755, alongside the construction of new masonry chapels. The architect was Johann Christoph Glaubitz, and Michał and Krystyna Piotrowski were among the principal sponsors. The rebuilt church was consecrated in 1772 by Tomasz Zenkowicz, a suffragan bishop who assisted the diocesan bishop.
During the eighteenth century, a Trinitarian convent and the Church of the Holy Trinity at Trinapolis served as a branch of the Calvary. The Trinitarians were a Catholic order whose mission there included freeing Christians held captive by Muslims. A sacristy was added to the church in 1793.
War, transfer, and restoration
During the French invasion of 1812, troops used the church as a hospital and the monastery as barracks. The church suffered damage and looting. A fire afterward destroyed the monastery and its large library, including archival records. The church was repaired, and Dominican prior Magnuszewski initiated restoration of the Calvary.
In 1850 the monastery closed, and the church was transferred to Orthodox Christians. Its interior was restored in 1906. During Soviet rule, demolition of the Calvary chapels began in 1962 and was completed in March 1963. Four chapels close to the church were left standing because of concern that their removal might destabilize the church. The church’s facades were repaired in 1969 and 1983, and the surviving chapels were restored in 1983.
Reconstruction of the Calvary began in 1990, after Lithuania regained independence. The work was preceded by gathering photographs and other visual records, archaeological investigation, and preparation of plans. The rebuilt stations were consecrated in the early 2000s. The church is now an active Roman Catholic parish in the Archdiocese of Vilnius, with services in Lithuanian and Polish. The ensemble is protected as Lithuanian cultural property, and the church is also recognized as a local architectural monument.
Remains
The church and Calvary occupy the Jeruzalė district on the right bank of the Neris, within Verkių Regional Park. The church stands on a hill as the physical and devotional centre of the grounds. Its brick construction combines late Baroque forms with Rococo detailing; the reconstructed pilgrimage route links the church with chapels, gates, and a bridge.
Church architecture
Exterior and plan
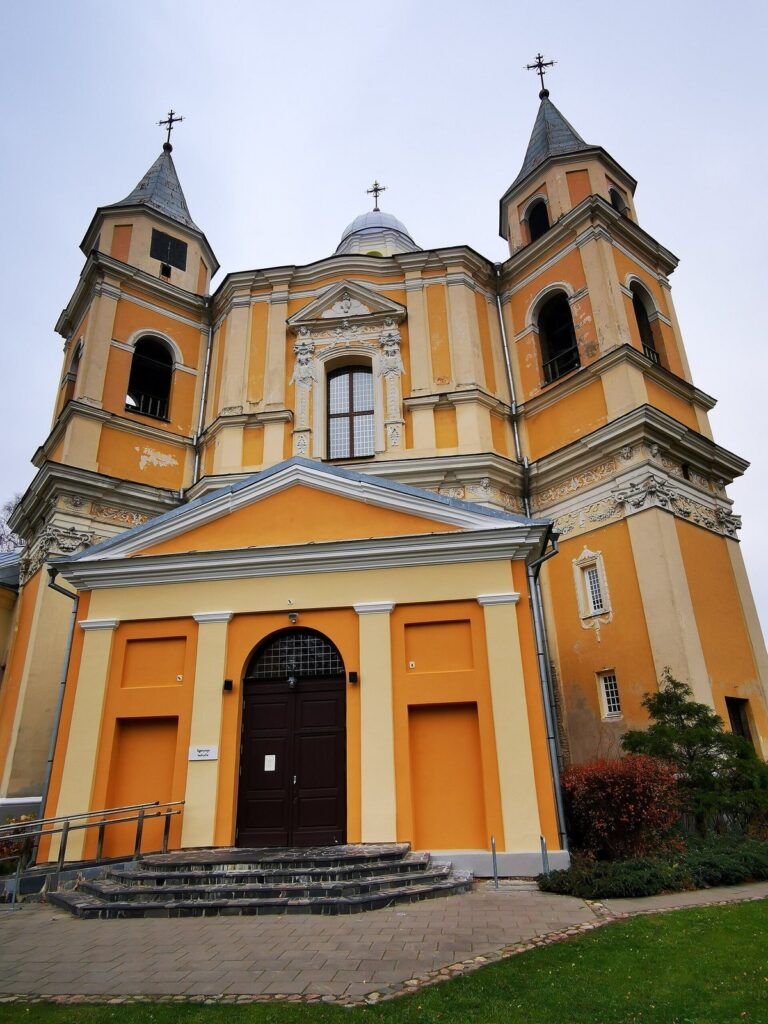
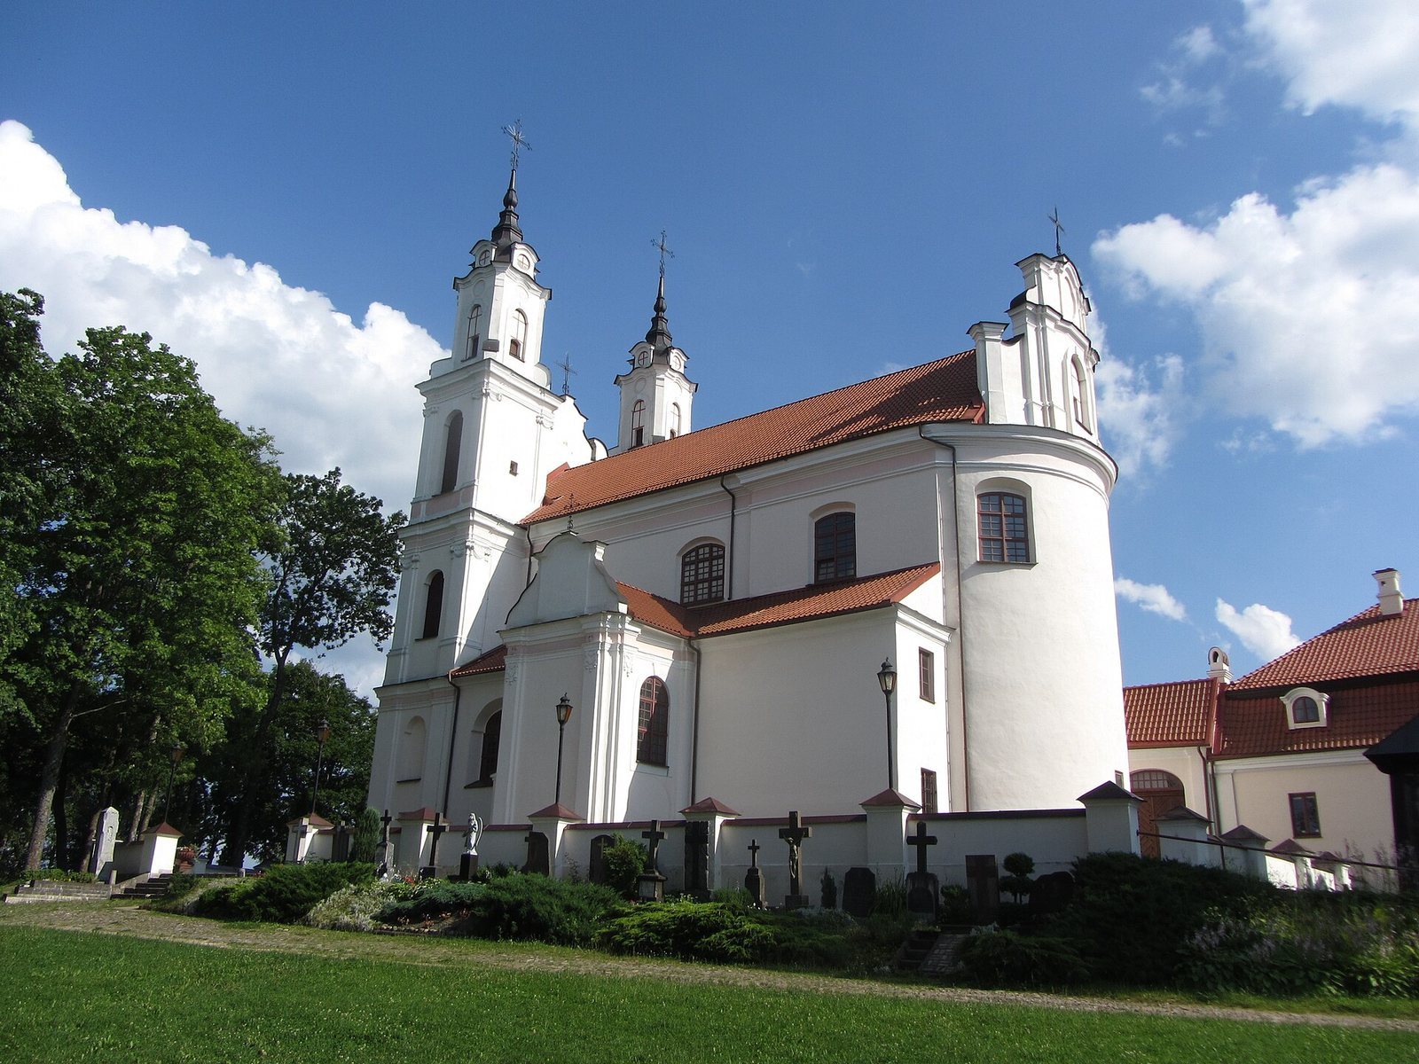
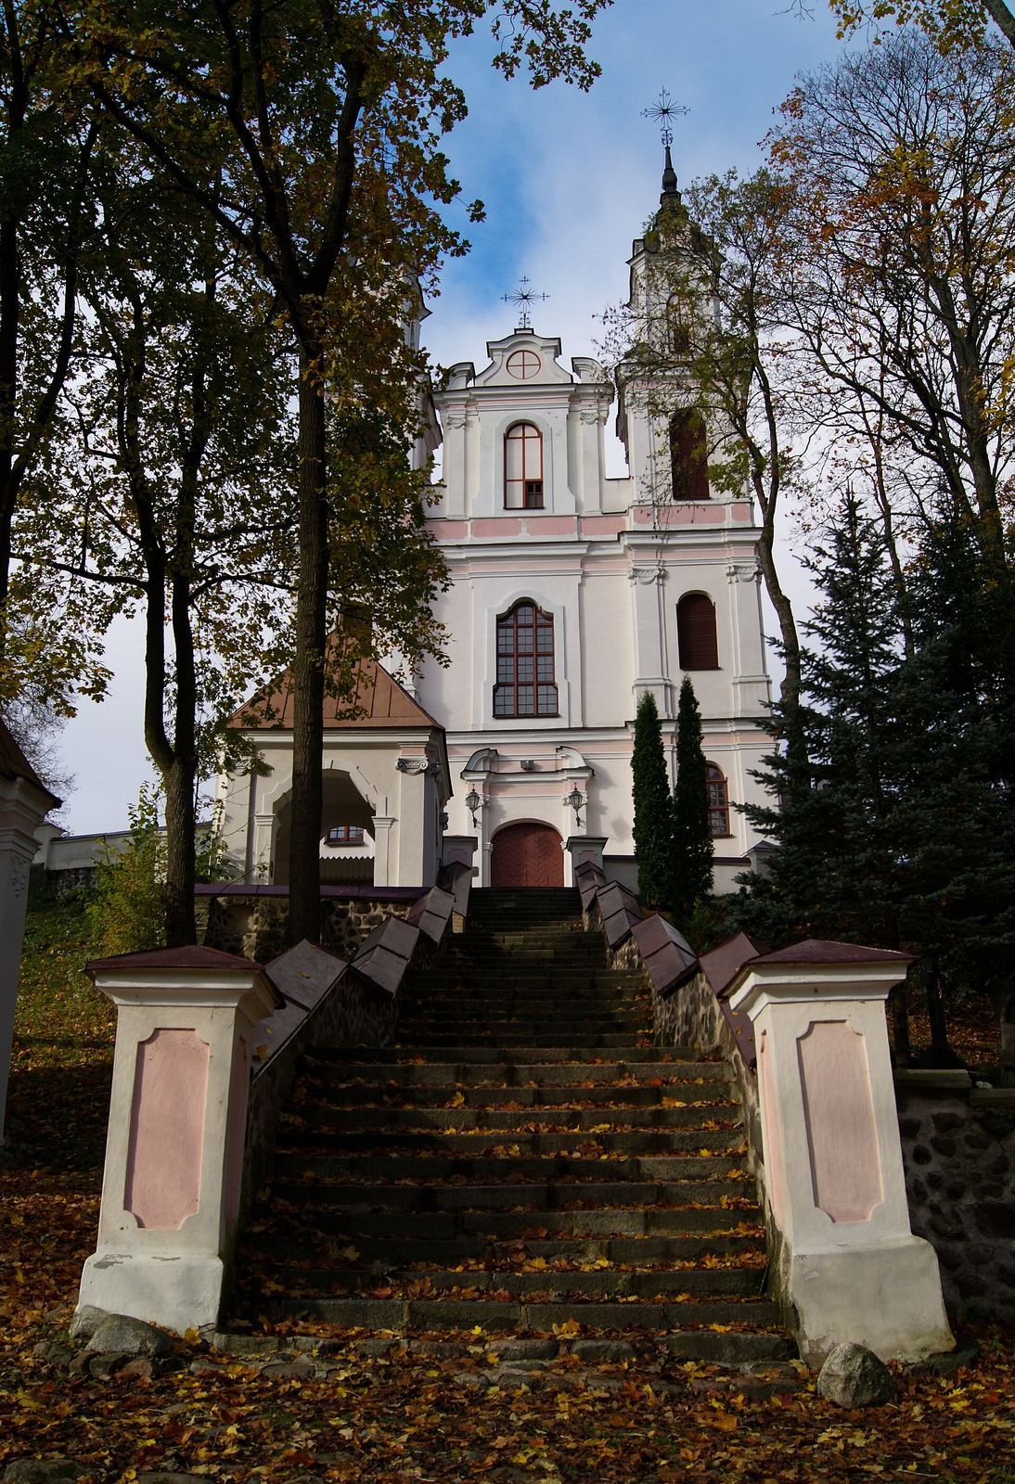
The church has stone-and-brick foundations, plastered brick walls, and a tiled roof. A flight of 60 dressed-stone steps rises toward it from the direction of the Neris and the Calvary. Its plan takes the form of a Latin cross, with a transept, the crosswise part of the church, and three naves, or long interior sections. The central nave reaches 20 metres, while the narrower, lower side naves rise 7.2 metres. The central space continues into a presbytery, the area around the main altar, at the same height, ending in a rounded apse. A pair of pillars joined by an arch separates the central nave from the side aisles; small chapels in those aisles form the transept.
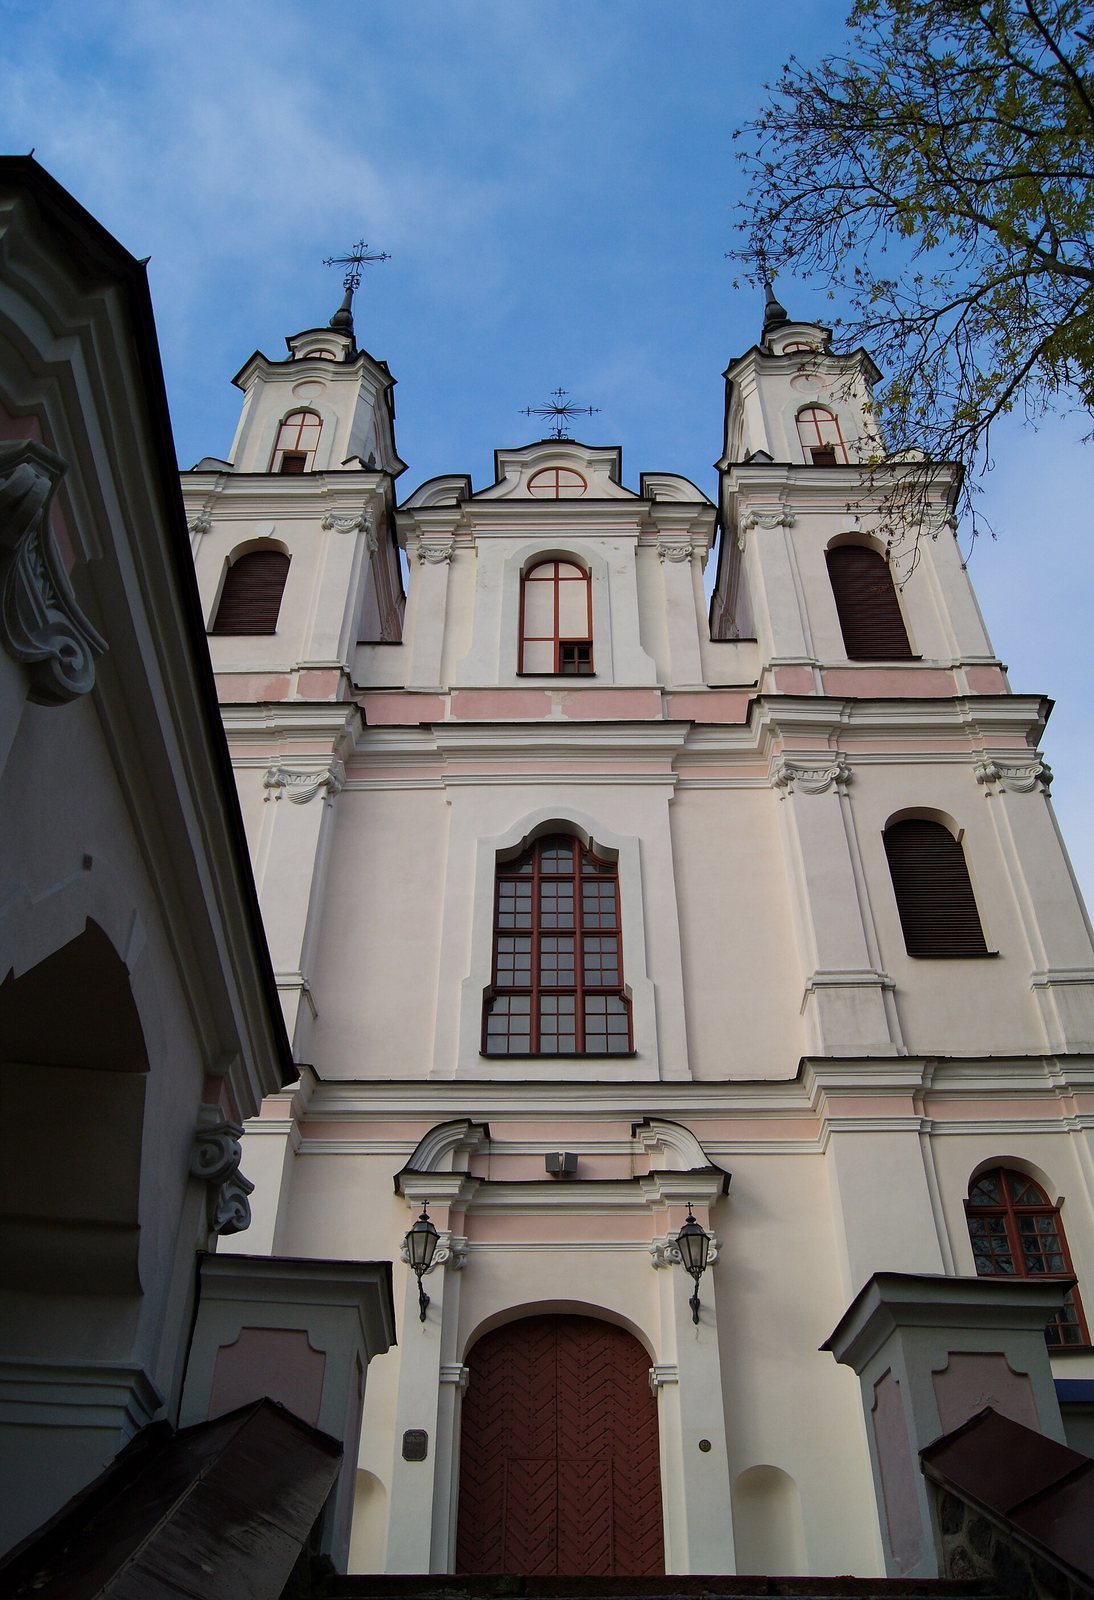
Two four-tiered towers, each 77.5 metres high, flank the eastern main façade and narrow toward their elaborate Rococo-style tops. Cornices divide the façade into three levels, which feature pilasters, shallow wall-mounted supports, slender windows, and niches. Above them, a tall two-tiered pediment carries an openwork wrought-iron cross from the second half of the eighteenth century. The north and south sides have large arched windows, while the transept ends in curved pediments. Multiple colors emphasize the building’s architectural forms.
Interior and furnishings
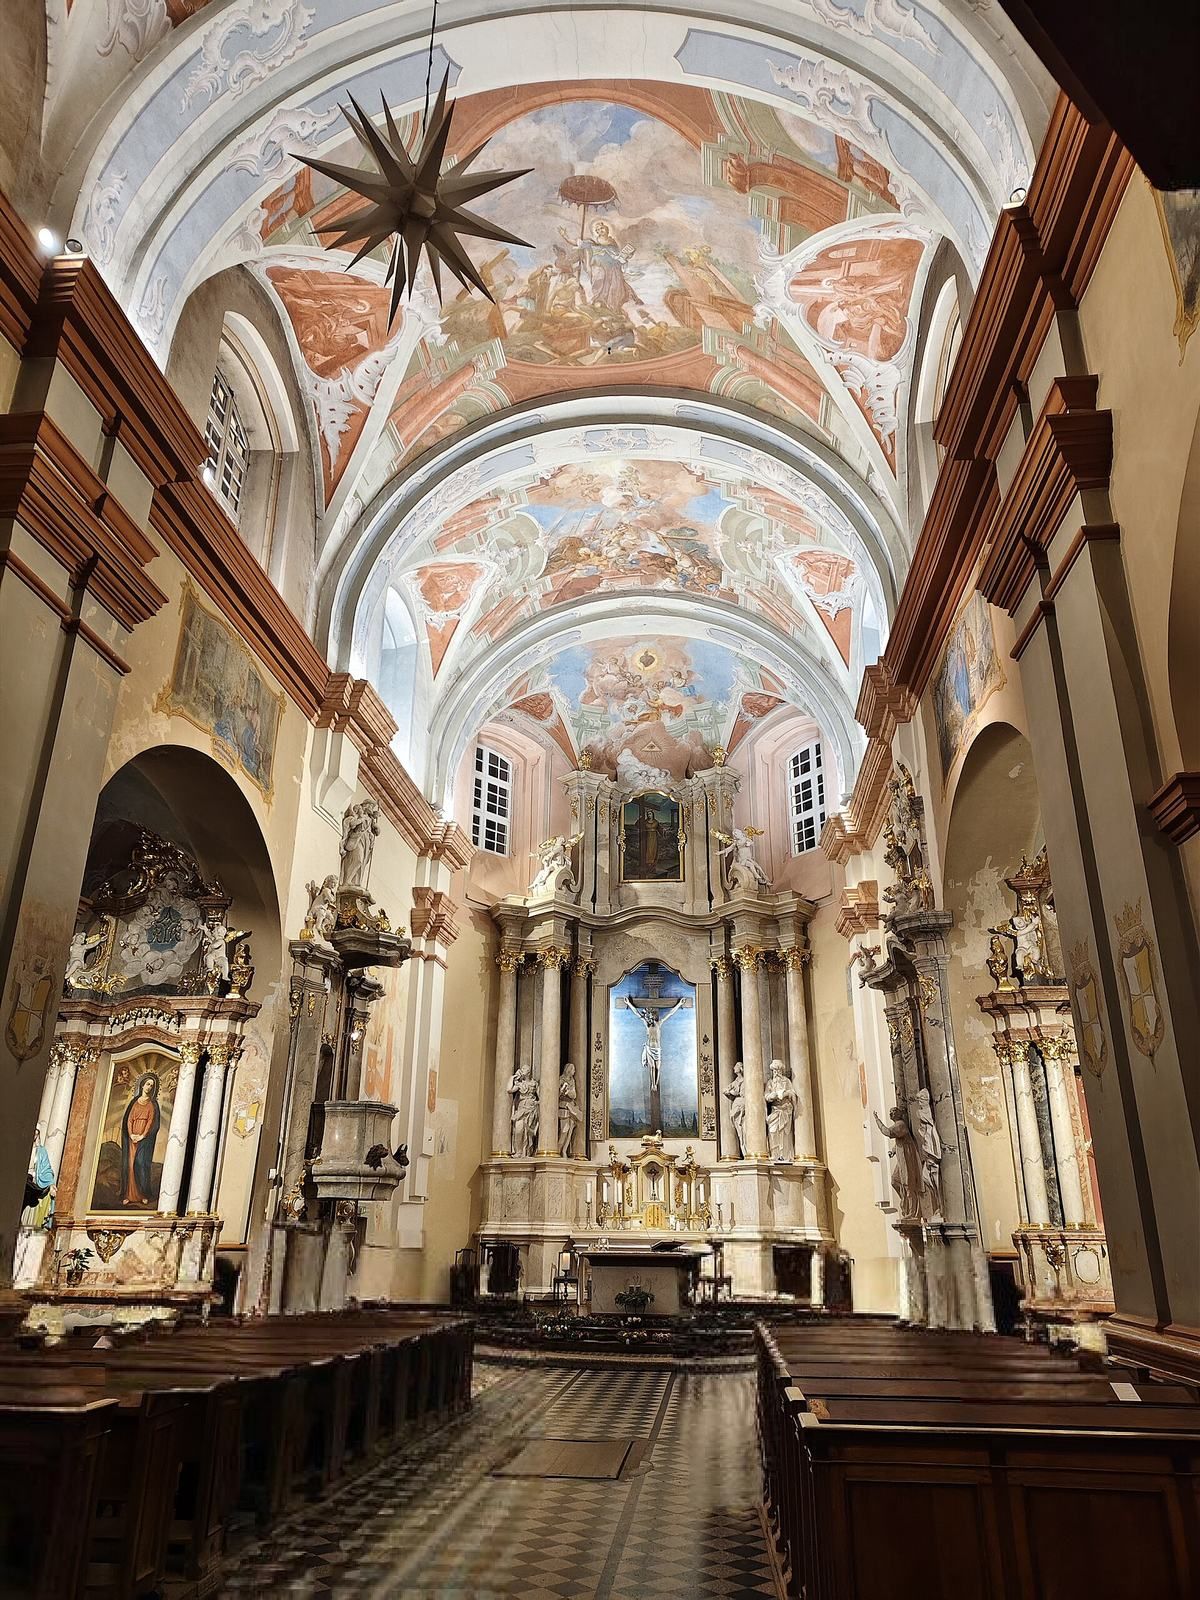
Late Baroque forms remain inside, alongside wall paintings and sculptural decoration. Frescoes depict the Finding and Glorification of the Holy Cross, New Testament episodes, and themes associated with devotion to the Sacred Heart. Six altars dating to the second half of the eighteenth century are made of artificial multicolored marble and embellished with stucco, a decorative plaster material, and molded ornament. The pulpit and baptismal font, also made of artificial marble, form a Rococo ensemble. The church also has an organ, and stucco reliefs decorate the sacristy.
Stations and inscriptions
Three stations of the Way of the Cross are incorporated into the church. Stations 31 and 33 occupy exterior walls near the transept, while station 32, the Crucifixion, forms the main altar inside. Inscriptions placed on the church, monastery, and outer walls after the 1812 war include the words Per crucem ad lucem, “Through the cross to the light,” on the pediment. Near the main altar, another reads Non istum, sed Christum crede per istum, “Do not believe in this, but believe in Christ through it.”
Calvary grounds and route
The grounds include a cemetery and the 35-station route. Its reconstructed features comprise 16 masonry chapels, seven wooden gates, one masonry gate, and a bridge. The stream that runs through the site is the Baltupis, known as Kedron within the Calvary. A bridge over the stream was built in 1893.
Former monastery complex
The monastery complex included a small building with a mansard roof, whose lower slope is steeper than its upper slope, and a spacious refectory, or communal dining hall. The refectory stood beside the convent building.