Greyfriars, Coventry: A Franciscan Friary and Its Medieval Church
Site at a Glance
- Popularity
- Medium
- Country
- United Kingdom
- Primary era
- Medieval
- Eras represented
- Medieval
- Civilizations
- English
- Site type
- Religious
- Remains
- Church
On this page9 sections
History
Foundation and expansion
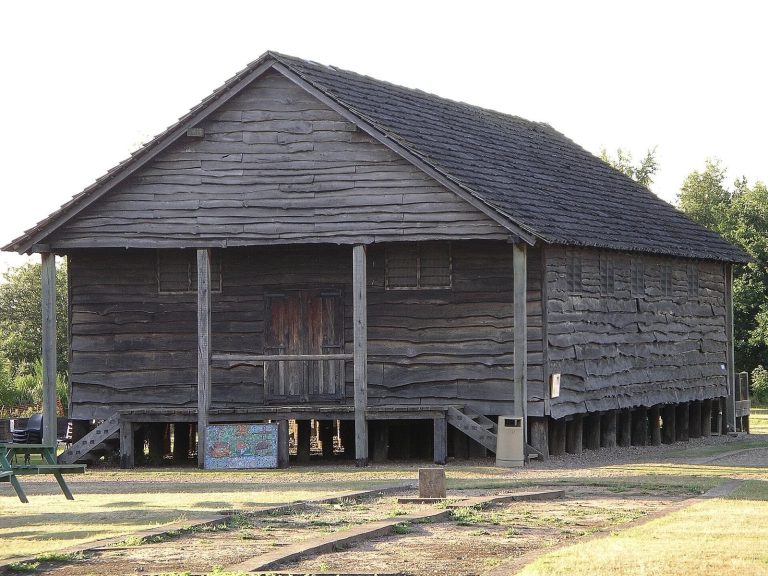
Greyfriars was a Franciscan friary in Coventry, United Kingdom. Its community is first recorded in 1234, when Henry III authorized timber for a prayer house or church. The Franciscans were a Catholic religious order whose friars in England were commonly called Grey Friars after the colour of their habit. Ranulf de Blondeville, Earl of Chester, allowed them to establish their house on his manor of Cheylesmore, southwest of the city.
In 1289, Roger de Montalt gave the friars land to enlarge the site. He also secured permission to close the road between Kenilworth and Coventry, despite opposition from Coventry’s monks. The arrangement required a replacement route across neighbouring land he had granted.
The medieval church and community
Around 1300, the Hastings family built a chapel beside the friars’ church, where several generations of the family were buried. Among them were Henry de Hastings, 1st Baron Hastings, his wife Joan de Cantilupe, and John Hastings, 1st Baron Hastings. John Ward, Coventry’s first mayor, was also buried in the church, in 1348.
In 1359, Richard II granted the friars stone from a quarry in the Black Prince’s park at Cheylesmore, as well as access for their workers and permission to dig earth for walls and plaster. The Black Prince was Edward of Woodstock, eldest son of Edward III. The grant also allowed a small secondary gate into the park for the friars’ recreation, but barred them from going beyond the quarry. The warden kept the key, and only sick friars could use the gate.
Dissolution and rebuilding
Henry VIII’s suppression of England’s monasteries and religious houses brought the priory to an end in 1538. Its monastic buildings were lost. In the early nineteenth century, as Coventry’s population grew, donations and subscriptions supported the building of a new church. The corporation, which owned the medieval tower and spire, transferred them to the church in the mid-1820s. Land around the spire was cleared later in that decade.
The foundation stone of Christ Church was laid on 16 March 1830. Construction was complete by the middle of 1832, and the church was consecrated on 3 August that year.
Destruction and preservation
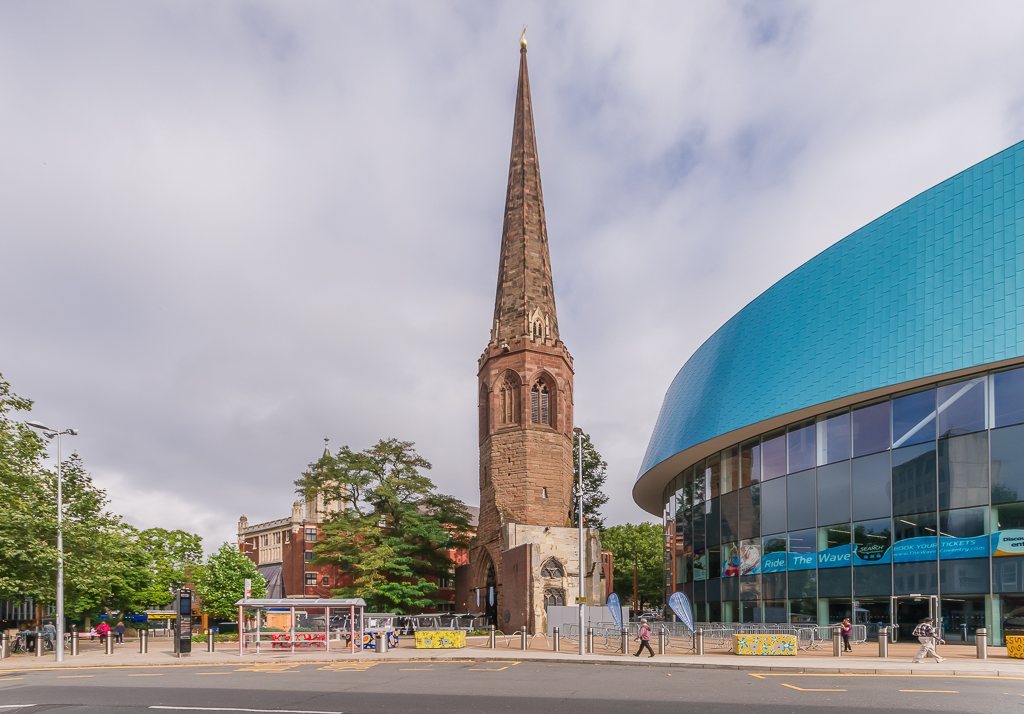
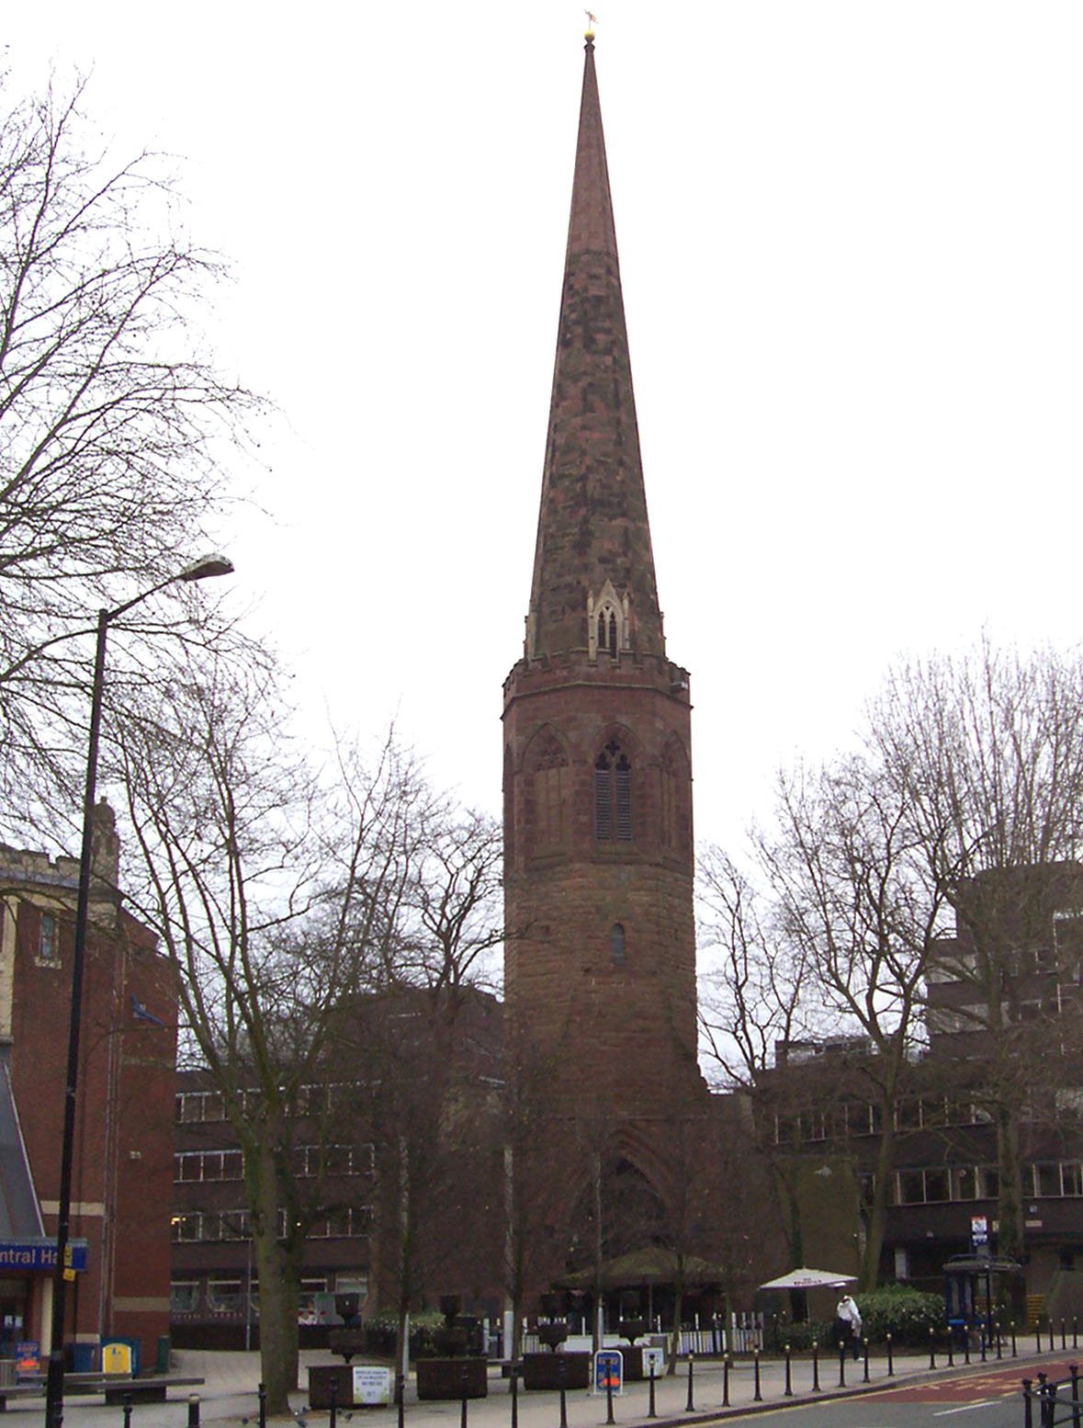
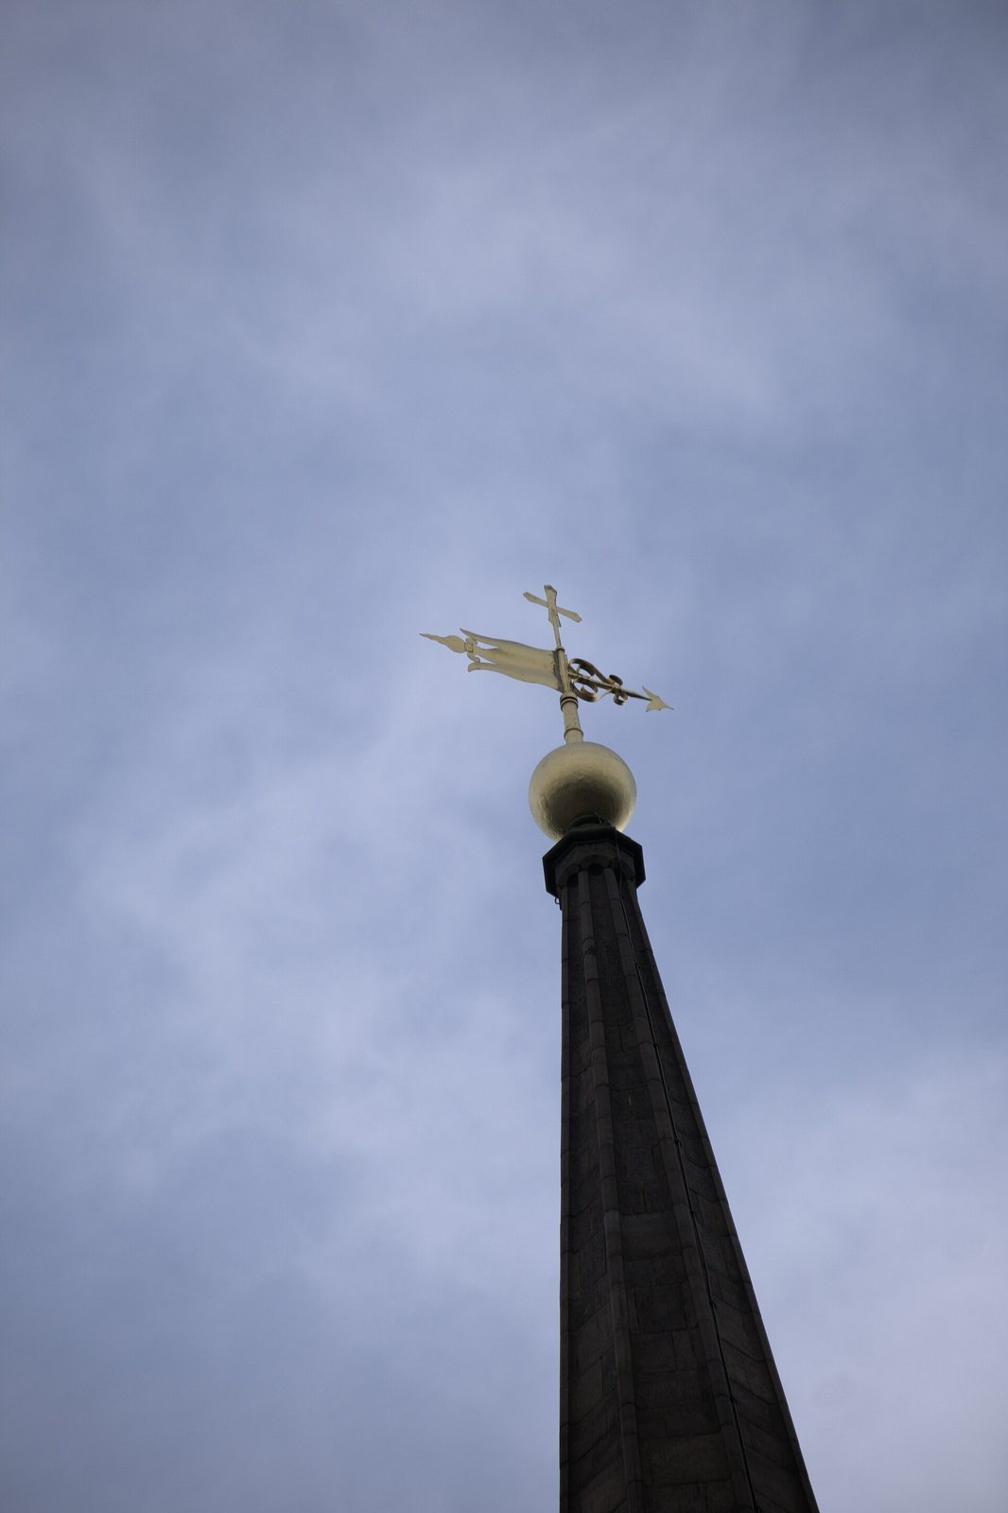
An air raid on 8 April 1941 largely destroyed Christ Church. Its remaining walls were taken down in spring 1950, exposing the medieval tower and spire again. The spire was renovated that year and is listed as a Grade II* building.
Remains
Medieval church plan
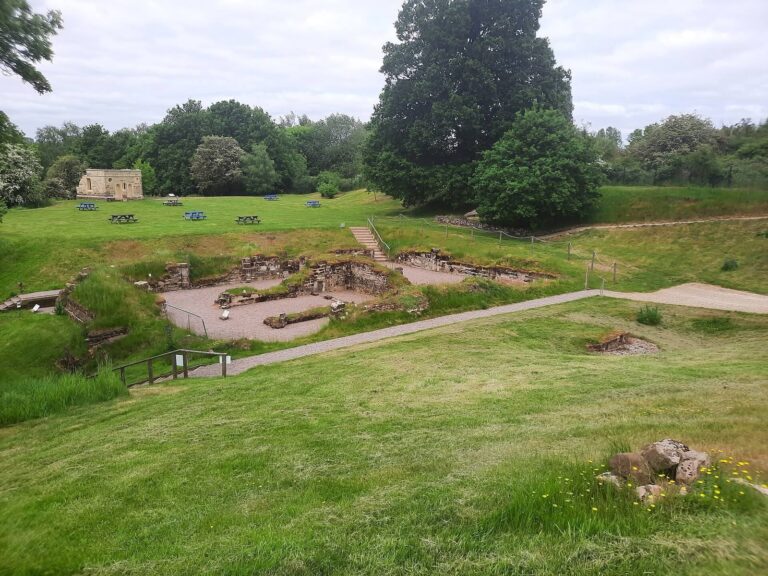
The medieval church stood in central Coventry between New Union Street and Warwick Lane. It had a cross-shaped plan, measuring about 240 feet long by 60 feet wide, with the spire at its centre. The Hastings family chapel stood on the church’s north side.
Tower and spire
The medieval tower and spire survive at the site. The spire, also called Christchurch Spire, was begun around 1350 and completed around 1359. It is also known as Christchurch Steeple.
Christ Church
The nineteenth-century Christ Church measured 124 feet long by 55 feet wide. Site constraints placed its spire at one end rather than in the centre. Its chancel, the part of a church around the altar, occupied the base of the medieval spire.