Haus Langen: A Moated Castle Estate in Germany
Site at a Glance
- Popularity
- Medium
- Country
- Germany
- Primary era
- Early Modern
- Eras represented
- Medieval, Early Modern
- Civilizations
- Holy Roman Empire
- Site type
- Domestic
- Remains
- Manor House
On this page8 sections
History
Haus Langen is a moated castle estate southwest of Westbevern, a district of Telgte in Germany. A moated castle is a fortified residence surrounded by a moat. The estate’s origins date to the 12th century, and its history includes a castle destroyed in the medieval period, successive noble owners, and a watermill that operated into the 20th century.
Medieval origins and destruction
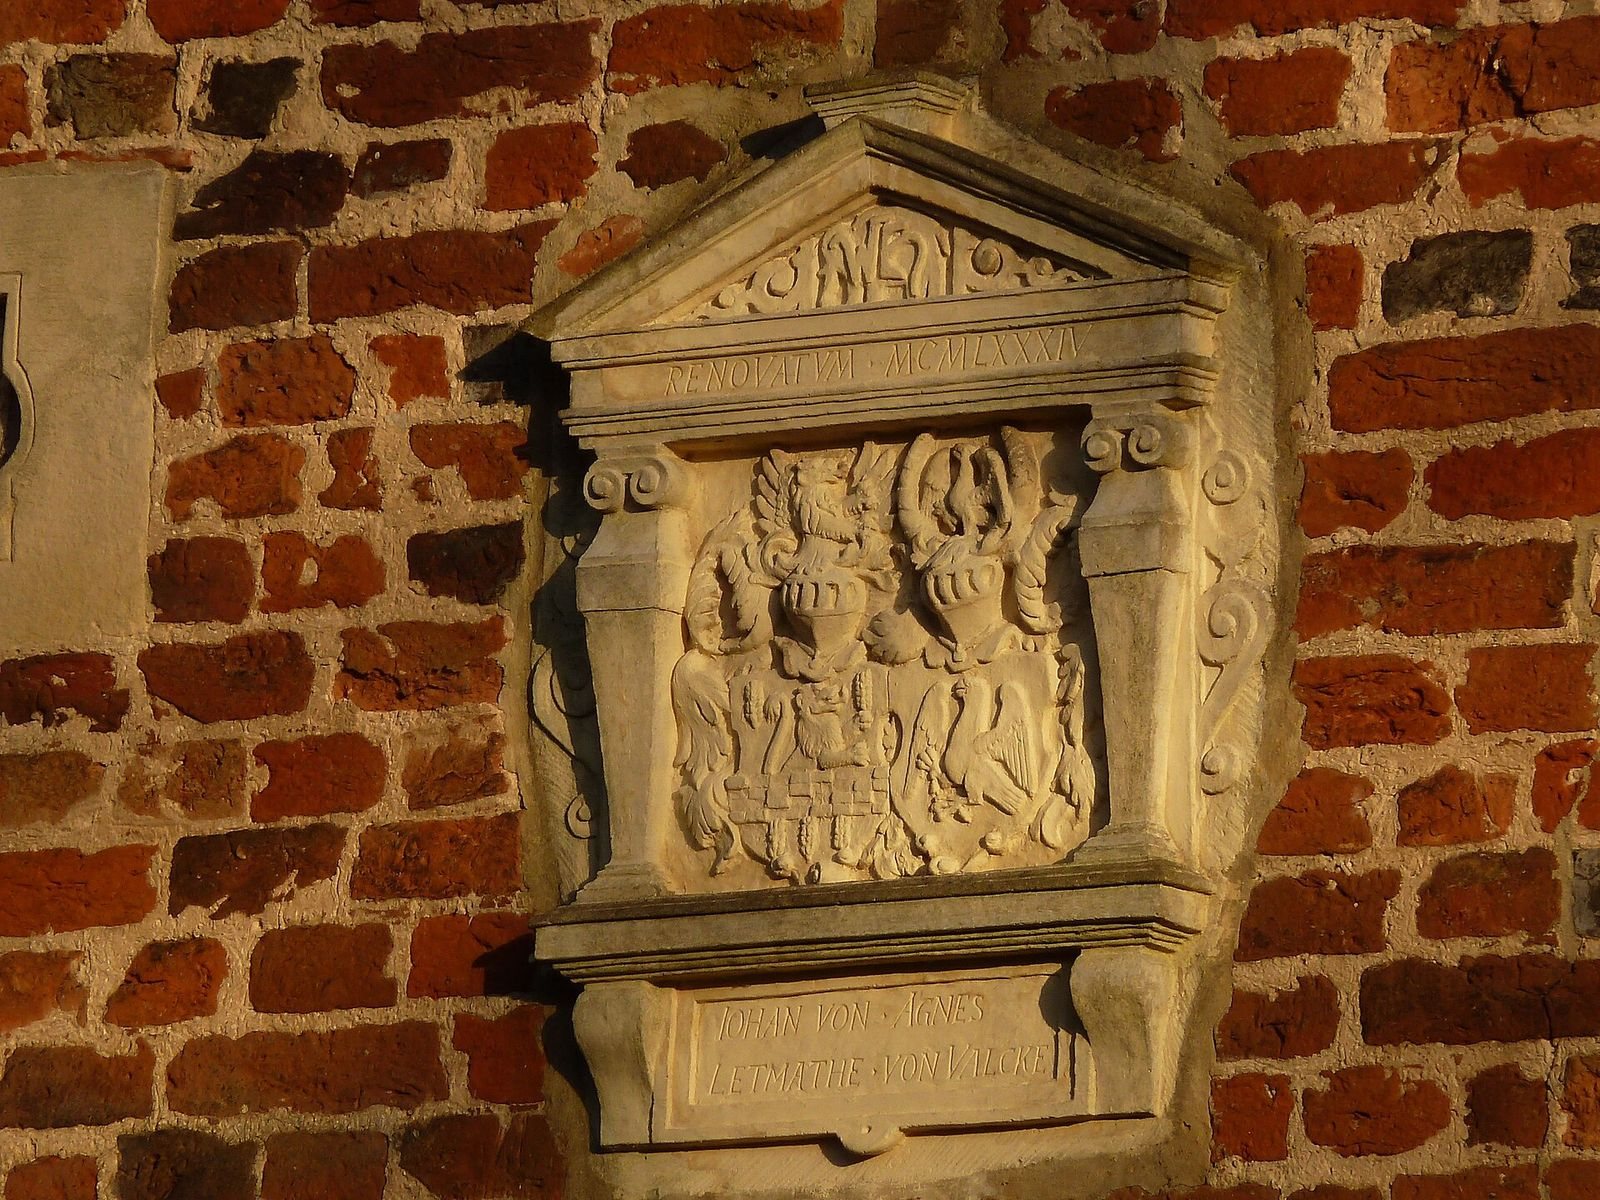
The earliest document relating to Haus Langen, from 1150, records the Bishop of Münster’s feudal lordship. The estate takes its name from the Knights of Langen, one of two Westphalian noble families of that name. The family associated with Haus Langen used diamond-shaped lozenges in its coat of arms and held the property until 1378, when it passed through an heiress to the von Letmathe family.
The castle itself is first recorded in 1276, when Bishop Everhard von Diest destroyed it completely. It was not rebuilt. A watermill belonging to the castle is also first mentioned that year.
Refuge and changes of ownership
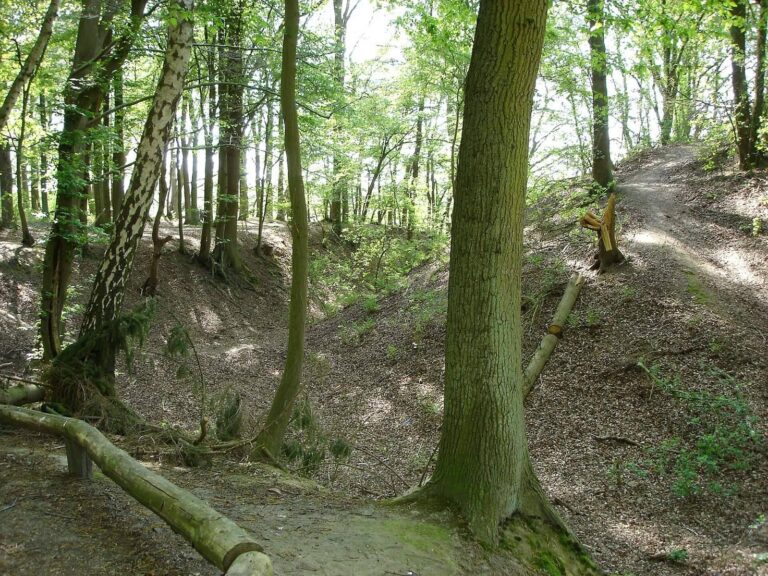
In 1622, during the Thirty Years’ War, a major European conflict fought from 1618 to 1648, farmers from Westbevern took refuge behind the estate’s earthwork rampart.
In 1702, a testamentary provision transferred the estate to Bernhard Engelbert Christian von Beverförde-Werries. His son, Friedrich Christian, adopted the son of his friend Friedrich Clemens von Elverfeldt zu Dahlhausen und Steinhausen and made him his heir. Haus Langen thereby passed to the Elverfeldt family, also known as von Beverfoerde zu Werries.
Watermill and later use
The watermill first served as an oil mill. By the late 19th century it was used exclusively to grind grain, and it continued operating until the 1960s. In summer 1935, artist Otto Pankok lived briefly and painted at Haus Langen. The estate is distinct from its watermill, which is sometimes mistaken for the site itself.
Remains
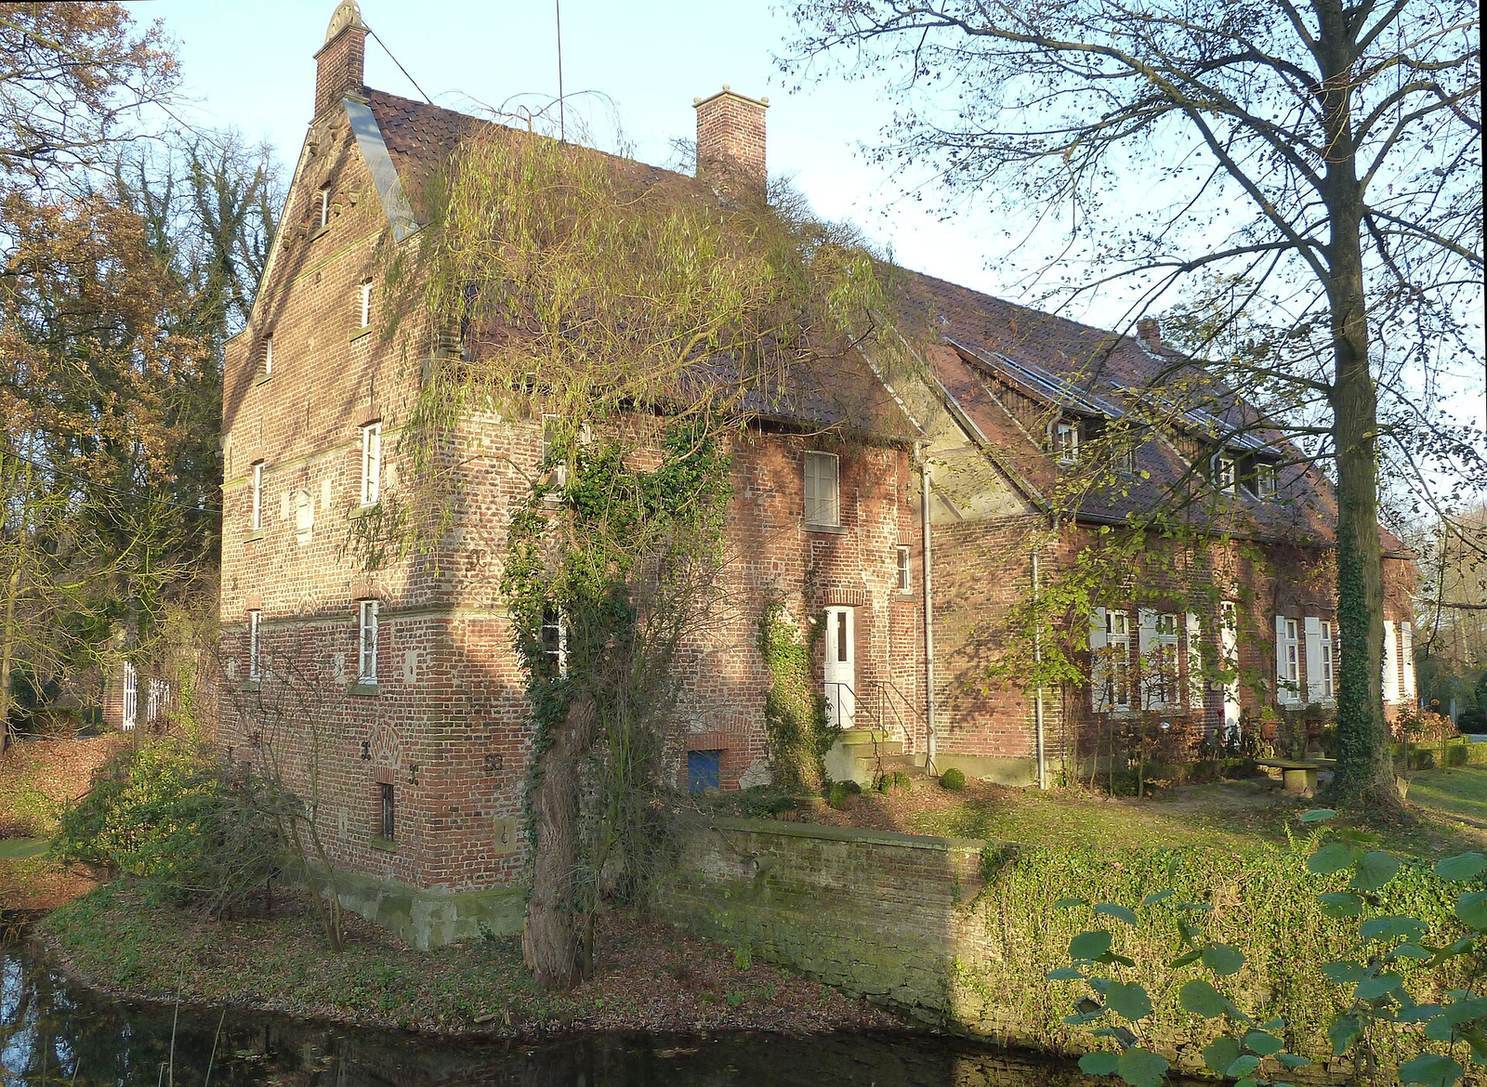
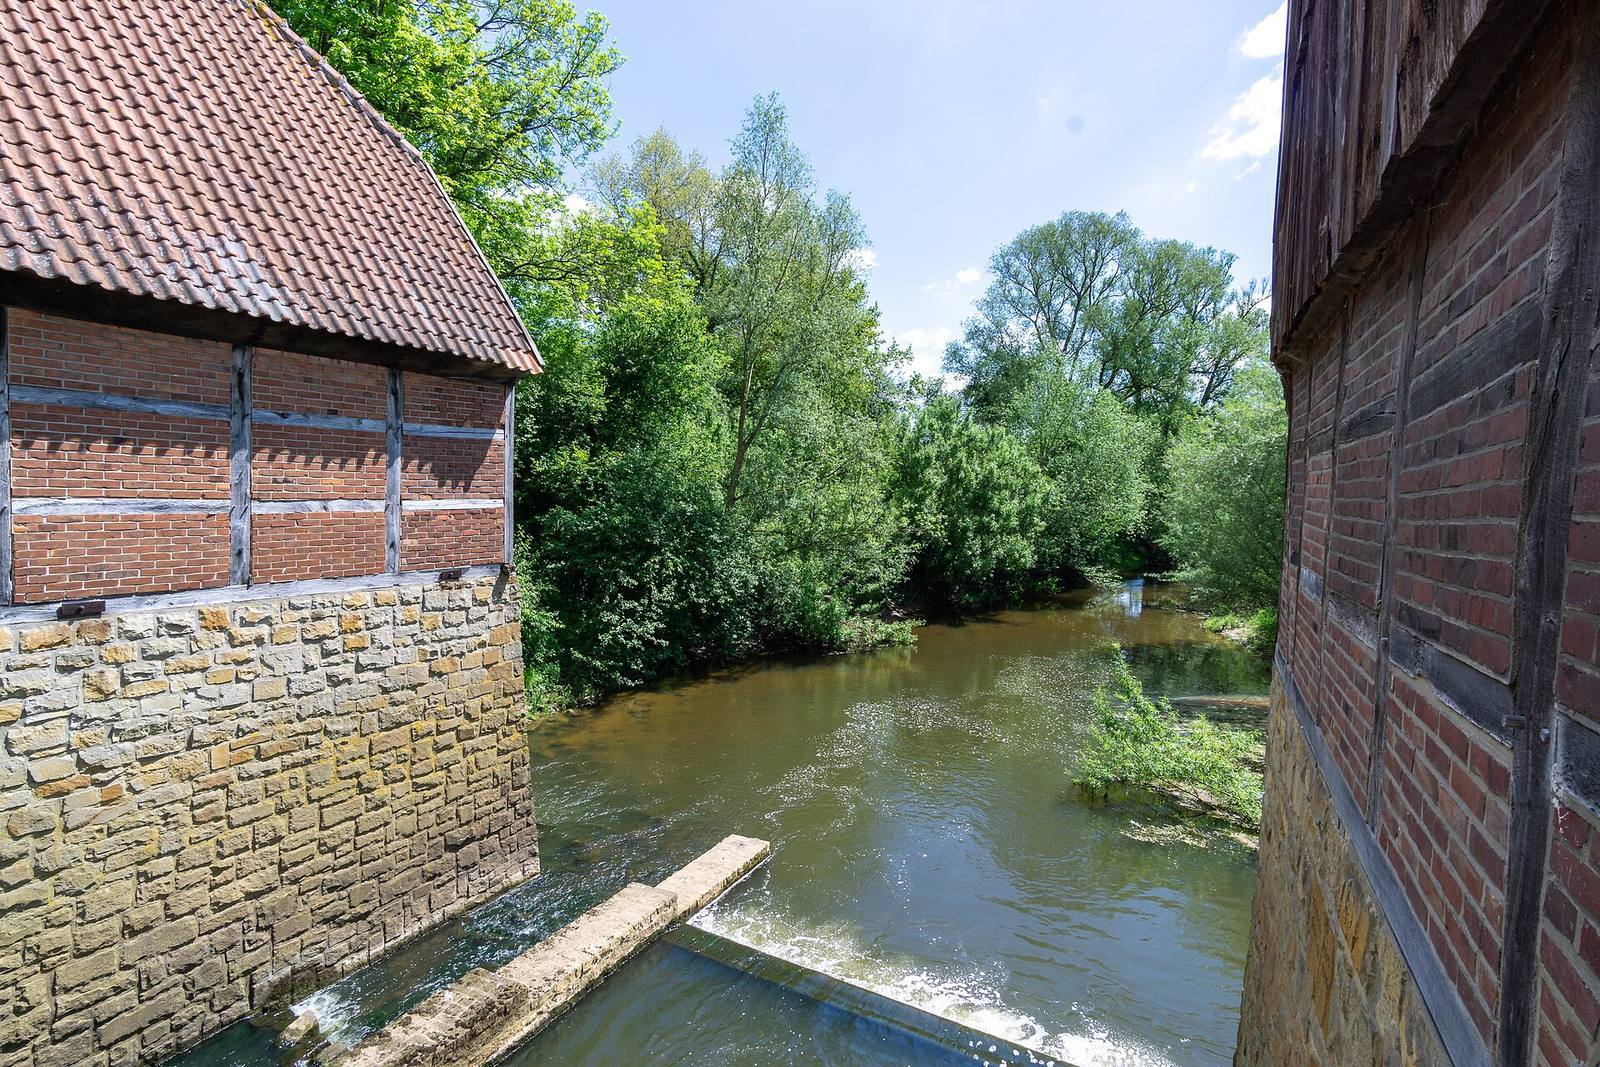
The remains lie at a weir on the Bever, shortly before the river joins the Ems, and adjoin the 31-hectare Haus Langen nature reserve. A property-boundary plan from 1829/30 shows the complex east of the Bever, enclosed by two concentric moats with a combined diameter of 350 metres. The core castle occupied an irregular, transversely oval island; the present manor house stands on the middle of three smaller islands to its west.
Core castle and moat system
The core castle, the principal fortified area, was originally surrounded entirely by a moat. Its manor house was demolished in the early 19th century. The moat survives, along with buildings in the outer bailey, the enclosed area beyond the core castle.
Manor house and ancillary buildings
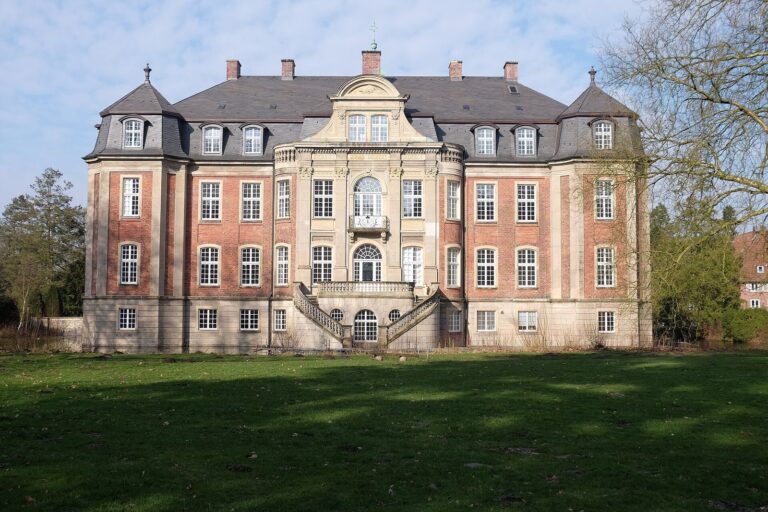
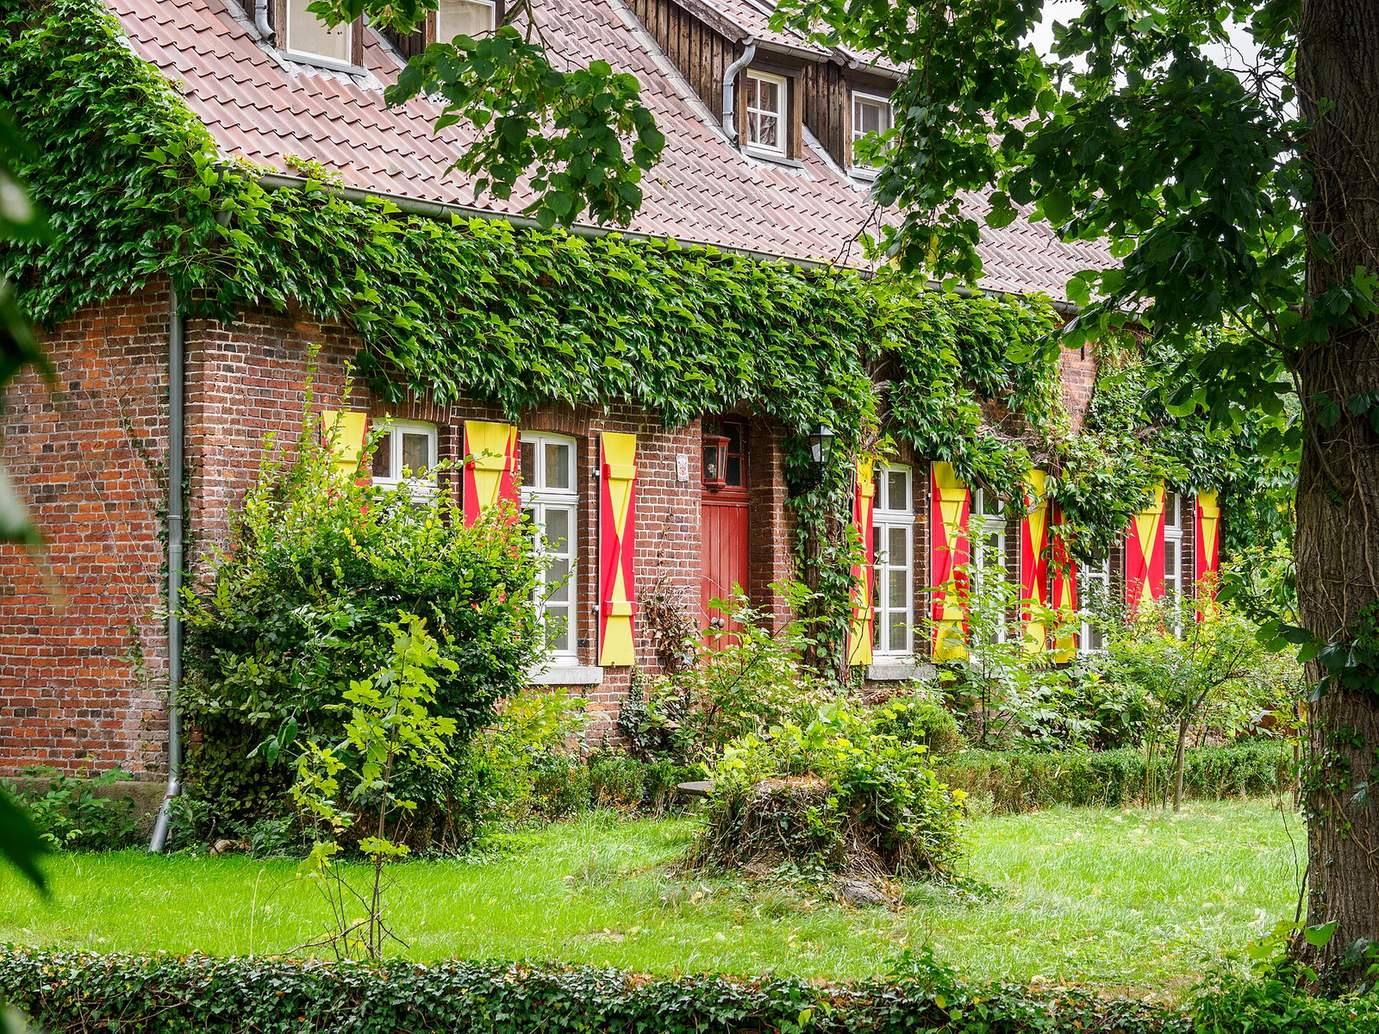
The present manor house probably began as a building in the former outer bailey. Its oldest parts date to the early 17th century. Before 1830, a kitchen extension, partly built with timber framing, was added on its east side. The ancillary buildings date to the mid-18th century.
Watermill
The watermill formed part of the estate ensemble but was a separate structure from Haus Langen itself.