Sadiq Garh Palace: Winter Seat of the Bahawalpur Rulers
Site at a Glance
- Popularity
- Medium
- Country
- Pakistan
- Primary era
- Modern
- Eras represented
- Modern
- Civilizations
- British
- Site type
- Domestic
- Remains
- Palace
On this page8 sections
History
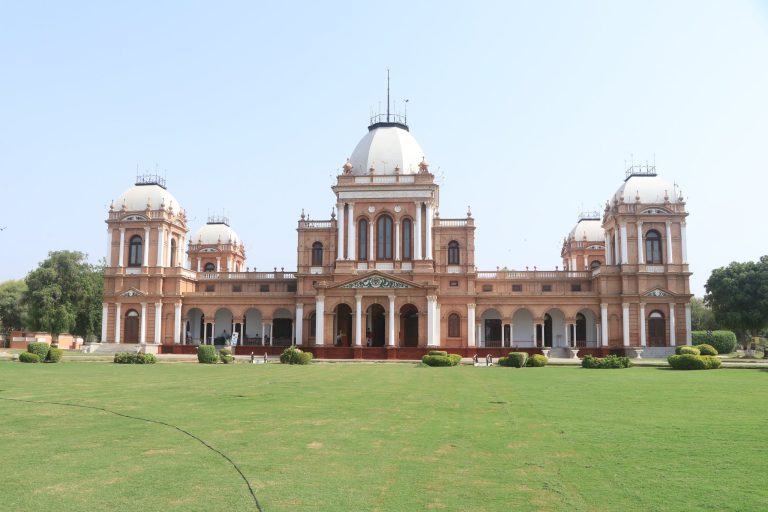
Sadiq Garh Palace is a nineteenth-century princely complex in Dera Nawab Sahib, Punjab, Pakistan. Nawab Sadiq Muhammad Khan IV commissioned it as the winter seat of the Abbasi rulers of the former Bahawalpur State, a princely state in what is now Pakistan. Its architecture combines Indian and Islamic traditions with forms modeled on Italian buildings.
Construction and princely use
Commissioned in 1882, the palace was completed in 1895 under the supervision of Italian engineers. About 15,000 laborers worked on the project for ten years, and the cost was approximately 1.5 million rupees.
During the princely era, the estate grew beyond the main palace. Its audience hall received British viceroys, senior representatives who governed in the name of the Crown, and other dignitaries.
Government control and later events
In the mid-1970s, the government of Pakistani prime minister Zulfikar Ali Bhutto sealed the property amid a dispute involving one branch of the Abbasi family. During the lengthy period of government control, antiques, furniture, and a fleet of Rolls-Royce cars were stolen.
Litigation over the estate ended in 2005, when Pakistan’s Supreme Court divided it among twenty-three heirs. In 2024, sewage from a collapsed municipal drain submerged the main gate.
Remains
Grounds and main block
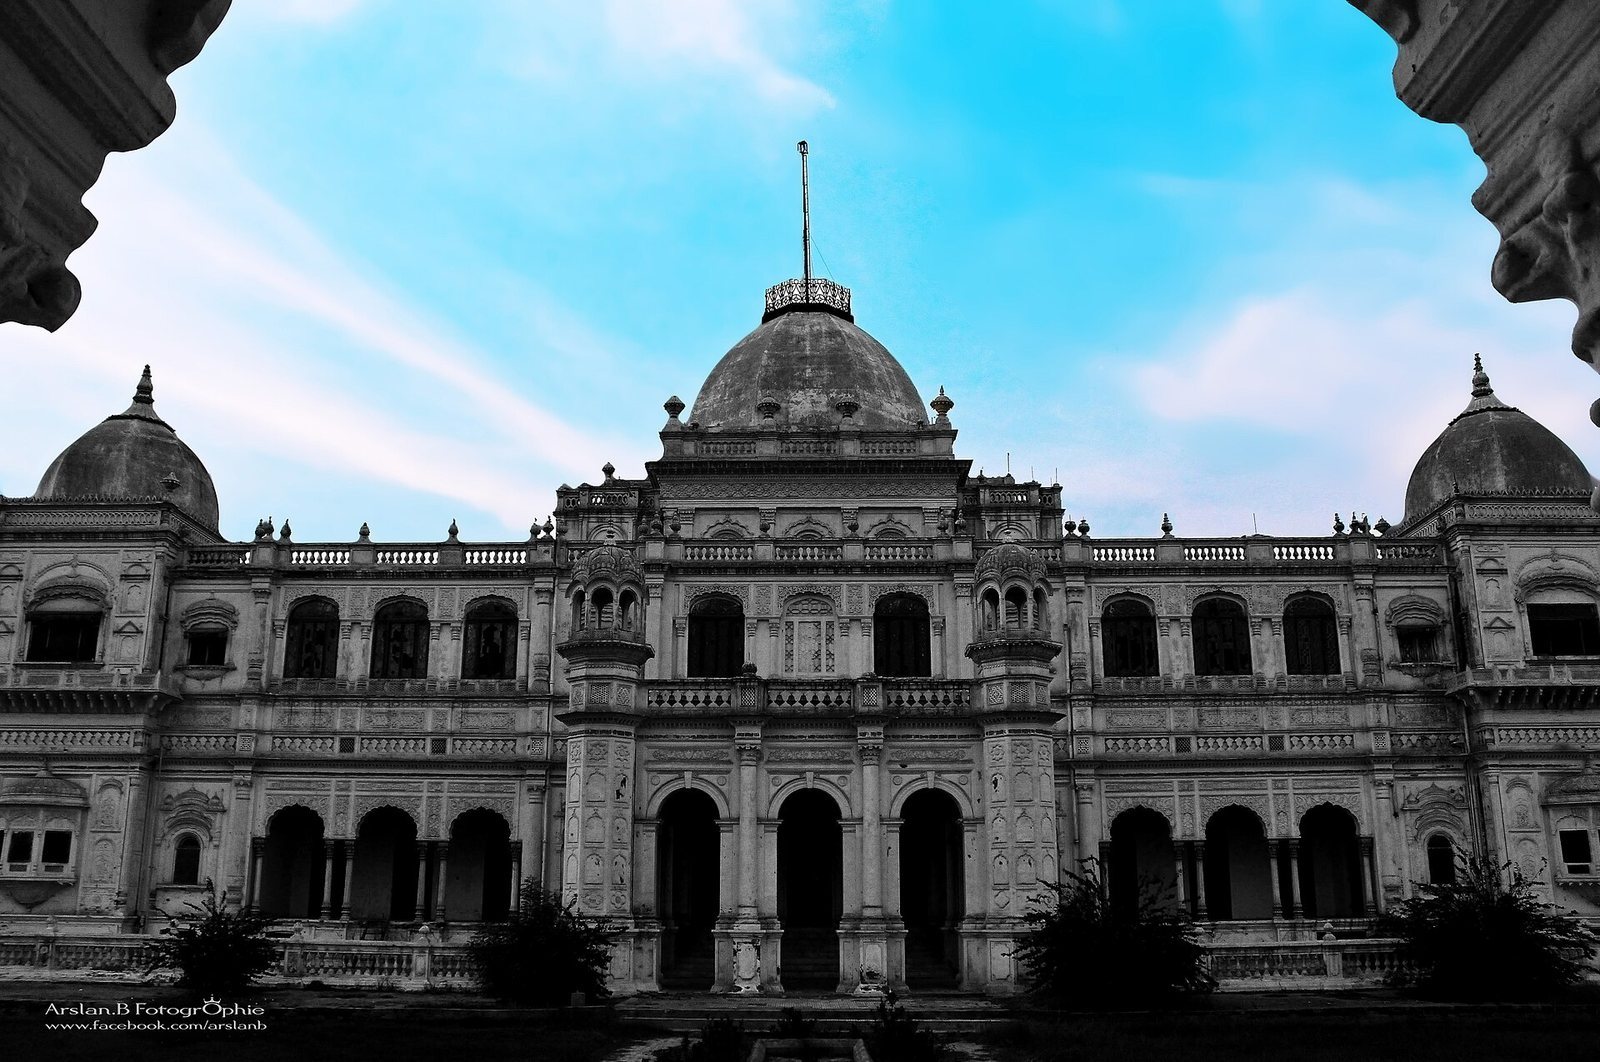
The complex occupies about 125 acres within outer defensive walls roughly 50 feet high. It was once among South Asia’s largest private estates. The three-storey main block has a symmetrical white façade, with a central dome crossed by raised ribs and four smaller domes. About 120 large rooms are arranged in pairs, their decoration evoking the arts of different countries for the Nawab’s foreign guests.
Interiors and underground passages
Teak staircases and two early hydraulic elevators, lifts powered by fluid pressure, serve the main block’s floors. Its vaulted basements, with ceilings formed from arches, connect to underground passages. Tunnels linked the three subsidiary palaces, and the passages are reputed to extend to other royal compounds.
Subsidiary palaces and service buildings
The subsidiary palaces are named Mubarak, Rahat, and Sadiq. Other buildings and facilities within the estate include a private powerhouse, a cinema, and an armoury, as well as the main gate.
Audience hall
Retired Ghilaf-e-Kaaba, cloth coverings formerly used on the Kaaba at the center of Mecca’s Grand Mosque, were displayed in the audience hall. These coverings were produced in Bahawalpur.