Palazzo Capodilista: A Medieval Palace in Padua
Site at a Glance
- Popularity
- Medium
- Country
- Italy
- Primary era
- Medieval
- Eras represented
- Medieval, Modern
- Civilizations
- Holy Roman Empire, Italian, Venetian
- Site type
- Domestic
- Remains
- Castle
On this page12 sections
History
Palazzo Capodilista is a medieval palace in Padua, Italy, built in the early 13th century around a defensive tower dating to the 11th-12th centuries. It is one of Padua’s largest palaces and among the city’s oldest well-preserved medieval residences, a rare surviving example of medieval domestic architecture in Italy.
Medieval origins and family traditions
The palace developed through five building phases. Its earliest form included the tower and an adjoining rectangular building. Rolandino’s Cronica VIII.13 describes a fortified private stone residence near the Gate of Torricelle during a 13th-century military clash in Padua. Later medieval work added a portico and decorative features. In the mid-15th century, Giovanni Francesco Capodilista commissioned an extension on the palace’s right side.
Family tradition traced the Capodilista origins to brothers Giovanni and Carlotto, who were said to have come from France with Charlemagne in 775 to fight the Lombard king Desiderius and capture him. Charlemagne, who became emperor in 800, supposedly rewarded the brothers with property, including the counties of Mandria and Piove di Sacco and a castle at Montemerlo. The brothers were called Transalgardi, a name particularly linked with Carlotto’s line. Giovanni was also known as Sforzatè or Forzatè after defeating the Tadi in a dispute. A later descendant was said to have earned the name Capodilista, meaning head of the factionalists’ list, after resisting an armed attempt by the Tadi to return to the city.
The 1434-1435 Codex Capodilista, written by Giovan Francesco Capodilista during a stay in Basel, gives another version. It assigns the family name to the brothers from the beginning, especially to Carlotto, who was said to have led one of Charlemagne’s armies. According to this family history, the Transalgardi line ended with Carlotto, who had no children, while the Forzatè line continued until the 17th century, ending with Abbess Ippolita of San Benedetto. From the 14th century, and especially during the 15th, Capodilista family members were connected to the University of Padua through legal studies. The manuscript names family members who earned doctorates there.
Later changes and family life
Annibale Capodilista commissioned a large wooden horse for tournaments held in Padua in 1466. Kept at the palace for centuries, the headless figure gave the family the nickname ‘Capodilista of the Horse.’ After it was donated to the city, a head modeled on the mount of Gattamelata, the sobriquet of 15th-century commander Erasmo da Narni, was added.
In the mid-18th century the palace underwent major alterations. The Capodilista and Emo families were joined by the marriage of Beatrice Capodilista and Leonardo Emo, forming the Emo-Capodilista family, a name used from 1785. In 1781, Giordano Capodilista commissioned a two-storey gaming pavilion across the public street from the palace. The pavilion and the small garden before it were intended to create a spacious ensemble and a refined view.
A large Emo-Capodilista art collection was displayed in the palace, and part of it now contributes to exhibitions at Padua’s Civic Museums of the Eremitani. A family legend links the ancient cornelian cherry tree in the palace garden to Blessed Jordan Forzatè, a Paduan Benedictine monk and abbot of the 12th-13th centuries. The tree was believed to have grown from his staff, and its fruit was given to people with fevers. Tradition also held that one of its branches withered before the death of a nun or a Capodilista family member.
In the 20th century, restoration work recovered medieval features and added square-topped battlements. A further restoration took place in 1998. Descendants of the family owned the palace until the early 2000s; Tabacchi is its current owner. The building continues to serve residential and commercial purposes.
Remains
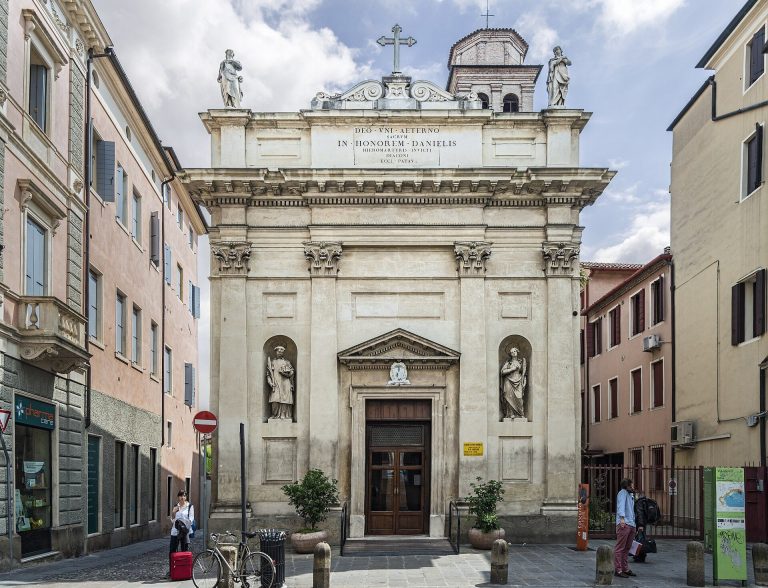
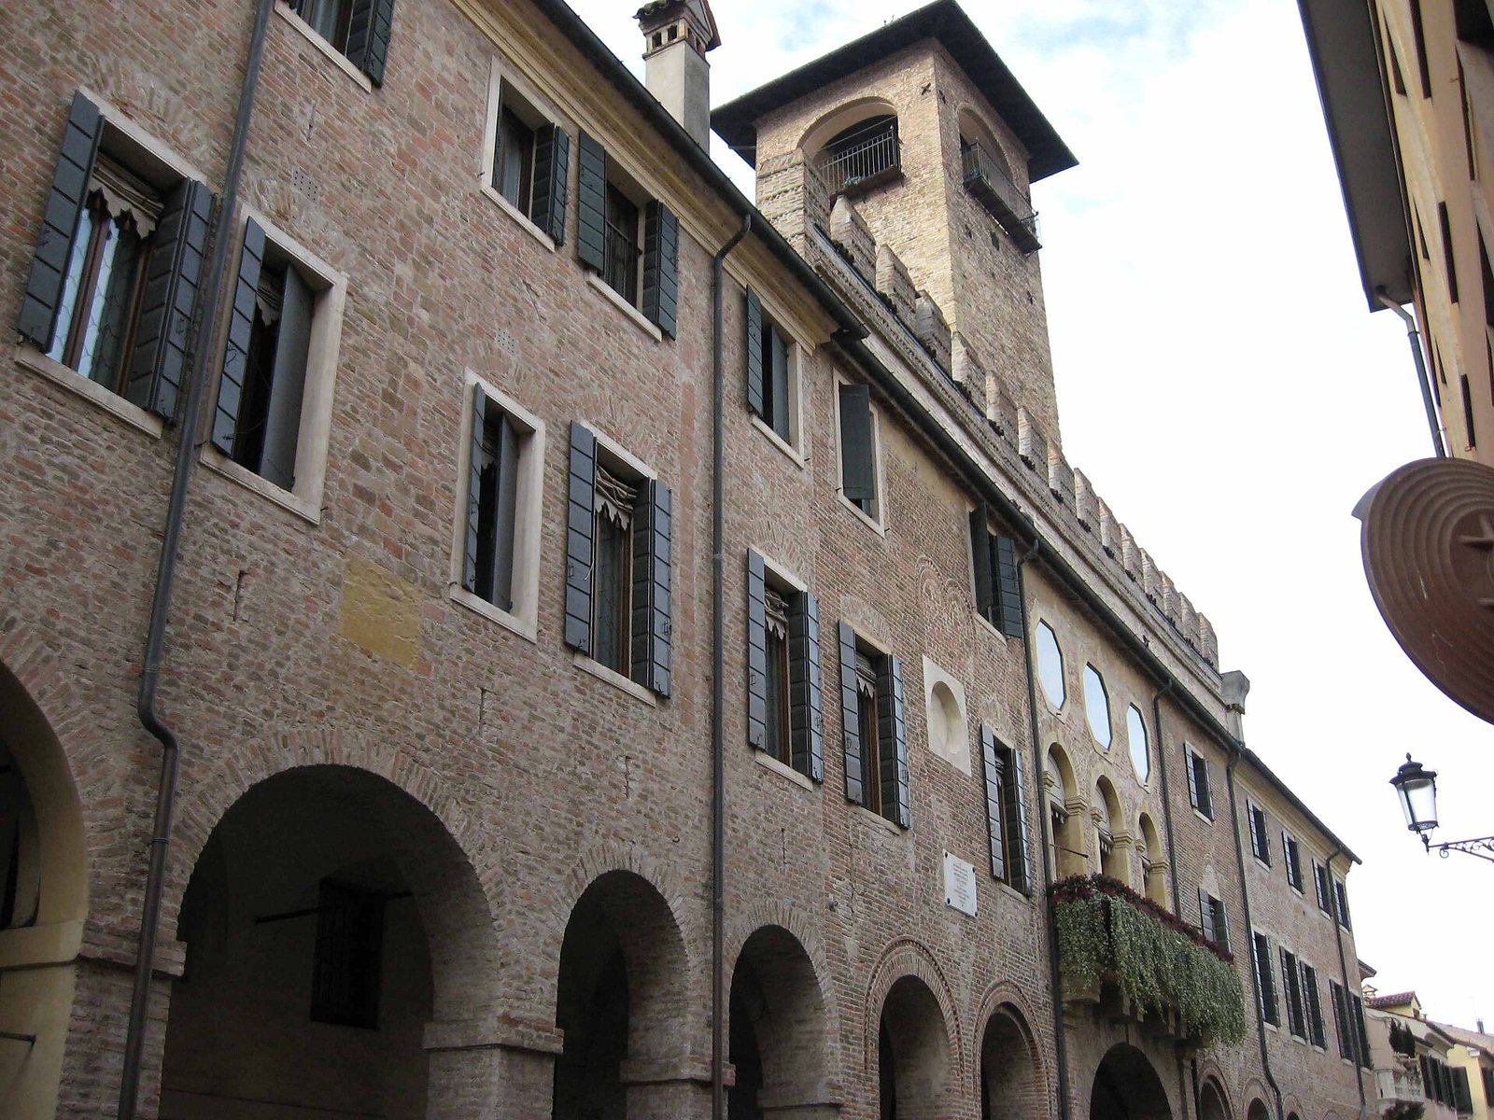
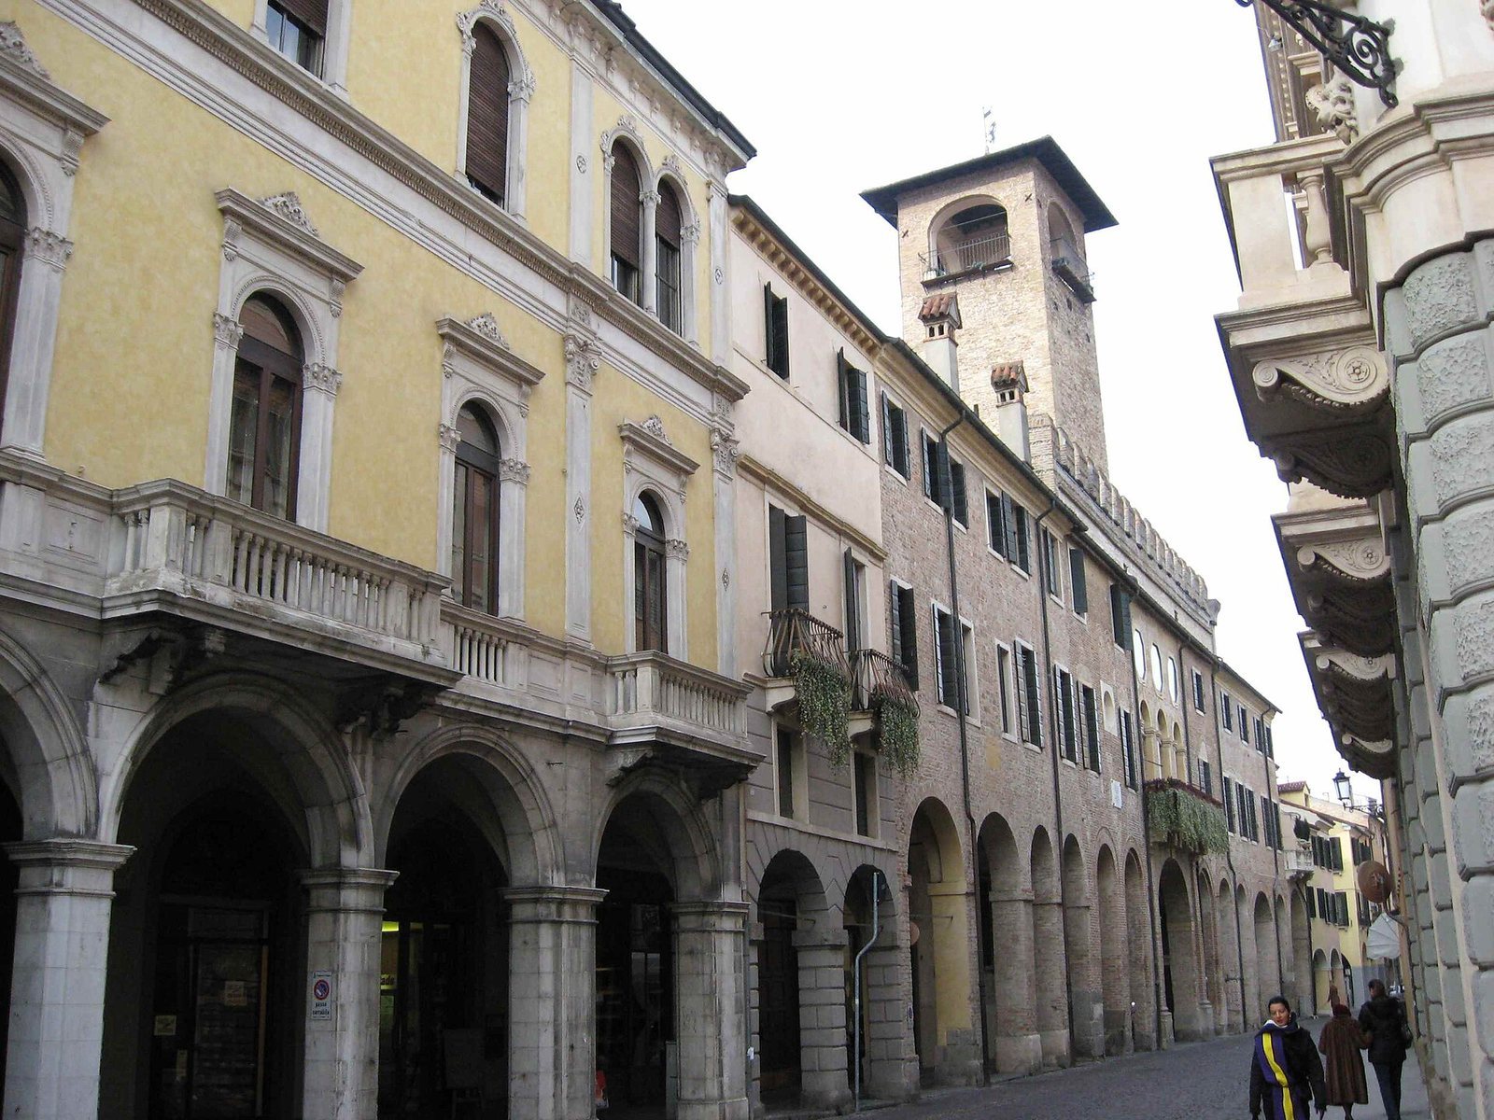
The palace stands near Prato della Valle, opposite the Church of San Daniele and close to the ancient Gate of Torricelle. Its main building combines an older fortified core with a porticoed brick façade, while the tower stands to the north. The associated chapel and garden features form part of the wider group of buildings.
Main palace
Portico and façade
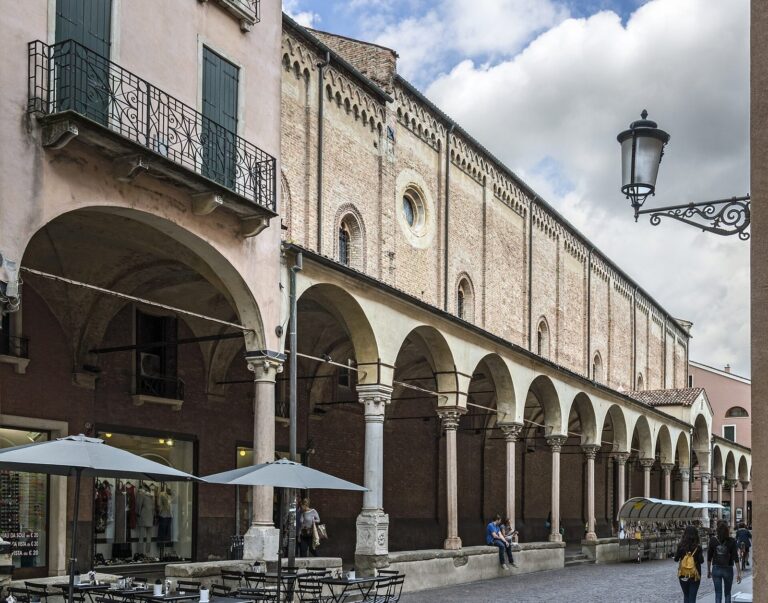
Thirteen arches of varying sizes form the brick portico, supported by pillars of trachyte, a volcanic rock, and calcarenite, a limestone made largely from sand-sized carbonate grains. An earlier arrangement had six tall, slender arcades resting on substantial piers with stone bases. Sawtooth bands decorate some of the arches. The portico ceiling is formed by intersecting vaults and has Gothic star patterns.
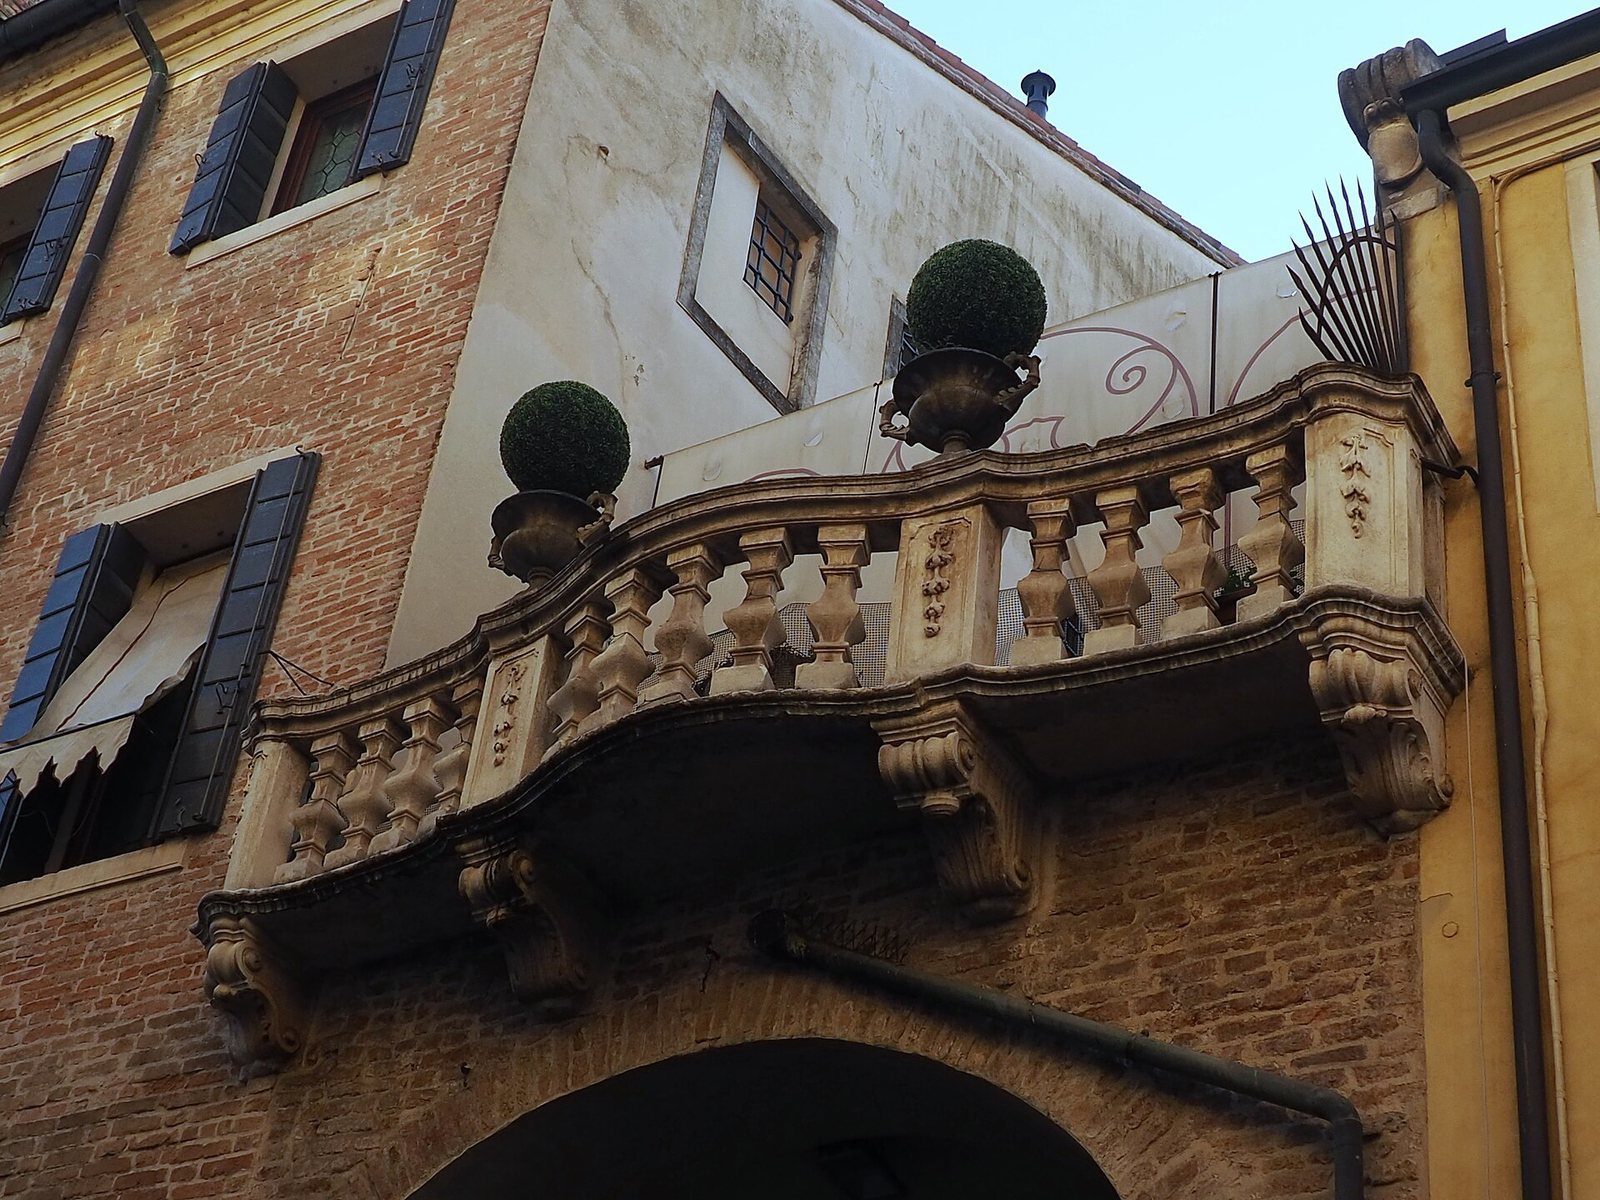
A broad central arch, framed by a masonry ring and a plain decorative band, opens into the entrance hall. Three round-arched French windows, tall openings leading onto the terrace, connect the hall to the terrace above. Four arches on the façade’s left side have masonry rings and simple bands; four on the right are irregular in shape, and one has a stone balcony. Rectangular upper-storey windows have limestone surrounds. Traces of blocked windows divided into two openings and single-opening windows remain visible. Three hexagonal openings light the first-floor reception hall, and the entrance portal belongs to a later transitional style.
Fortified core and tower
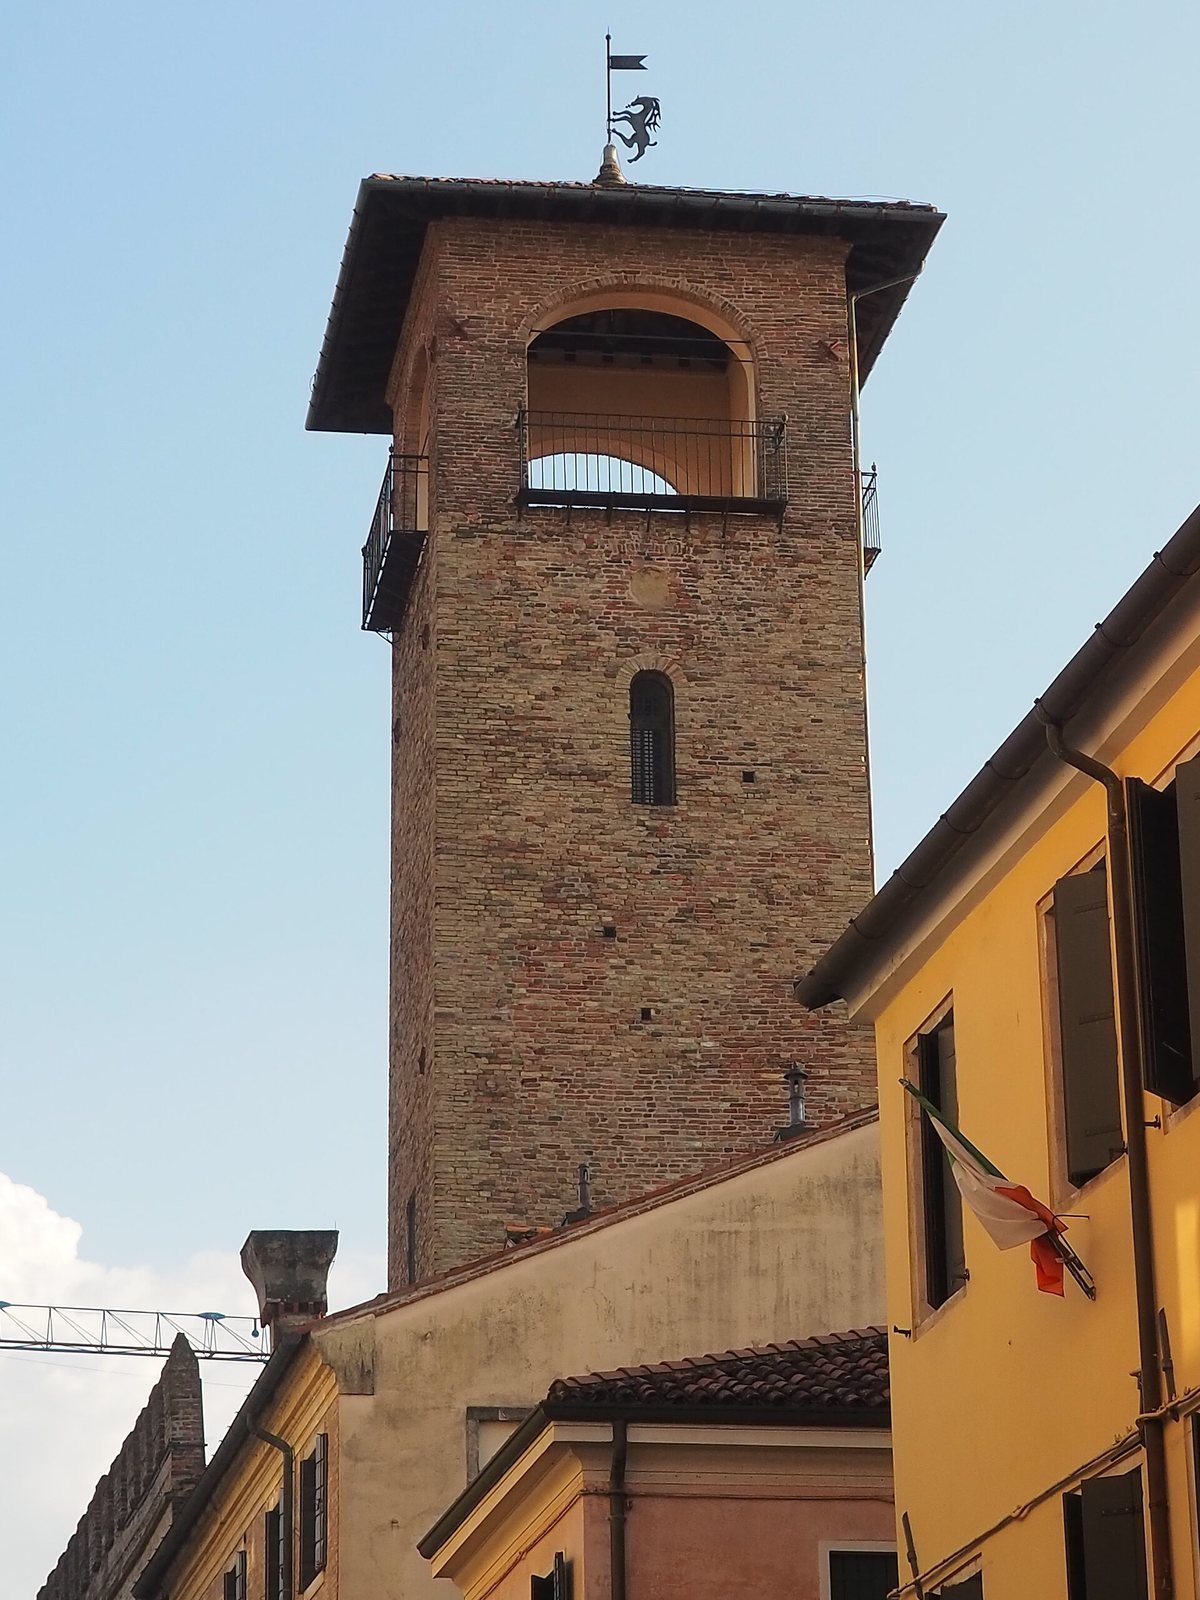
The palace’s three-storey fortified core includes a tower and battlements. The tower, north of the main building, is 36 metres high and measures 5.70 metres on each side. Trachyte blocks form its base, while Roman bricks appear higher up. The base now lies below the original ground level. Narrow defensive openings from the tower’s construction phase can still be identified in the inner masonry, although many have been blocked. A nearby building appears to have been associated with the tower; its arched entrances were later changed to rectangular openings.
Chapel
The chapel’s decoration dates from the 14th-15th centuries. It includes frescoes from the same period, a ciborium, or canopy over the altar, and an altarpiece in a Lombard style.
Garden and associated features
Gaming pavilion
Across the public street from the palace, the two-storey gaming pavilion stands behind a small garden.
Cornelian cherry tree
The cornelian cherry tree in the palace garden is more than 800 years old. It was moved there from the cloister of the Church of San Benedetto Vecchio, where it had first been planted.
Wooden horse
The wooden horse is now displayed in the great hall of the Palazzo della Ragione, Padua’s historic civic palace. It was originally headless; its present head was added after the horse was given to the city.