Neuenburg Castle: A Fortified Residence in Germany
Site at a Glance
- Popularity
- Medium
- Country
- Germany
- Primary era
- Early Modern
- Eras represented
- Early Modern
- Civilizations
- Danish, Holy Roman Empire
- Site type
- Domestic
- Remains
- Castle
On this page9 sections
History
Foundation and military role
Neuenburg Castle is a 15th-century fortress and later residence in Germany, commissioned by Count Gerd of Oldenburg in 1462. It was intended to counter the East Frisian stronghold at Friedeburg during a conflict with the East Frisians, led by Ulrich Cirksena. The Frisians destroyed the castle while it was being built, but it was rebuilt with stronger defenses by 1466. A tradition says that, when laying the foundation stone, Gerd declared that the Frisians should be made to fear the castle.
Residence and changing uses
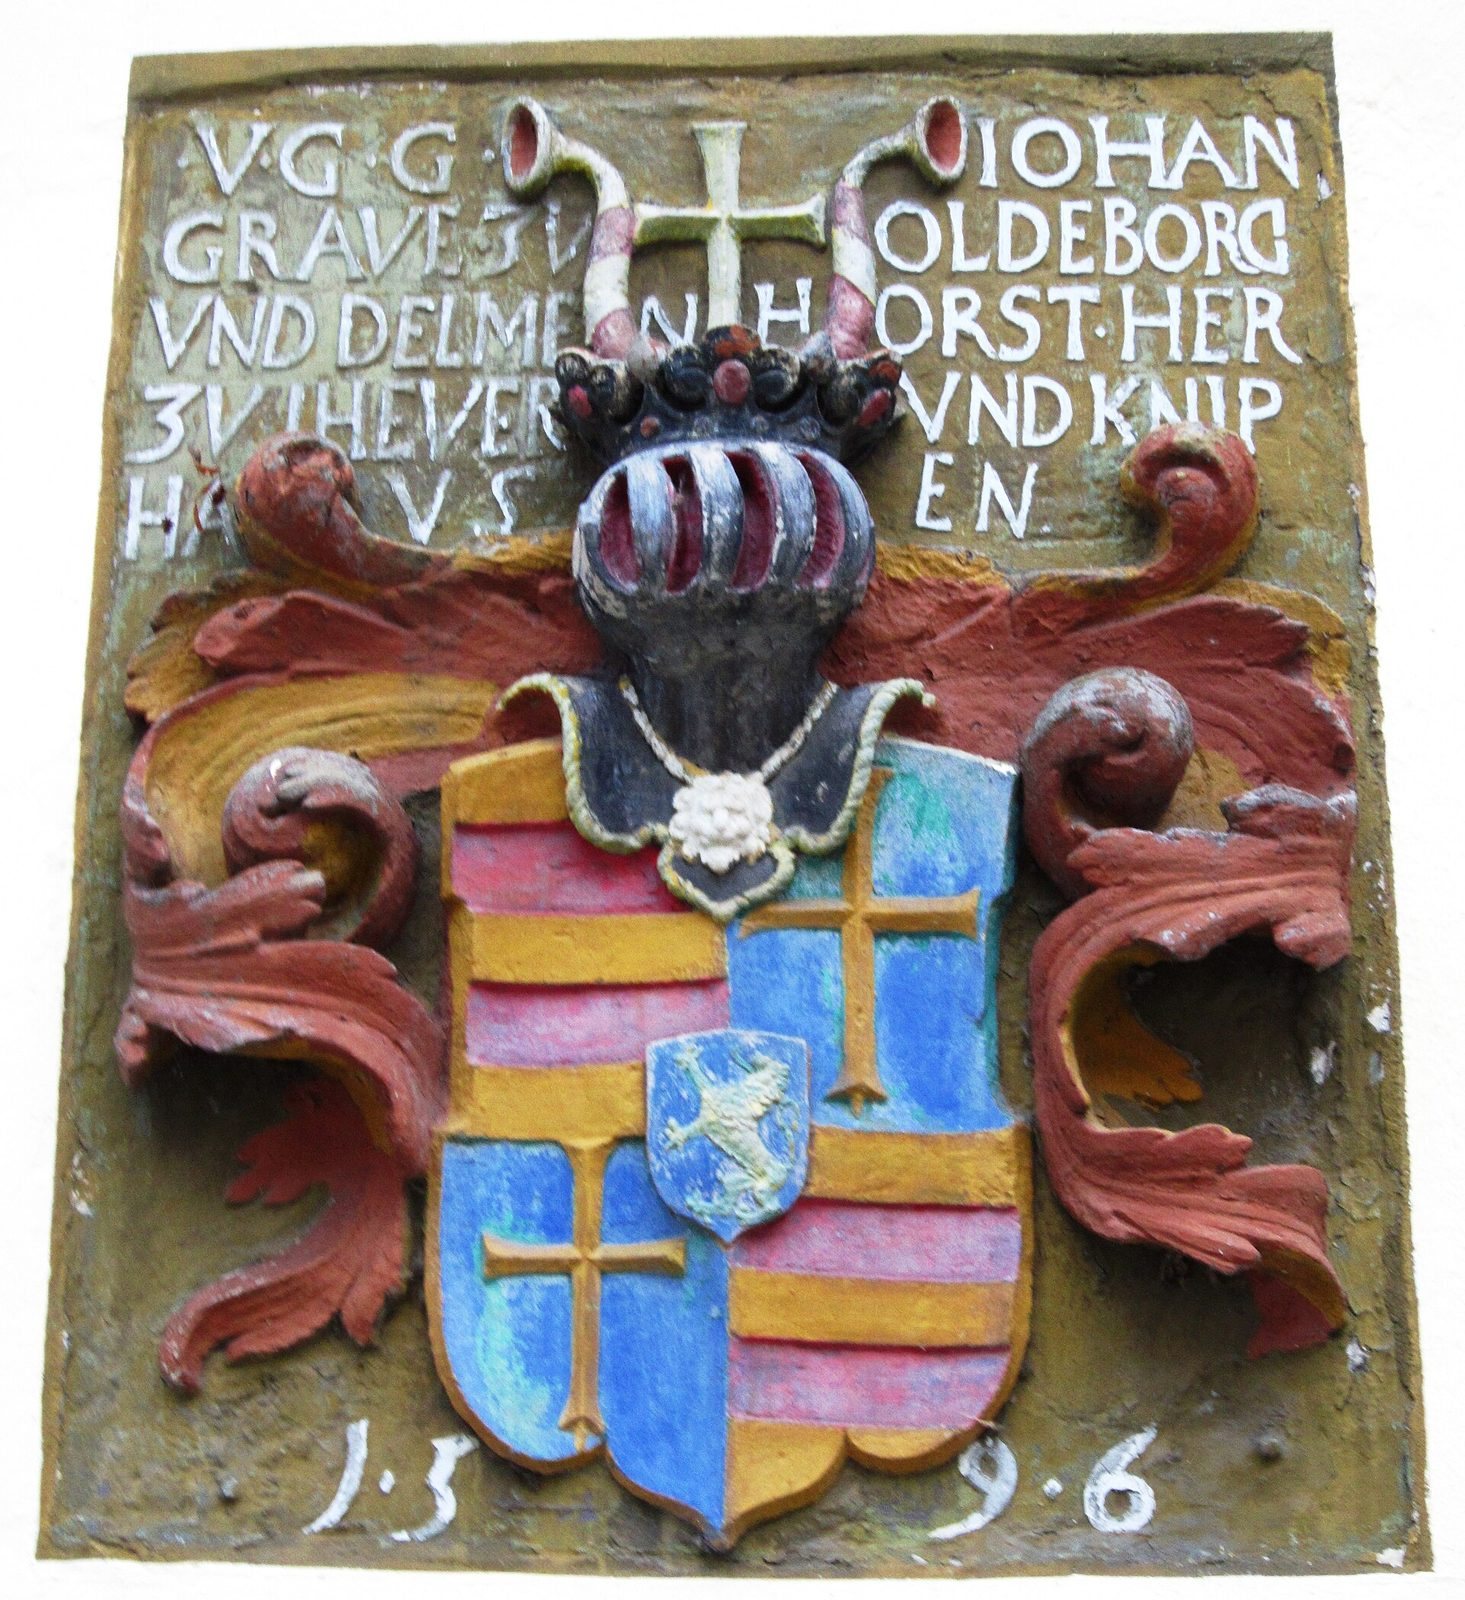
In the late 16th century, Count Johan the Younger transformed the castle into a fortified residence in the Renaissance style, an artistic and architectural period that followed the Middle Ages. It served as a representative home as well as a summer and hunting lodge. Count Anton Günther of Oldenburg held celebrations and receptions there. After his death in 1667, his widow, Sophie Catharina, used the castle as her residence and widow’s seat. Following her death in 1696, it fell into neglect as later buildings replaced the earlier complex.
From the late 17th century, the castle also housed a stud farm breeding Oldenburg horses, which was important during the 18th century. Its upper floor later included the residence of the local Landvogt, a regional administrative and judicial official. Among those who held the office was the poet and nobleman Friedrich Leopold, Count of Stolberg. A regional court operated in the castle from 1700 to 1858.
Schools and community use
Agricultural schooling began at the castle in the mid-19th century, with a further phase starting in 1879. A teacher-training seminary operated there from 1906 to 1921, followed by a domestic science school from 1921. The building served as a reserve military hospital in 1940 and as a rural women’s school from 1946 to 1960. It became a village community center in 1965, and Zetel municipality renovated it in 1967. Its present uses include a bird museum, a chapel of the Evangelical Lutheran congregation, a wedding hall, a venue for municipal council meetings, and a kindergarten.
Remains
Layout and surviving structures
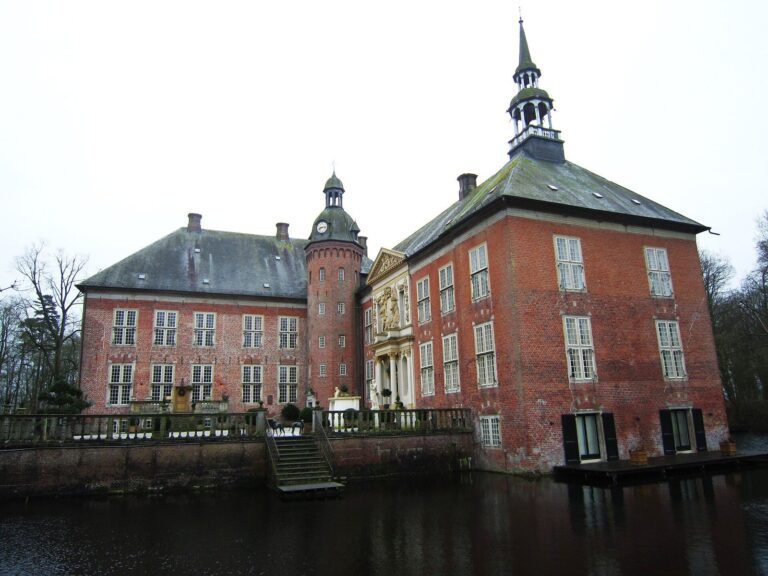
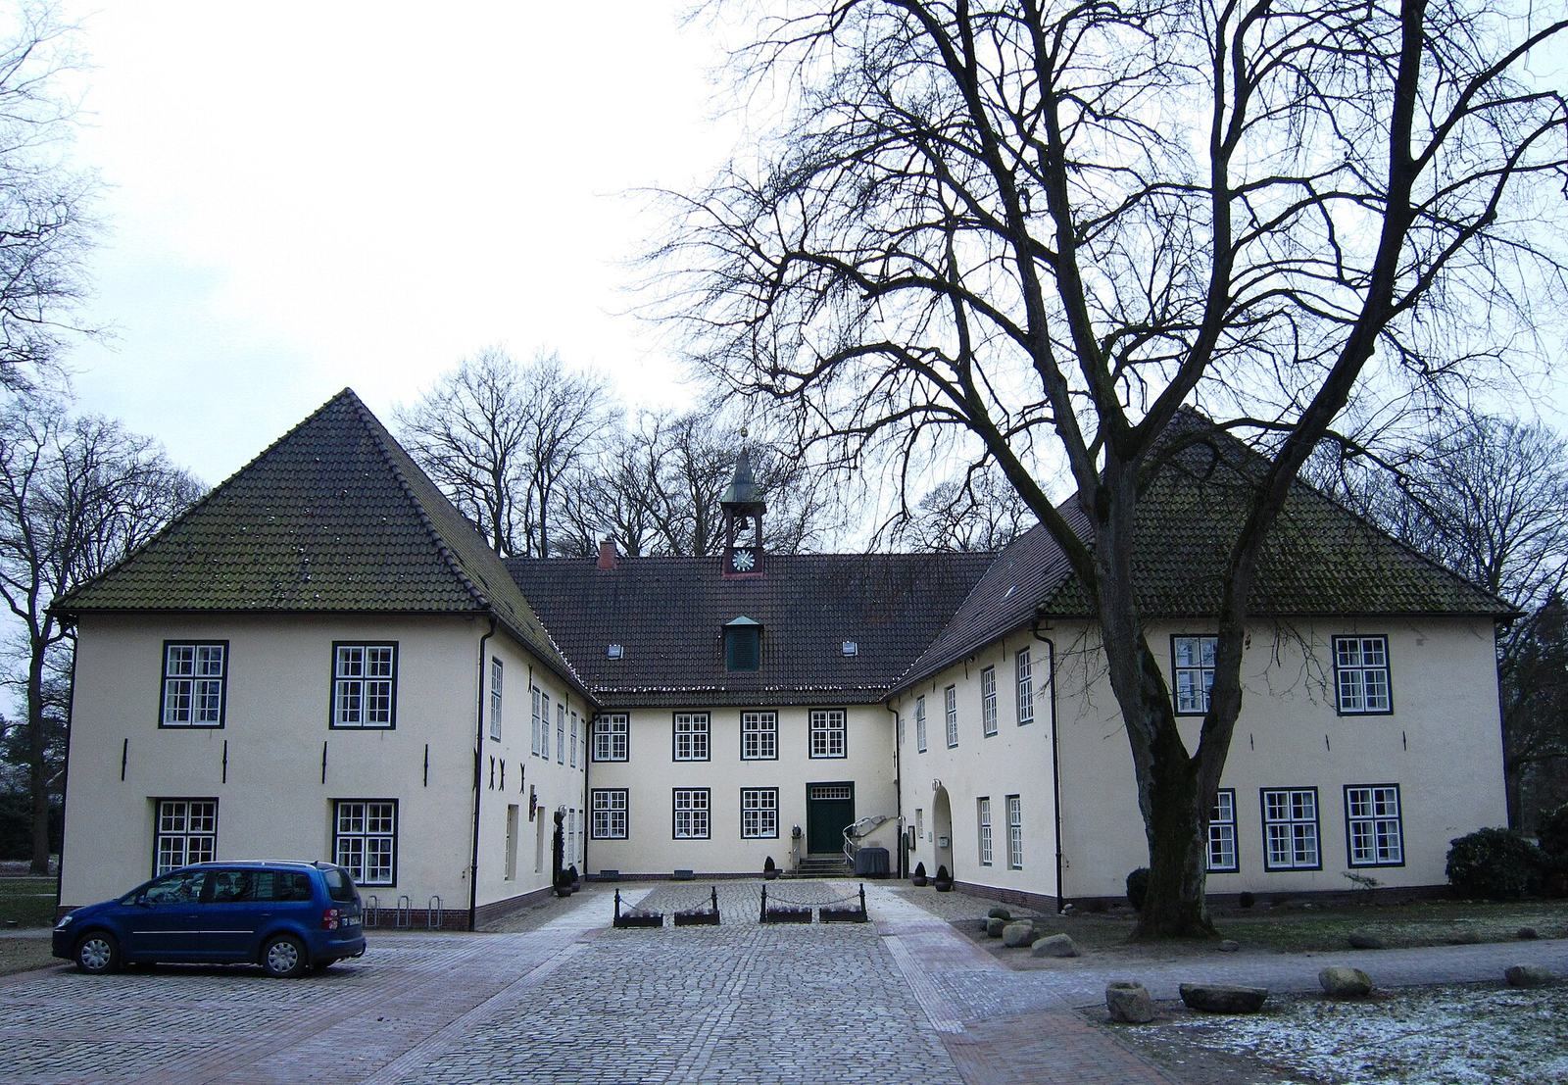
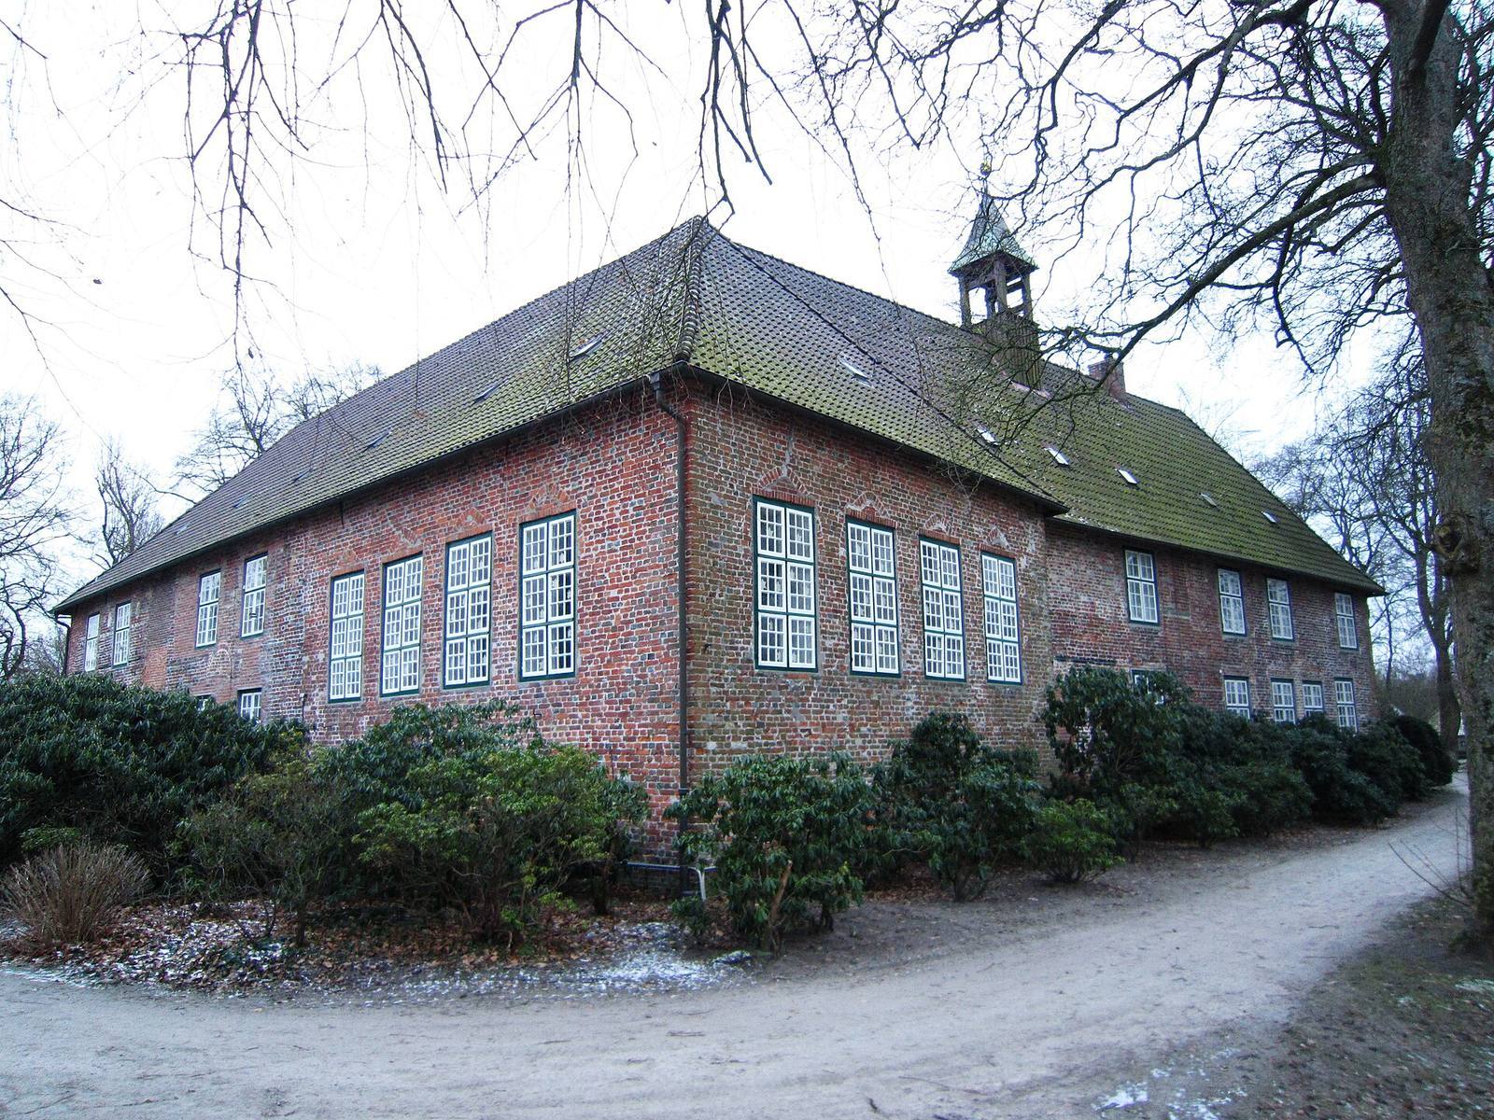
The castle’s physical form reflects its change from a defensive stronghold into a residence. Its earliest fortification was probably a lowland structure with a stone building, a rampart, and a moat. The surviving complex has three wings, while the late-16th-century residence was described as having four.
Fortifications
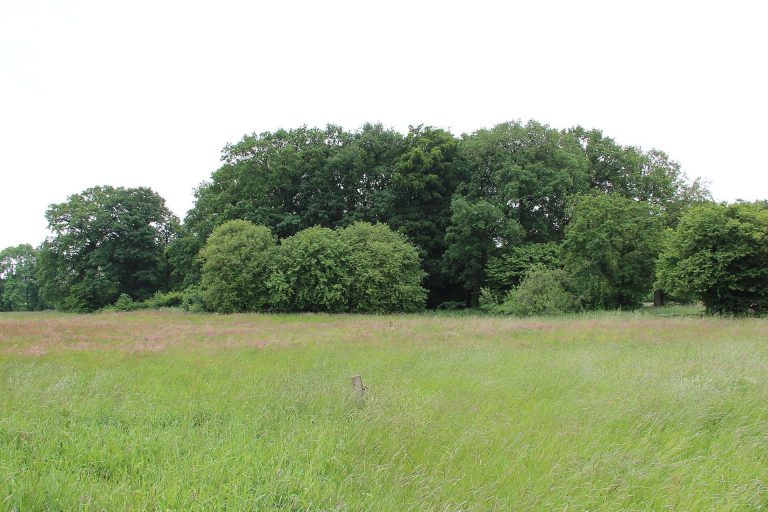
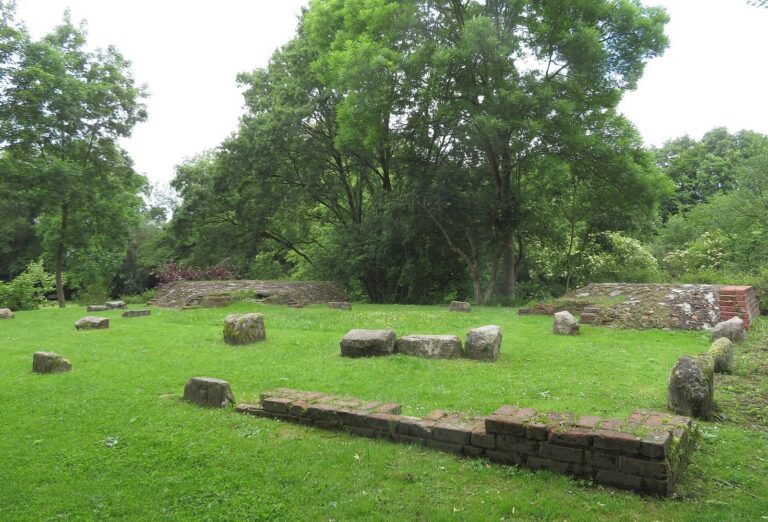
An engraving made by Matthäus Merian around 1640 shows the castle as a fortified site surrounded by a moat, with projecting bastions, defensive works extending outward from the fortification. Three corner bastions survive beneath mounds of rubble.
Residential buildings
The present three-wing complex largely dates to the final years of the 17th century. Alterations followed the collapse of older parts in 1715. In 1736, the outbuildings and upper storey were demolished, and the rampart was removed in 1757.
Chapel tower
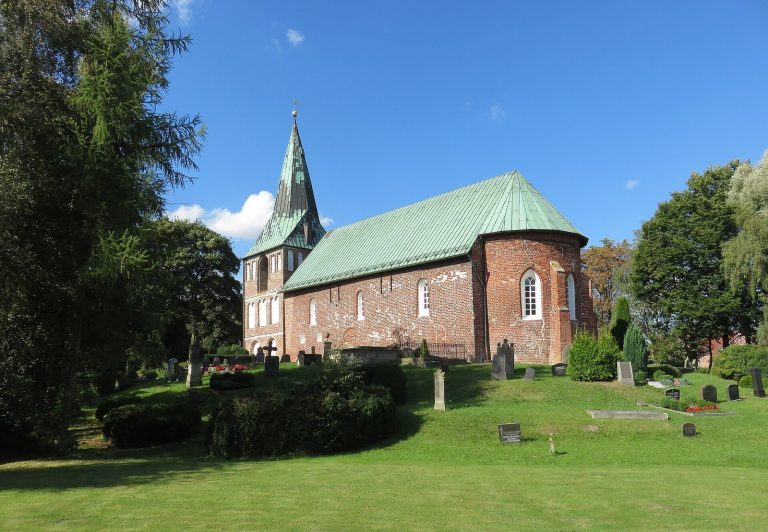
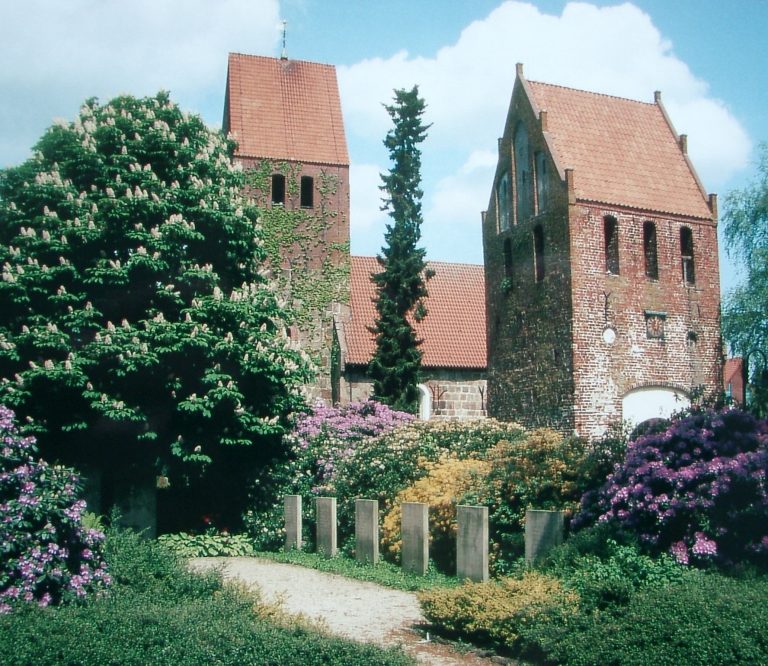
A small tower belonging to the chapel stands at the rear of the castle.