Wasserburg Alt Barenaue: A Medieval Water Castle in Germany
Site at a Glance
- Popularity
- Medium
- Country
- Germany
- Primary era
- Early Modern
- Eras represented
- Medieval, Early Modern
- Civilizations
- Holy Roman Empire
- Site type
- Domestic
- Remains
- Castle
On this page8 sections
History
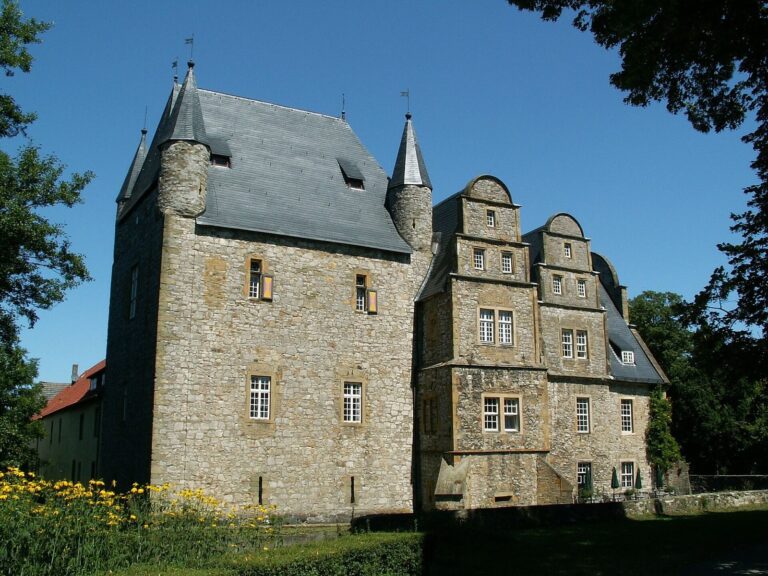
Wasserburg Alt Barenaue is a lowland water castle at Kalkriese, in the municipality of Bramsche, Lower Saxony, Germany. Its origins probably lie in the thirteenth century, and later rebuilding introduced Neoclassical design, inspired by classical architecture. The castle’s history is closely associated with the von Bar family.
The von Bar residence
The von Bar family first appears in 1204 among the ministerials, members of a service nobility bound to a lord, of the Bishopric of Osnabrück. The bishopric was an ecclesiastical principality whose bishop also held territorial authority. The castle itself is recorded by 1305. In 1341 it was called Tor Bernowe, and a chapel must already have existed by then. The Lords of Bar retained ownership.
During the fifteenth century, several branches of the family lived at the castle and shared its grounds and residential rooms. By 1482, only one branch remained there. The others had established the Lower Castle and Rotenburg.
Fire and rebuilding
A fire in 1651 destroyed the castle except for its principal fortified tower, or keep. Work on a four-wing palace began in 1658, and the keep was demolished in 1661. The rebuilt complex was later altered, including the addition of towers at its north and south corners.
Decline and changing residence
The palace began to decline in the eighteenth century. Under Herbord Sigismund Ludwig von Bar (1763–1844), the southeast wing, chapel, and parts of the manor house were demolished. A new two-storey building was erected on the manor house’s foundations. The castle later served only as a secondary family residence. The family’s principal home moved to Neu Barenaue, about one kilometre southwest, where a Neo-Romanesque castle, drawing on Romanesque forms, was built between 1857 and 1862.
Remains
The castle stood on a sand island in the Great Moor, at the foot of Kalkrieser Berg. Its physical plan changed from an earlier circular castle enclosed by a moat to a later palace with a slightly trapezoidal ground plan. Buildings and features from the seventeenth-century complex survive alongside traces of its earlier layout.
The earlier castle
The medieval castle had a circular plan, a form common in the Osnabrück region until the mid-fourteenth century. A moat surrounded a defensive fence made of massive wooden planks. Within it, a residential building adjoined a centrally placed tower with a hipped roof, which slopes down on all sides, and a chimney. A sculpted finial on a beaker lid preserves a three-dimensional depiction of the castle’s sixteenth-century appearance.
The palace plan
Two undated historical ground plans allow the palace’s slightly trapezoidal layout to be reconstructed. A square tower at the northern corner and a round tower at the southern corner were probably later additions. The eastern tower projected from the building and contained latrines. The chapel stood immediately west of the gatehouse. A wooden pipe carried water from Kalkrieser Berg for a fountain in the palace courtyard, over a distance of several kilometres.
Surviving buildings and grounds
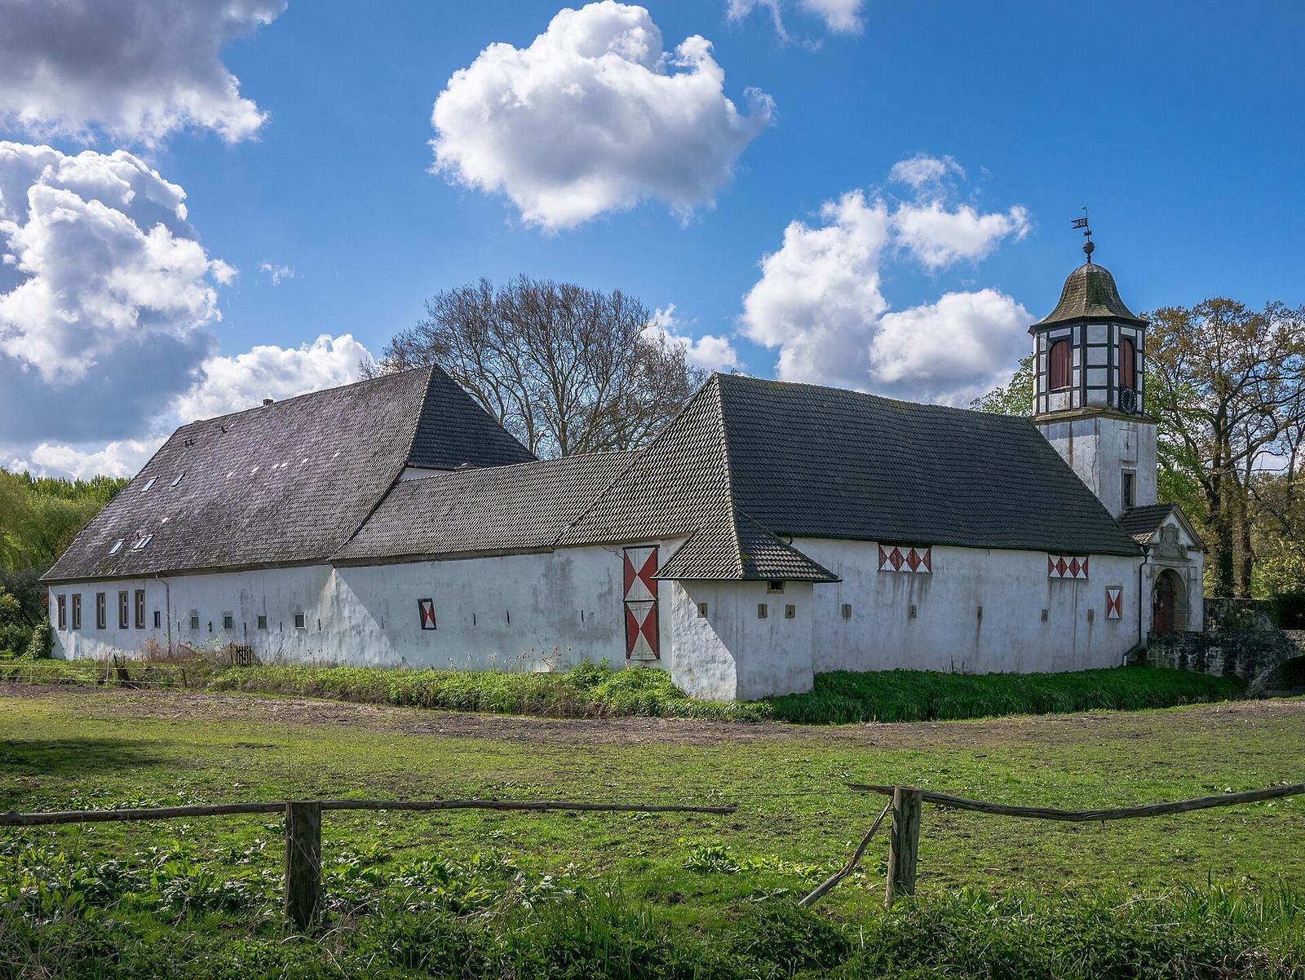
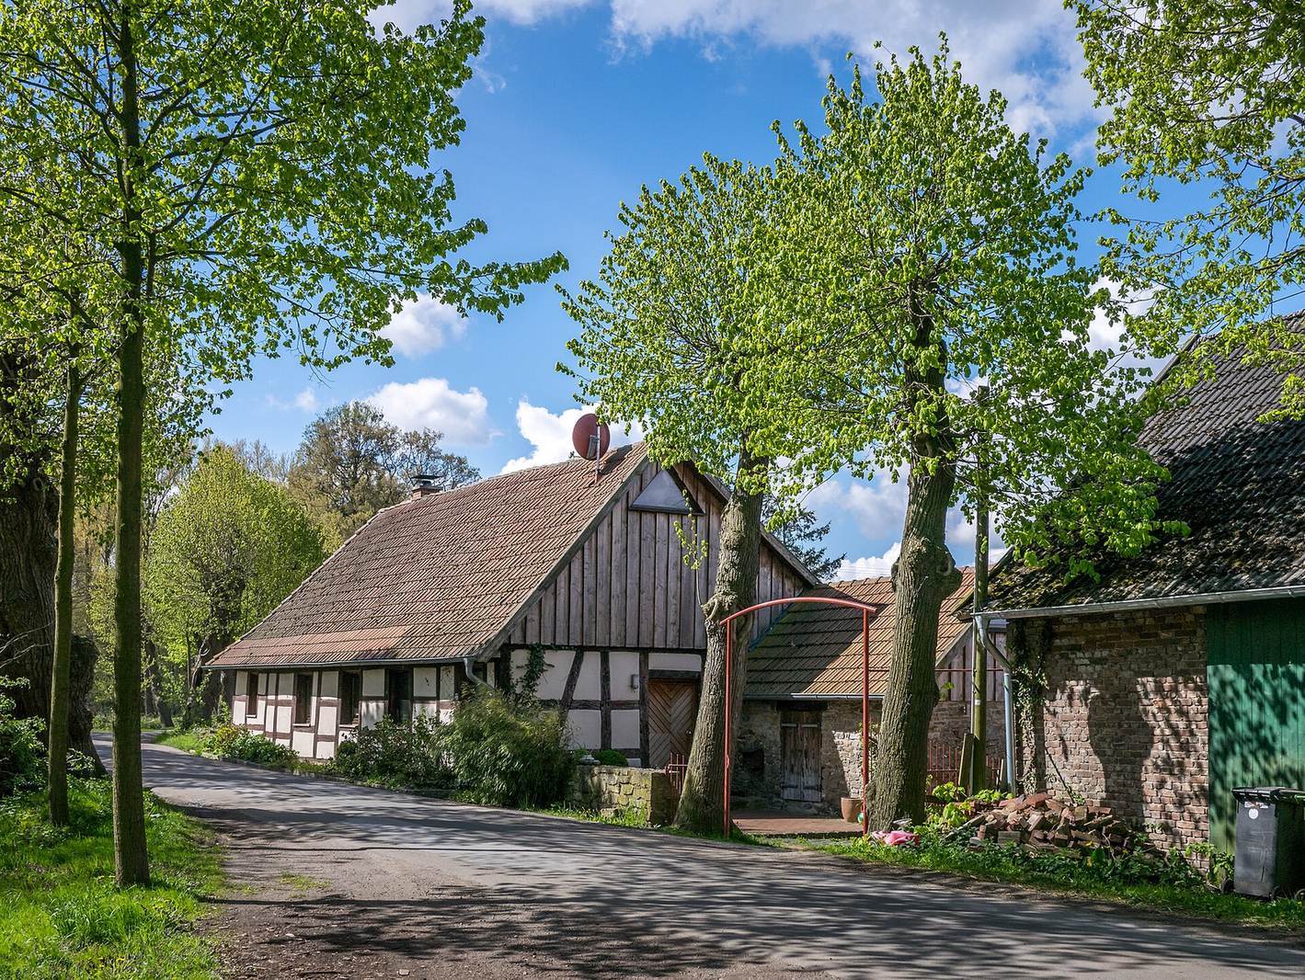
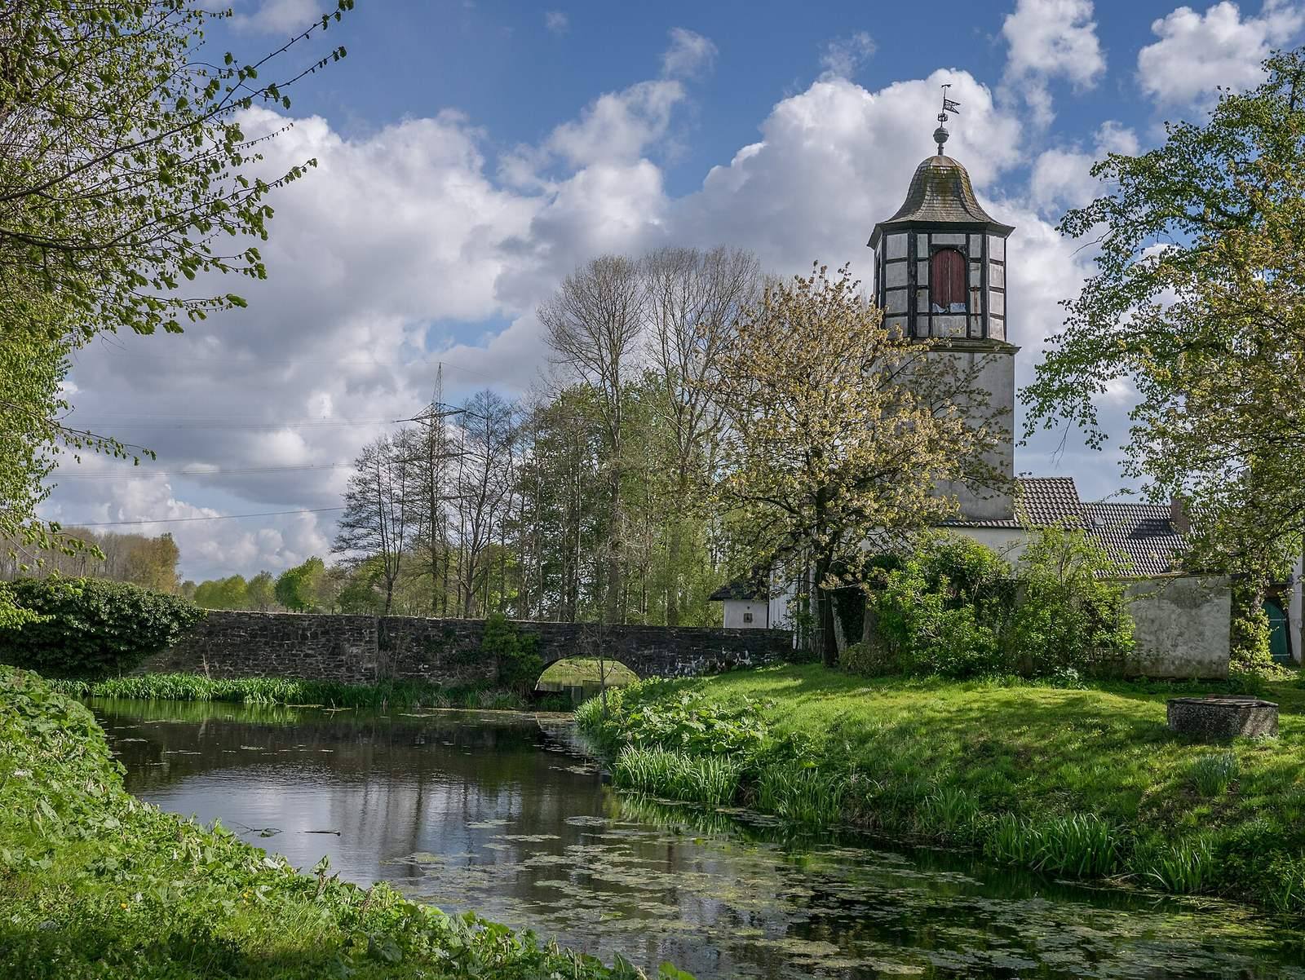
Surviving parts of the seventeenth-century complex include the gatehouse, built in 1689, with its octagonal half-timbered tower, whose timber frame is filled between its beams. An adjoining stable, a carriage house, a service building, and parts of the manor house also remain. The site includes a library and an old linden associated with local judicial proceedings. The moat between the main castle and its outer enclosure has been filled in.