Palazzo Cutò: An Eighteenth-Century Summer Villa in Bagheria
Site at a Glance
- Popularity
- Medium
- Country
- Italy
- Primary era
- Early Modern
- Eras represented
- Early Modern, Modern
- Civilizations
- Habsburg, Habsburg Austria, Kingdom of Sicily, Spanish
- Site type
- Domestic
- Remains
- Elite Residence
On this page11 sections
History
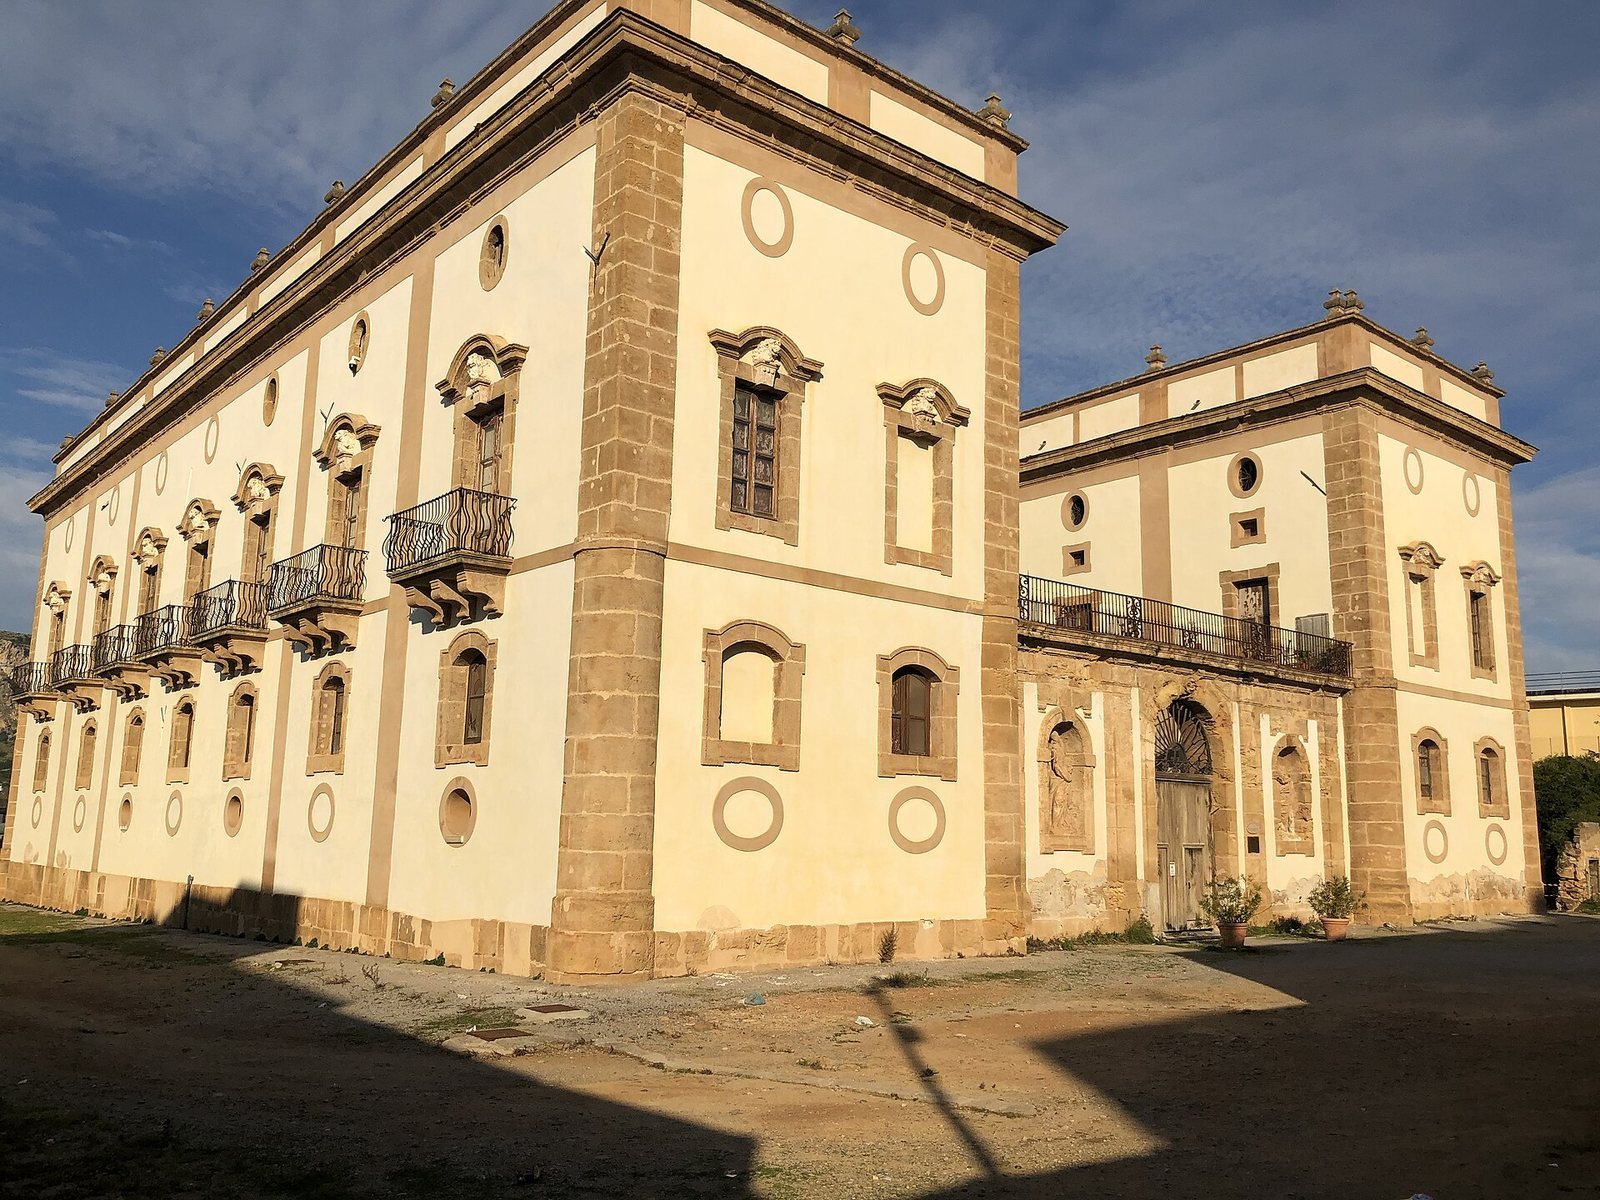
Palazzo Cutò is an early eighteenth-century villa in Bagheria, Italy, built between 1712 and 1716 as a summer residence for Luigi Onofrio Naselli, Prince of Aragon. Originally called Villa Aragona and also known as Palazzo Aragona di Cutò, it was designed by architect Giuseppe Mariani.
From Villa Aragona to Palazzo Cutò
In 1803, Alessandro Filangeri, the 6th Prince of Cutò, bought the villa. The change of ownership led to the replacement of the family insignia. Among its owners in the early twentieth century were Alessandro Tasca di Cutò, known as the “Red Prince” for his socialist sympathies, and Giuseppe Tomasi di Lampedusa. Tomasi was related through his mother to the Filangeri di Cutò family and later became the author of The Leopard.
In 1923, Tomasi sold the villa to local families. The Di Bernardo family owned it first, followed by the Carollo family, whose ownership continued until the Municipality acquired the entire complex in 1987.
Municipal restoration and public use
The Municipality began a program to acquire and restore the property in 1983. Architect Antonio Belvedere directed the restoration through 1993; after that, work continued under the Superintendency of Cultural and Environmental Heritage, Sicily’s public heritage-protection authority, and municipal technicians. The municipal staff arranged the interior spaces.
The building houses the Francesco Scaduto Municipal Library, established in 1956 by mayor Silvestre Cuffaro, and the Pietro Piraino Toy Museum. It also accommodates the University of Palermo’s Michele Mancini University Multimedia Laboratory under a 30-year loan-for-use agreement.
Remains
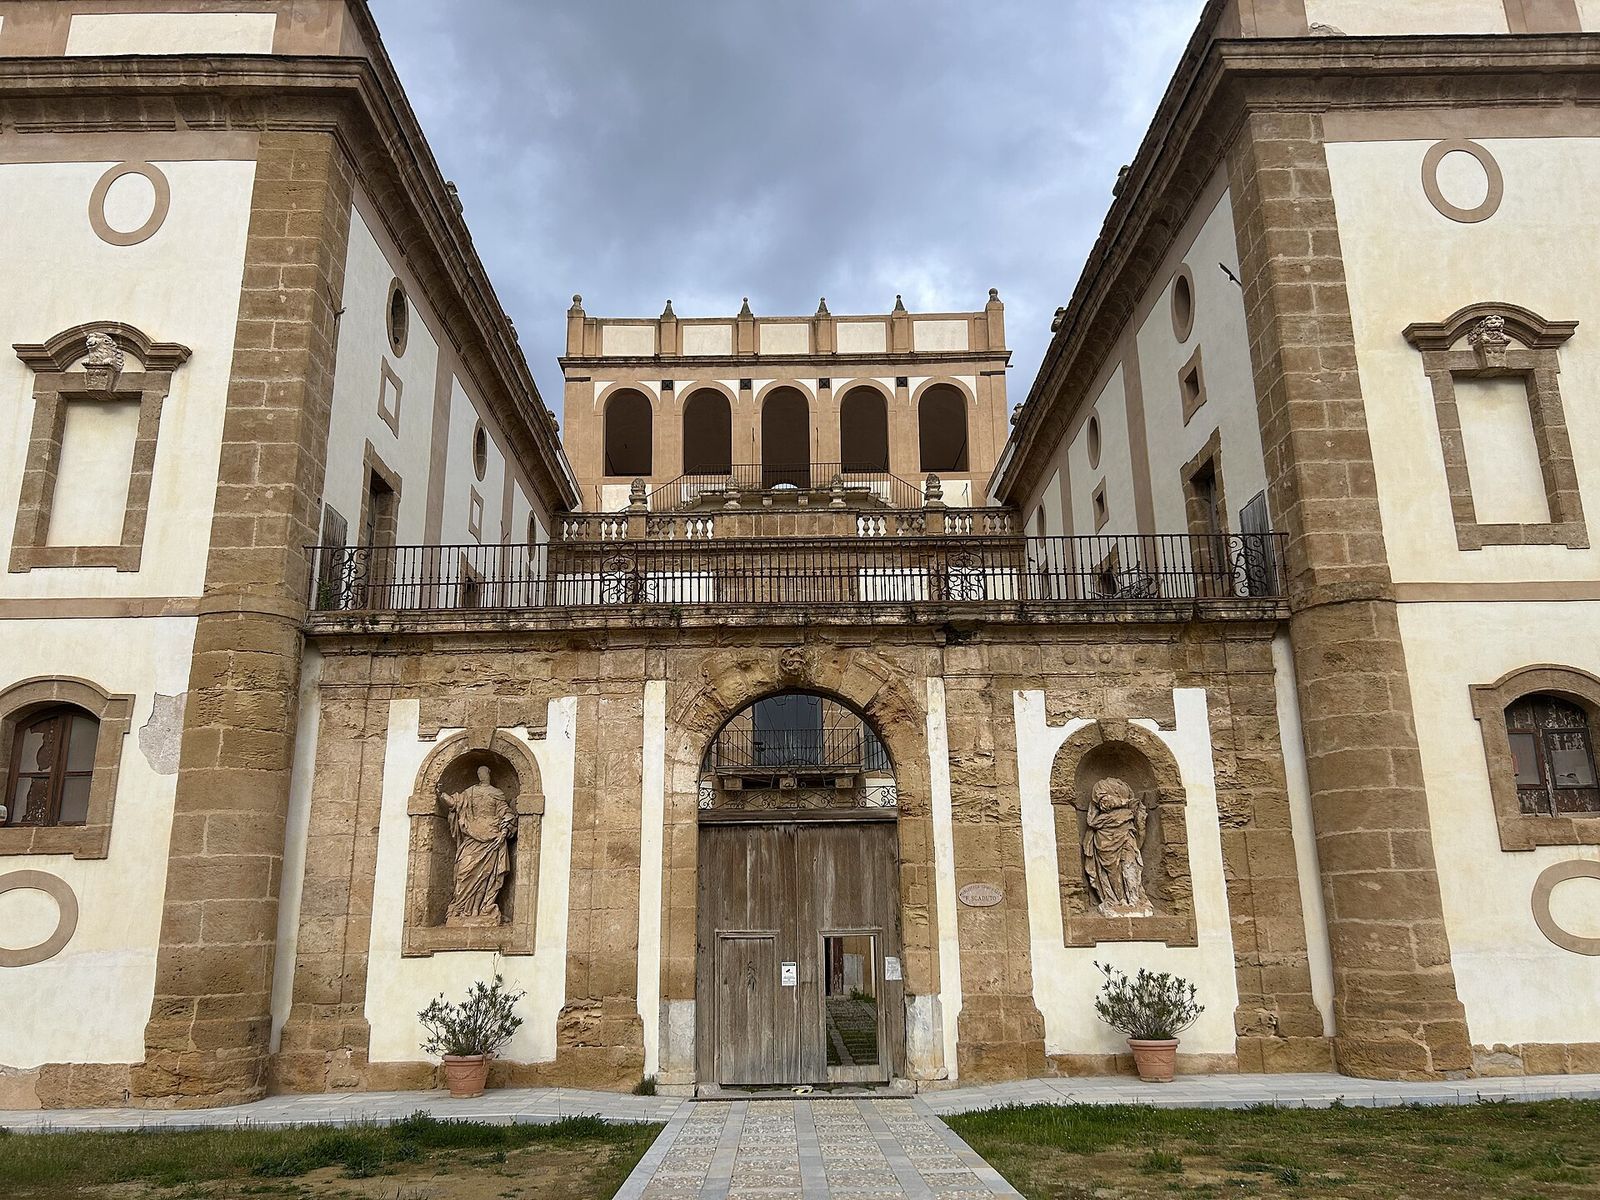
Palazzo Cutò is a massive quadrangular building near the ancient Via Consolare and the city’s railway station. A large viewing terrace rises above the roof, while a two-flight staircase inside the building leads to the principal floor.
Exterior and access
Building and rooftop terrace
The building’s rooftop belvedere, or viewing terrace, served as a gathering place for local nobles. The terrace hosted theatrical performances and provided a place to watch fireworks during the festival of Saint Rosalia, the Christian saint particularly associated with Palermo.
Pediment and entrance
Two allegorical statues occupy niches in the pediment; both have been severely damaged over time. The main gate bears the family monogram “PC,” meaning Prince of Cutò.
Principal-floor staircase
A large staircase of two flights provides interior access to the principal floor.
Interior features
Frescoes
The interiors include frescoes dated to 1726 and attributed to Guglielmo Borremans. They depict scenes from mythology and the Bible.
Majolica floor
A floor of majolica, a tin-glazed earthenware, from one of the villa’s rooms is now in the Diocesan Museum of Palermo.