Prinz-Carl-Palais in Darmstadt: A Neoclassical City Residence
Site at a Glance
- Popularity
- Medium
- Country
- Germany
- Primary era
- Modern
- Eras represented
- Modern
- Civilizations
- Unclassified
- Site type
- Domestic
- Remains
- Elite Residence
On this page8 sections
History
A residence for Prince Karl
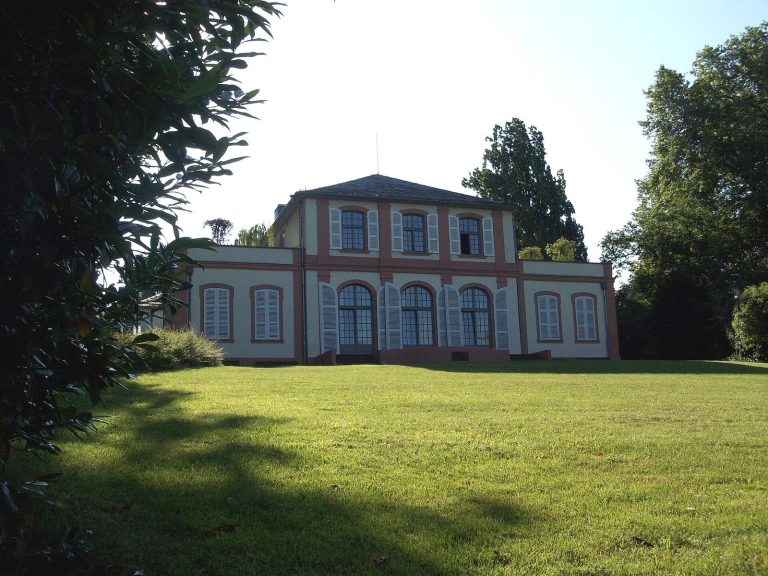
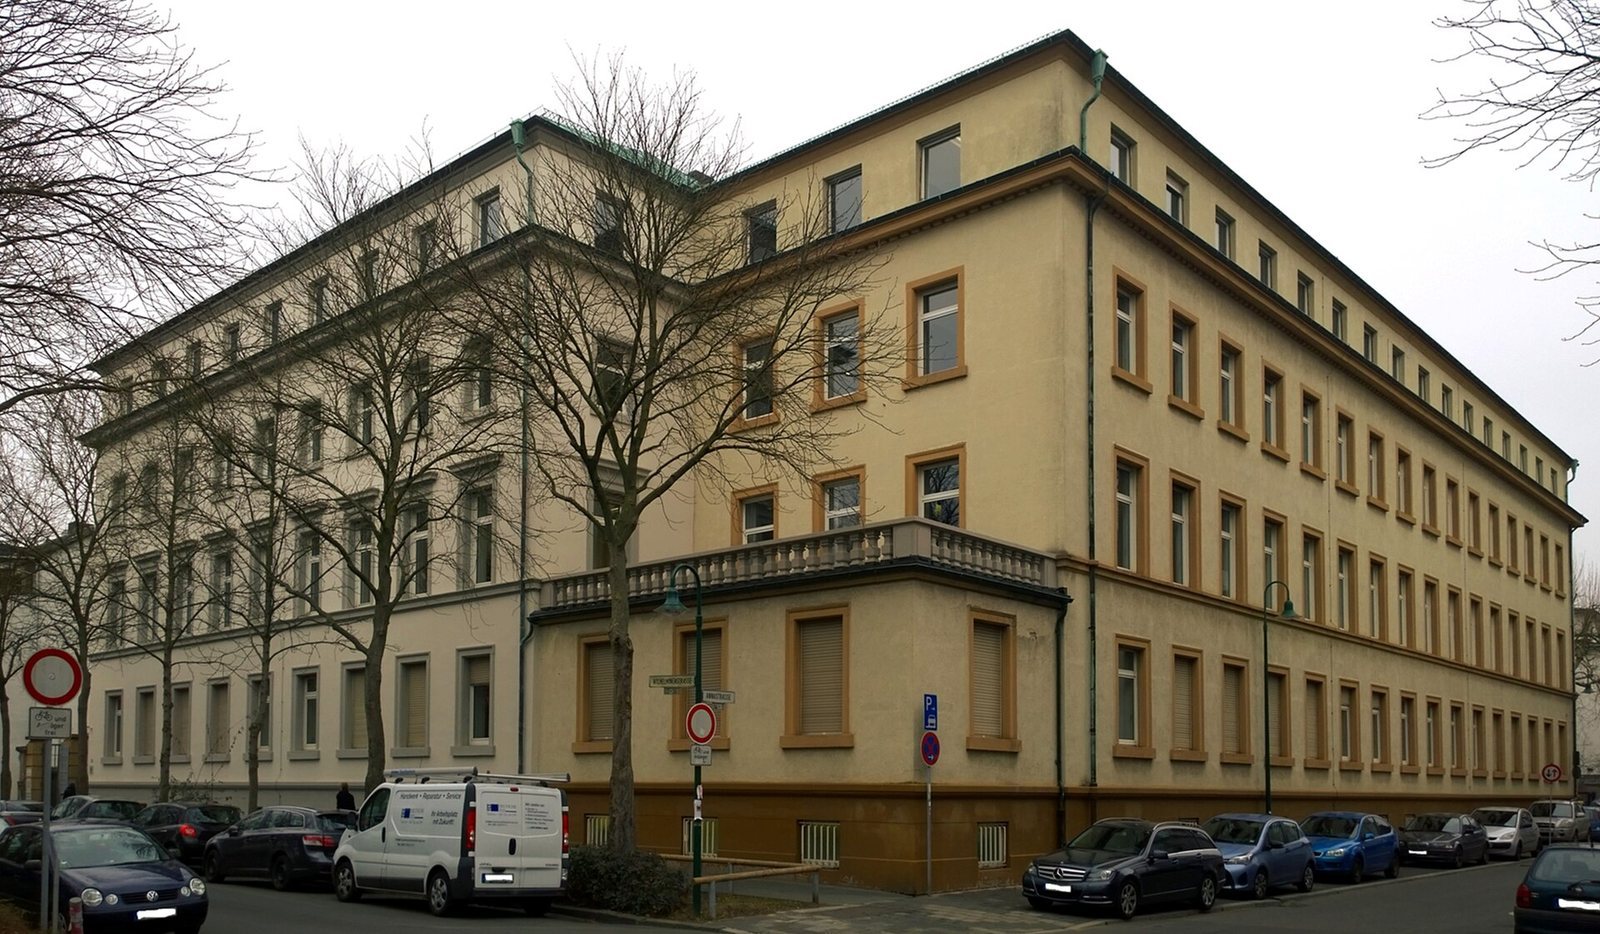
The Prinz-Carl-Palais is a Neoclassical city residence in Darmstadt, Germany, built between 1834 and 1836 for Prince Karl, the second son of Grand Duke Ludwig II, ruler of the German state of Hesse and by Rhine. It was designed as a home for Karl and his wife, Princess Marie Elisabeth Karoline Viktoria of Prussia.
Karl and Elisabeth married in Berlin on 22 October 1836, then moved into the newly completed palace when they returned to Darmstadt. Their arrival was celebrated with a performance of the opera Johann von Paris and a masked ball for 2,500 people of all social ranks at the Darmstadt court theatre. At the time, the palace stood in Bessungen, then an independent municipality just south of Darmstadt, a few hundred metres from the Neues Palais.
A dynastic wedding procession
In 1862, the palace marked the end of a wedding procession from Darmstadt railway station for Karl and Elisabeth’s son, the future Grand Duke Louis IV, and Alice, the second daughter of Queen Victoria. The couple had married in England before returning to Darmstadt.
Institutional use and alteration
In 1900, the palace became the seat of the Hessian State Insurance Institution, now Deutsche Rentenversicherung Hessen. It was altered several times, with its last comprehensive remodeling carried out in 1927. Today it serves as an external branch office of the institution.
Remains
Original palace block
The original palace has a rectangular plan and a raised base containing a semi-basement. Its main block originally rose three storeys above the base, and the lower floor at one time included Prince Karl’s apartment. The facade was arranged in nine bays, or vertical sections. Above it, a recessed attic held small, slightly oval roof windows beneath a hipped roof, which slopes on all sides and is now clad in copper. The attic was later converted into a roof storey, and the building gained a fourth floor.
Later extension
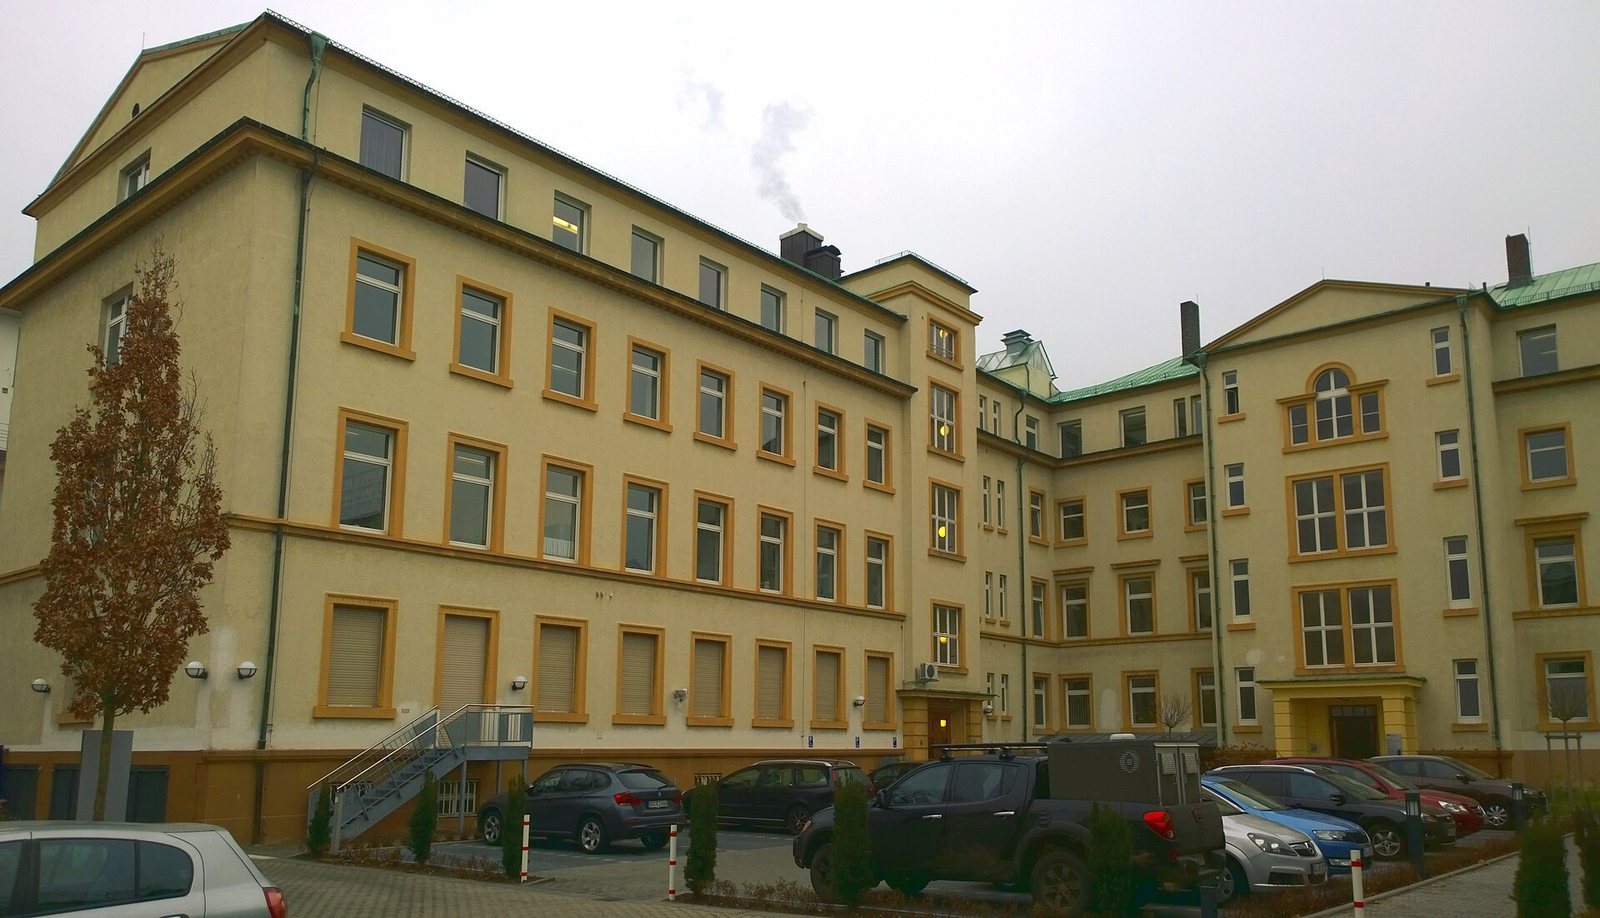
A later building runs at right angles to the original palace along present-day Annastraße. A single-storey link with a balustrade, or decorative railing, joins the two structures, which have separate entrances from the courtyard. The symmetrical extension has sixteen bays and a setback between its ground and first floors. Its eastern end has a gabled roof, with a hipped roof at the angle.
Entrance, interiors, and painting
The former palace entrance is set in a projecting central section with three window divisions; the middle window is paired. Inside, a broad marble staircase has a restrained, austere appearance that recalls the Bauhaus, the twentieth-century German school and movement in architecture and design. Princess Elisabeth’s best-known room was the Blue Room, furnished in the Biedermeier style, an early nineteenth-century Central European approach to interior design and decorative arts, and finished with blue wallpaper. Her inheritance included the German Renaissance painter Hans Holbein the Younger’s image of the Virgin Mary, known as the Madonna of Darmstadt or the Madonna of the Burgomaster Meyer. The palace housed the painting from 1836.