Manor in Brody: A Nineteenth-Century Estate Residence in Poland
Site at a Glance
- Popularity
- Medium
- Country
- Poland
- Primary era
- Modern
- Eras represented
- Modern
- Civilizations
- Austrian Empire, Habsburg
- Site type
- Domestic
- Remains
- Manor House
On this page4 sections
History
Nineteenth-century origins and political activity
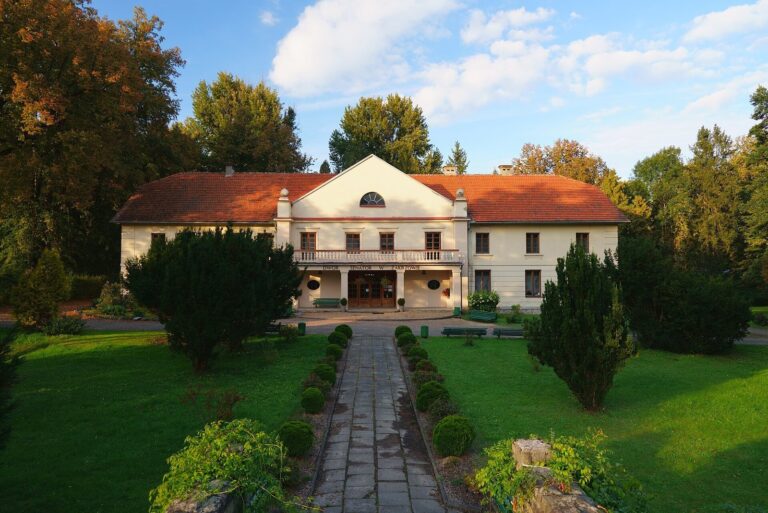
The Manor in Brody, Poland, is a late-classical residence built in the first half of the nineteenth century by Jan Kante Brandys. Late classicism adapts classical architectural forms. Brandys administered the estates of Prince Kazimierz Czartoryski, and his family owned the manor from that period until the end of the First World War.
After the defeat of the November Uprising, the Polish revolt of 1830–31, the manor housed a civilian postal station that helped convey emissaries and couriers from abroad. Józef Zaliwski and Brandys also planned another uprising there. Historian and political activist Joachim Lelewel sent emissaries from Brussels to Brody.
Political agreement and changes in ownership
In 1923, the manor hosted negotiations on the Lanckorona Pact, a political coalition agreement among the agrarian Piast party, Christian Democracy, and the National People’s Union. After the agreement, Prime Minister Wincenty Witos formed a new government.
After Ludwik Hammerling owned the property, the Polish Teachers’ Union bought it in the 1930s. The Kalwaria Wine Works acquired it in 1945, followed by the Tymbark Fruit and Vegetable Works in 1977.
The Brodvin company acquired the manor in December 1999. In 2004, its management proposed a secondary school focused on agrotourism and hospitality, along with a hotel, but abandoned the plans after the company went bankrupt amid mismanagement. Since 2014, the manor and its surrounding land have belonged to the municipality of Kalwaria Zebrzydowska. The 1997 flood devastated the adjoining park, and recurring overflows of the nearby Cedron River further reduced the manor’s appeal and value.
Remains
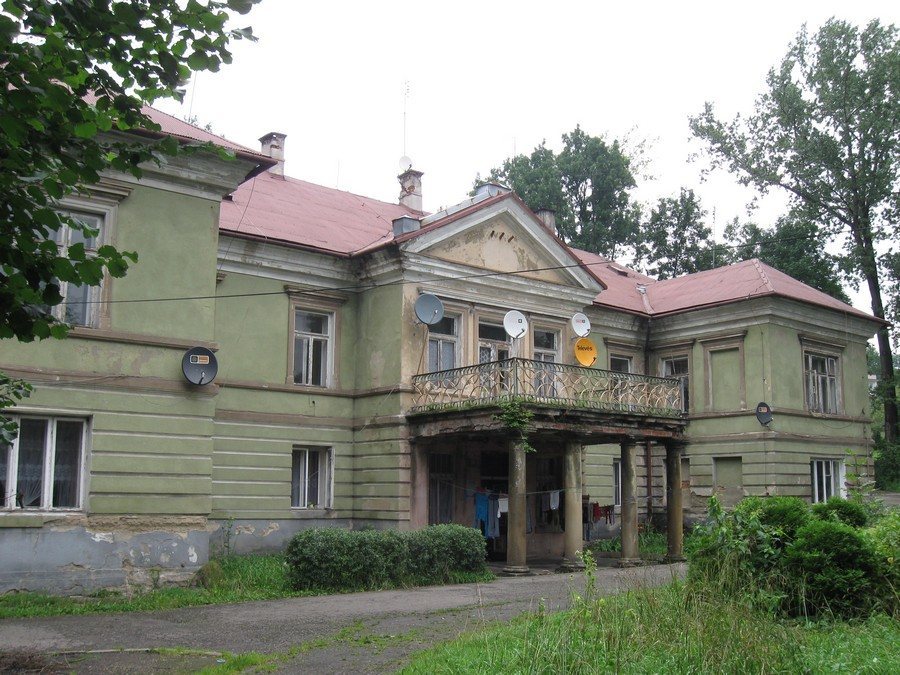
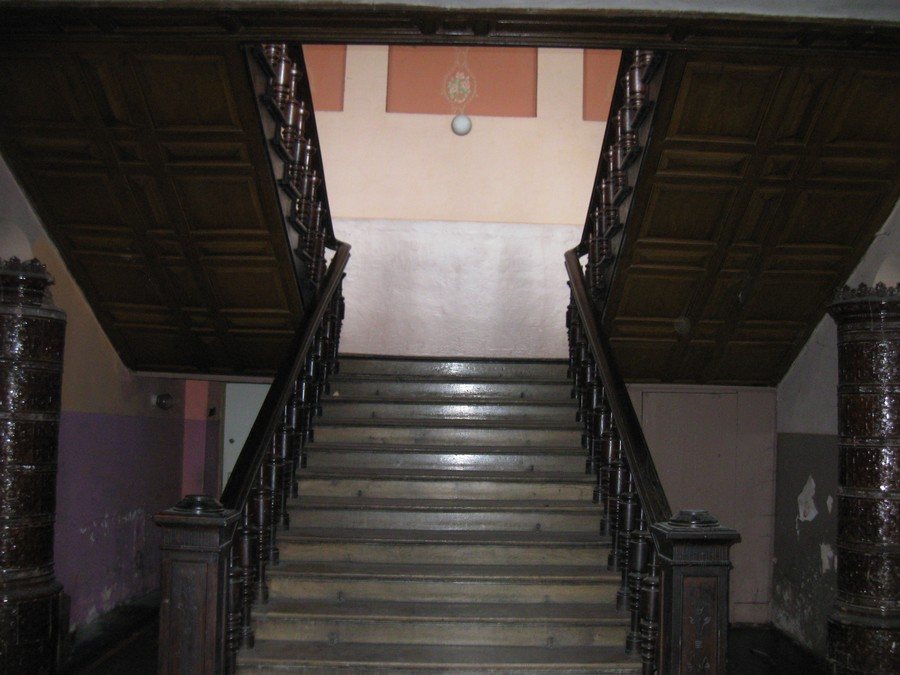
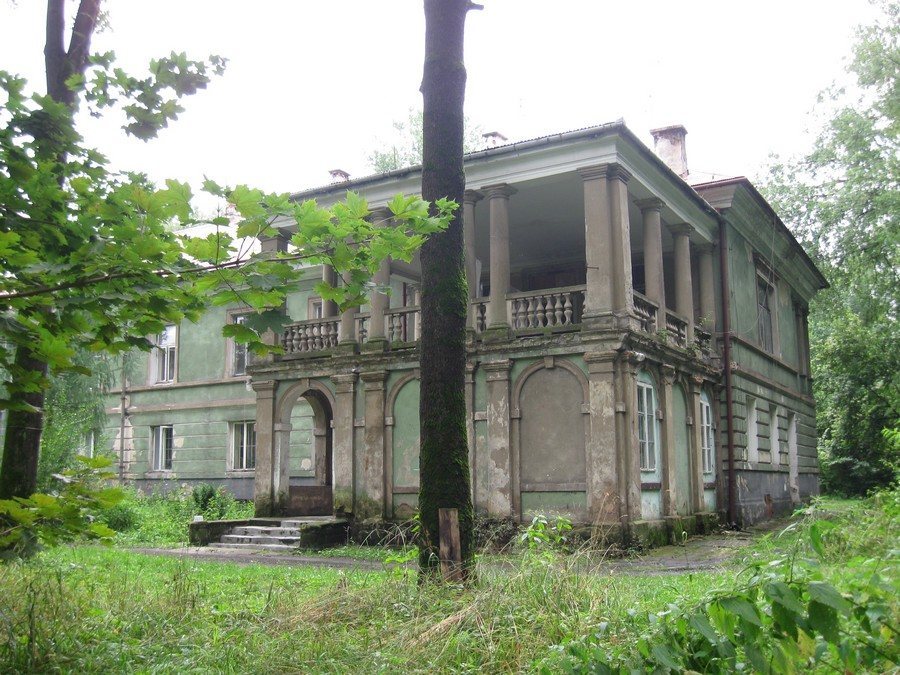
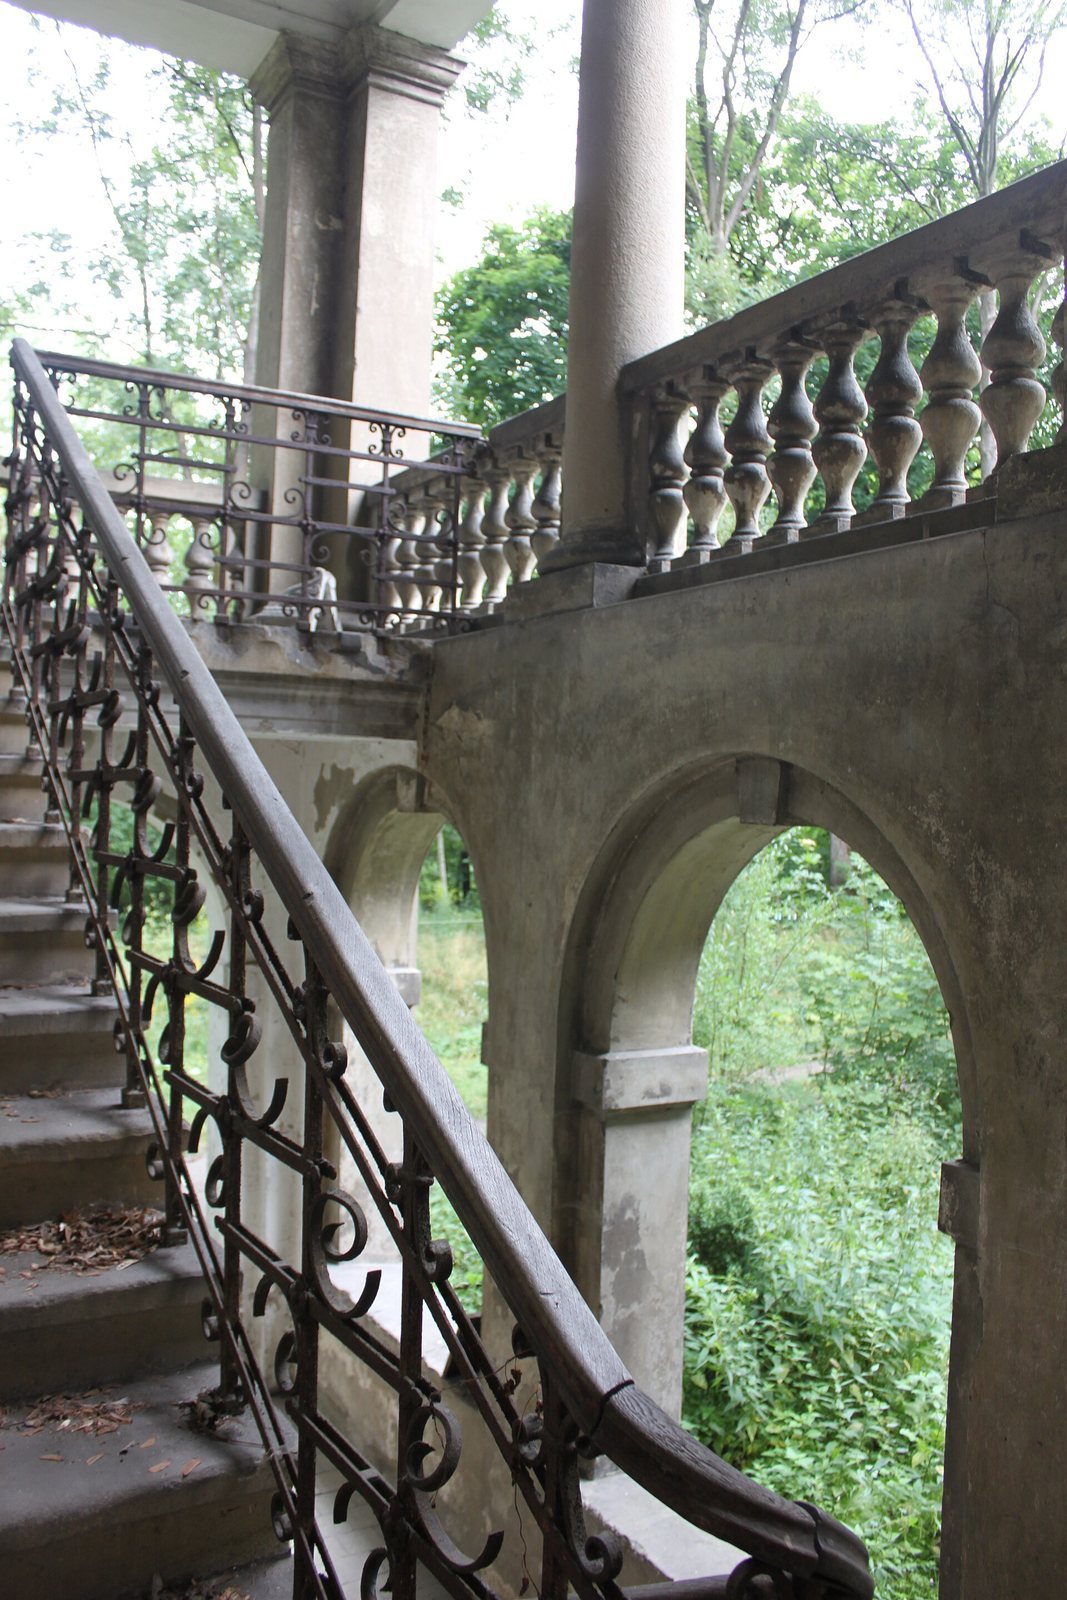
The late-classical manor is a two-storey, rectangular masonry building with a hipped roof, and it is now deteriorating. Three projecting sections shape the front elevation. The central section is crowned by a triangular pediment, with a balcony supported by four columns in front of it. A wing adjoins the building on its northeast side, while an annex stands across the park. At the southwest corner of the upper storey is a loggia, a covered, open-sided space. Inside, the two-bay plan arranges rooms in two parallel ranges. The interior includes a vestibule, a wooden staircase with three flights, wax-based encaustic decoration, and cornices marking the storeys.