Anderson Manor: A Jacobean Country House
Site at a Glance
- Popularity
- Medium
- Country
- United Kingdom
- Primary era
- Early Modern
- Eras represented
- Early Modern
- Civilizations
- English
- Site type
- Domestic
- Remains
- Manor House
On this page7 sections
History
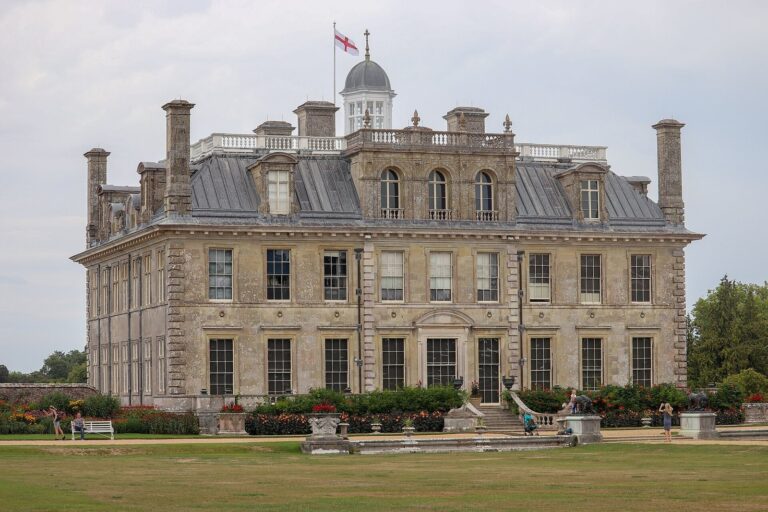
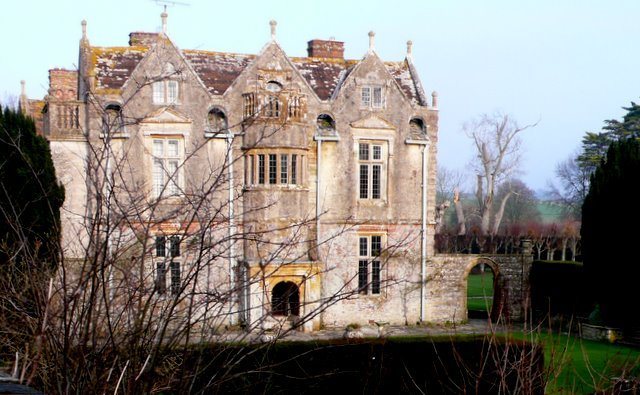
Anderson Manor is a Jacobean country house in the United Kingdom, begun in the 1590s by Sir John Moreton and completed in 1622 by John Tregonwell. Tregonwell purchased the house in 1613. Its completion date gives it a Jacobean classification, although parts of the building belong to the earlier Elizabethan period.
Construction and ownership
The manor remained with the Tregonwell family until 1902, when Mrs Gratrix bought it. After her death, the contents were auctioned, and custom-made furniture and objects associated with the Tregonwell family were removed. The house was restored around 1912. The Tabors and Cholmondeleys later owned it, and its present owners purchased it in 1975.
Wartime occupation
During the Second World War, the house was requisitioned as the headquarters of the Small Scale Raiding Force, a British raiding unit attached to 62 Commando. The manor became a planning centre for Operation Pinprick, a series of raids intended to make German forces use manpower to defend numerous targets. After the force was disbanded in 1943, the Special Operations Executive, a British organization for clandestine operations, took over the house. Evidence of its wartime use survives in the building.
Later history
The house received Grade I listing in 1955, and its gardens are Grade II listed in the National Register of Historic Parks and Gardens. Anderson village has disappeared, leaving the manor and St Michael’s Church as its only surviving buildings.
Remains
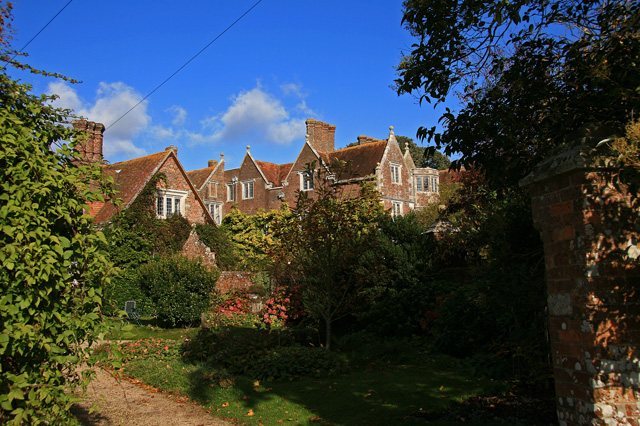
The three-storey house has a symmetrical front with projecting gabled wings. Its E-shaped plan has two parallel ranges beneath parallel roofs. Faded red brick, with short brick ends showing among the longer faces, forms the walls above a flint base. Stone dressings and windows divided by stone uprights add detail. The tiled roofs have moulded coping along the parapets, or low roof-edge walls, and gables. Ball-shaped ornaments sit at the gable peaks and where their slopes begin. The house has two brick stacks.
Gardens and grounds
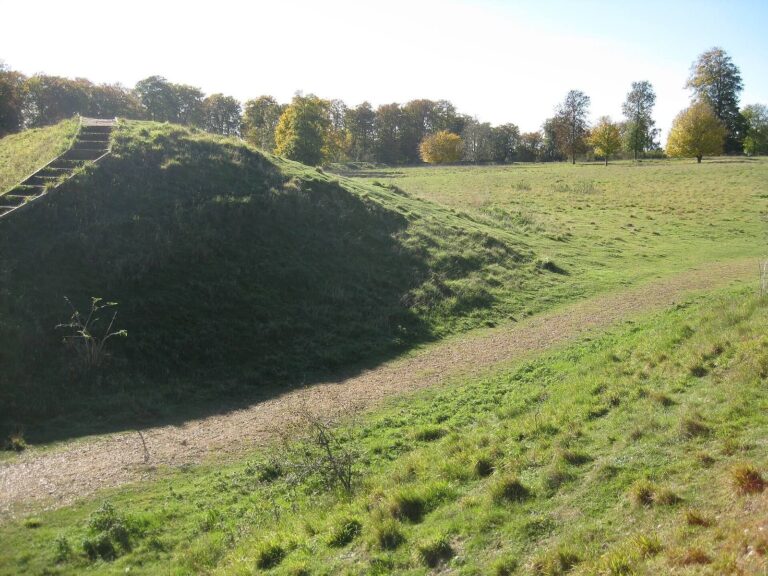
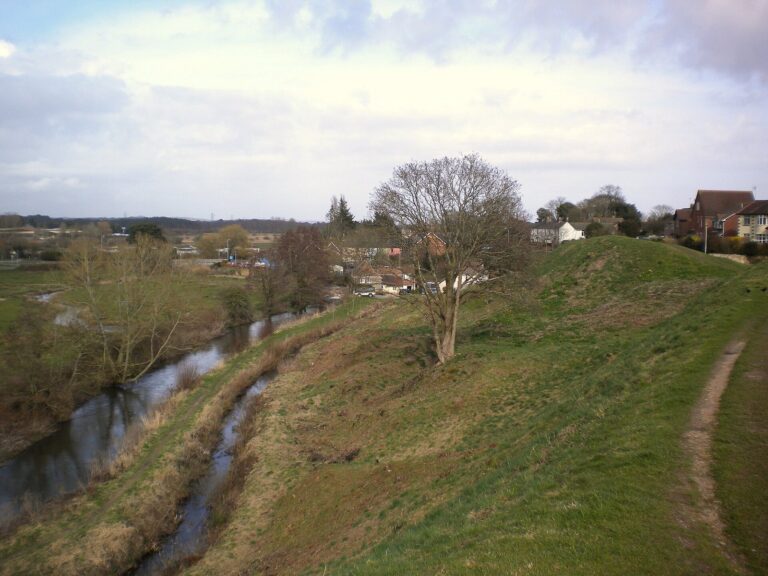
Old walls enclose the formal gardens, where mature box and yew are clipped into topiary. Lime trees trained and interwoven into a continuous walk form a pleached lime walk. The grounds also include a bowling green, two stone gazebos and an old rose walk beside the River Winterborne. A walled garden contains a decorative-pattern parterre, herbaceous beds and an orchard. Enclosed pasture beyond the garden is gradually being converted to woodland. Seasonal plantings include snowdrops and daffodils in spring, wisteria and blossom in May and June, old roses and peonies in midsummer, and herbaceous borders in autumn.
St Michael’s Church
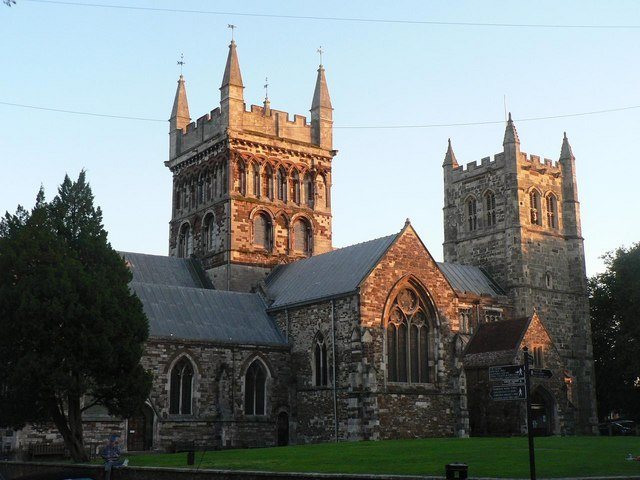
Across a stream from the manor stands St Michael’s Church, a twelfth-century building now used as a private chapel.