Palazzo Farnese in Gradoli: A Renaissance Palace-Fortress
Site at a Glance
- Popularity
- Medium
- Country
- Italy
- Primary era
- Early Modern
- Eras represented
- Early Modern
- Civilizations
- Papal States
- Site type
- Domestic
- Remains
- Palace
On this page7 sections
History
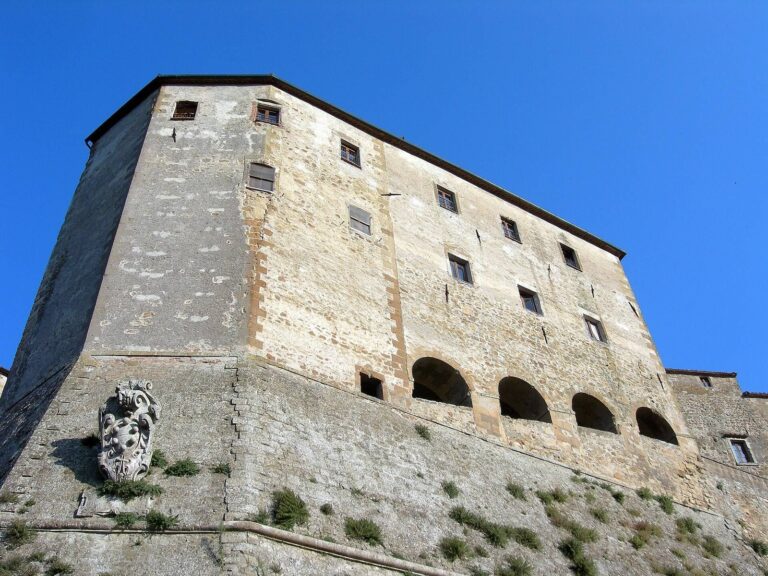
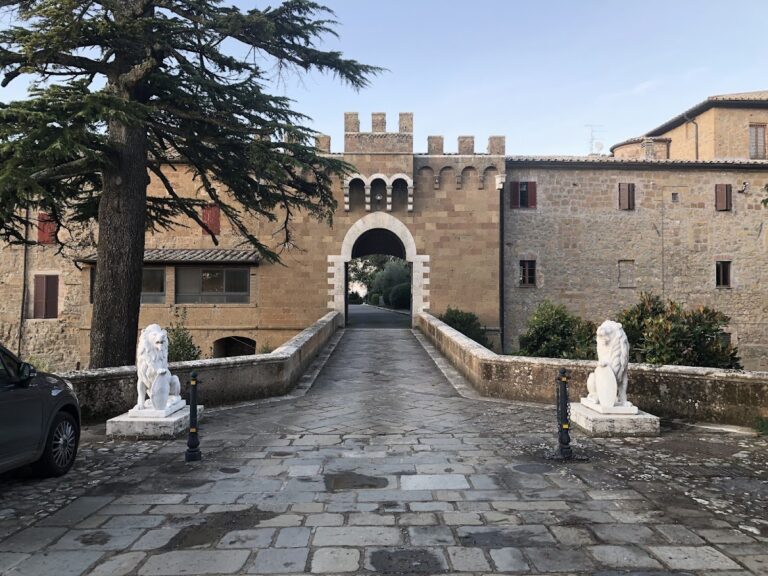
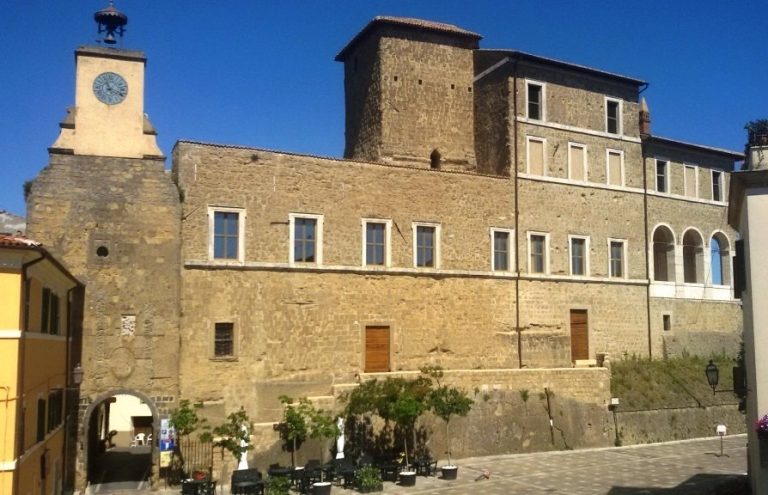
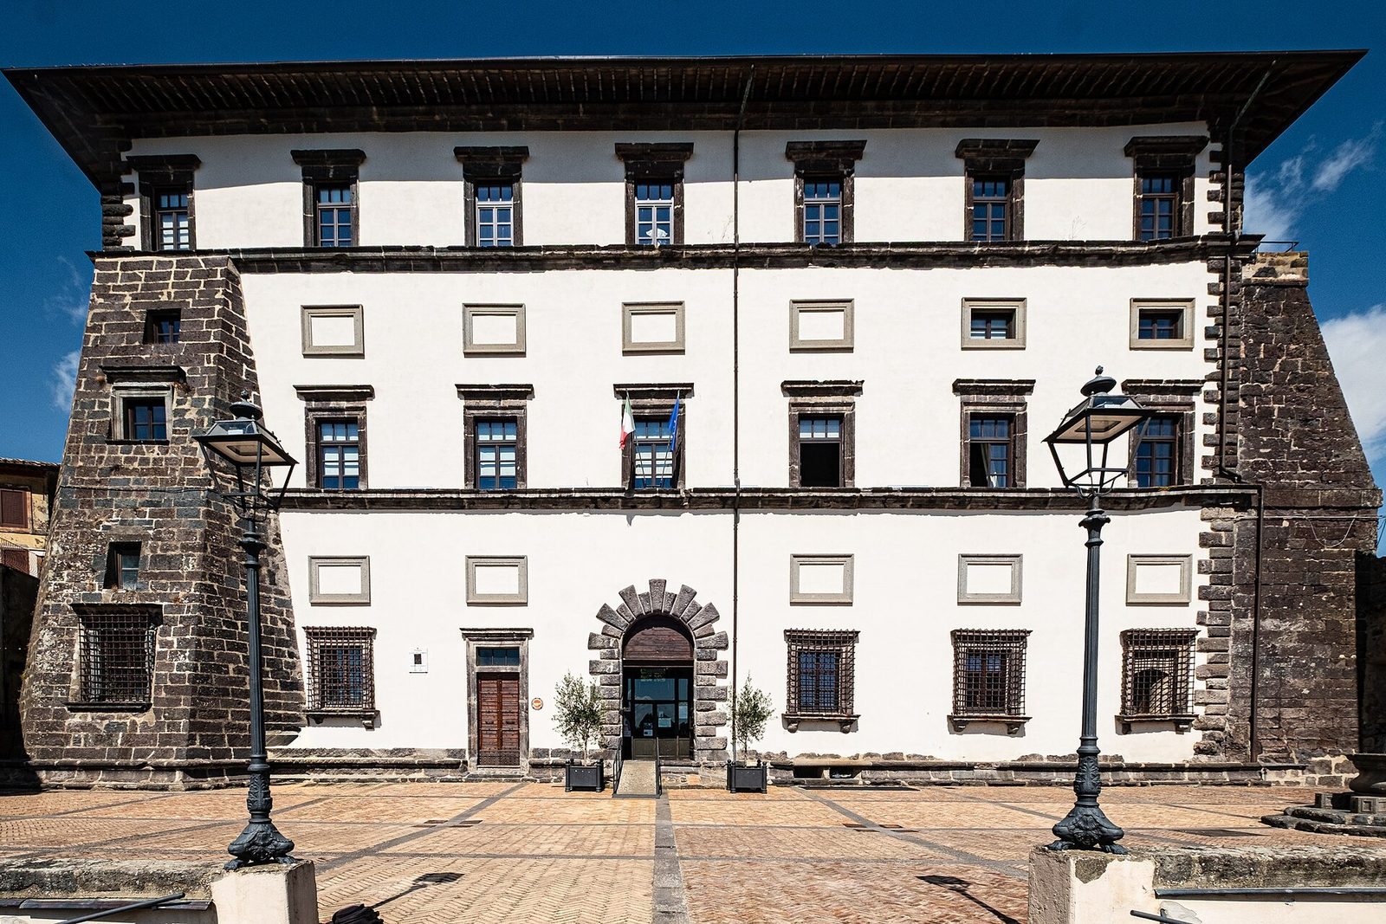
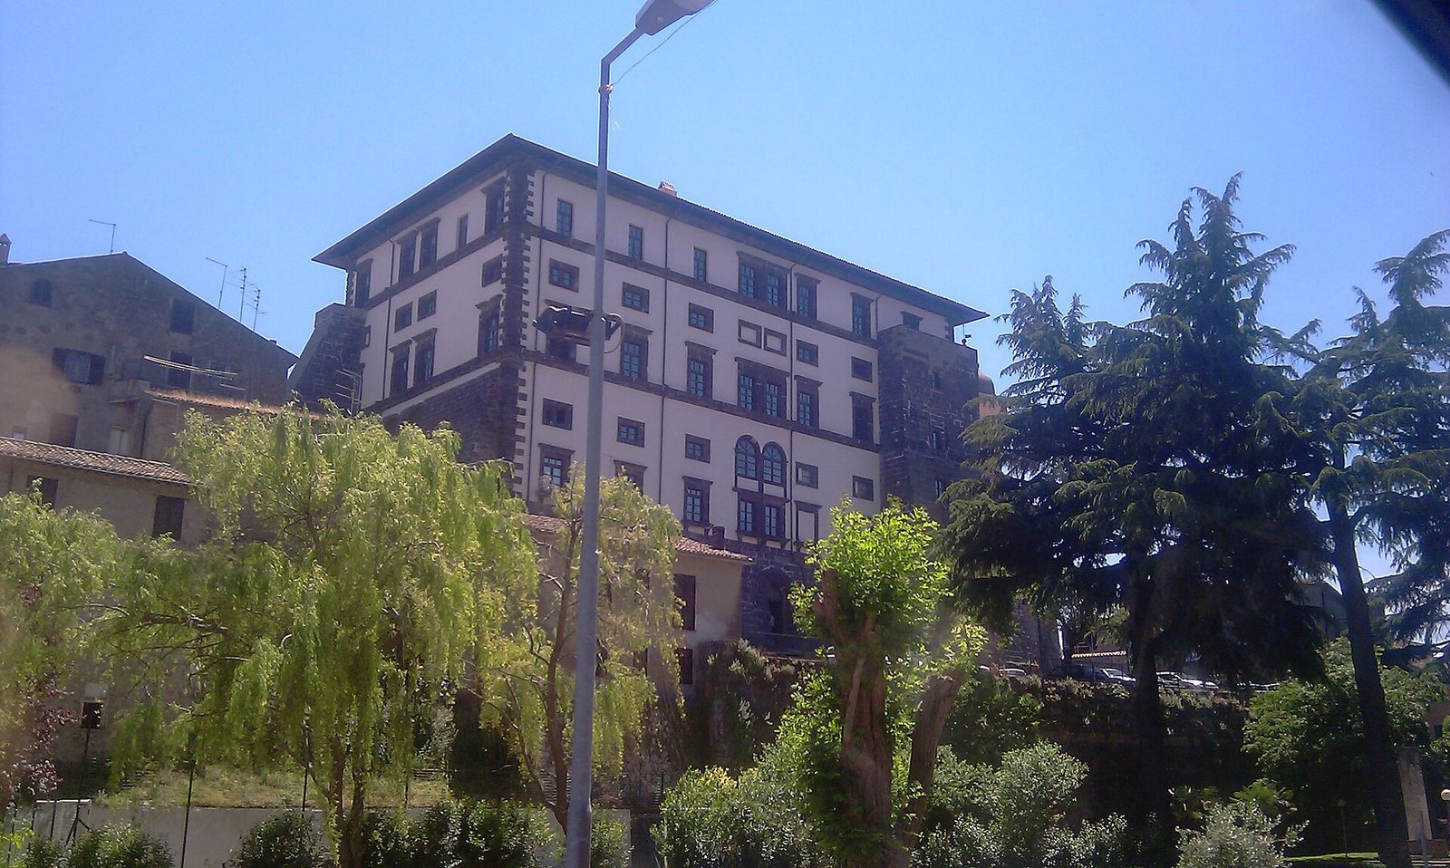
Palazzo Farnese in Gradoli, Italy, is a sixteenth-century residence designed in the Italian Renaissance palace-fortress style. Construction began in 1517, when Cardinal Alessandro Farnese, later Pope Paul III, commissioned architect Antonio da Sangallo the Younger to design a new palace in place of the town’s medieval castle, which was demolished. The project is also associated with a commission from Alessandro after he became pope.
Farnese residence
The palace was presented as a wedding gift to Pier Luigi Farnese, a duke, and his wife Gerolama Orsini. After Alessandro Farnese became Pope Paul III, the building served as his summer residence. He valued Gradoli’s healthy climate, and the palace also provided a holiday home for the Farnese family.
Papal and religious use
After the fall of Castro, a town and duchy ruled by the Farnese, in 1649, the palace was confiscated and passed to the Papal States, the territories governed by the pope. It was then used for storage. In 1716, Pope Clement XI granted it to the Congregation of the Oratory of Saint Philip Neri, a Catholic religious congregation associated with the saint. The Oratorian fathers converted the building into a convent and made substantial changes.
French soldiers occupied the palace in 1849 as they marched toward Rome. Gradoli became part of the Kingdom of Italy in 1870, and the state took possession of the building four years later. The Oratorians bought it at auction in 1878. Priest Giovanni Battista Polverini, known as Don Titta, provided almost all the purchase money and, with the bishop of Montefiascone’s authorization, became its effective owner.
Municipal ownership and restoration
In 1922, Vatican intervention compelled Polverini to transfer the palace to Gradoli’s municipal administration. The municipality used it for a school, an outpatient clinic, local clubs, and the town hall. It remains municipal property.
The palace’s artistic and architectural importance came back into focus during the 1960s and 1970s. In 1979, the courtyard was closed to vehicles. A major restoration campaign began in 1986, with further work in 1997 and 2006. The Farnesian Costume Museum opened in 1998, and the palace also became home to the National Center for Studies on the Farnese Family.
Remains
The palace’s physical layout includes a courtyard, now Piazza Luigi Palombini, principal-floor reception rooms, and a former covered terrace on the upper floor. Angular buttresses, projecting supports that reinforce the walls, extend along three sides of the building. They were designed to address stability problems connected with the foundations of the medieval castle.
Principal rooms and upper terrace
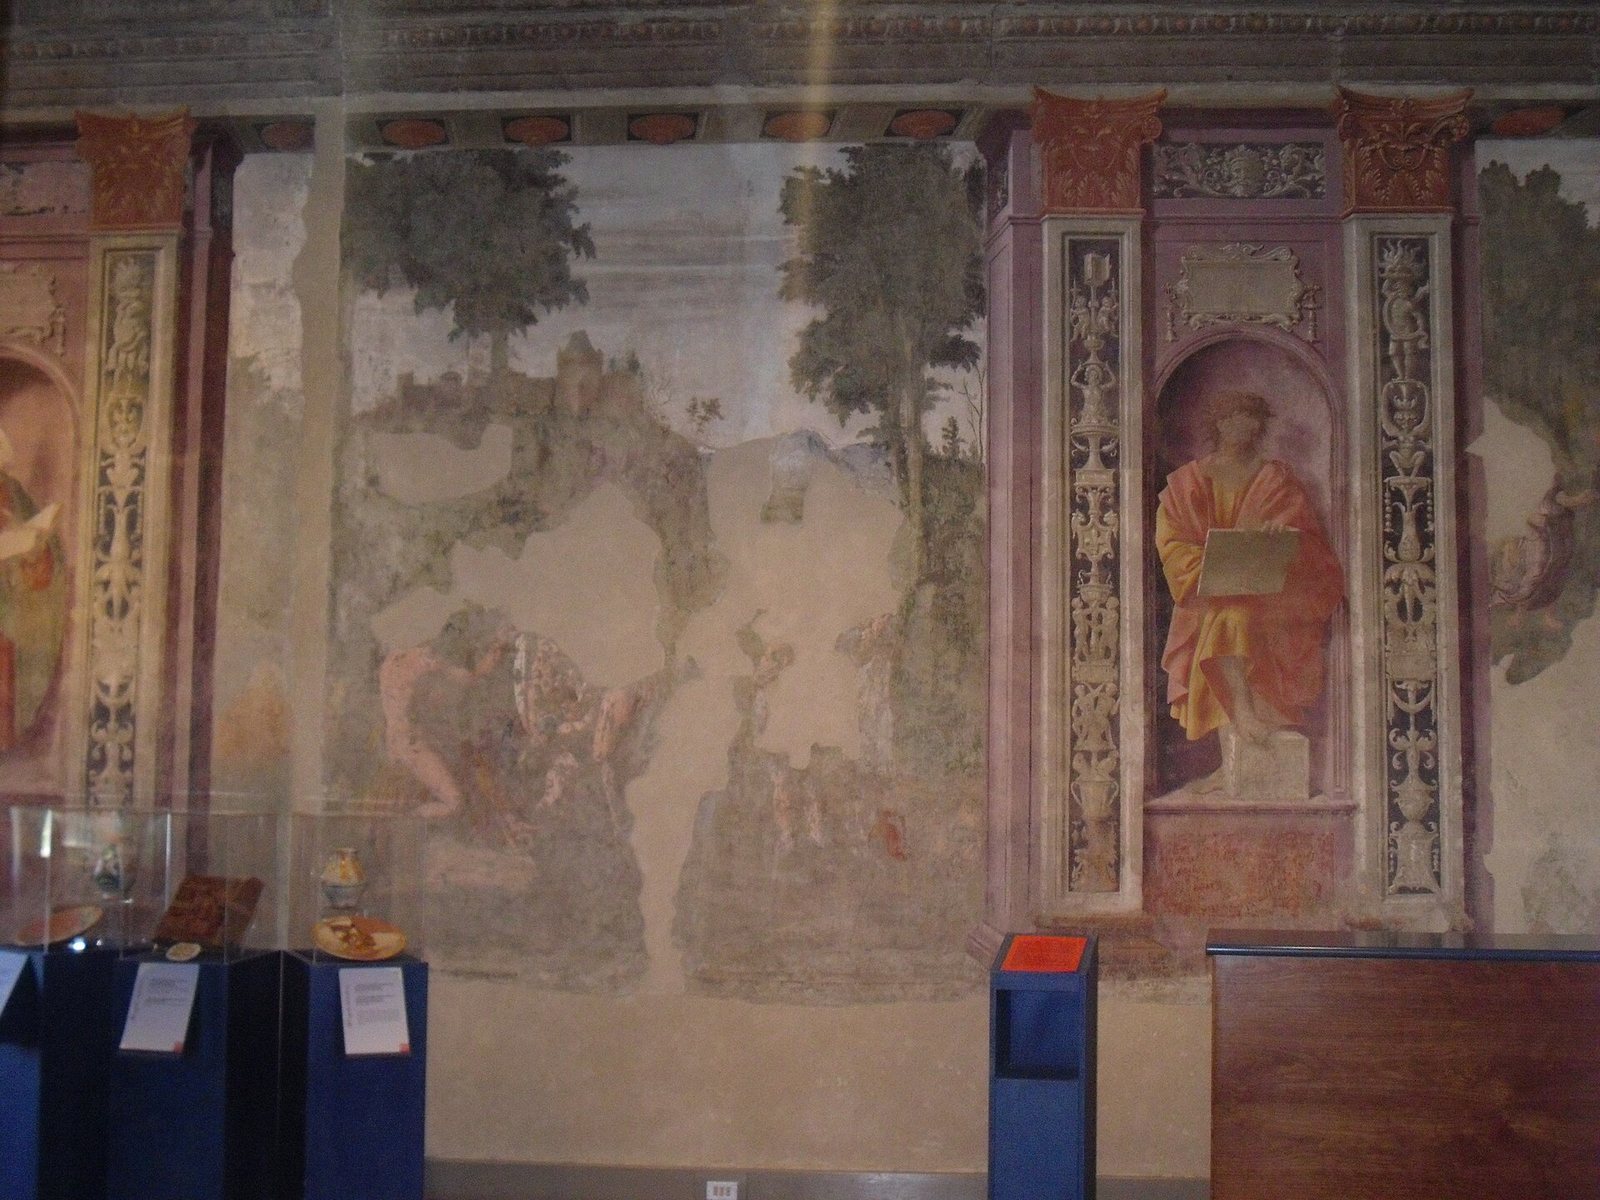
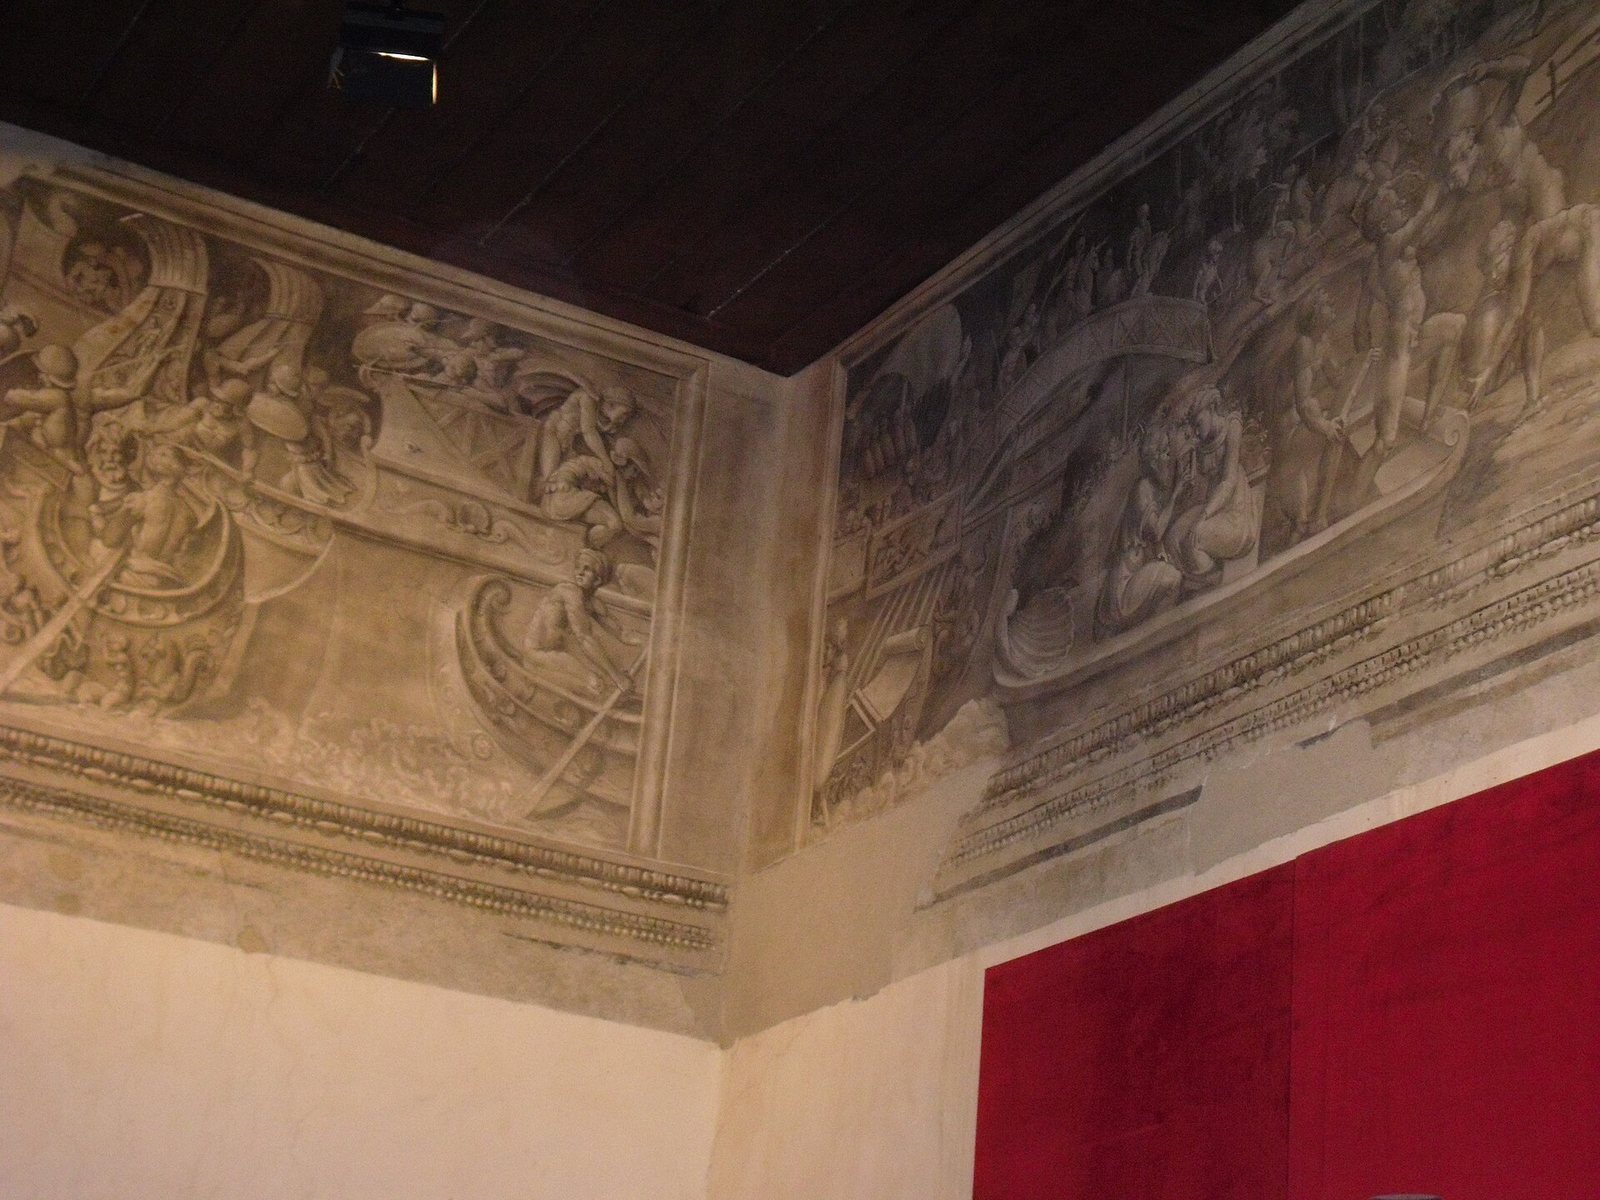
The principal floor contains the Ducal Hall, the Hall of the Loggia, the Philosophers’ Hall, and the Audience Hall. The Ducal Hall has frescoes, wall paintings on plaster, decorated with grotesque ornament, a style using fanciful figures and plant forms. The paintings have been attributed to Giovanni da Udine and Perin del Vaga; other art historians have identified characteristics associated with painters trained in Raphael’s workshop. The former upper-floor loggia, a roofed, open-sided gallery, was permanently enclosed when the Oratorians altered the palace. Restoration work also recovered old wall paintings that had been lost.
Museum and current uses
The Farnesian Costume Museum displays a collection that includes Renaissance clothing, weapons, and utensils. Some rooms also serve as municipal offices and the local library, and are used for civil wedding ceremonies.