Breidenstein Castle: A Medieval Stronghold and Historic Complex
Site at a Glance
- Popularity
- Medium
- Country
- Germany
- Primary era
- Early Modern
- Eras represented
- Medieval, Early Modern, Modern
- Civilizations
- Holy Roman Empire, Kingdom of Prussia, Landgraviate of Hesse
- Site type
- Domestic
- Remains
- Castle
On this page8 sections
History
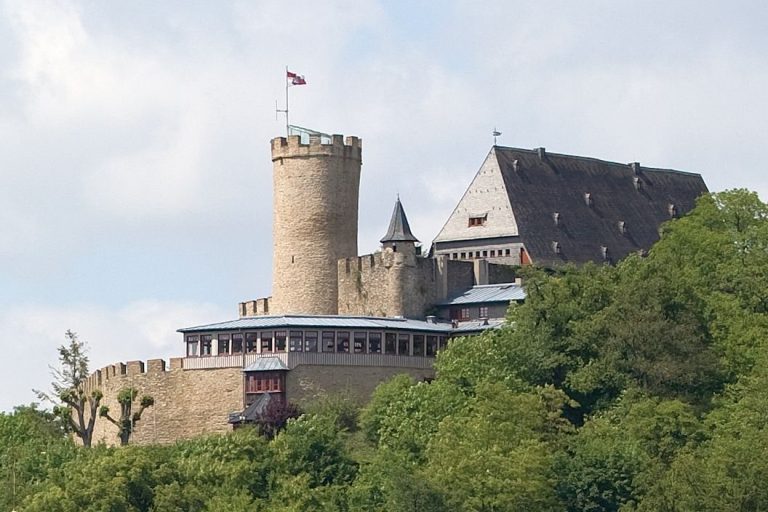
Breidenstein Castle is a castle complex on Hubenberg, at the southwestern edge of Breidenstein in central Hesse, Germany. Its medieval stronghold was built between 1387 and 1394 by the Lords of Breidenbach, and later buildings added Baroque and Art Nouveau styles to the site. The family is first recorded in 1213.
The Lords of Breidenbach and the Medieval Castle
During the late-thirteenth-century conflict between Kurmainz, the territory ruled by the Archbishop-Elector of Mainz, and the Landgraviate of Hesse, a territorial principality, the Lords of Breidenbach sought to establish an independent territory. Their castle-building efforts included Breidenstein and Breidenbach, as well as a site near Hof Rossebach. In 1304, members of the family served at Biedenkopf as Hessian castle retainers, men attached to a castle for its defense and service. By 1353, the family held the Hessian administrative districts of Marburg and Biedenkopf in pledge.
After an attempt to build a castle near Eisenhausen failed in 1387, Breidenstein Castle was built between 1387 and 1394. In 1395, the Breidenbach family transferred it to Landgrave Hermann II of Hesse, a territorial prince, and received it back as a Hessian fief, land or rights held from a superior lord under feudal tenure.
The settlement of Breidenstein was established with the castle. In 1398, King Wenceslas, also a ruler of Bohemia and King of the Romans, granted it town rights.
Baroque and Art Nouveau Additions
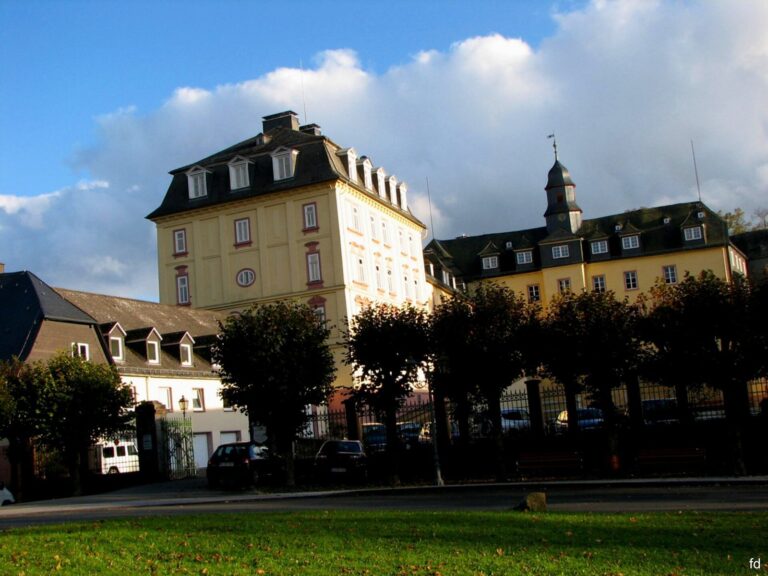
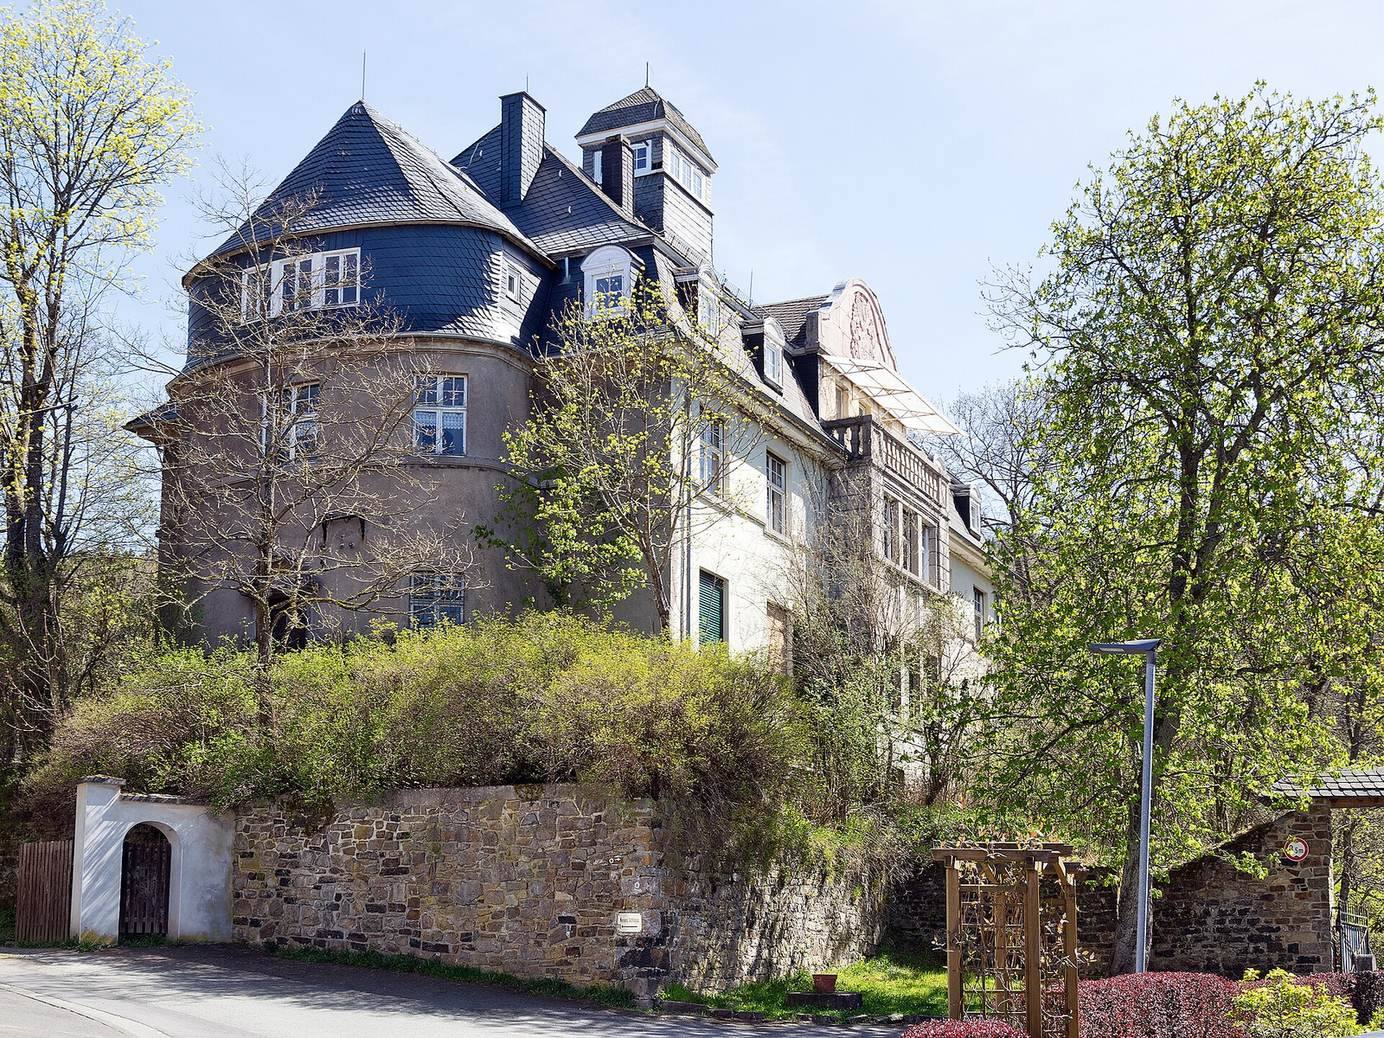
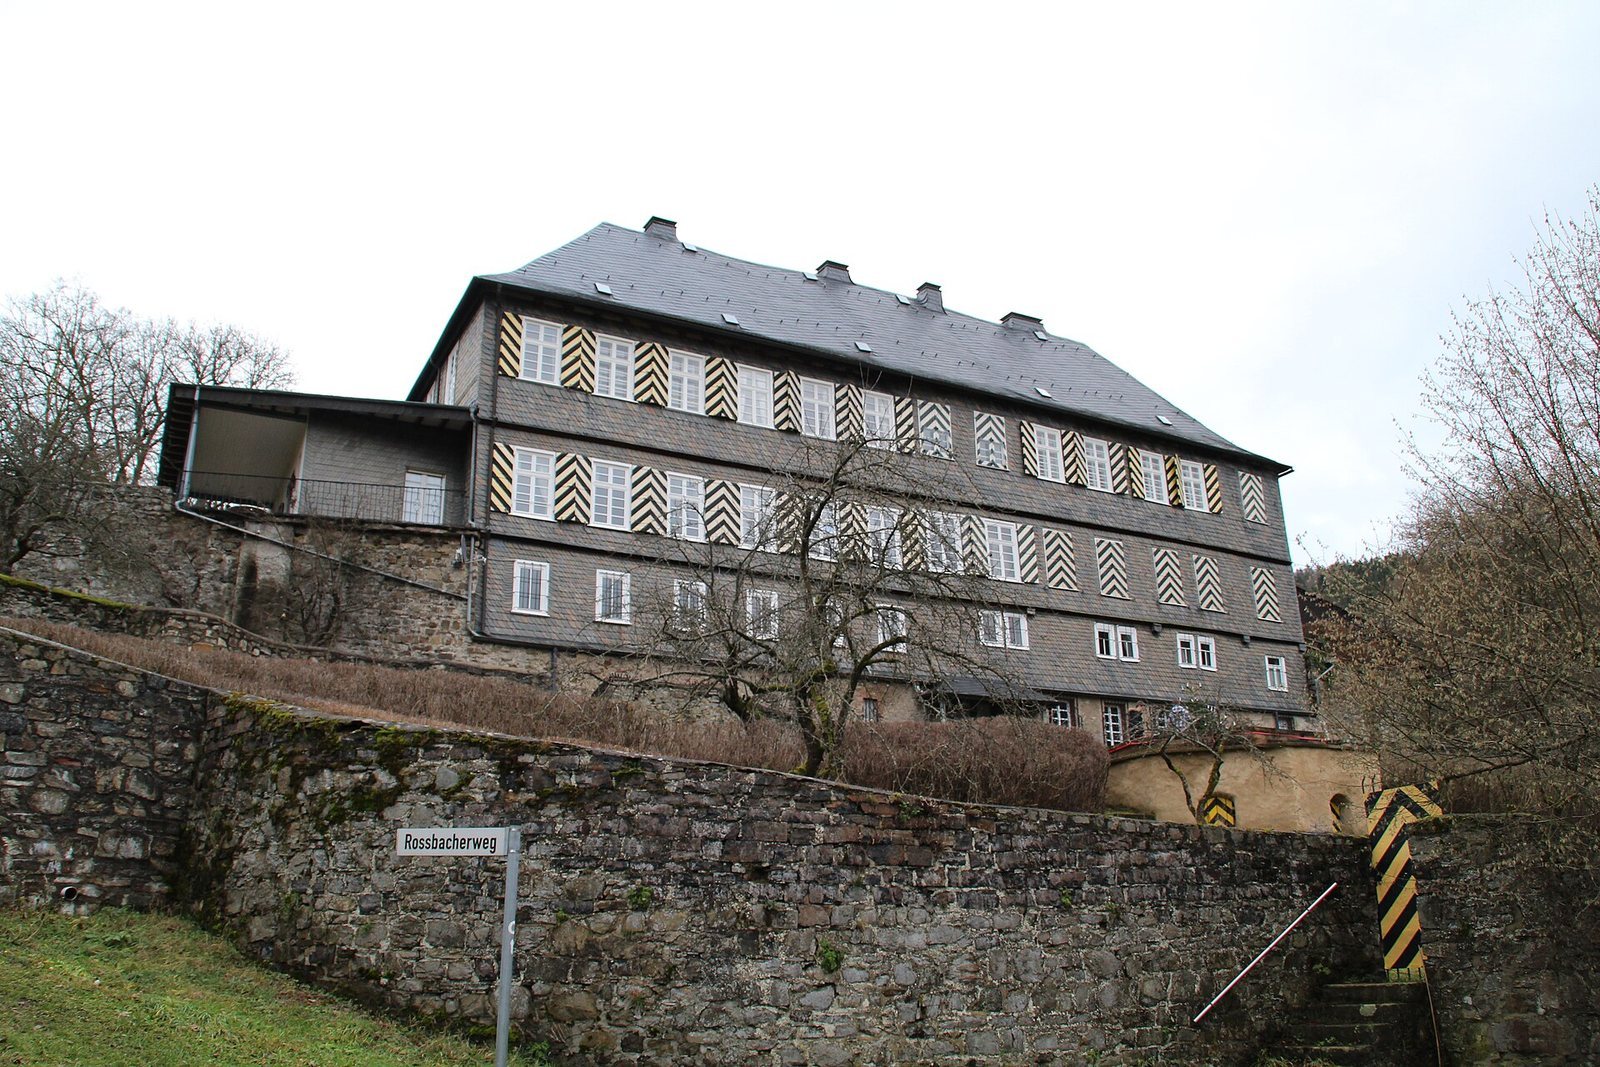
The von Breidenbach zu Breidenstein family built the Lower Castle in 1712–1714 in the Baroque style, an earlier European architectural style. Around 1910, a different branch of the family added a villa in the Art Nouveau style, which emerged around the turn of the twentieth century. The villa remains in the family’s possession. The family belongs to the Old Hessian Knighthood, an association of Hessian noble families, while the castle ruins and Lower Castle are privately owned by others.
Remains
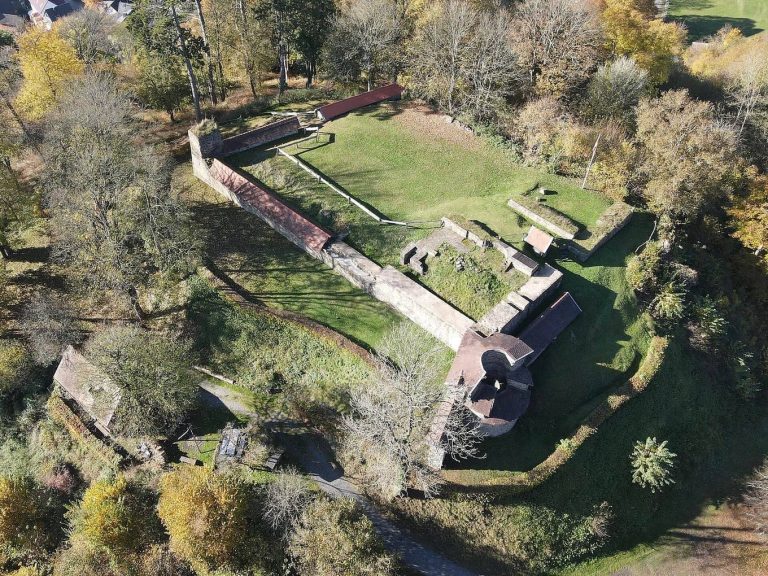
The medieval castle stood on a projecting ridge above the Perf. The surviving complex includes remains of the castle and later buildings, with the villa positioned above the Lower Castle.
Medieval Castle
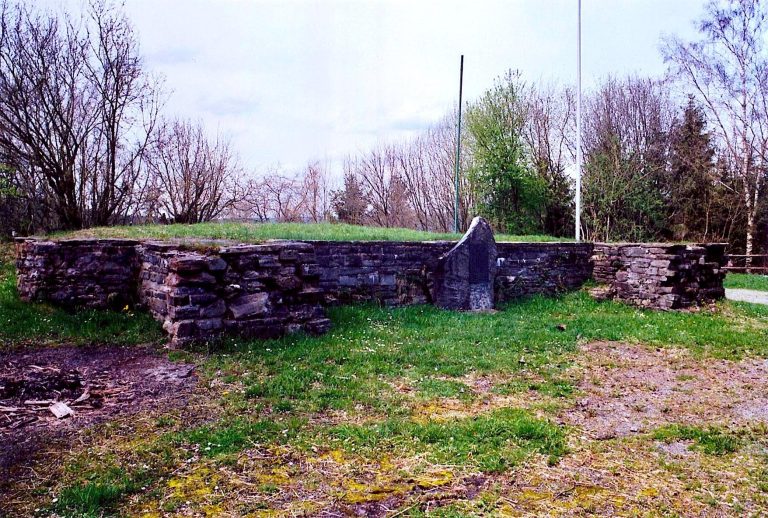
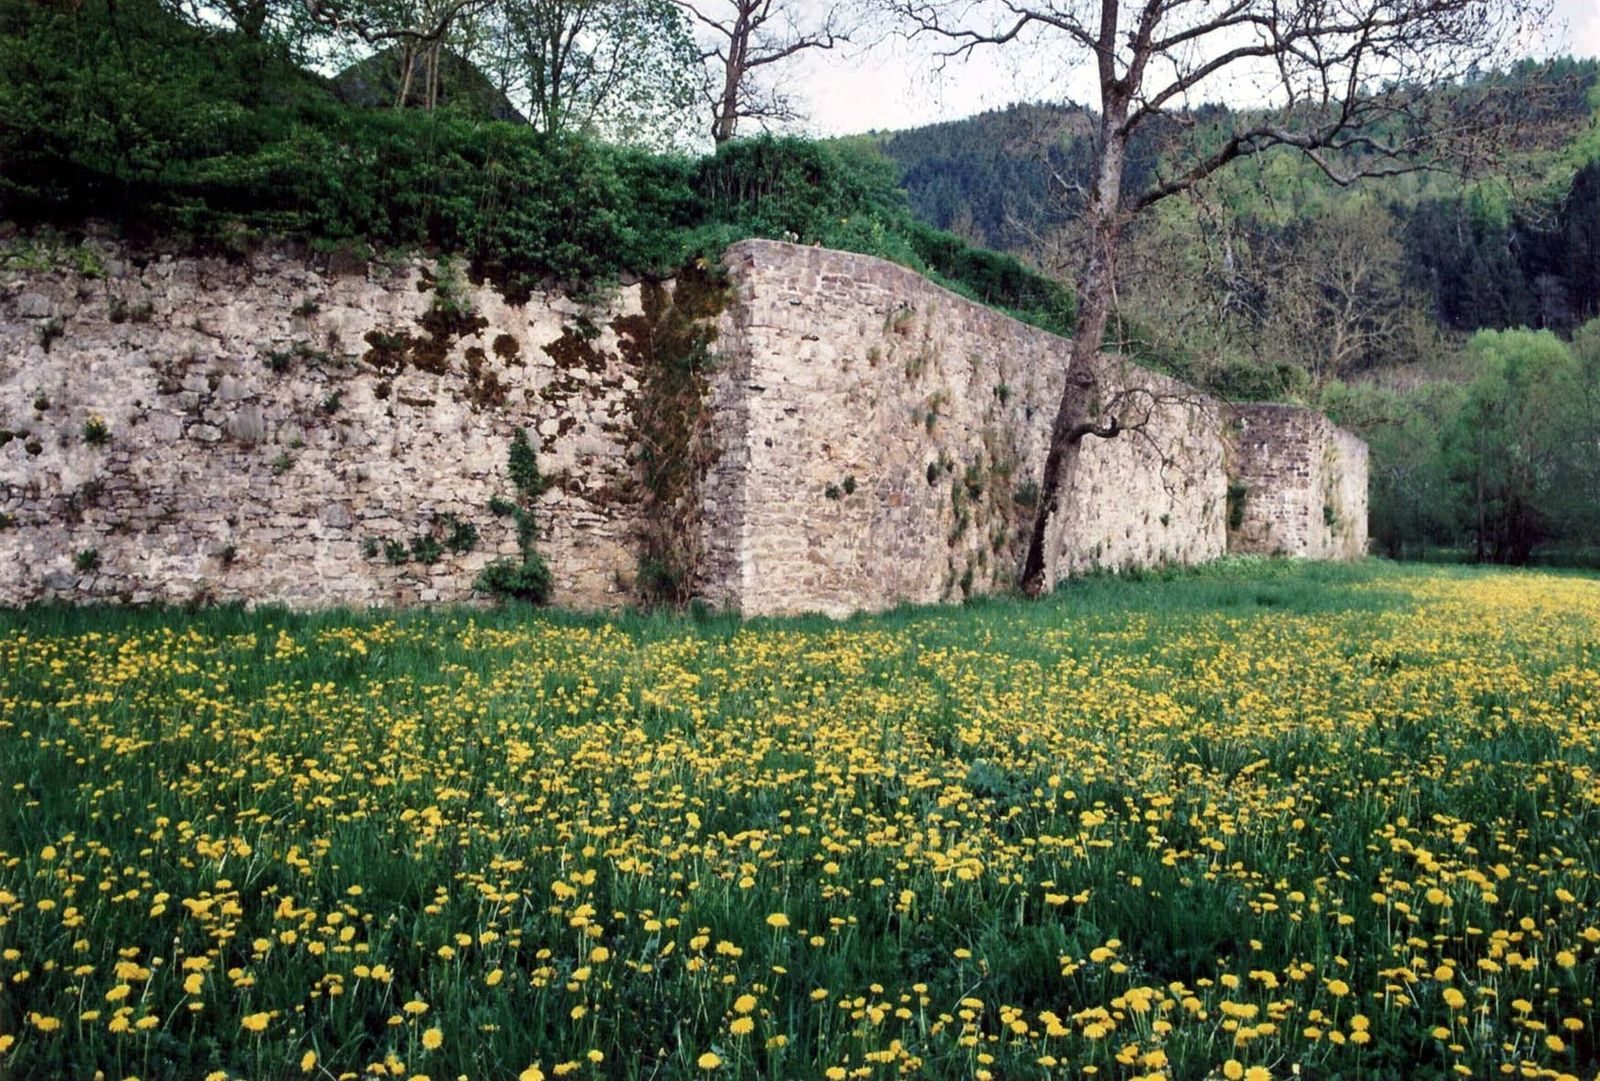
Substantial sections of the medieval castle’s enclosing wall survive, along with the foundations of a tower. A wall associated with the former outer courtyard also remains.
Later Buildings
Lower Castle
Also called the Old Court, the Lower Castle is a Baroque building with a timber-framed upper storey. Its south side, facing the Perf, rises four storeys, while the hillside-facing side has two storeys and two cross gables. Inside, a heavy staircase with a balustrade survives.
Villa
The villa, also known as the Upper or New Castle, is a castle-like Art Nouveau building above the Lower Castle. The villa, the Lower Castle, and several outbuildings are preserved.