Mestral Castle: A Neoclassical Residence in Switzerland
Site at a Glance
- Popularity
- Medium
- Country
- Switzerland
- Primary era
- Early Modern
- Eras represented
- Early Modern
- Civilizations
- Duchy of Savoy, Swiss
- Site type
- Domestic
- Remains
- Castle
On this page6 sections
History
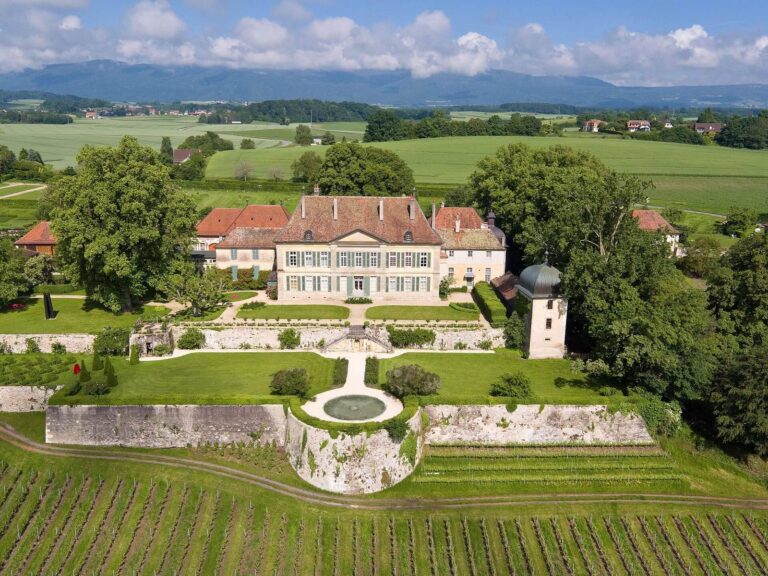
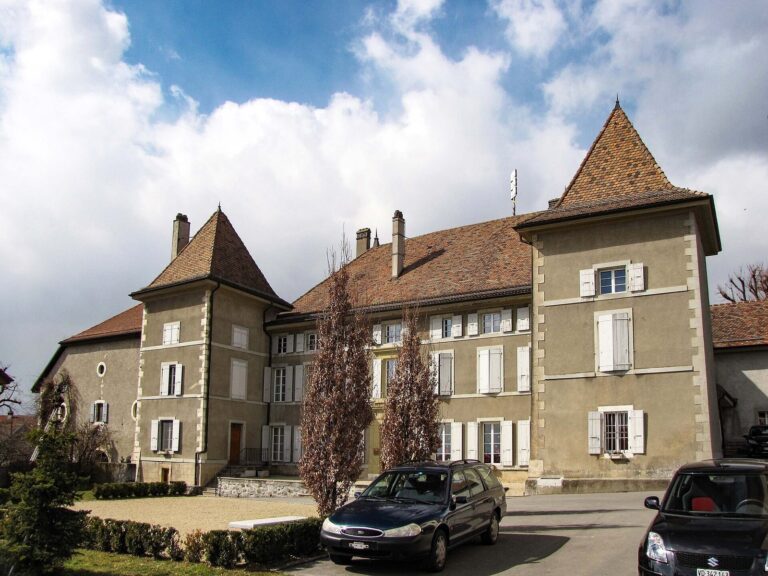
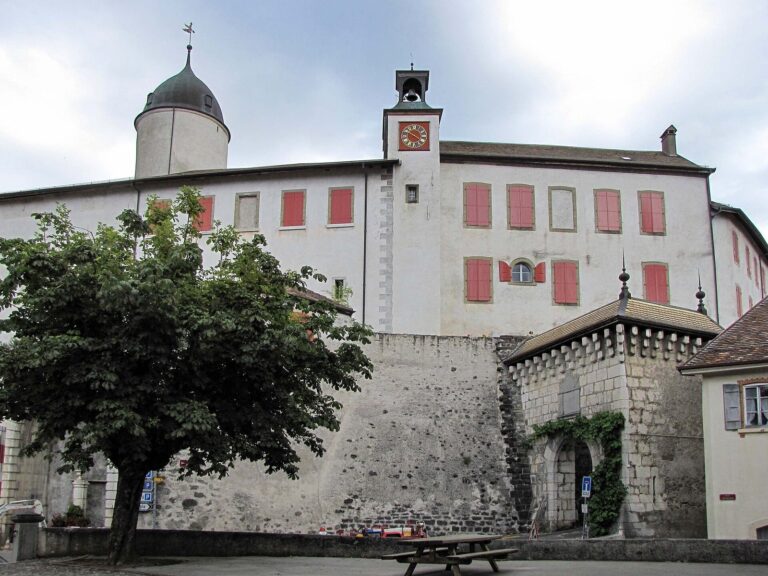
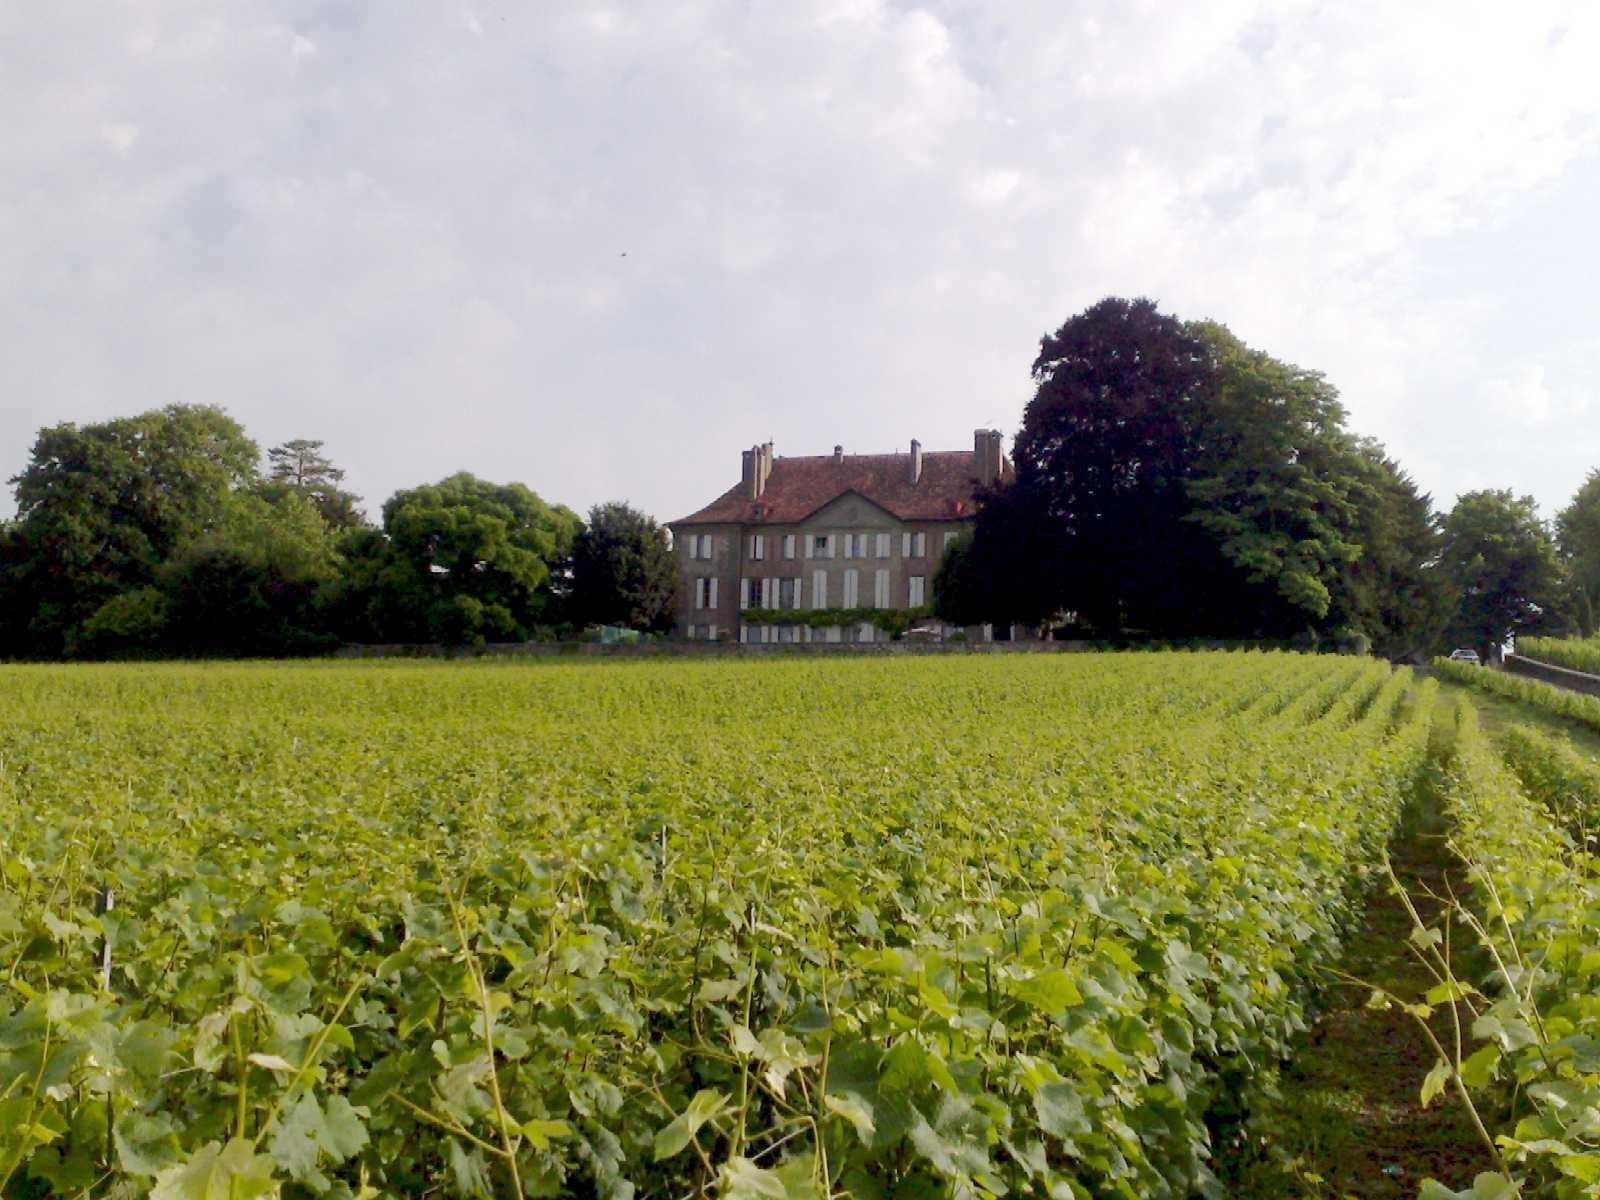
Mestral Castle is a neoclassical residence in Saint-Saphorin-sur-Morges, within the municipality of Échichens in Switzerland’s canton of Vaud. Built around 1725 for General François-Louis de Pesmes de Saint-Saphorin, it stands on the site of an earlier feudal castle and reflects the model of a grand French aristocratic residence. Neoclassical architecture draws on forms associated with ancient Greek and Roman buildings.
The Earlier Lordships
In the early 16th century, the territory where the castle later stood was shared by the noble families of Saint-Saphorin and Colombier. Its two watchtowers are associated with this divided lordship. The Colombier family ceased to be among the owners in the mid-16th century, when Marguerite de Colombier married François d’Allinges. Their daughter Elisabeth married André de Pesmes in 1592. The Pesmes family came from Franche-Comté and had been established in Geneva since the 14th century.
The de Pesmes and de Mestral Castle
In 1711, François-Louis de Pesmes brought the lordships around the castle together. After a distinguished military and diplomatic career, he retired in 1727 to Saint-Saphorin, where he had been born. The present residence had been built around 1725 for him. Guillaume Delagrange may have directed its design, and he drew plans for the outbuildings around 1730.
In 1727, François-Louis’s daughter Judith-Louise married Gabriel-Henri de Mestral, then Lord of Pampigny. When François-Louis died in 1737, the estate passed through Judith-Louise to the de Mestral family, giving the castle its present name. The property remains with the same family. Among its later owners was engineer Georges de Mestral, who inherited the estate from his father in 1966. The castle is designated a Swiss cultural property of national significance.
Remains
The Residence
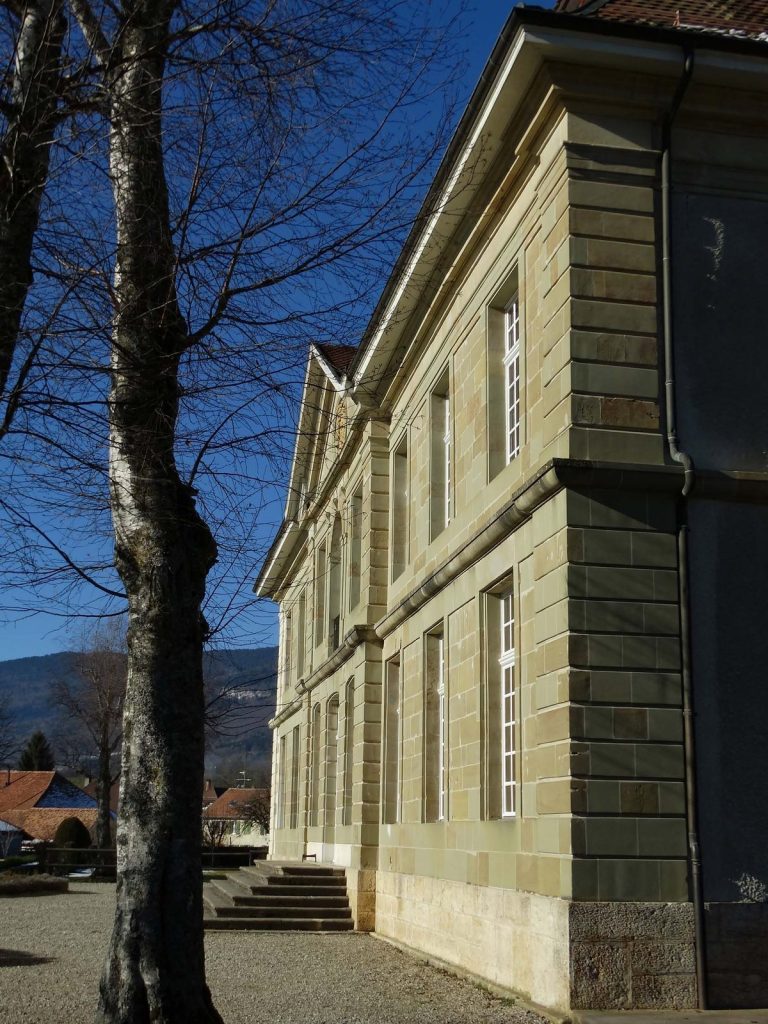
The residence has three levels beneath a substantial hipped roof, which slopes down on all sides. On the courtyard side, a projecting semicircular stair tower contains a monumental doorway with a sculpted face ornament, or mascaron, on its keystone. The south façade has two shallow projecting sections at its sides. Its central section projects from the façade and is built entirely of finely cut molasse, a sedimentary stone used in parts of Switzerland. A pediment, a gable-like feature above a façade, crowns this section and bears the arms of the de Mestral family.
The Earlier Castle and Grounds
The earlier feudal castle comprised two buildings separated by a courtyard. One served as a keep, the principal fortified stronghold, while the other housed the local lord. The present castle has two watchtowers. A 4.6-hectare vineyard surrounds the estate and produces Saint-Saphorin-sur-Morges wine bearing the Grand Cru designation, a regional mark for a recognized high-quality growing area, under the La Côte AOC. This designation certifies geographic origin and production requirements.