Offchurch Bury: The History and Remains of a Manor House
Site at a Glance
- Popularity
- Medium
- Country
- United Kingdom
- Primary era
- Modern
- Eras represented
- Modern
- Civilizations
- British
- Site type
- Domestic
- Remains
- Manor House
On this page9 sections
History
Early traditions and monastic ownership
Offchurch Bury is a manor house about one mile north-west of Offchurch village in the United Kingdom. Tradition places a palace of Offa, the Anglo-Saxon king of Mercia, at the site. The village takes its name from the king, while “Bury” is understood as a changed form of burh, meaning a fortified place.
Coventry Priory, a medieval religious house, held the manor by the thirteenth century. A confirmation of the priory’s original charter in 1267 supports the view that it had possessed the manor from the priory’s foundation in 1043. After the Dissolution of the Monasteries, Henry VIII’s suppression of monastic houses and transfer of their property, Sir Edmund Knightley acquired the manor in 1542. He died without children, and his younger brother Sir Valentine succeeded him. Valentine received a new grant of the manor in 1561–62 and left it to his fourth son, Edward.
The Knightley family
The Offchurch branch of the Knightley family remained Roman Catholic after the Reformation, the sixteenth-century break between the English church and papal authority and establishment of the monarch as its head. This restricted the family’s opportunities for public service. In 1626 the Crown seized the manor and leased it to John Pecke for 21 years; it later returned to the Knightleys.
After the monarchy was restored in 1660, Charles II made Sir John Knightley the first baronet of Offchurch, granting him a hereditary title. The second baronet died without an heir in 1689 and left the manor to his nine-year-old step-grandson, John Wightwick, rather than to his Knightley male relatives, with whom he had fallen out. Under the bequest, Wightwick adopted the Knightley name and arms.
From the Wightwick Knightleys to the Finch-Knightleys
The manor passed through the Wightwick Knightley family to Jane Wightwick Knightley, its sole heiress. She married Heneage Finch, 6th Earl of Aylesford, and later left Offchurch to her younger grandson, Captain Charles Daniel Finch. In 1912 he adopted the surname Finch-Knightley.
The twentieth-century estate
Finch-Knightley sold the Offchurch Bury estate in 1917. The 2,610-acre property included a park of about 230 acres, 14 farms, residential properties, and the manor house. Joseph Watson, a Leeds soap manufacturer, bought it through Olympia Agricultural and Pure Stock Farms Ltd and used it with his other estates for industrialized agriculture. The surrounding estate was sold in 1923, while Watson’s widow, Claire, continued to live at Offchurch Bury until her death in 1936. Henry Johnson bought the manor in 1923 along with the future right to the house.
In 1951, Henry Johnson’s son Henry Leslie and his wife Carol established a horse-training and racing business, later developing the Offchurch Bury Stud for breeding horses. In 1954, about three-quarters of the house was demolished to create the smaller building that remains. Offchurch Bury received Grade II* listing in 1967, a category for particularly important buildings judged to be of more than special interest. After Henry Leslie’s death in 1991, his son Henry Edward “Harry” Johnson and Carol jointly owned the house and 1,000-acre estate. The estate remains in Harry Johnson’s ownership.
Remains
Surviving buildings
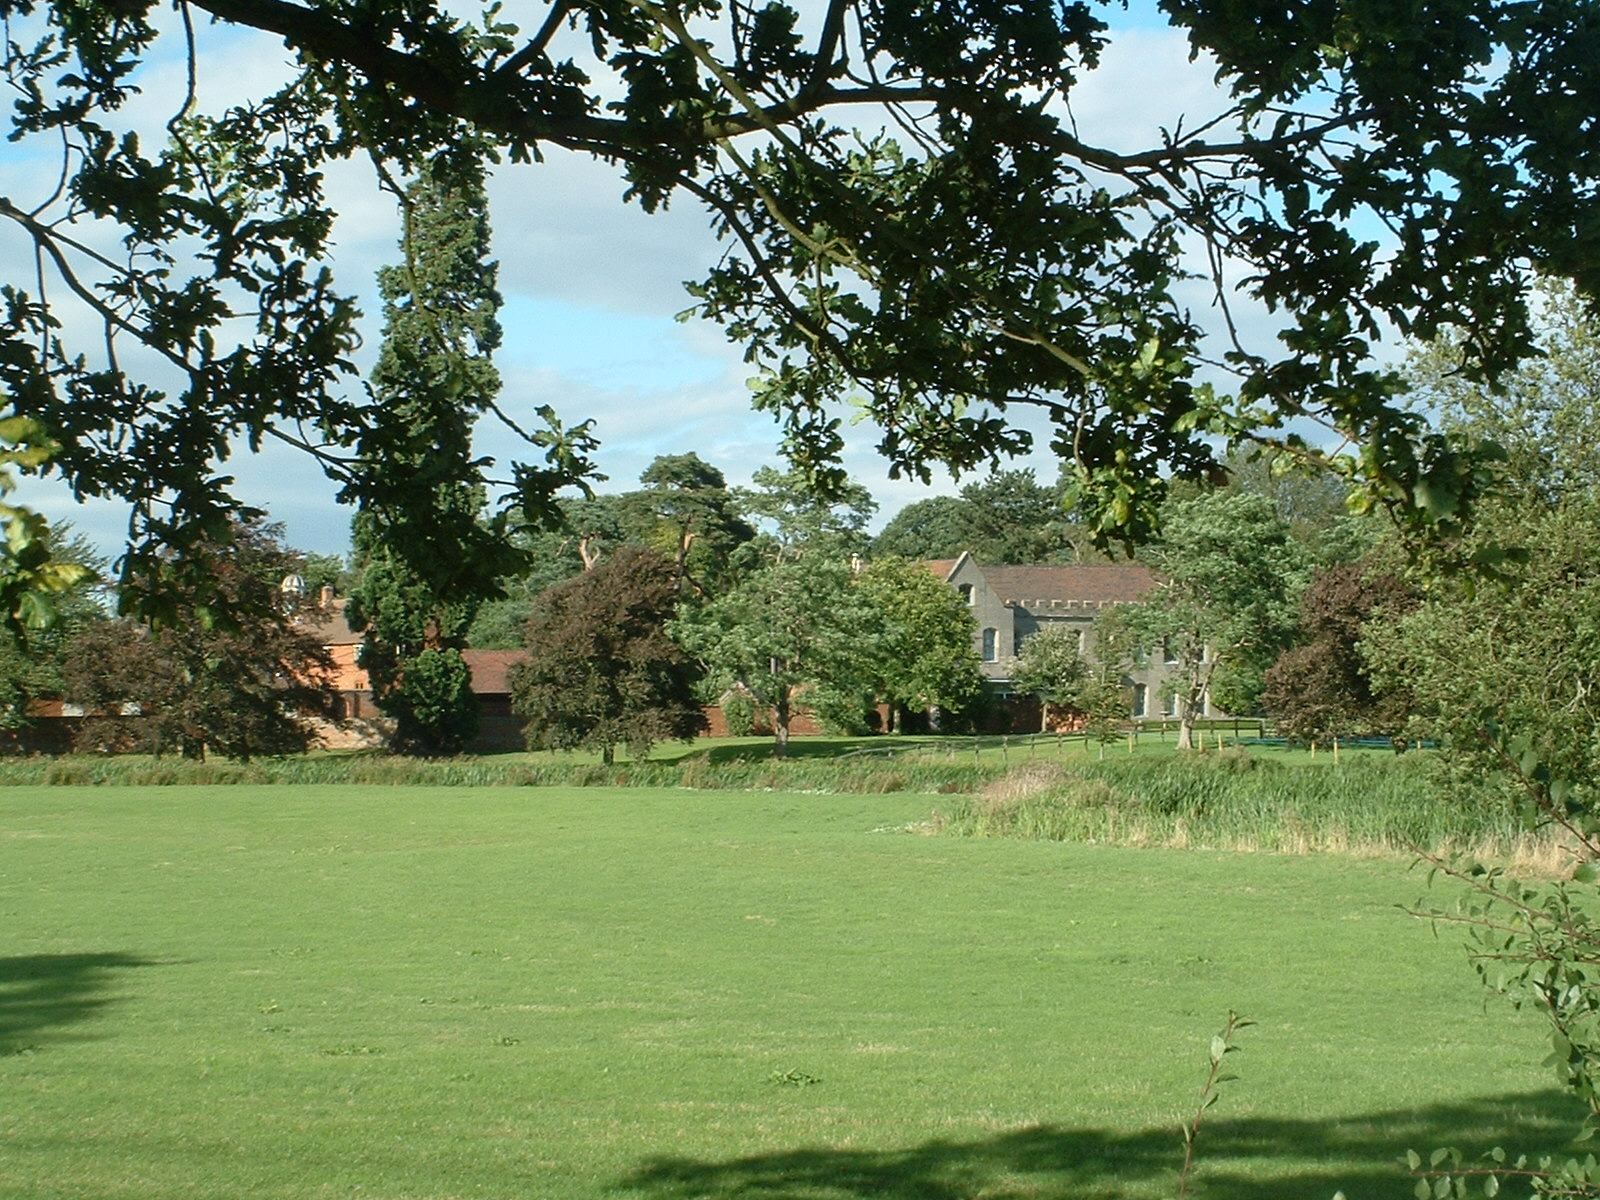
The surviving manor house is a reduced building centred on a single entrance block facing south. A stable block stands about 30 metres north-west of the house. The property lies close to the Fosse Way, now the B4455; along this stretch, the Roman road linked the large Roman camps at Cirencester and Leicester.
Manor house
Most of the house was built in the nineteenth century. Before its reduction, some parts were attributed to the reign of Henry VIII and said to have been connected with Coventry Priory. The 1954 demolition removed the Tudor south block, which contained servants’ quarters, as well as the seventeenth-century dining room and morning room on the north side. The remaining entrance block contains the drawing room and inner hall. Its battlemented front has Tudor-arched windows and is in the Strawberry Hill Gothic style, a form of Gothic Revival architecture.
Stable block
The stable block is a separate building about 30 metres north-west of the manor house.