Schloss Blieskastel: A Former Palace and Its Surviving Gardens
Site at a Glance
- Popularity
- Medium
- Country
- Germany
- Primary era
- Early Modern
- Eras represented
- Early Modern, Modern
- Civilizations
- German, Holy Roman Empire
- Site type
- Domestic
- Remains
- Palace
On this page11 sections
History
Schloss Blieskastel is a former palace on the rocky Schlossberg above Blieskastel, Germany. Construction began in autumn 1661 for the von der Leyen family, whose counts moved their residence there from Koblenz in 1773.
Medieval castle
A medieval spur castle, a fortification built on a projecting ridge or rock, stood on the site before the palace. It belonged to Electoral Trier from 1337. Electoral Trier was an ecclesiastical principality of the Holy Roman Empire, ruled by a prince-archbishop who also held the rank of elector. The German knight and military leader Franz von Sickingen largely destroyed the castle in 1522. It suffered extensive destruction again during the Thirty Years’ War, a major European conflict fought from 1618 to 1648.
The von der Leyen palace
In 1660, the Blieskastel administrative territory passed from Electoral Trier to the Barons von der Leyen, who chose the former castle site for a palace. Work began under Karl Kaspar von der Leyen, archbishop and elector of Trier, and his brother Damian Hartard, who later became archbishop and elector of Mainz, a principality with a similar ecclesiastical and electoral status. The Capuchin friar Bonitius of Trier, a member of a reform branch of the Franciscan tradition, is regarded as the palace’s master builder. Garden work started in late 1665, and the exterior was complete about fifteen years after construction began.
The palace’s exterior and floor plan remained largely unchanged for many years. The counts’ move from Koblenz in 1773 brought alterations to the interior, while later work mainly involved service buildings and parts of the garden. In 1775, Franciscan Recollects, another reform branch of the Franciscan tradition, came to Blieskastel to establish a monastery and a Latin school, where Latin played a central part in teaching.
After Franz Karl von der Leyen died on 26 September 1775, Marianne von der Leyen began a palace church west of the grounds the following year. It served the monastery and the family: its burial vault held family burials, while its sacristy, a room used to prepare for worship, served as the counts’ private prayer space. Further building work at the palace took place during Marianne’s regency from 1784.
Revolution, damage, and dismantling
Unrest associated with the French Revolution reached Blieskastel in spring 1793. On 14 May, French troops surrounded the palace, and Marianne fled to avoid arrest. Soldiers then plundered its valuable contents and auctioned them in Blieskastel and Saargemünd. French forces used the palace as winter quarters in 1793–94. Further looting and damage, followed by a major fire, left it abandoned and deteriorating. Local residents took wood and metal from the ruins.
Around the turn of 1801–02, large stones fell from the decaying palace onto houses below the rock and caused substantial damage. In May 1802, sections considered at risk were auctioned for demolition down to cellar level. The building material was sold through 1804, while other rubble was placed in intact palace cellars. After the Bavarian government began administering Blieskastel in 1816, it had the final remains removed and the site levelled in 1820.
Later use and investigation
In 1938–39, a protective cellar was built over parts of the ruins, with a concealed structure above it to house workers of Organization Todt, a German engineering and construction organization active under the Nazi regime. In the early 1950s, a girls’ boarding home for a Catholic teacher-training college was attached to the building; part of it is now used by Von der Leyen Gymnasium. Elementary and special schools were built in the southwest part of the grounds during the 1960s. Archaeological and geophysical investigations in areas not built over took place in 2005–07 and again in 2016, producing new findings.
Remains
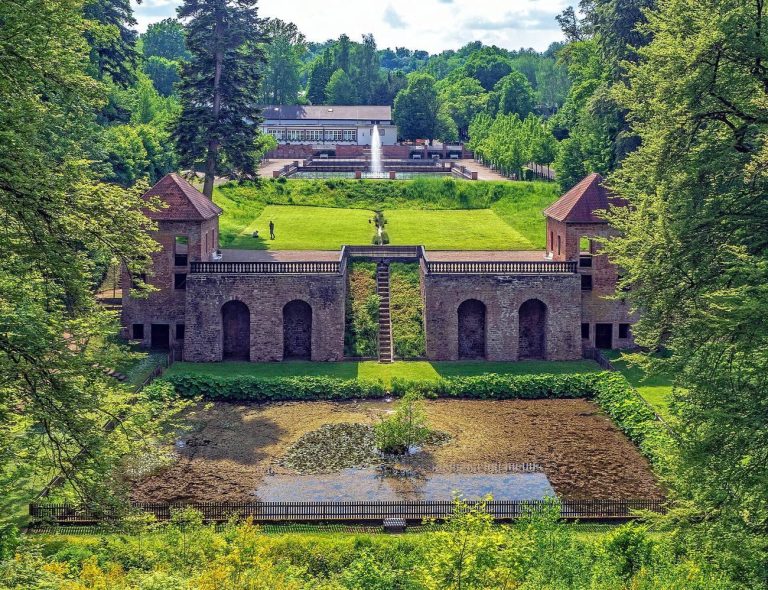
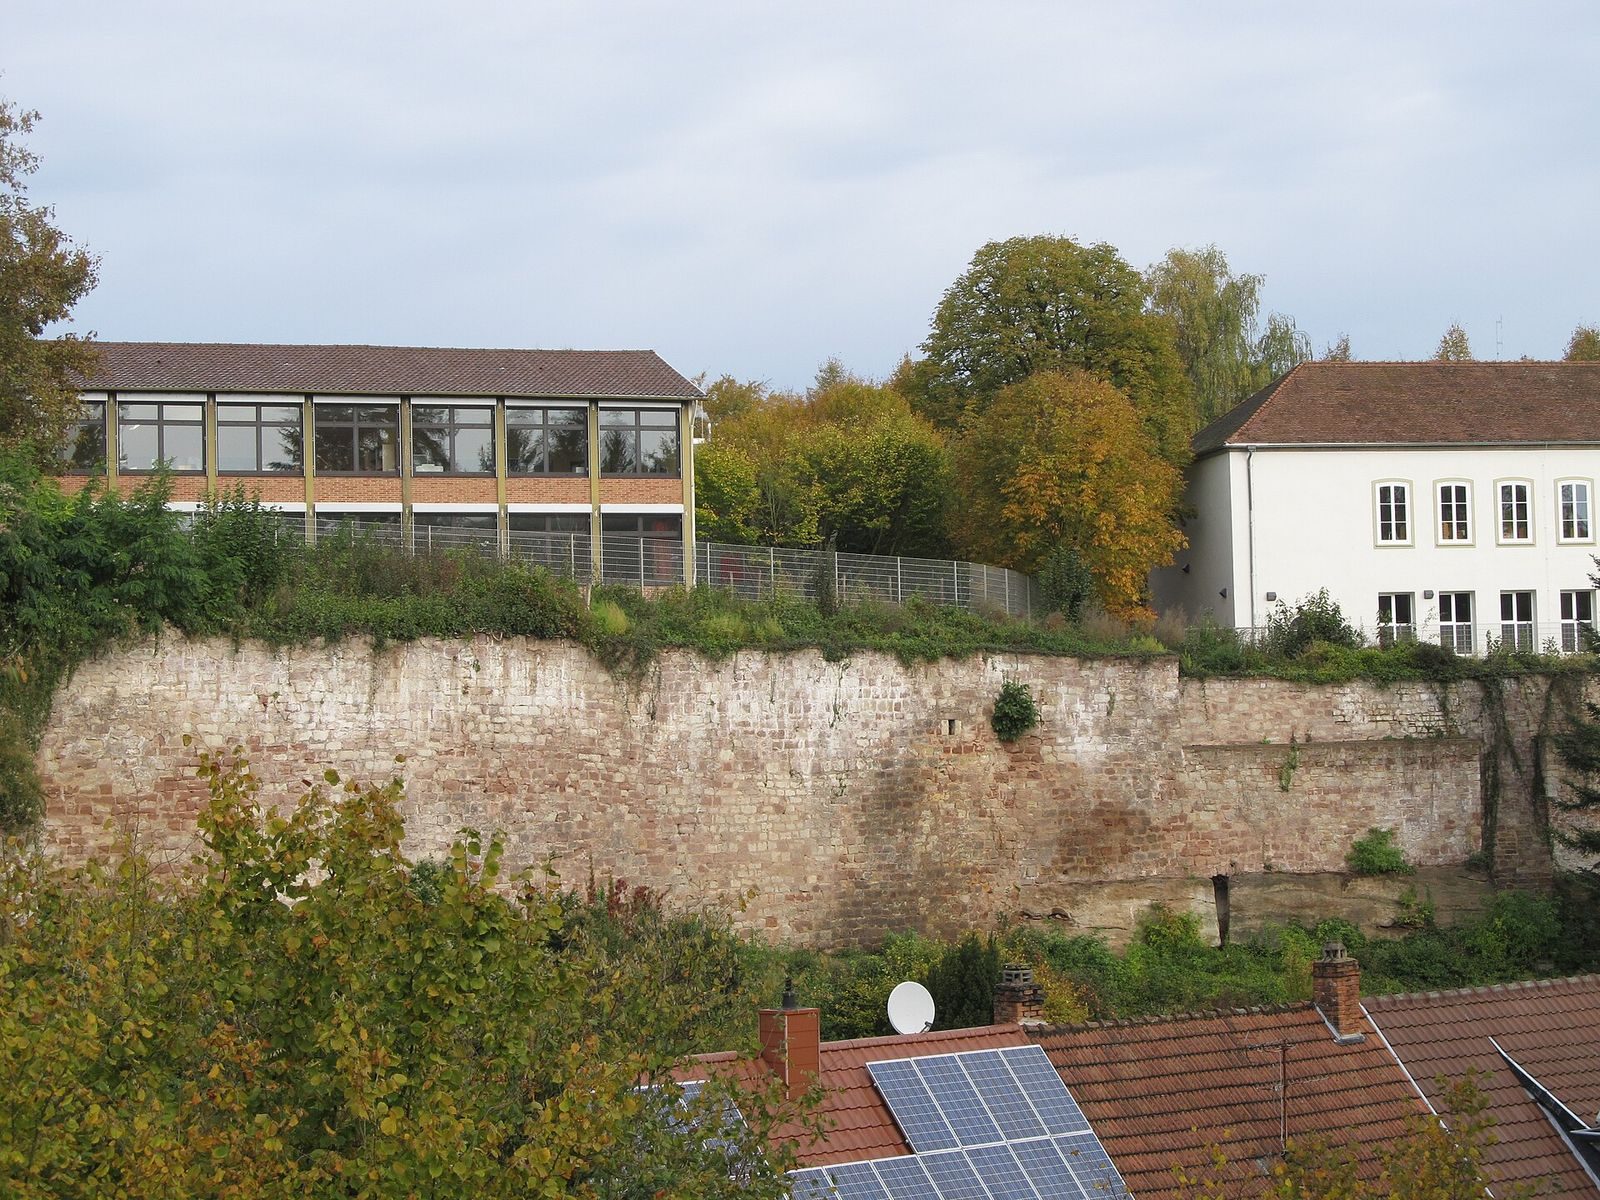
The surviving remains include the central palace block’s foundations and lower storey, as well as fragments of the former garden west of the palace on the Schlossberg plateau. The garden’s rectangular terraces were divided into two nearly square areas: a southern kitchen garden and a higher northern pleasure garden.
Palace and garden structures
Central palace block
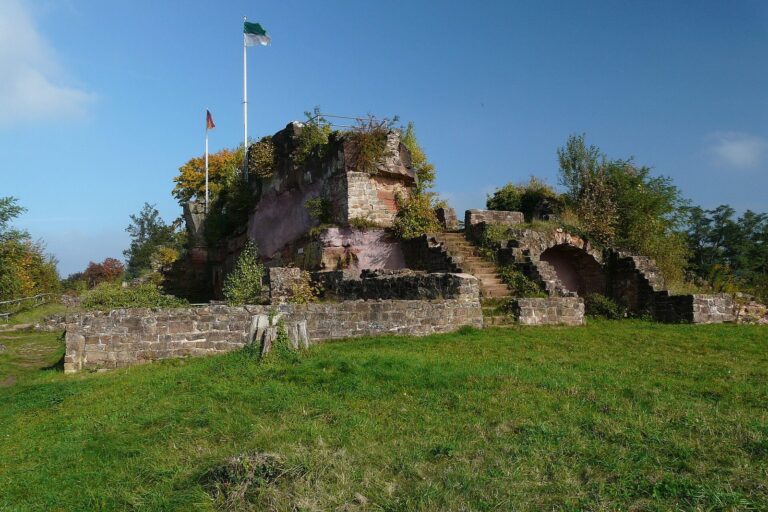
Foundations and the lower base of the central palace block survive. Part of the residential wing’s lower storey also remains at full height, incorporated into the garden enclosure walls.
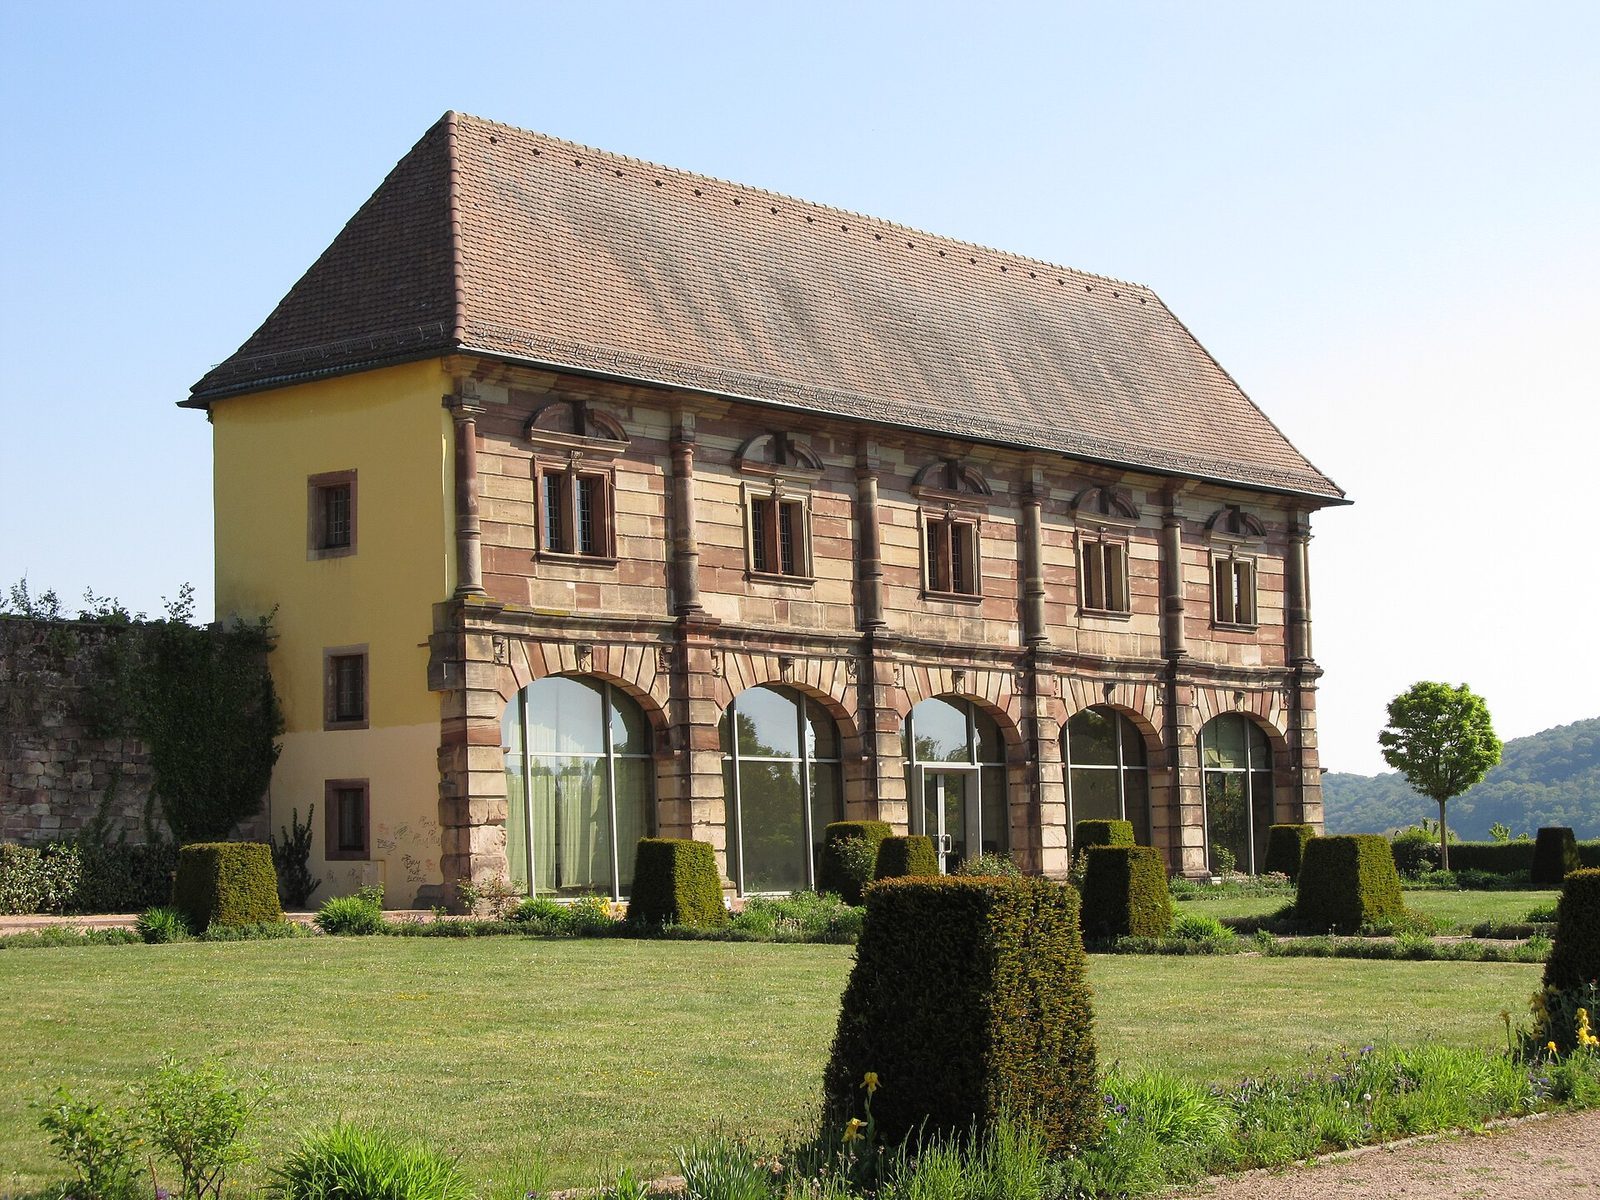
Lange Bau, the gallery wing
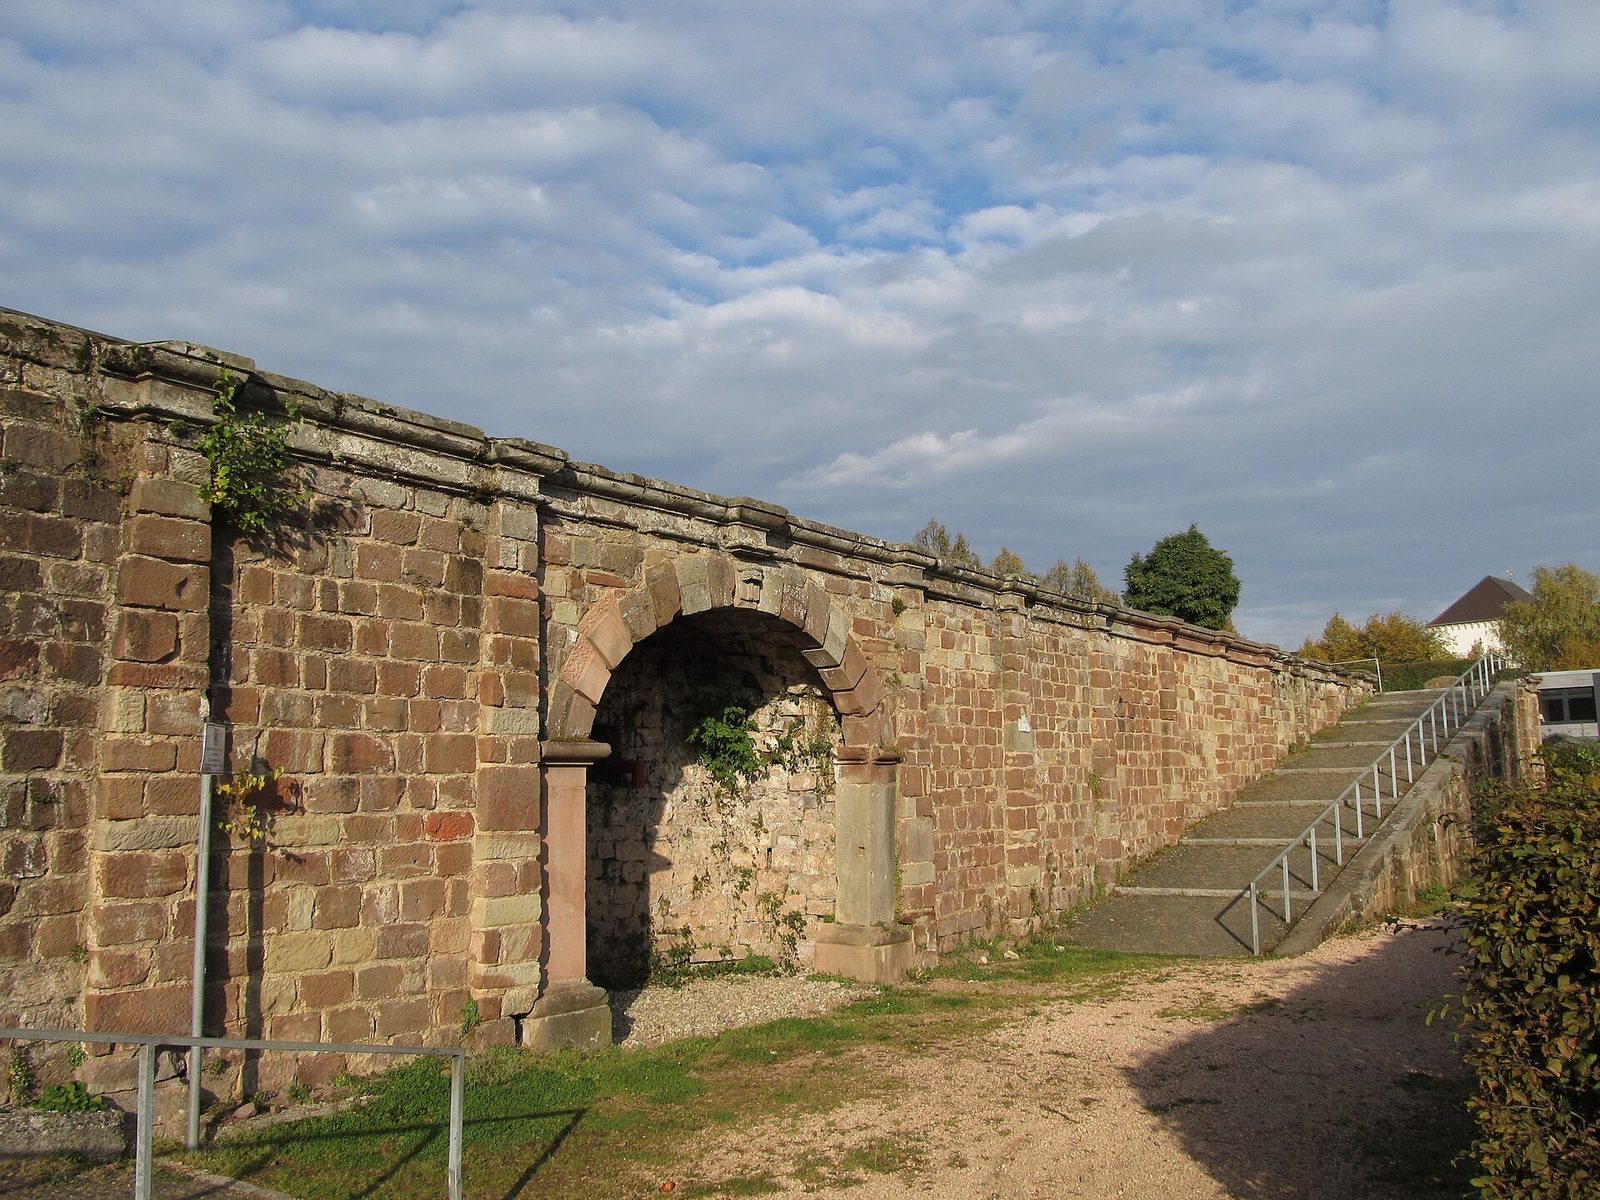
The north side of the garden was occupied by the Lange Bau, or Long Building, a gallery wing divided into twelve structural sections. Its surviving masonry includes the eastern five sections and one pillar from a western section. On the ground floor, shallow curved arches span the spaces between pillars. Above, half-columns divide the wall, and pairs of rectangular windows sit beneath broken pediments, decorative gable forms with gaps at the top. The dressed stone blocks have deliberately roughened, strongly outlined surfaces. The Red Tower in Trier, built in 1647 as part of that city’s lower castle, has been identified as a model for the gallery. Extensive renovation and modern additions changed the building in the 1980s.
A plan from 1704 shows the gallery’s ground floor continuing west as a terrace, beside a projecting twelve-part retaining wall along the garden’s western side. A two-flight staircase at the building’s southern end led to its original upper floor. The plan also shows an eleven-part gallery wing framing the lower garden’s ornamental beds and paths.
Terraces and connecting ramp
A surviving ramp with two flights links the garden’s two levels. Its sloping walls feature shallow upright projections resembling columns, in the plain classical Tuscan style. A fountain niche at the centre is topped by a coat of arms.
Enclosure, tower, and garden house
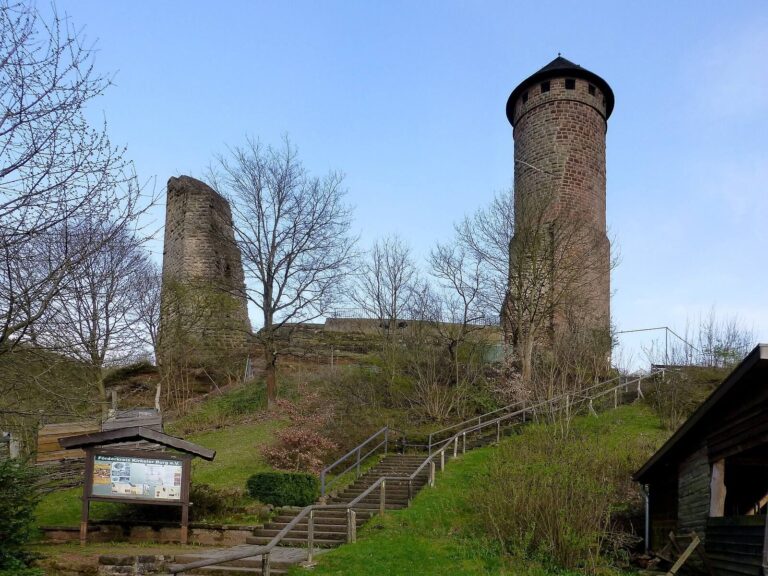
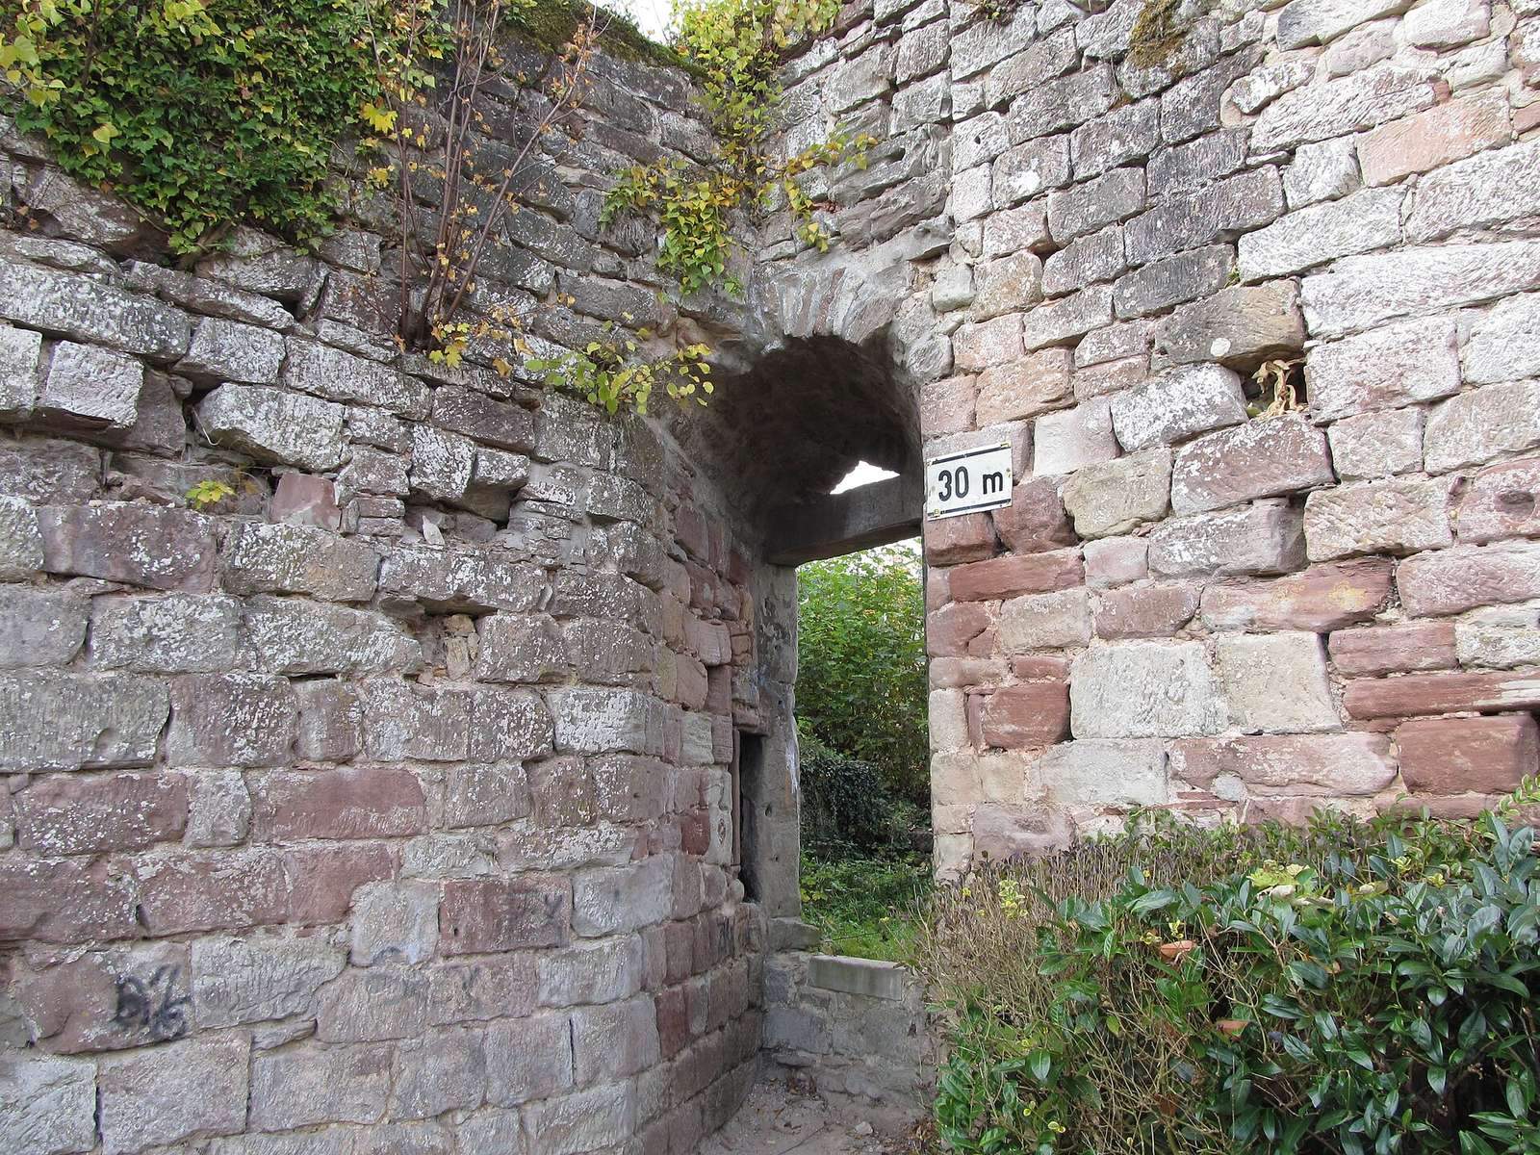
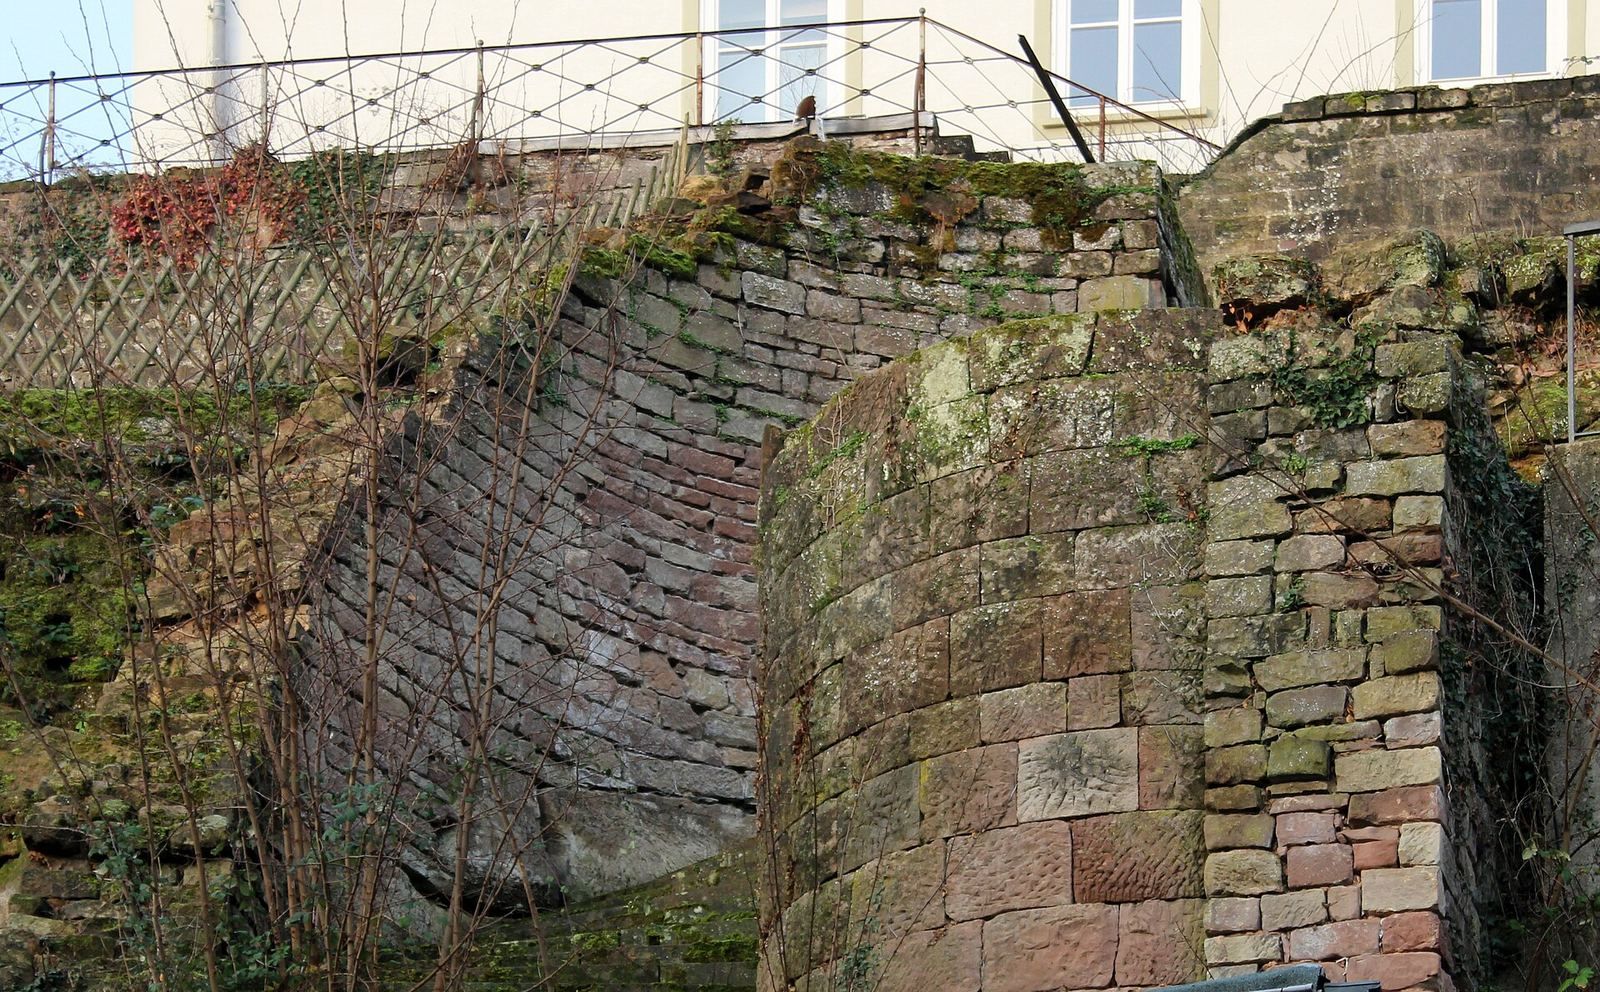
An enclosure wall surrounded the garden, with square towers at three corners and the palace’s gate tower at the northeastern corner. The northwestern corner tower survives as a ruin; its interior had a late Gothic vaulted ceiling supported by intersecting ribs. At the western end of the southern enclosure wall, the lower base of the southwestern garden house remains.