Ballyhannon Castle: A MacNamara Tower House in Ireland
Site at a Glance
- Popularity
- High
- Country
- Ireland
- Primary era
- Medieval
- Eras represented
- Medieval
- Civilizations
- Irish
- Site type
- Military
- Remains
- Castle
On this page11 sections
History
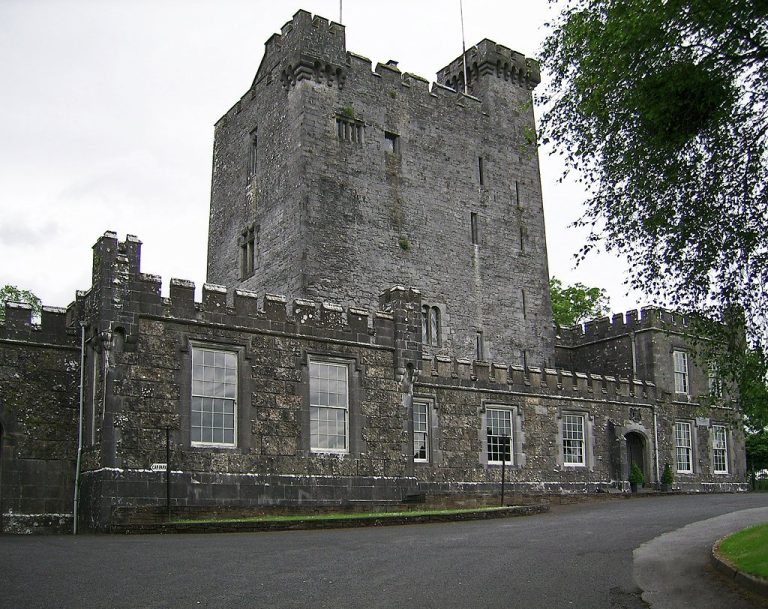
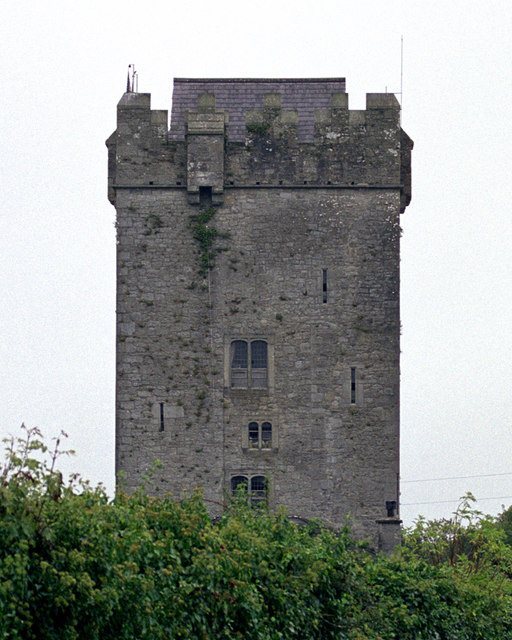
Ballyhannon Castle is a tower house, a fortified residence built over several storeys, in the townland (a traditional Irish land division) of Castlefergus, Ireland. Hugh MacNamara built it around 1490, possibly with his brother Síoda. The castle dates to a flourishing period of castle building in Thomond, a historic Irish lordship, when its masons produced work of a high standard. It remained a MacNamara home for many centuries, although the surrounding land was associated with the O’Brien family.
MacNamara and O’Brien landholding
In 1560, Elizabeth I granted Ballyhannon and other castles formerly held by Donnell O’Brien to Conor O’Brien, Earl of Thomond, a title associated with the O’Brien family. The grant was to pass to Conor’s male heirs in return for military service to the Crown. County castle lists from 1570 and 1574 name Covea Riogh MacNamara, son of Mahon, as owner of Ballyhannon. Transcriptions that instead give the name William Neylon reflect a copying error caused by misaligned columns in the original lists.
In 1586, Elizabeth I pardoned Hugh, son of Covea MacNamara of Ballyhannon, for rebellion. The pardon required him to provide sureties, or formal guarantees, for his future conduct and to answer when summoned by local courts.
Lease, rebellion and confiscation
In 1626, Henry O’Brien, 5th Earl of Thomond, leased the castle and a quarter of land to Robert Hawksworth for £4. Hawksworth was probably among the English Protestant settlers whom the O’Briens brought into the county. The settlement of Protestants on land held by Irish Catholics contributed to the outbreak of the 1641 Irish Rebellion, an uprising amid conflict over English rule and settlement in Ireland.
During the rebellion, John Smith of Latoon complained that Oliver Delahoyde of Fomerla Castle and his men took some of his property on the night of 15 January 1642. Smith said that MacNamaras from Ballyhannon then completed the plundering. He valued his losses at £1,354, counting the value of his lifetime lease of Latoon and what he had spent on buildings and sea embankments.
After the rebellion, Mahone MacNamara forfeited his property. It passed to the Protestant settler Pierce Creagh and Barnabas O’Brien, 6th Earl of Thomond. Forces under Oliver Cromwell dismantled many Irish castles during their campaign in Ireland, but Ballyhannon appears to have escaped destruction.
Conflict and changing use
A sketch from 1675 shows the castle roofed and in good condition, with an enclosing wall, a gate and narrow openings for weapons. During the late-seventeenth-century conflict, Sir Daniel O’Brien, Viscount Clare, considered the castle suitable for holding Protestant settlers who were being dispossessed. A letter from 1689 proposed confining people in a strong castle whose gate could be locked from outside, and named Ballyhannon as a possible site. Pierce Creagh was among those considered for imprisonment. In 1690, Thomas Hickman asked Sir Donough O’Brien to recover his belongings from the castle and secure his other possessions, fearing it would soon house a garrison.
Henry Pelham’s 1787 map labels the castle both “Ballyhannon” and “Castlefergus.” This is the earliest stated use of Castlefergus for the castle, and the name probably refers to its closeness to the River Fergus. A separate residence called Castlefergus House stood west of the castle; references to the Blood family probably concern that house. In 1808 the castle was inhabited and had recently been whitewashed. By 1837 it was unoccupied, probably for the first time in about 350 years, and in 1858 it was described as covered in ivy.
Restoration and protection
In 1970, American oil heiress Elizabeth Phillips and her husband, Henry D. Irwin, restored the castle. They used the older townland spelling, “Ballyhannan Castle.” Ballyhannon Castle is designated an Irish National Monument, a status recognizing historical or archaeological importance, and is also a protected structure under planning law.
Remains
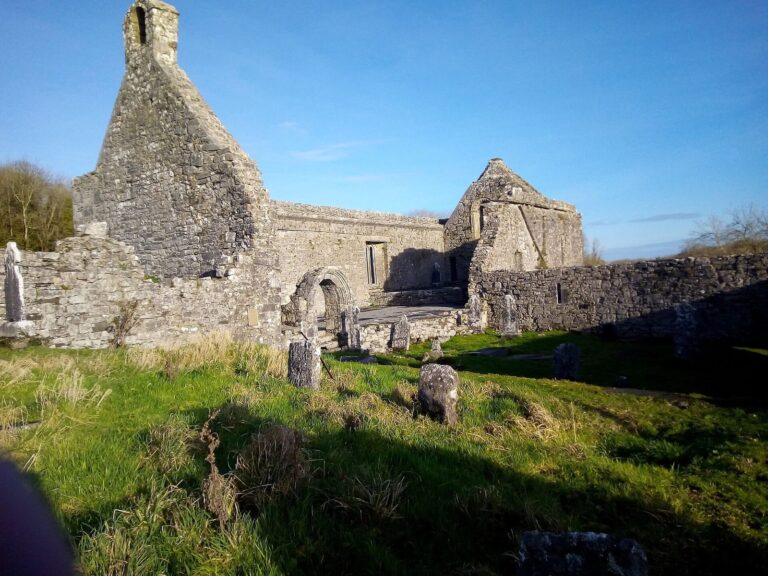
The tower stands on low rock that slopes westward, near Latoon Creek, which flows into the River Fergus. The two Ballyhannan townlands lie to its northeast and retain the older spelling of the name. An old cemetery is also nearby. Settlement traces in the fields at Castlefergus were identified by 1917 and were thought to include ringfort remains, circular enclosed settlements, and other sites of early Bronze Age habitation.
The tower house
Dimensions and entrance
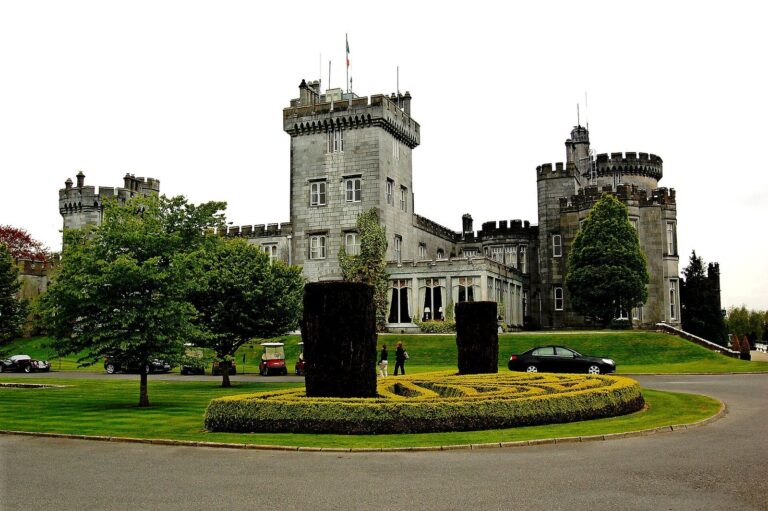
The tower measures 33 feet 6 inches by 24 feet, or about 10.2 by 7.3 metres, and its internal arrangement is unusual among tower houses in County Clare. Its entrance is on the south side beneath a pointed arch. A shot-hole, a narrow opening for weapons, is set to the left of the doorway, while a murder hole, an opening for attacking intruders below, lies above it.
Stairs and corridors
The main stair winds around the southwest corner. At its fourteenth step it reaches a long corridor, with two window openings in the west wall. A 72-step spiral stair rises from the corridor’s north end to the top of the tower. At the twelfth step above the corridor, a passage runs through the north wall. At the corridor’s south end, five curved steps lead to another passage along the south wall, above the porch and lodge. Further corridors lie above the lower passages on the west and south sides.
Storeys and interior features
The tower has four main storeys beneath a stone vault, a curved masonry ceiling that forms the roof. A two-light window, divided into two openings and topped by a three-lobed arch, occupies the southwest corner; a garderobe, or medieval latrine, is in the southeast corner. In the basement, deep recesses extend beneath the corridor. A narrow stone screen with angled edges divides the two recesses on the north side.
Dated fireplace
A later fireplace inside the castle carried the inscription “H. T. E. 1576.” It was regarded as among the earliest dated fireplaces in County Clare.