Citadel of Villefranche-sur-Mer: A Savoyard Harbor Fortress
Site at a Glance
- Popularity
- Medium
- Country
- France
- Primary era
- Early Modern
- Eras represented
- Early Modern
- Civilizations
- Duchy of Savoy
- Site type
- Military
- Remains
- Citadel
On this page13 sections
History
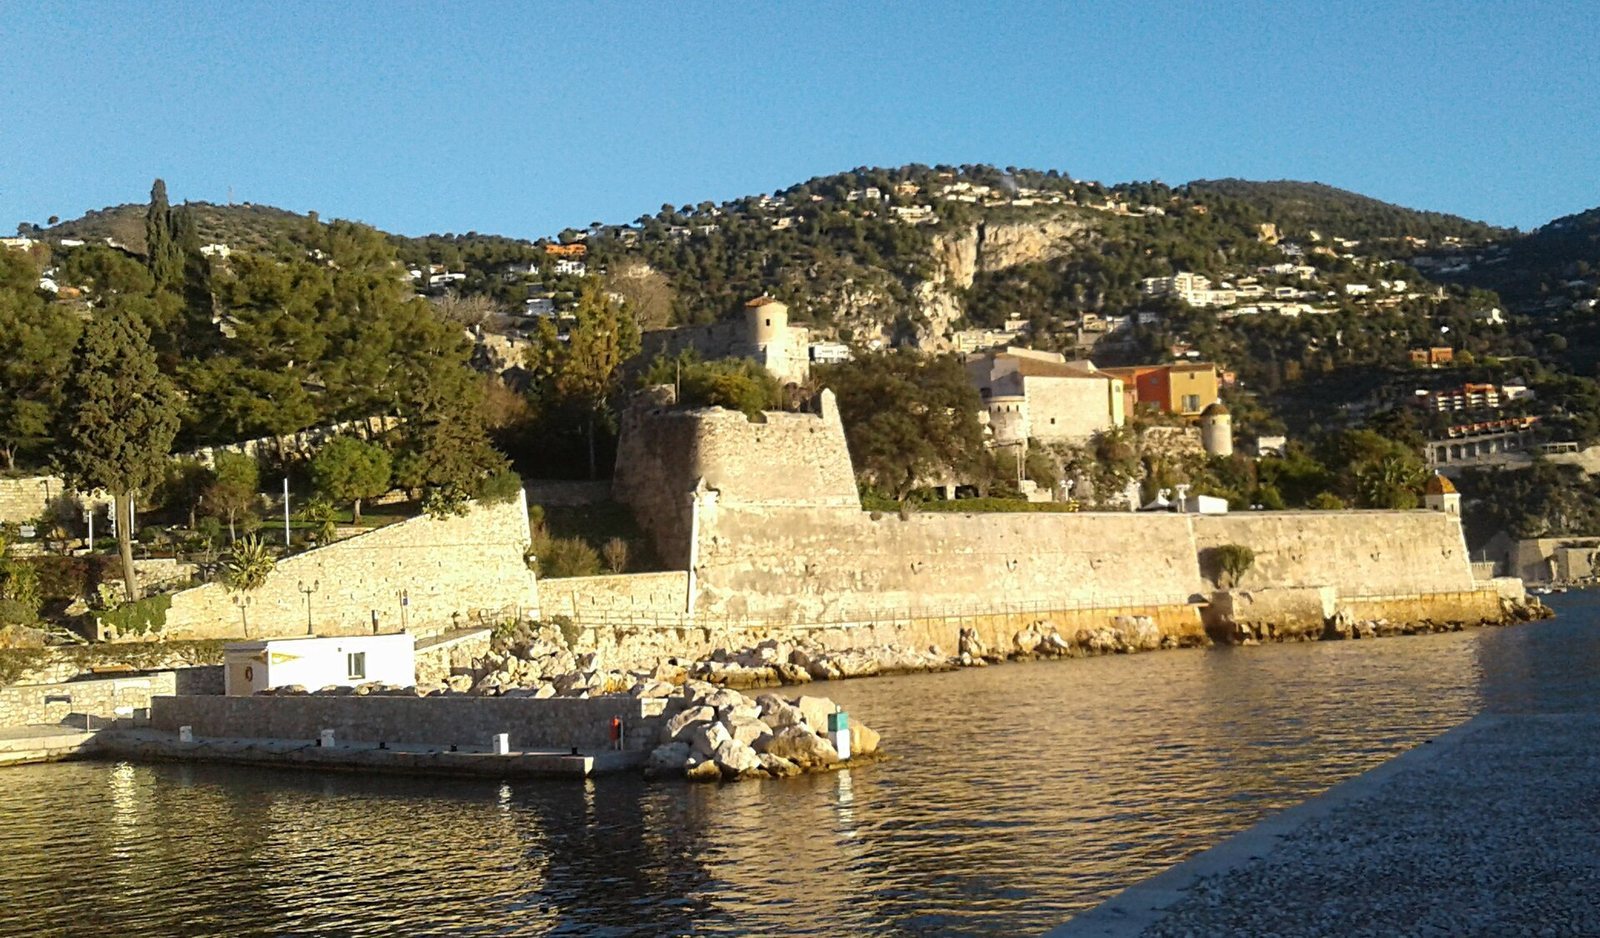
The Citadel of Villefranche-sur-Mer, also known as Fort Saint-Elme, is a sixteenth-century Savoyard fortress in France, planned to protect the harbor and the Darse, the military port of the States of Savoy. Those states were territories ruled by the House of Savoy. The citadel’s defenses were also intended to shield Nice and Savoy’s maritime lands. Construction is dated to 1554–1567, although work may have begun as early as 1550 on the seaward side.
Savoyard planning and construction
The project began under Charles II, Duke of Savoy, and continued under his son Emmanuel-Philibert, who succeeded him in 1553. The design was entrusted to Gian Maria Olgiati, a Milanese military engineer and principal architect to Emperor Charles V. The defensive plans answered concerns about attacks by sea. After the siege of Nice and attacks led by Barbarossa, an Ottoman admiral allied with the French king Francis I and grand admiral to Sultan Suleiman, the Ottoman threat remained a strategic concern. Savoy had lost positions to France, while Nice alone resisted, earning the name Nissa la fedèla, meaning “Nice the faithful.”
On 23 November 1554, the Genoese admiral Andrea Doria urged Charles V to build a fort at Villefranche to protect both the harbor and Nice. A Savoyard victory at Saint-Quentin in 1557, with spoils taken from the French, helped advance the project. The 1559 Treaty of Cateau-Cambrésis imposed a substantial payment on French king Henri II, also helping to spur the work. The citadel belonged to a wider chain of defenses around the Darse and its sheltered anchorage, alongside Fort Mont Alban, the Tower of Saint-Hospice and the Beaulieu-sur-Mer battery.
French attacks and changing political fortunes
The fortress surrendered to French armies in 1691, 1744, 1747 and 1792. These attacks came overland. Once French troops took Fort Mont Alban, whose garrison was small, they could use it to bombard the lower citadel with heavy cannon fire. The citadel was then forced to surrender. The terrain and the cost of construction prevented enlarging the forts to strengthen their defenses.
Although the fortress had become obsolete, French troops spared it, and the military engineer Vauban admired Olgiati’s work. In 1706, the Tower of La Turbie, Fort Saint-Hospice and the Castle of Nice were demolished. The County of Nice, annexed by France in 1792, returned to the King of Sardinia in 1814. After the Congress of Vienna placed Liguria under the House of Savoy, the continental Sardinian coast extended from Nice to La Spezia. Villefranche consequently became one fortified port among several, rather than retaining its former strategic position. The County of Nice became French again in 1860.
Military use and restoration
After 1860, the citadel served as military quarters. The Gaston-de-Foix barracks housed the 24th Battalion of Alpine Chasseurs, French mountain infantry. The fortress was abandoned after the Second World War, and vegetation spread as it fell into disrepair.
The town bought the citadel from the state in 1965, and it was listed as a historic monument in 1968. A municipal restoration effort began in 1979, when clearing and repairs also led to archaeological investigations that revealed remains connected with the fortress’s original military purpose. The abandoned military site was adapted for municipal, artistic and cultural use. A major municipal restoration program began in October 2019.
Remains
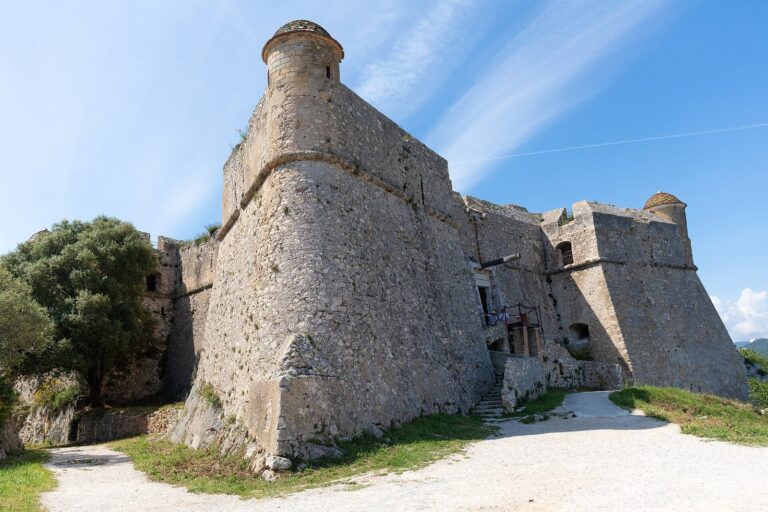
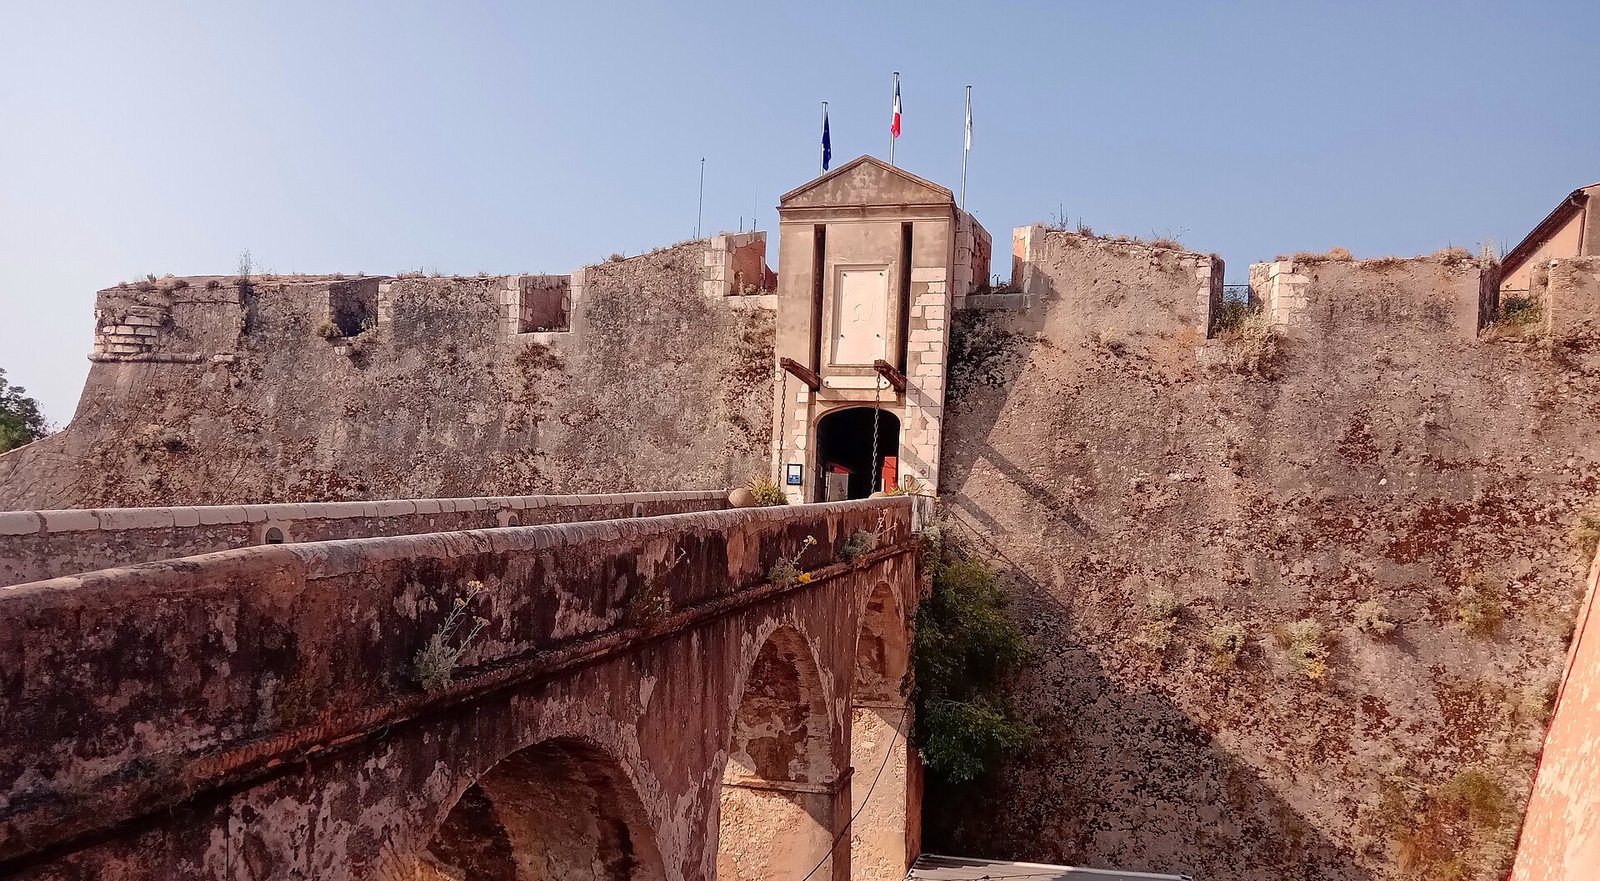
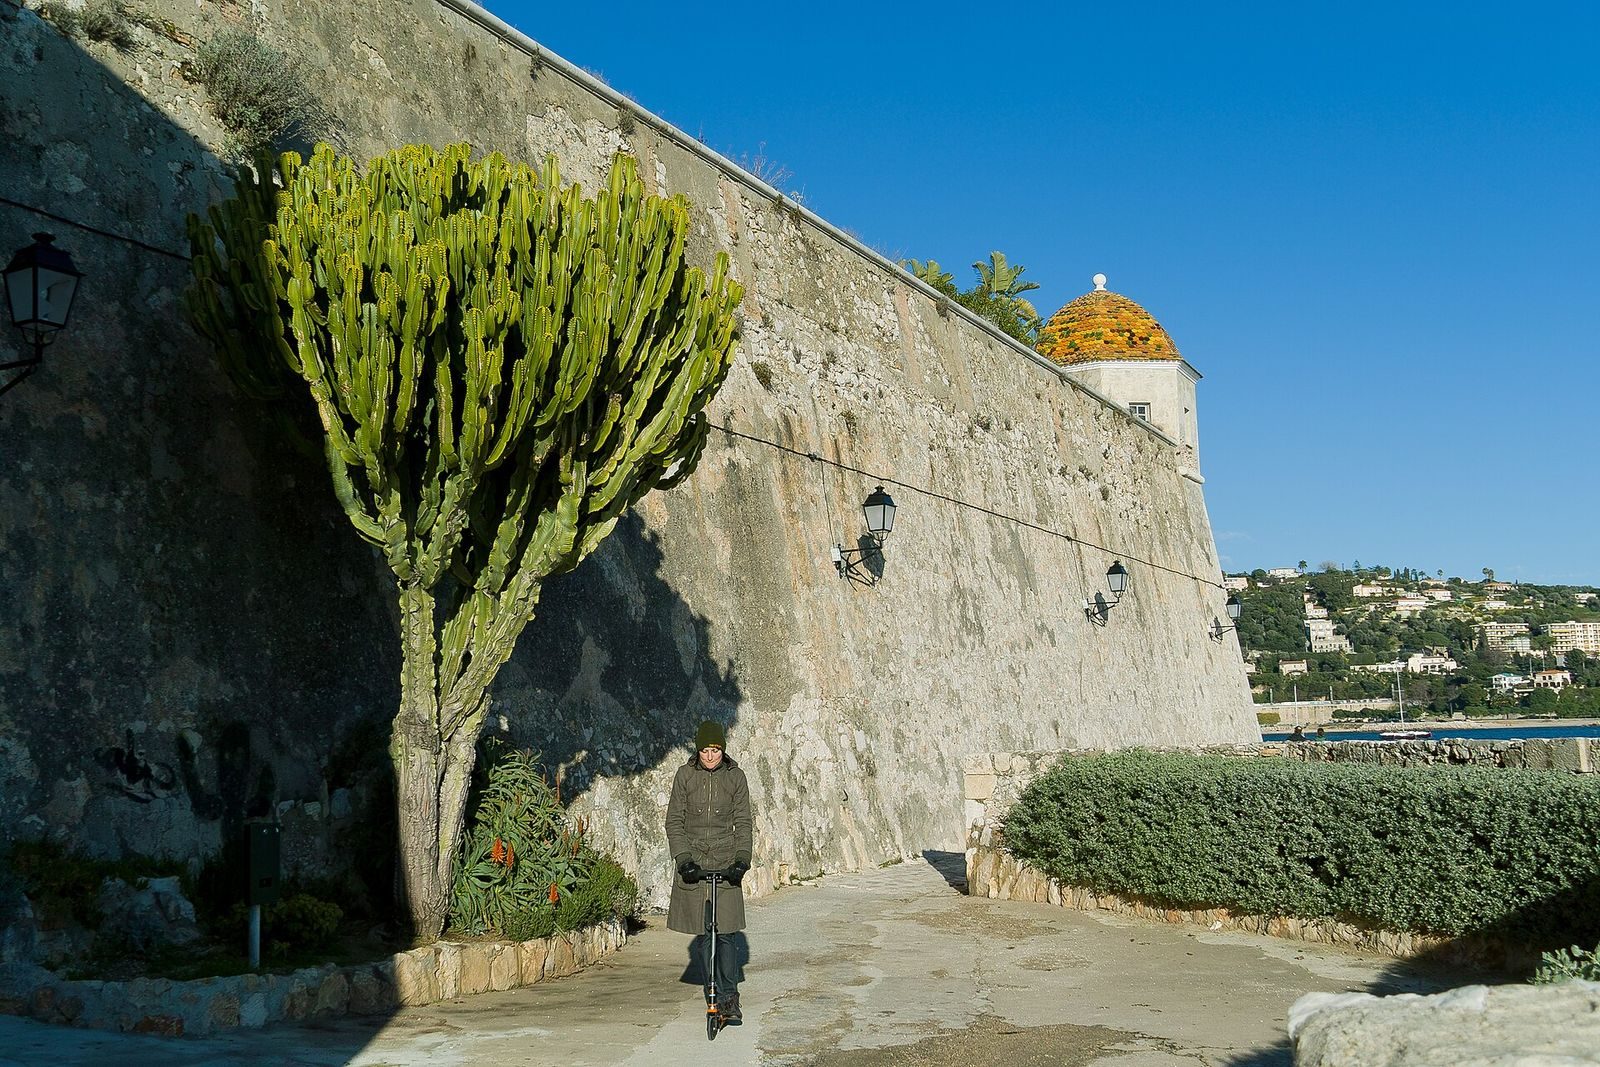
The citadel covers about three hectares on a steep, rocky rise. Its irregular, roughly trapezoidal plan was designed for gunpowder artillery, with earth-filled ramparts and projecting gun positions arranged to cover adjoining walls without blind angles. The fortress is among Europe’s earliest examples of this kind of fortification. Its design influenced later works, including a twin Fort Saint-Elme built by the Knights of Malta, a Catholic military order that ruled Malta, for their new capital, Valletta, as well as fortifications by Vauban.
Defensive works
Ramparts and bastions
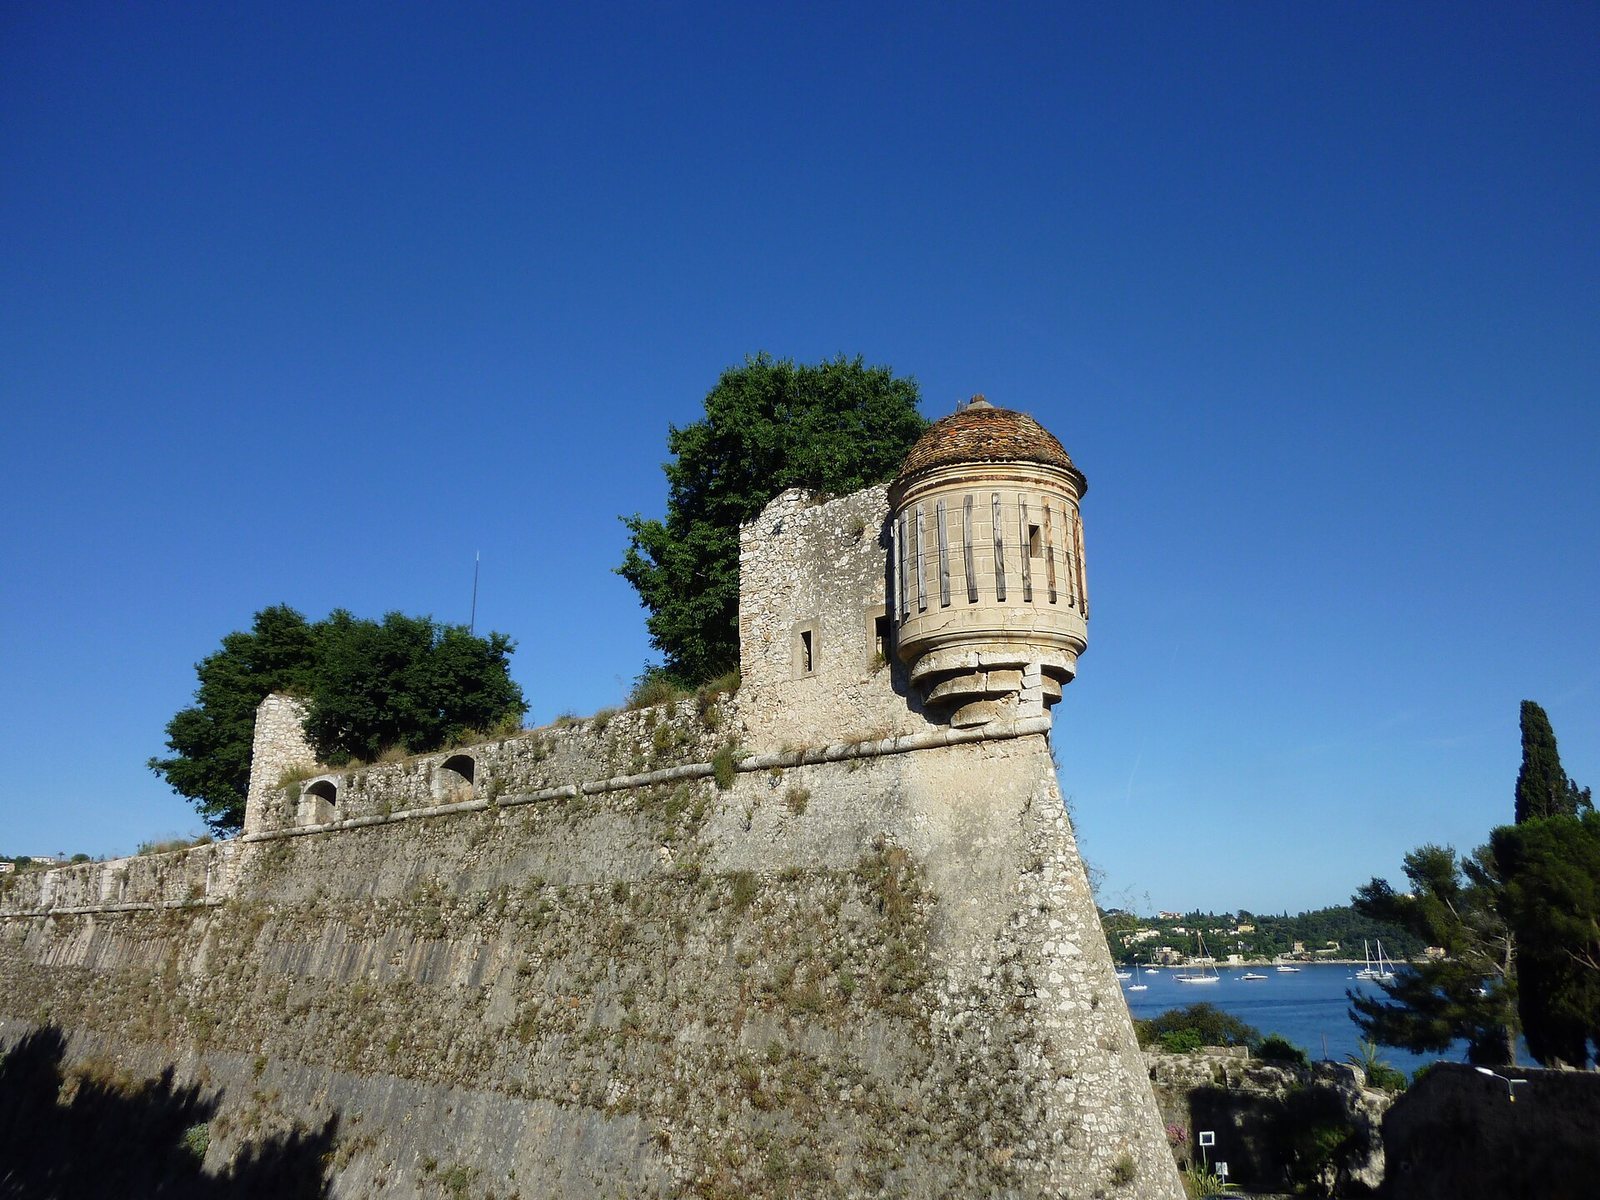
Four bastions, projecting parts of the fortification used to defend neighboring walls, form the principal defenses; two face the sea. Rounded shoulders, called orillons, are on the left sides of bastions 1 and 4 and the right side of bastion 2. Straight flanks occur on the left side of bastion 2 and the right sides of bastions 1 and 3. The seaward faces of bastions 3 and 4 have irregular outlines shaped by the terrain.
Gun positions and secondary passages
Protected gun chambers in the bastion flanks allowed defenders to fire along the length of walls and ditches. Small secondary passages, or posterns, for sorties are set into the right flank of bastion 3 and the left flank of bastion 4. The latter lies in the recess of an orillon.
Lookout turrets and landing place
Small circular stone turrets stand at the tops of the bastions. Slightly projecting courses of masonry support their overhanging upper sections. In peacetime, guards used the turrets to watch the ditches; in wartime, they could be dismantled so they would not offer targets to enemy guns. The date 1554 is carved into the arch of the citadel’s landing place.
Adapted spaces and collections
Saint-Elme chapel and northern bastion
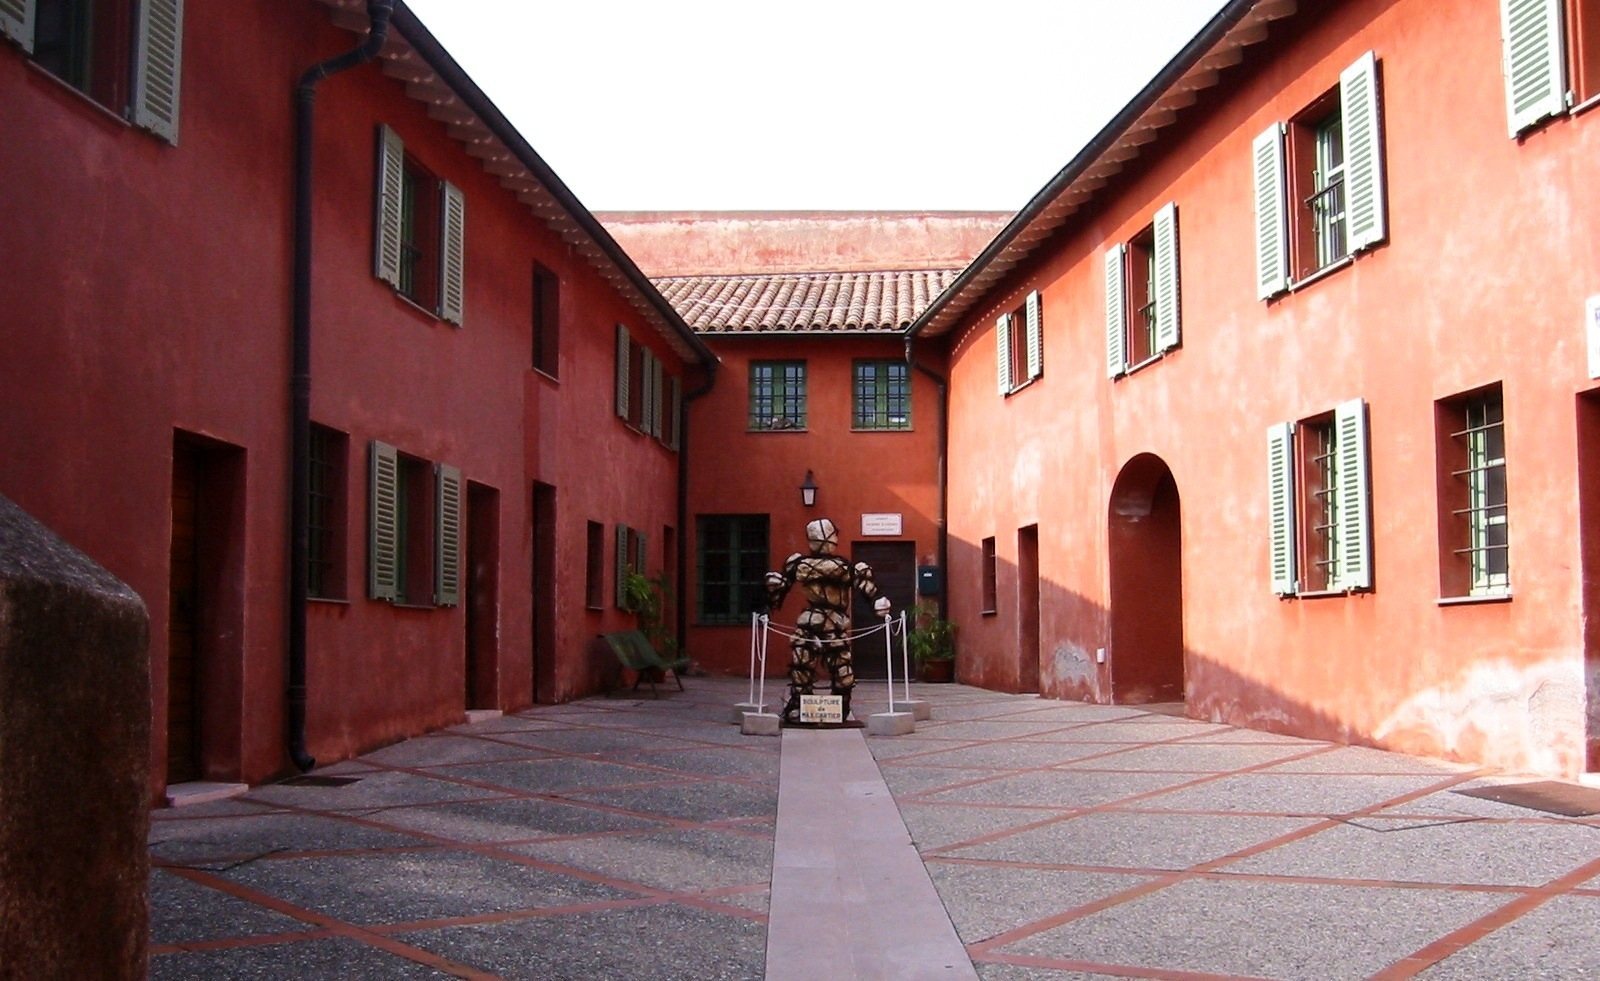
The former Saint-Elme chapel lies beneath the marriage hall and is now used for exhibitions. The name Saint-Elme probably derives from a chapel that stood on the site before the fortress. The northern Bastion of La Turbie contains a museum space, while sculptures by Volti occupy its former gun chambers.
Barracks and museum collections
The former barracks house paintings and prints from the Goetz-Boumeester donation, displayed upstairs. The site’s museum collections also include the Roux collection of ceramic figurines and objects associated with the 24th Battalion of Alpine Chasseurs.
Cistern and open-air spaces
A former cistern has been converted into an auditorium for congresses and university conferences. The parade ground and ditches have been restored, and a green theatre has been rehabilitated for cinema, performances and festivities.