Campos Elíseos Palace: Private Residence and Government Seat in São Paulo
Site at a Glance
- Popularity
- High
- Country
- Brazil
- Primary era
- Modern
- Eras represented
- Modern
- Civilizations
- Unclassified
- Site type
- Civic
- Remains
- Palace
On this page7 sections
History
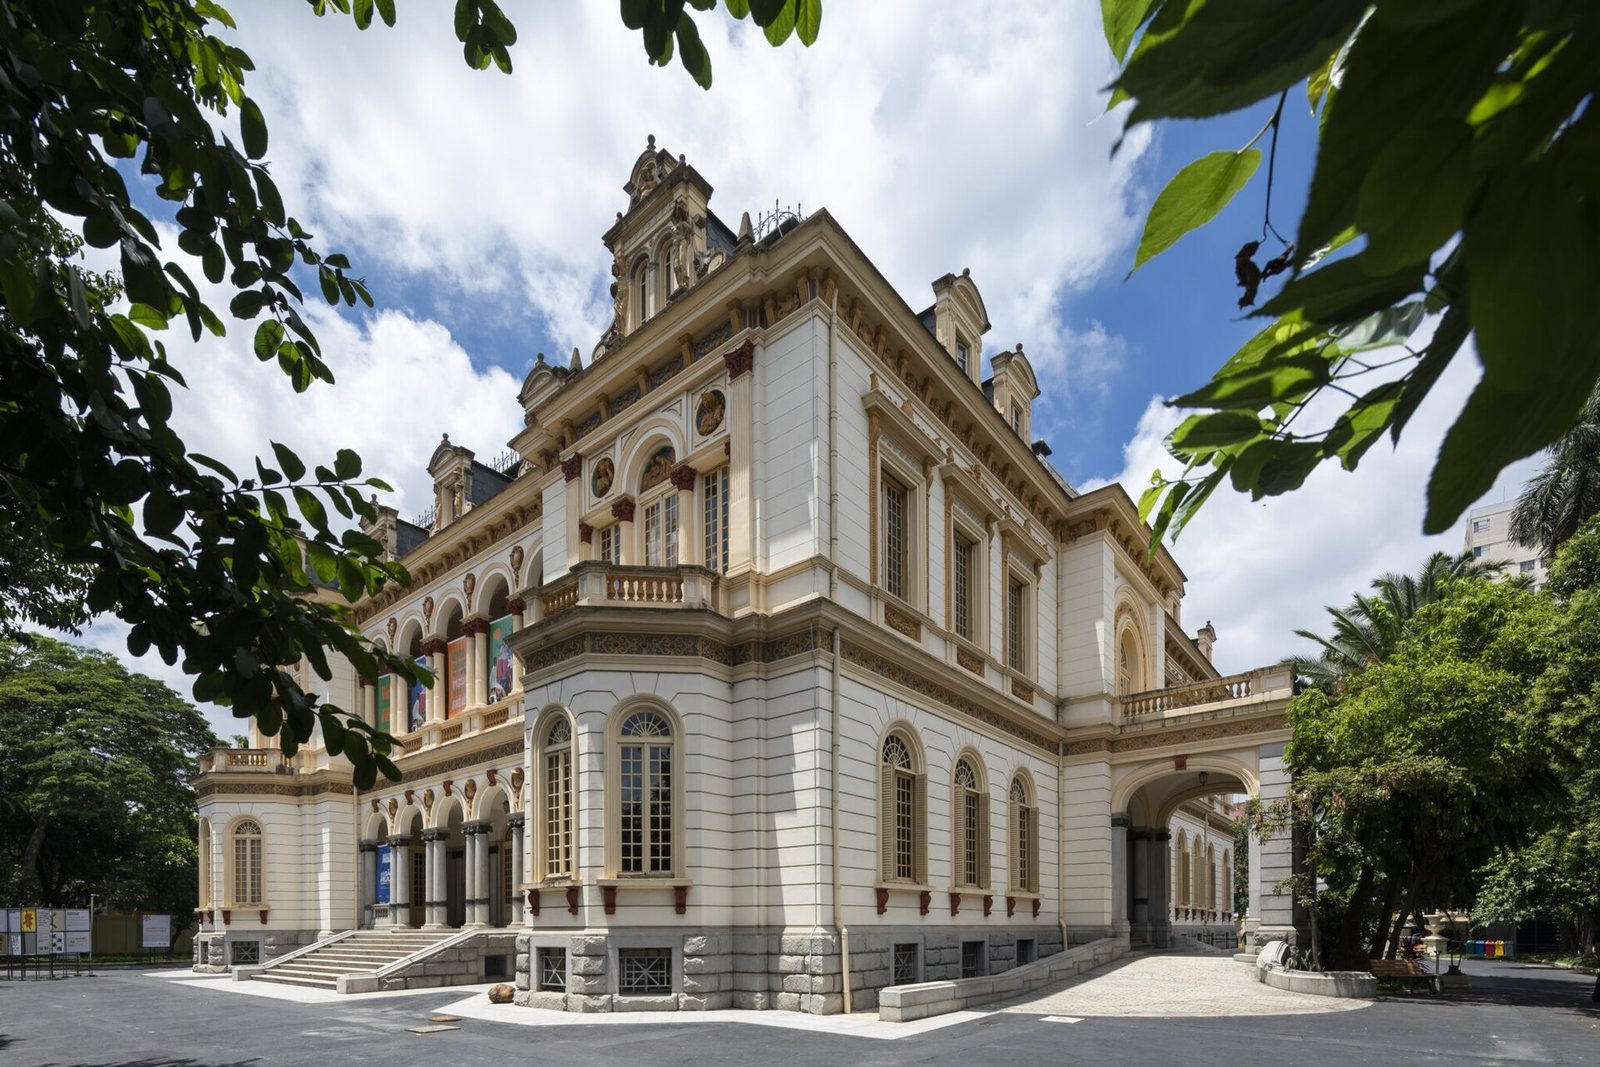
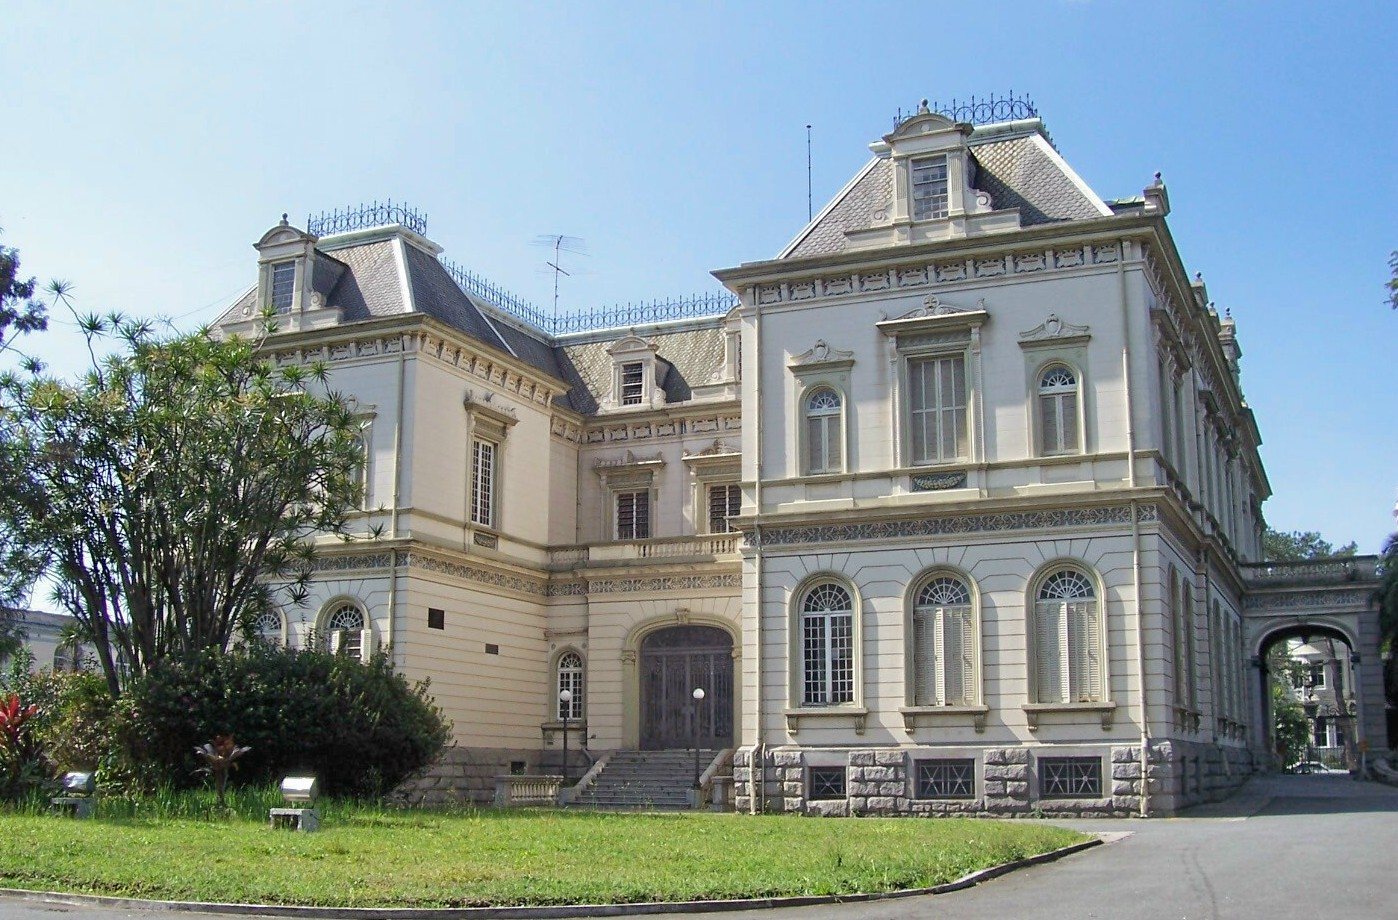
The Campos Elíseos Palace is an eclectic residence and former seat of government in central São Paulo, Brazil. Coffee grower and politician Elias Antônio Pacheco e Chaves commissioned architect Matheus Häusler to design it; construction began in 1890 and ended in 1899. The palace took shape as the Campos Elíseos district was developing into an elite neighborhood, reflecting the wealth generated by São Paulo’s coffee trade. The district’s name refers to the Champs-Élysées in Paris.
Private residence and state government seat
After Elias died in 1903, his family continued to live in the palace until selling it to the state in 1911. It became a residence for political leaders the following year, with Rodrigues Alves the first to live there. In 1915, it was renamed the Campos Elíseos Palace and became both the official seat of the São Paulo state government and the governor’s residence. Governors lived there through Carlos de Campos’s administration, which ended in 1924, and prominent political figures remained associated with the building into the 1960s.
Revolts, fire, and preservation
During the 1924 São Paulo Revolt, revolutionaries occupied the palace for about 20 days, and bombardments damaged it. The political movement that prevailed in 1930 displaced state leaders Júlio Prestes and Heitor Penteado. The palace then sustained further damage during the 1932 Constitutionalist Revolution, a revolt in São Paulo against the federal government.
In the 1960s, the governor’s residence moved to the Bandeirantes Palace, while the Campos Elíseos Palace accommodated some state secretariats. Demolition was considered, but the state heritage council, CONDEPHAAT, and the Historical and Geographical Institute of Guarujá-Bertioga called for the building to be preserved. CONDEPHAAT listed it in 1977 after a process that began in 1970, and it entered the state heritage register in 1979. The city heritage council, CONPRESP, recognized it in 1991.
On October 17, 1967, a fire broke out on the roof at about 7:40 p.m. and burned for around 15 minutes, destroying a large part of the palace. The building was then completing a nine-month renovation. Occupants were evacuated without injury; Governor Abreu Sodré was working at the Bandeirantes Palace, and his wife, Maria Sodré, saved some of the artworks. The fire led to the relocation of the state government’s seat and the governor’s residence to the Bandeirantes Palace. Repairs rebuilt part of the damaged building, which was later used intermittently.
Restoration and changing uses
Plans announced in 2004 to turn the palace into a cultural center were postponed for lack of funds. A proposal revived in 2008, envisioning an extension of the Bandeirantes Palace, did not proceed as planned. Exterior restoration took place from 2008 to 2010, followed by a state restoration begun in 2013 and completed in 2017, which included rehabilitation and adaptations for accessibility and safety.
In July 2017, the state authorized SEBRAE-SP, an organization supporting micro and small businesses, to use the property for five years as its National Reference Center for Entrepreneurship, Technology, and the Creative Economy. The center opened in April 2018 and initially occupied the second floor. The Museum of the Favelas opened in the palace on November 20, 2022, with work addressing racism, cultural resistance, and social inequality. On September 23, 2024, the building became home to the São Paulo state Secretariat of Justice and Citizenship as part of a project to bring state departments into the city center.
Remains
Layout and exterior
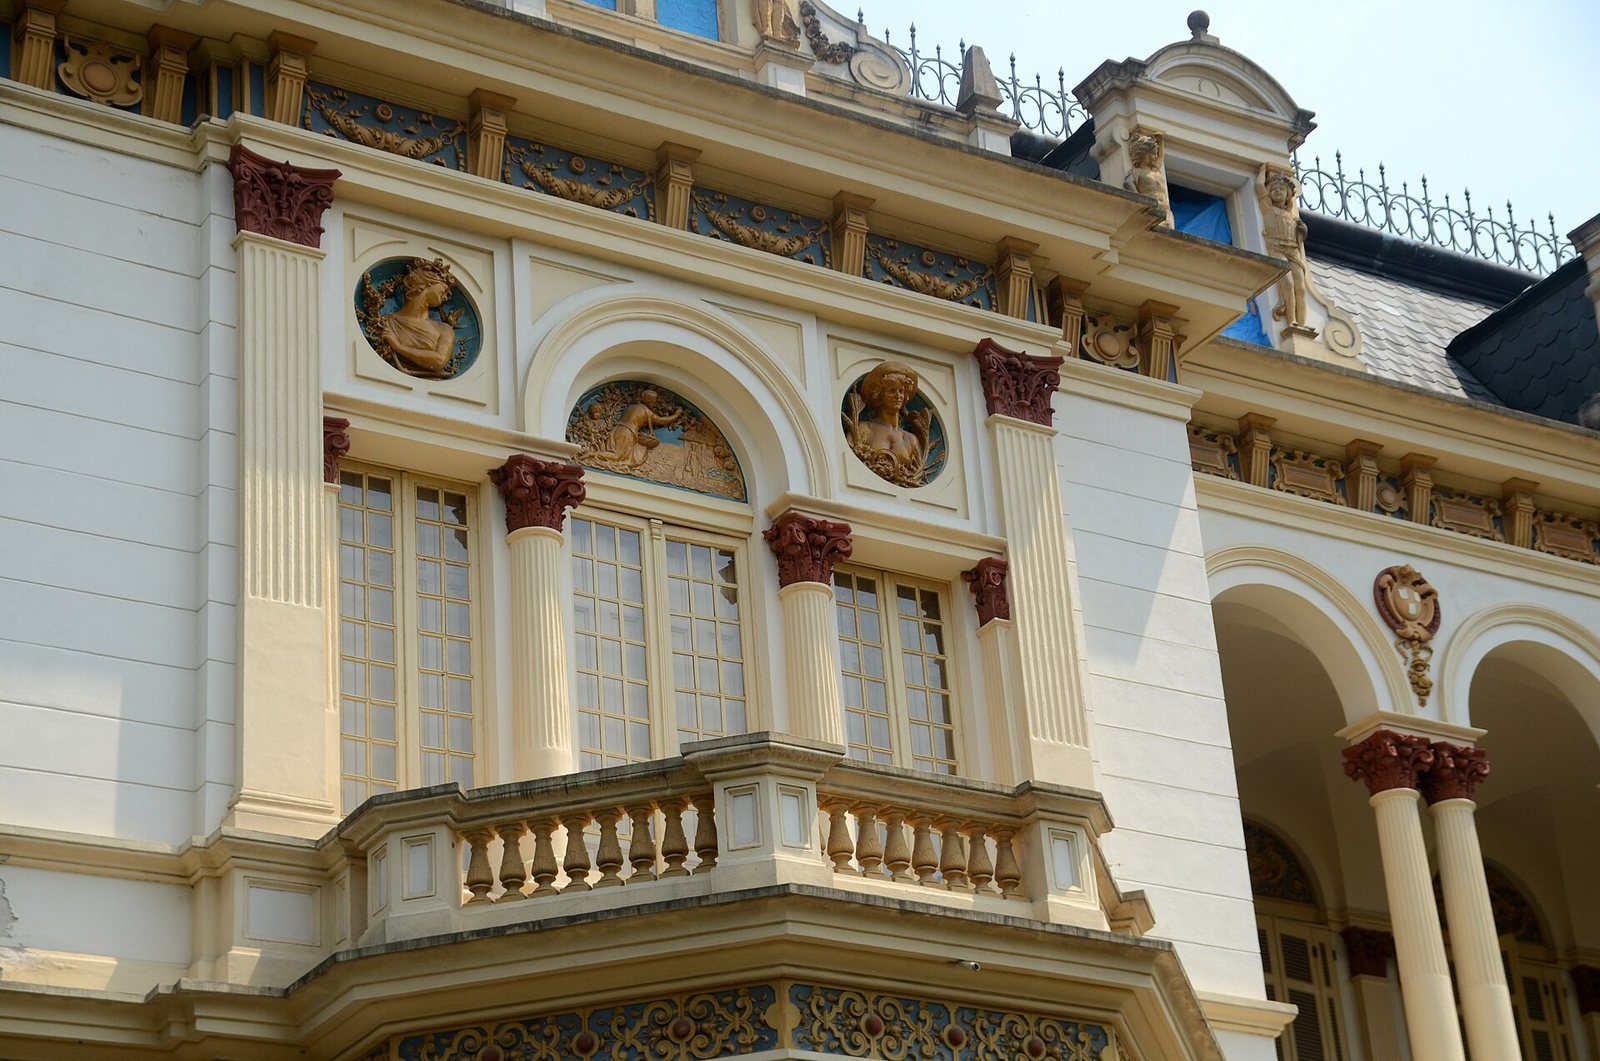
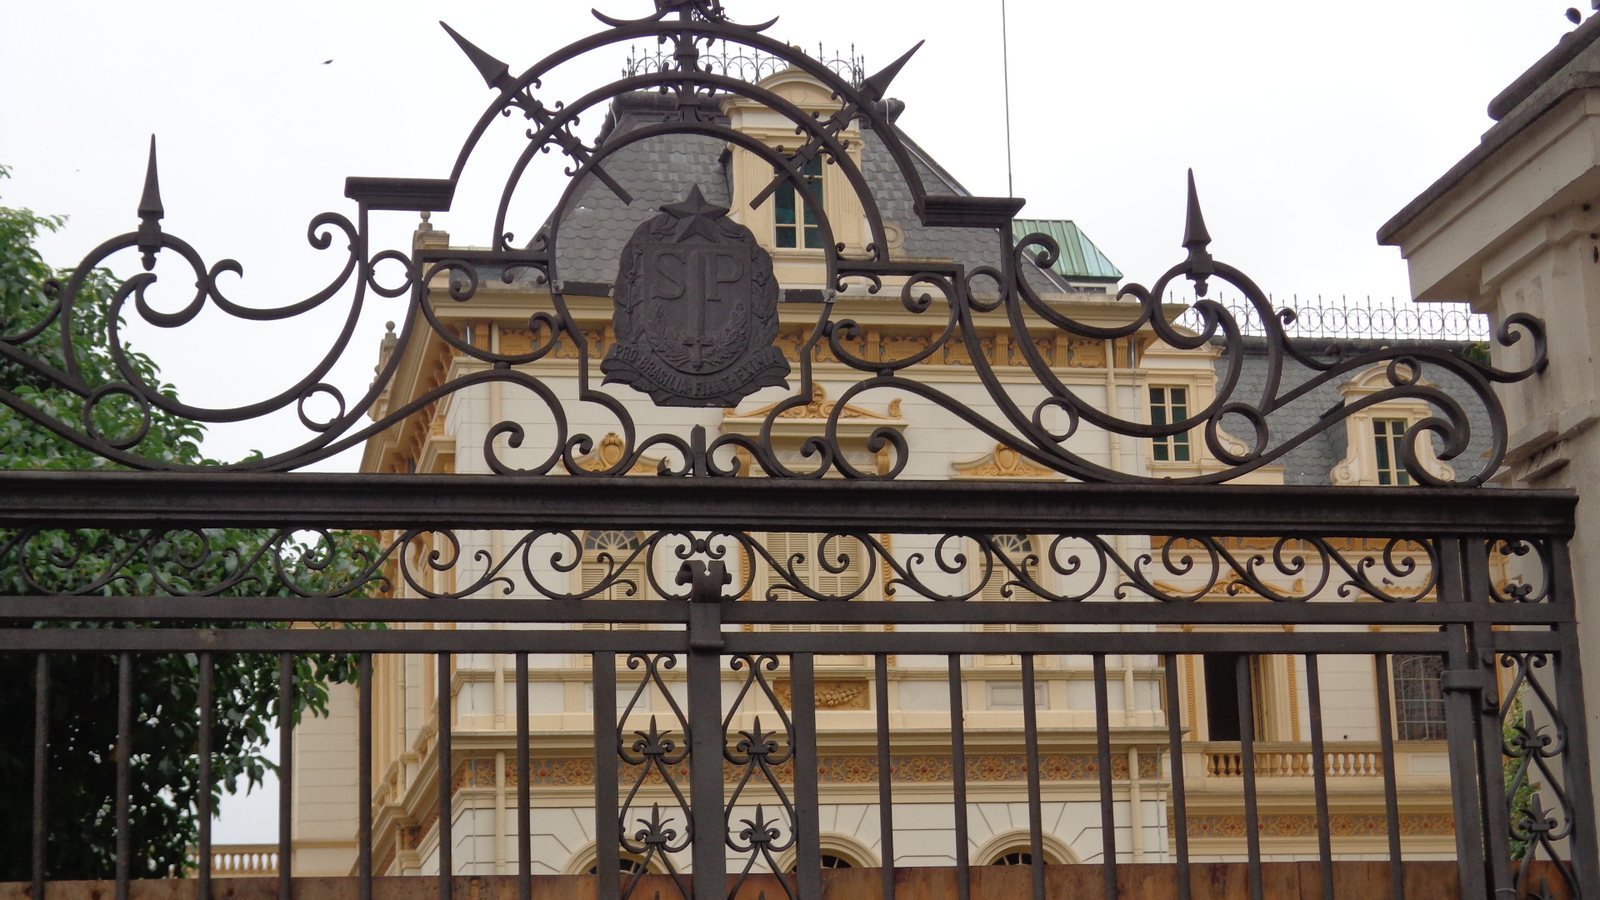
The palace covers 4,000 square meters and has four levels: a basement, ground floor, first floor, and attic. Its eclectic architectural style draws on more than one tradition, with the design inspired by Château d’Écouen in France, a French Renaissance château. The property is enclosed by gates and walls about two meters high. These replaced the original railings in 1915.
Construction and interior features
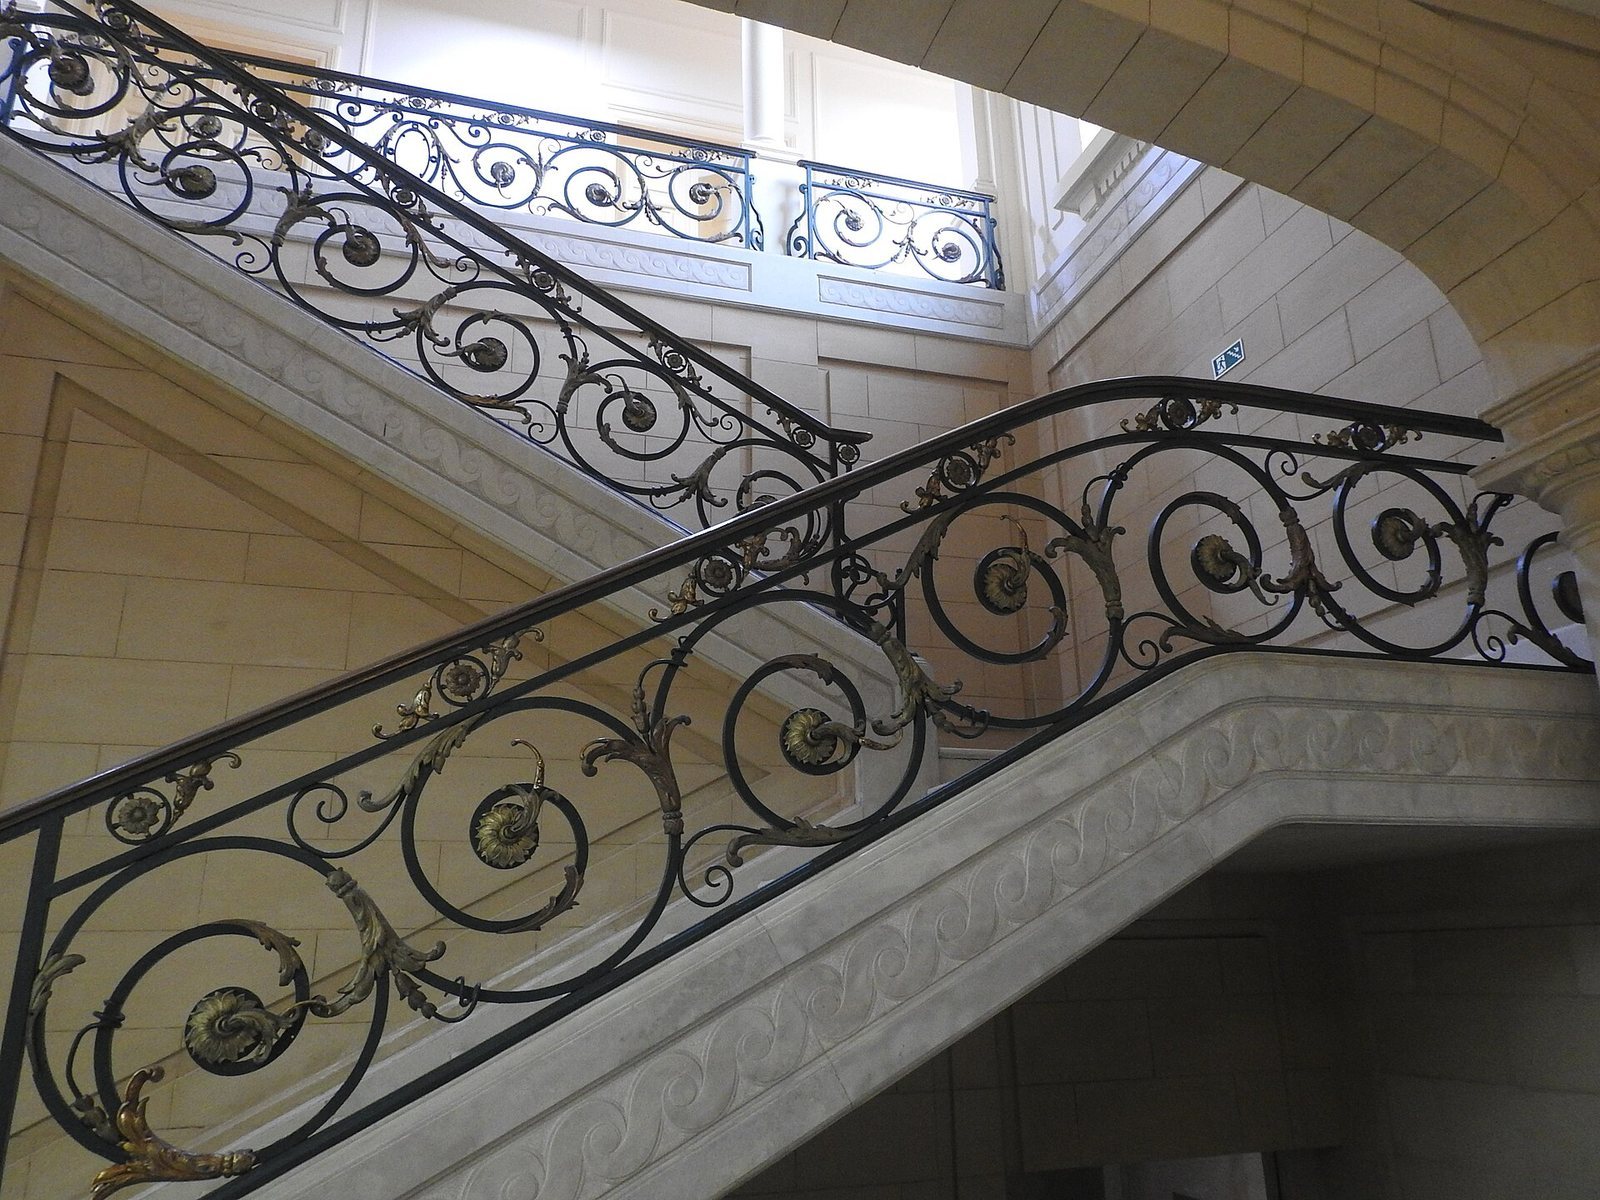
Brick forms the palace’s walls, while wood was used extensively in the roofs and interior staircases. Brazilian joinery and metalwork are also part of the building. Imported fittings and finishes included Venetian mirrors and crystals, Sèvres porcelain doorknobs, Italian terracotta, and locks, hinges, and bronze fittings from the United States. Baccarat chandeliers were among the interior furnishings.