Lucheux Castle: A Medieval Fortress in France
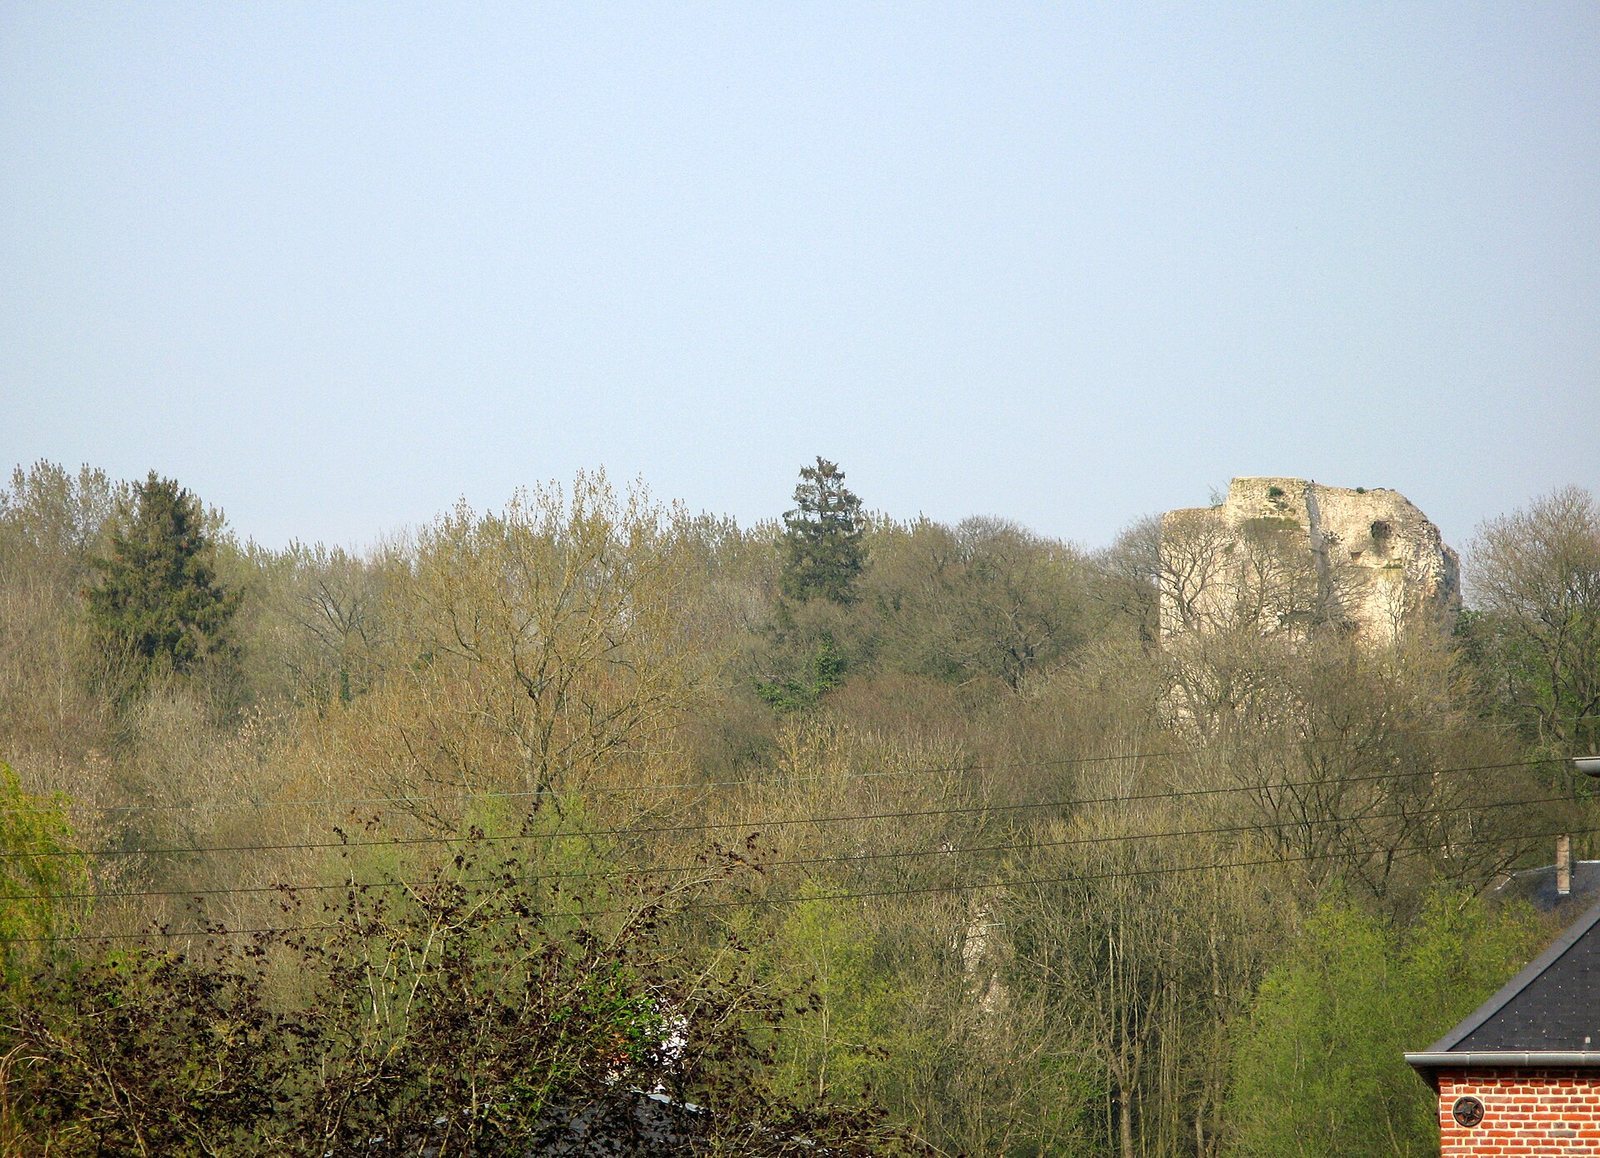
Site at a Glance
- Popularity
- Medium
- Country
- France
- Primary era
- Medieval
- Eras represented
- Medieval, Early Modern, Modern
- Civilizations
- Carolingian, French
- Site type
- Military
- Remains
- Castle
On this page15 sections
History
Lucheux Castle is a medieval fortress in France, whose stone keep was built around 1120 by Hugues II de Campdavaine. Successive counts expanded the stronghold and developed it as a residence, while conflicts from the Hundred Years’ War through the sixteenth century repeatedly brought attacks and damage.
Origins and growth under the counts
Tradition credits Baldwin I, known as Iron Arm and a ninth-century Count of Flanders, with raising the castle mound. A wooden tower may have stood on it. Around 1120, Hugues II de Campdavaine, Count of Saint-Pol and lord of Lucheux, built a square stone keep there. The castle appears in written records in 1147.
Hugues II’s great-great-grandson, Hugues IV de Campdavaine, returned from the Third Crusade in 1192, a late-twelfth-century campaign in the eastern Mediterranean, and strengthened the castle’s defenses. After his death in Constantinople in 1205, the lordship of Lucheux and the County of Saint-Pol passed to his son-in-law Gaucher III de Châtillon.
Members of the Châtillon-Saint-Pol family enlarged the fortress and made it more suited to residential life. Around 1275, Count Guy III, chief wine steward to King Louis IX, extended the castle’s domestic and ceremonial facilities. A garden and orchard were also laid out. The nearby forest made Lucheux a favored residence of the counts, and Philip IV visited twice.
War and royal control
Guy V de Châtillon-Saint-Pol died in England while held as a hostage in exchange for the release of King John II of France. The lordship then passed to Guy of Luxembourg, Guy V’s brother-in-law. During the Hundred Years’ War, a prolonged series of conflicts between the English and French crowns, English forces attacked the castle several times in the second half of the fourteenth century. They returned after the Battle of Agincourt in 1415, and Pierre I de Luxembourg-Saint-Pol repaired the damage.
Louis de Luxembourg-Saint-Pol, a high-ranking military officer known as the Constable of Saint-Pol, received Charles the Bold, Duke of Burgundy, in 1462 and Louis XI, king of France, in 1464. Louis was condemned and executed in 1475. The castle then passed to the French crown, which entrusted it to Guy Pot, a royal administrative and judicial official. Charles VIII later returned it to Marie of Luxembourg, Louis’s granddaughter.
Sieges, dismantling, and abandonment
In 1522, forces of Charles V besieged the castle for eight days. Spanish forces attacked it in 1552, and Protestants held it in 1567. During the final siege, in 1594–1595, Spanish soldiers under Portocarrero ravaged Lucheux and burned the Bourg gate and the castle’s residential building. Jean Bullant partly repaired the castle afterward.
In 1640, Cardinal Richelieu ordered the castle dismantled. Troops of the Duke of Marlborough later assaulted it during the War of the Spanish Succession. The castle was abandoned during the nineteenth century. Its surviving remains, including the enclosing wall and buildings within it, were classified as a historic monument in France in 1965.
Remains
The ruined castle occupies a wooded spur above the village. Its roughly oval defensive wall enclosed about two hectares, divided between an upper and a lower ward, meaning fortified courts at different levels. The upper ward is centered on the castle mound, while the lower ward contains the best-preserved parts of the complex.
Upper ward and keep
The keep
The keep once rose more than twenty metres and was surrounded by ditches. Its surviving lower portion, five to six metres high, dates to the twelfth century. A round tower was added above the square base in the thirteenth century, but only its northeast flank remains. Projecting courses of masonry bridge the change from square to round, and their carved leaf decoration survives. Semicircular turrets flank the tower. Three pavilion towers lie in the ditches and served as defensive positions protecting the keep’s base.
The keep had four levels. A well and latrines occupied the ground floor; above them, the first floor held an octagonal chamber for the lord, with a vaulted ceiling supported by intersecting ribs. Two further floors rose above it. The arrangement of the interior spaces can still be traced in the ruins.
Residential buildings south of the mound
Great hall
The single-storey great hall measured about 30 to 35 metres long and 15 metres wide; two of its sides survive. Its western wall retains four of the six original paired window openings. These date to the first half of the thirteenth century and have pointed arches, a feature of Gothic architecture, with elaborately shaped small columns between them.
Chapel
The chapel was attached to the rear of the great hall around 1275, on the site of the castle’s original ditch. It had a rectangular nave flanked by two towers. The choir and part of the north tower collapsed during the second quarter of the twentieth century.
Lower ward and defenses
Bourg Gate
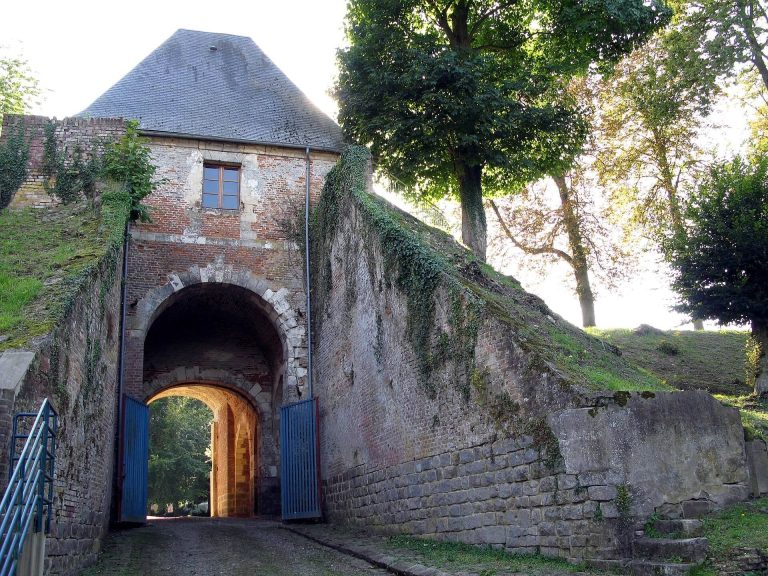
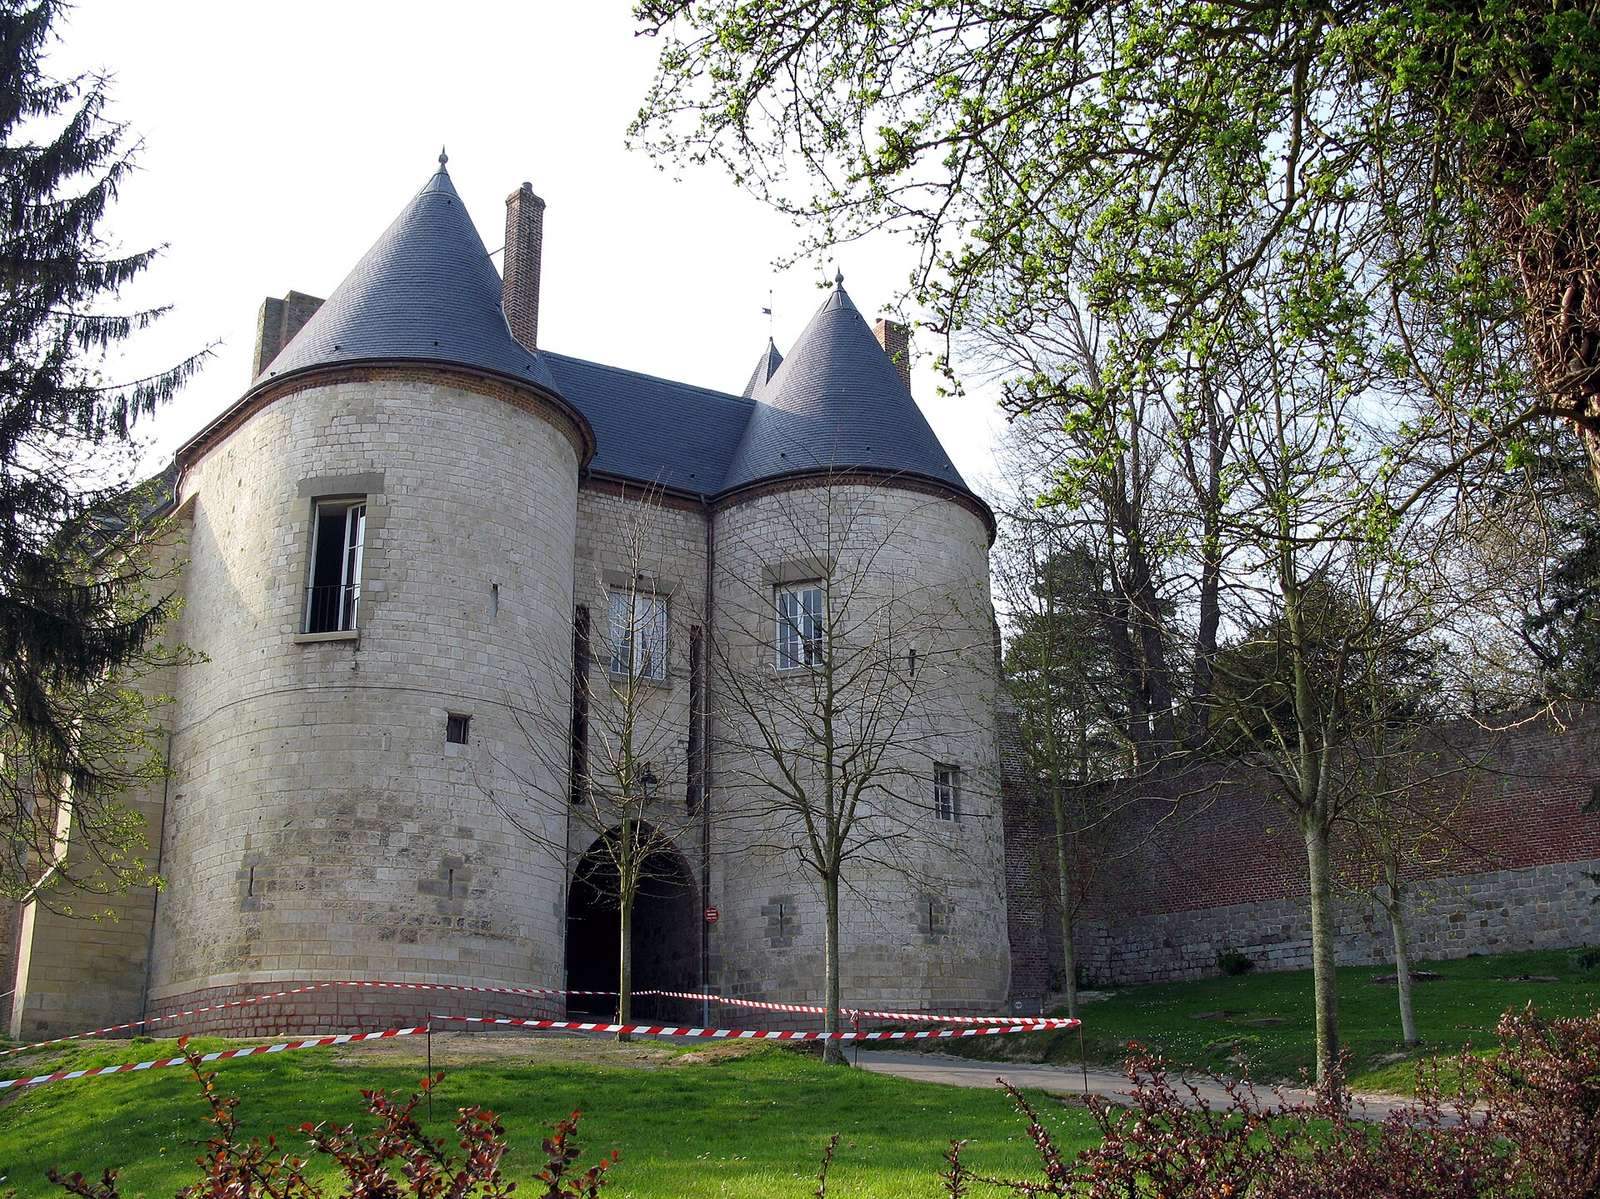
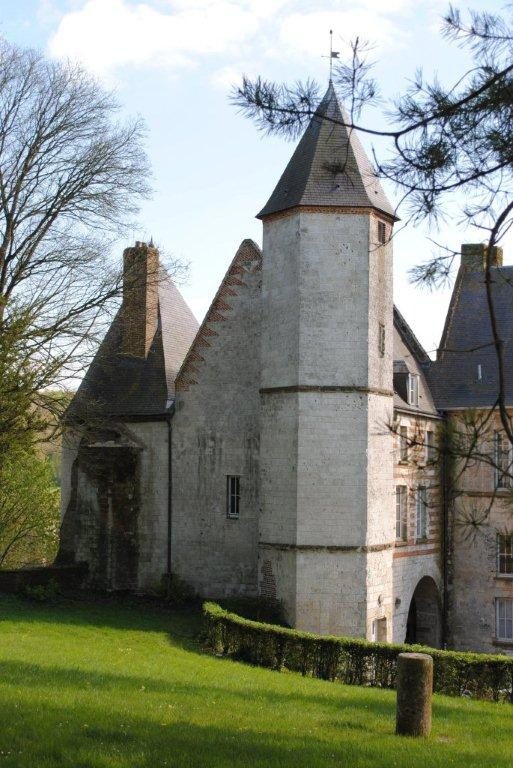
On the south side, the Bourg Gate formed the castle’s gatehouse. Two round towers dating to the fourteenth century protected a carriage entrance with a drawbridge and a vertically sliding defensive grille. The towers originally had small conical roofs. A six-sided stair turret on the right provided access to the upper floors. The first floor housed the grille’s operating room, while the now-lost second floor contained the captain’s quarters. The brick-and-stone facing reflects rebuilding in the seventeenth century.
Residential building beside the gate
Beside the left-hand gatehouse tower stands a residential building on medieval foundations. Its outer elevation underwent substantial alteration between the sixteenth and twentieth centuries.
Haut-Bois Gate
The west-side Haut-Bois Gate began as a small secondary gate in the Romanesque style, a medieval style commonly associated with rounded arches. This twelfth-century opening was blocked and the gate was rebuilt in the fourteenth century. Only the bases of two watch turrets on its supports remain.
Defensive wall
A nearby stretch of twelfth-century defensive wall has long, narrow arrow slits and three large machicolations, projecting features with openings through which defenders could attack people below. The machicolations take the form of rounded arches resting on supports. Stylistic features on the wall’s eastern side suggest that its builders drew influence from the East during the Crusades.