Herbeys Castle: An Episcopal Residence in France
Site at a Glance
- Popularity
- Medium
- Country
- France
- Primary era
- Medieval
- Eras represented
- Medieval, Early Modern, Modern
- Civilizations
- French, Holy Roman Empire
- Site type
- Religious
- Remains
- Palace
On this page12 sections
History
Medieval episcopal residence
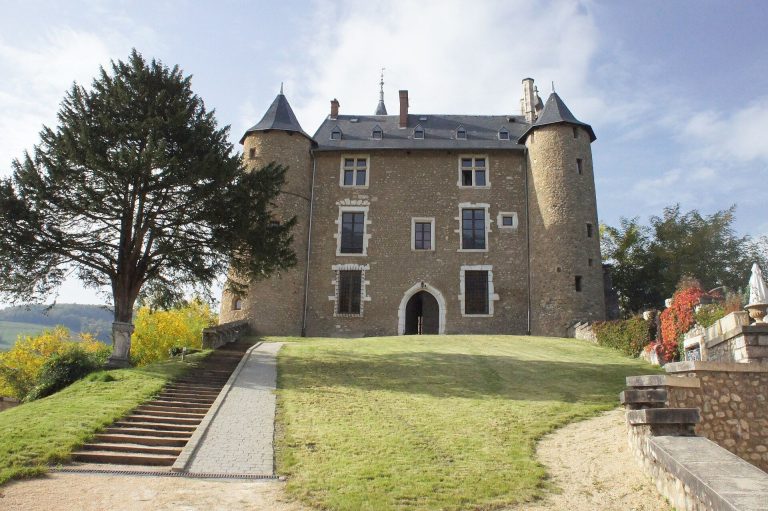
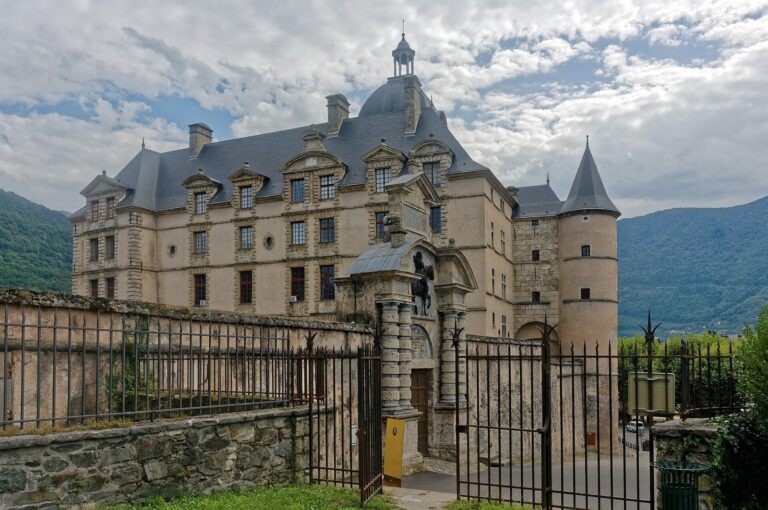
Herbeys Castle is a historic residence in France that began as a fortified house built near a church by the wealthy lord Lantelme de Commiers in the early fourteenth century. Its central building was known as the Square Tower.
From 1343 until the French Revolution, the estate belonged to the bishops of Grenoble and served as their residence. The bishops also held the secular title Princes of Grenoble, which they had gained after fighting Muslim peoples whom medieval Europeans called Saracens. On 20 January 1393, Aimon I de Chissé, bishop of Grenoble, bought the Commiers’ Square Tower. In October 1407, the residence was renamed castrum novum, meaning “new castle.”
Between 1428 and 1450, Bishop Aymon II de Chissé adapted the tower to make it more comfortable as a residence. Bishop and prince of Grenoble Laurent Alleman retired there in 1518 and died at the château in 1520.
Early modern transformation
From the seventeenth century, the château belonged to the Le Camus family, whose ownership continued into the early twentieth century. About a decade after his appointment to Grenoble, Bishop Le Camus began major alterations, acquiring land and arranging for French formal gardens in the park. Reconstruction of the château as a more elegant and imposing residence began after 1678.
The last episcopal owner, Bishop Hay de Bonteville, died by suicide at the château on 6 October 1788. He had faced criticism for his luxurious lifestyle and neglect of his diocese. His double-dealing during the Day of the Tiles, a major political disturbance in Grenoble in 1788, also brought opposition from all sides.
Later ownership and use
Among the château’s later owners were the banker Louis Piat-Desvial and the Finaz family. During the First World War, the Finaz family took in wounded soldiers and converted the large Dôme room into a hospital. A private owner acquired the property in 1998.
Parts of the château received historic-monument protection in the mid-twentieth century. The first-floor salon ceiling was registered in 1948, while the Italian-style Dôme salon and dining room were classified on 14 December 1949.
Remains
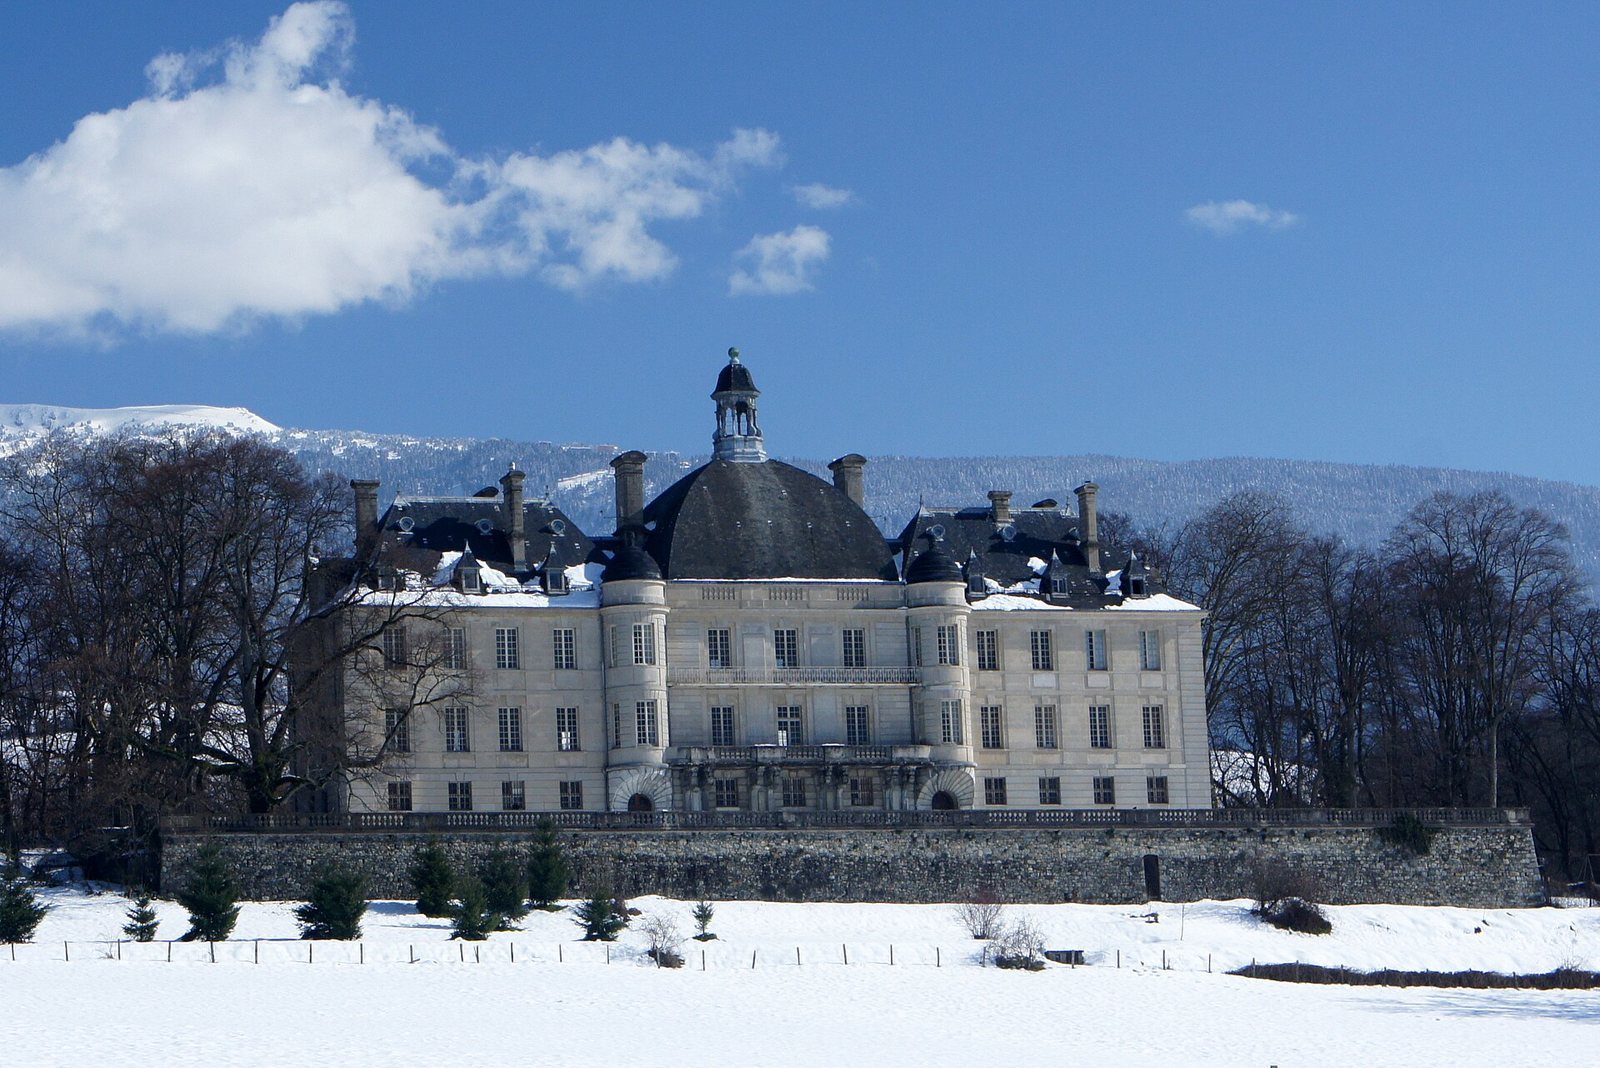
The physical ensemble includes the château, centered on the Square Tower, interior rooms, balconies, and a park containing formal gardens. The tower’s slate-covered roof and the surviving interior and exterior features reflect different phases of the residence’s development.
Tower and interior spaces
Square Tower
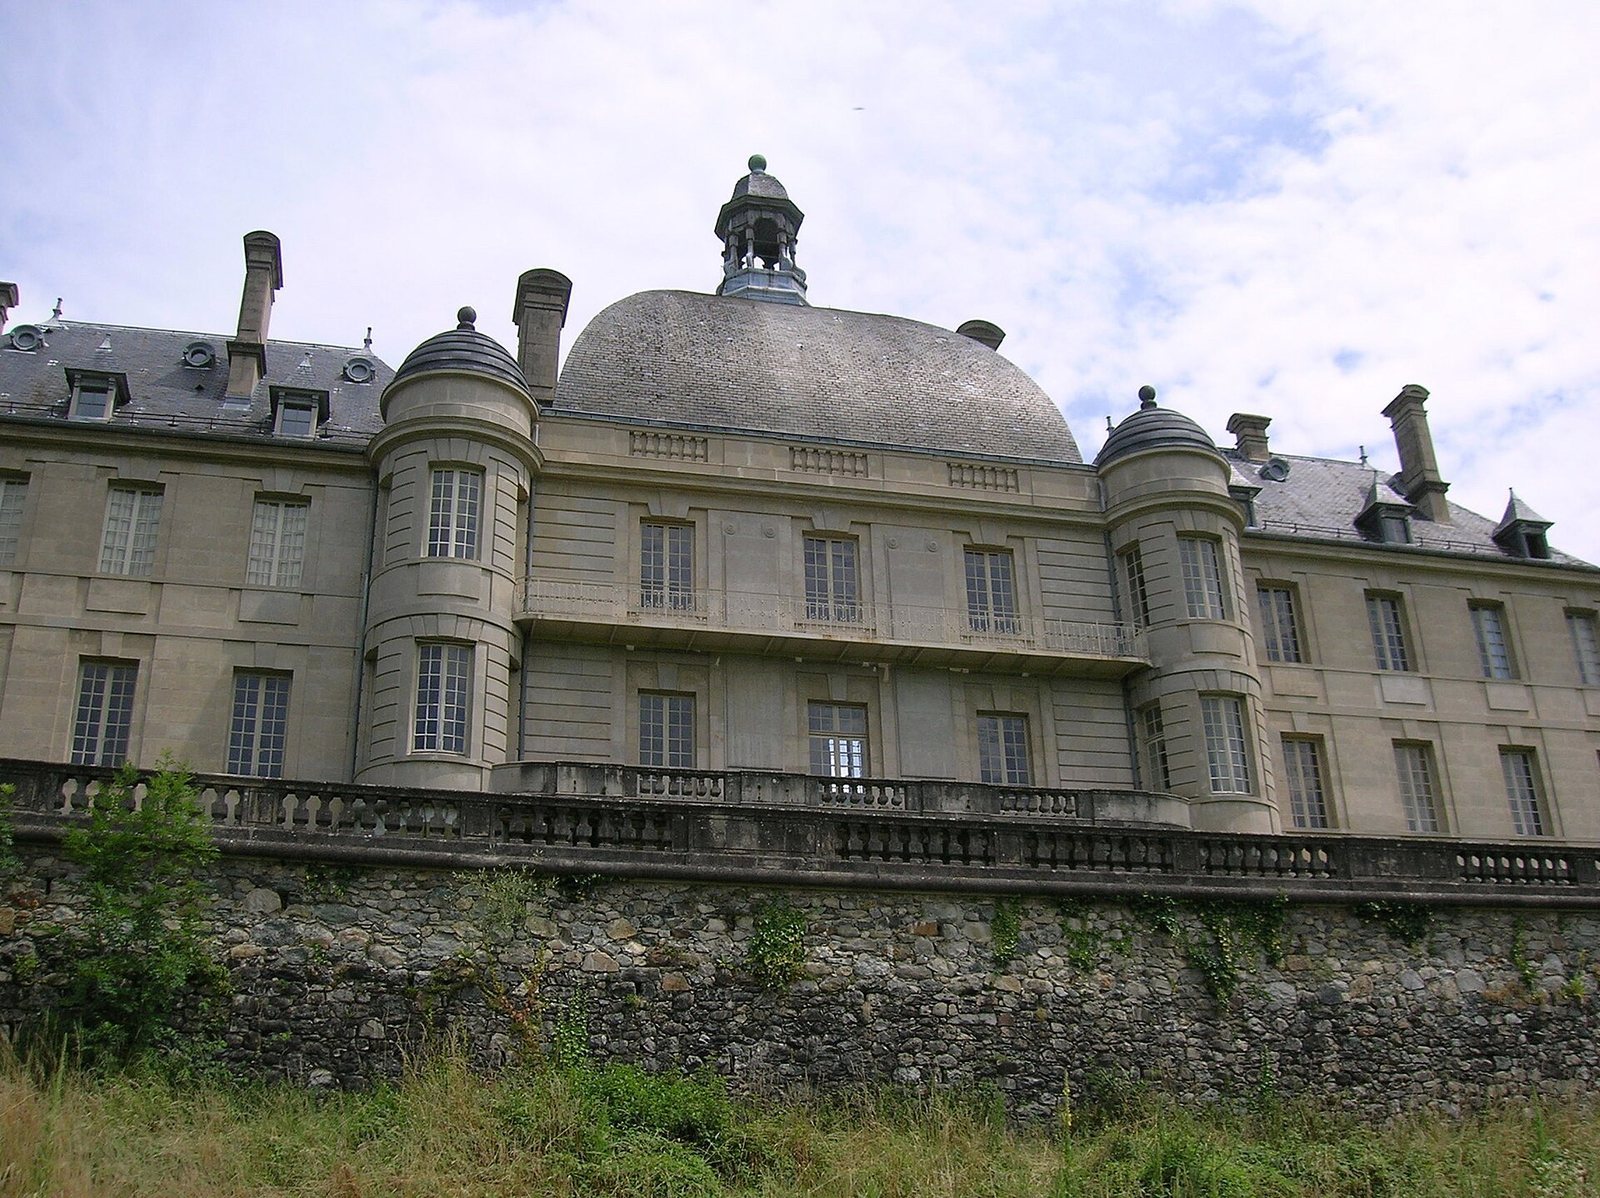
The Square Tower forms the château’s central core. It is topped by a four-sided dome roofed in slate, and its broad profile is a defining feature of Herbeys’s silhouette.
First-floor salon
The first-floor salon has a ceiling painted in oil during the fifteenth-century alterations. The ceiling is registered as a historic monument.
Dôme salon
The Italian-style salon known as the Dôme has painted decorations that use perspective and shading to create the illusion of three-dimensional forms. The château also includes a separate dining room.
Balconies and park
Balconies
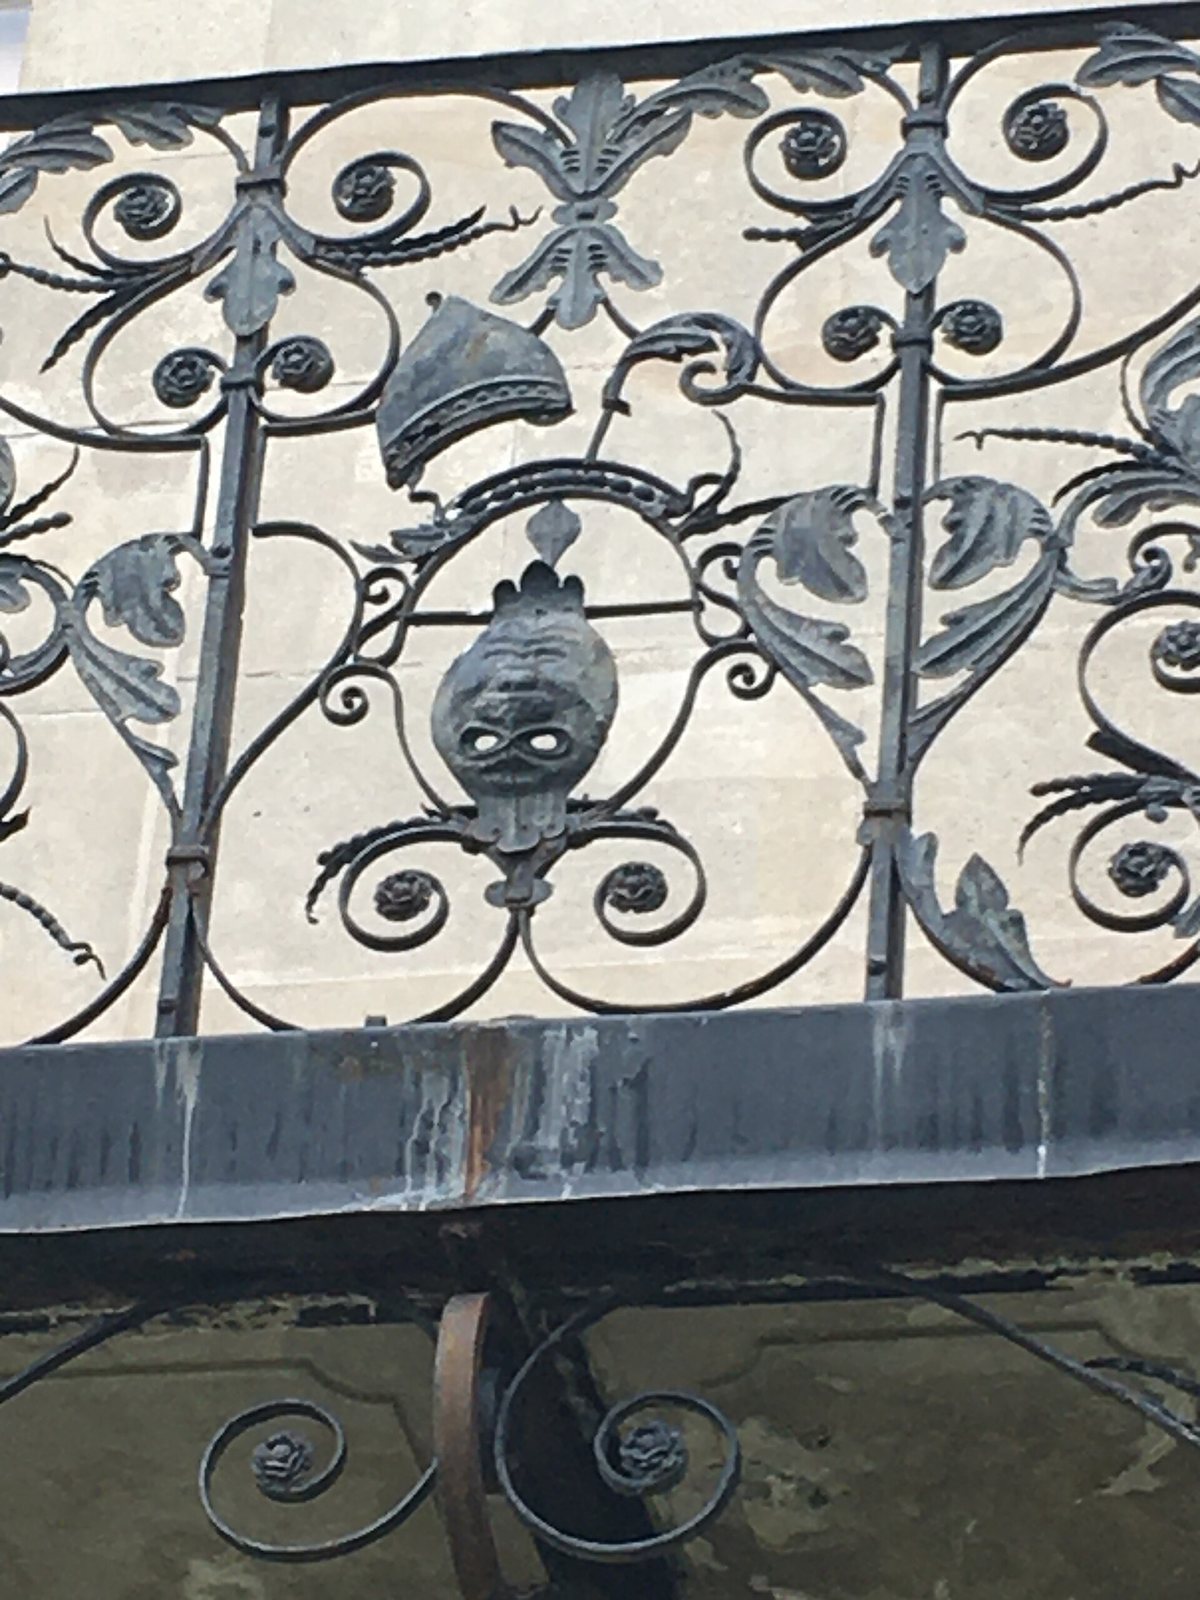
A stone balcony adorns the façade overlooking the park. A wrought-iron balcony, originally on the west façade, was moved to the south façade in 1900. Its central design includes a mask, a bishop’s mitre, and a crosier.
Park and gardens
The château park includes notable gardens, among them French formal gardens laid out during Bishop Le Camus’s alterations to the estate.