Čačot Estate in Padarosk: A Manor and Agricultural Complex
Site at a Glance
- Popularity
- Medium
- Country
- Belarus
- Primary era
- Early Modern
- Eras represented
- Early Modern, Modern
- Civilizations
- Russian
- Site type
- Domestic
- Remains
- Manor House
On this page13 sections
History
The Čačot Estate in Padarosk is a manor and agricultural complex in Belarus. Its first stone manor is thought to date to the late 18th century, when the Grabowski family owned the estate.
Ownership and growth
The Klochki were Padarosk’s earliest recorded owners. The Grabowskis held the estate from the mid-18th century and built its first stone manor. On 25 October 1843, Eustachy and Elżbieta Puchalski acquired the property. In 1861, Elżbieta left it to her nephew Albin Czeczot of Ostashino. The estate later passed to his daughter Elżbieta, who had been named after her godmother.
In 1875, Elżbieta married Roman Bohwicz, the son of philosopher Florian Bohwicz (1799–1856). By 1890, Elżbieta Bohwicz’s estates at Padarosk, Verusin, and Rudava together covered 1,940 desyatinas, a historical unit of land area. Padarosk was regarded as one of the best-organized estates in Volkovysk County, in Grodno Province.
Agricultural and industrial estate
Development of the farmstead east of the road began in the 1860s, with a distillery and other stone buildings. The distillery opened in 1887. In 1900, it belonged to Elżbieta Bohwicz and employed eight people. It produced potato and grain alcohol valued at 14,835 rubles, along with distillery residue worth 1,200 rubles.
By 1911, the Bohwicz estate had two distilleries, a brick factory, a turpentine factory, and a watermill. Its agricultural facilities included workers’ houses, a cowshed for 130 cows, a sheepfold for 2,000 sheep, sheds, a steam-powered threshing machine, and a steam machine for extracting peat, as well as other equipment.
Twentieth century and restoration
The last owner was Elżbieta and Roman’s son Otton Bohwicz (1880–1939), a graduate of the Agricultural Academy in Prague. Arrested in 1939, he died in prison in Volkovysk. During the Soviet period, the manor first served as a secondary school. Later, the building was shared by a collective-farm administration and a music school. It stood empty and deteriorated from early 2004, while the farmstead’s distillery closed in the early 2000s.
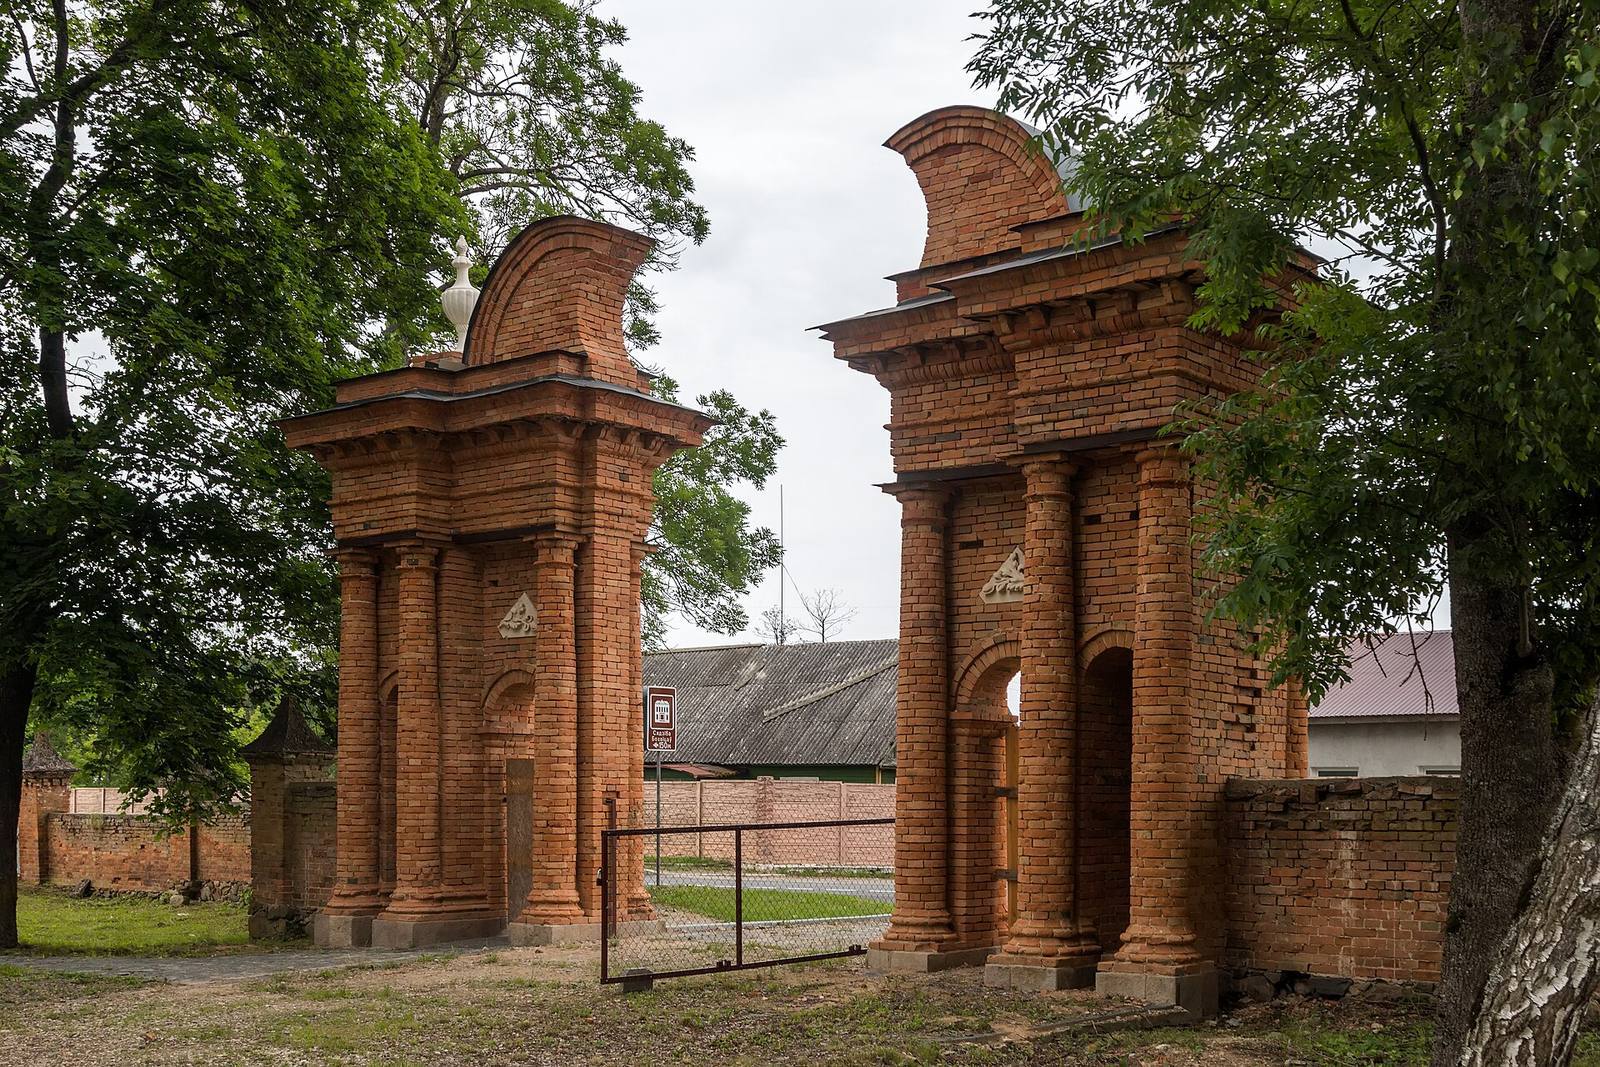
Preparations for a sale began in 2012, and Russian entrepreneur Pavel Podkorytov bought the complex at auction in 2013. A private restoration enterprise, Padarosk Estate, was subsequently formed. Investigations of the architecture and archaeology, along with an analysis of the park’s plantings, followed. The main park gates were restored, and the former cheese dairy and smithy were adapted for new uses. Plans also called for restoration of the manor and a museum about the Belarusian gentry, the historical noble class of the Polish-Lithuanian lands. The western palace-and-park complex is listed as a Belarusian historical and cultural heritage site of republican significance; the former farmstead east of the road is outside that designation.
Remains
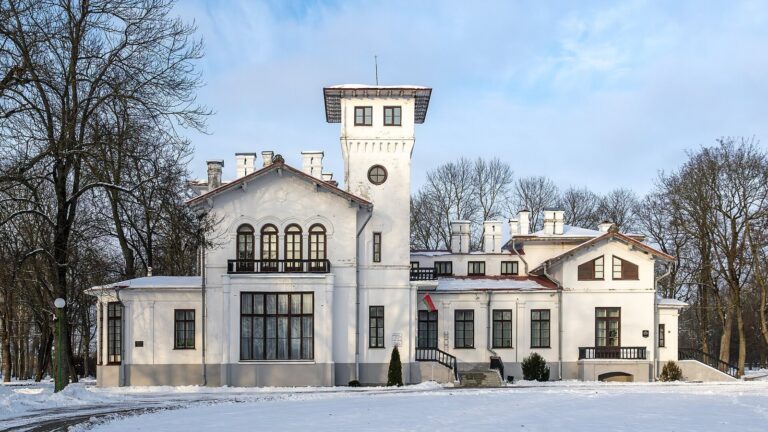
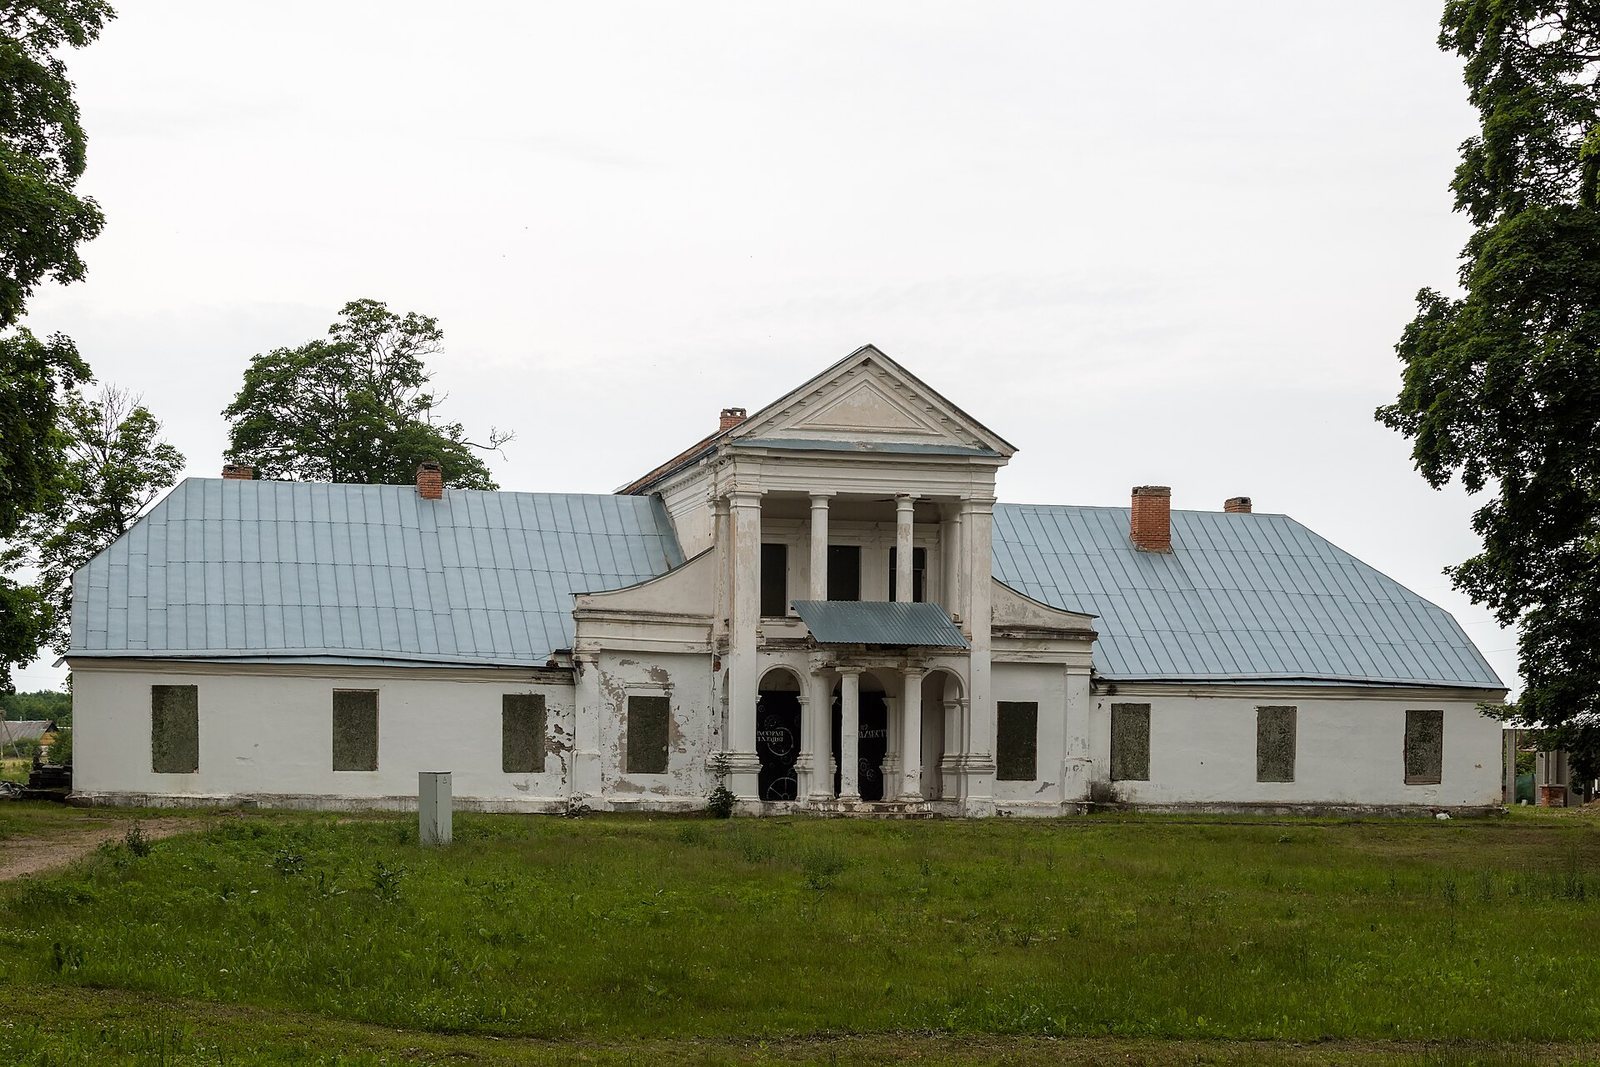
A road from Volkovsk to Ruzhany divides the complex. The fenced palace-and-park area lies to its west, and the former farmstead lies to the east. The Zelvyanka River separates the estate from Padarosk. The manor, generally one storey high with a taller central section, stands within the western park.
Manor house
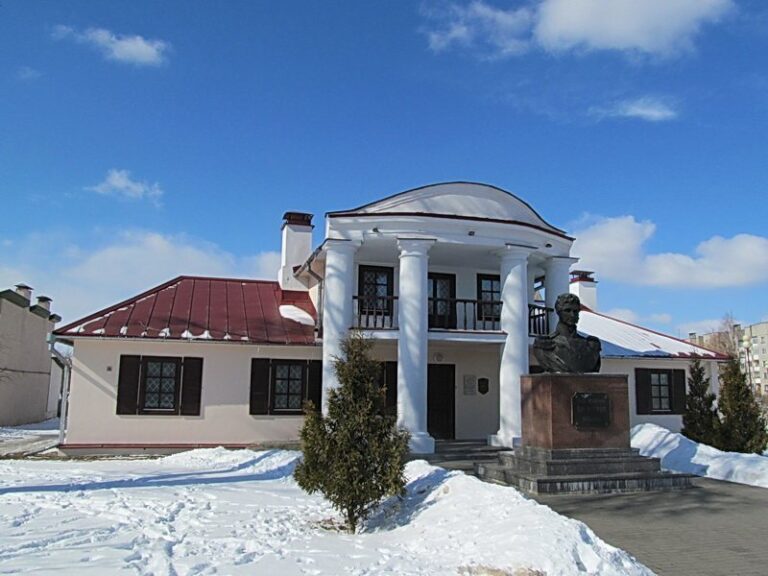
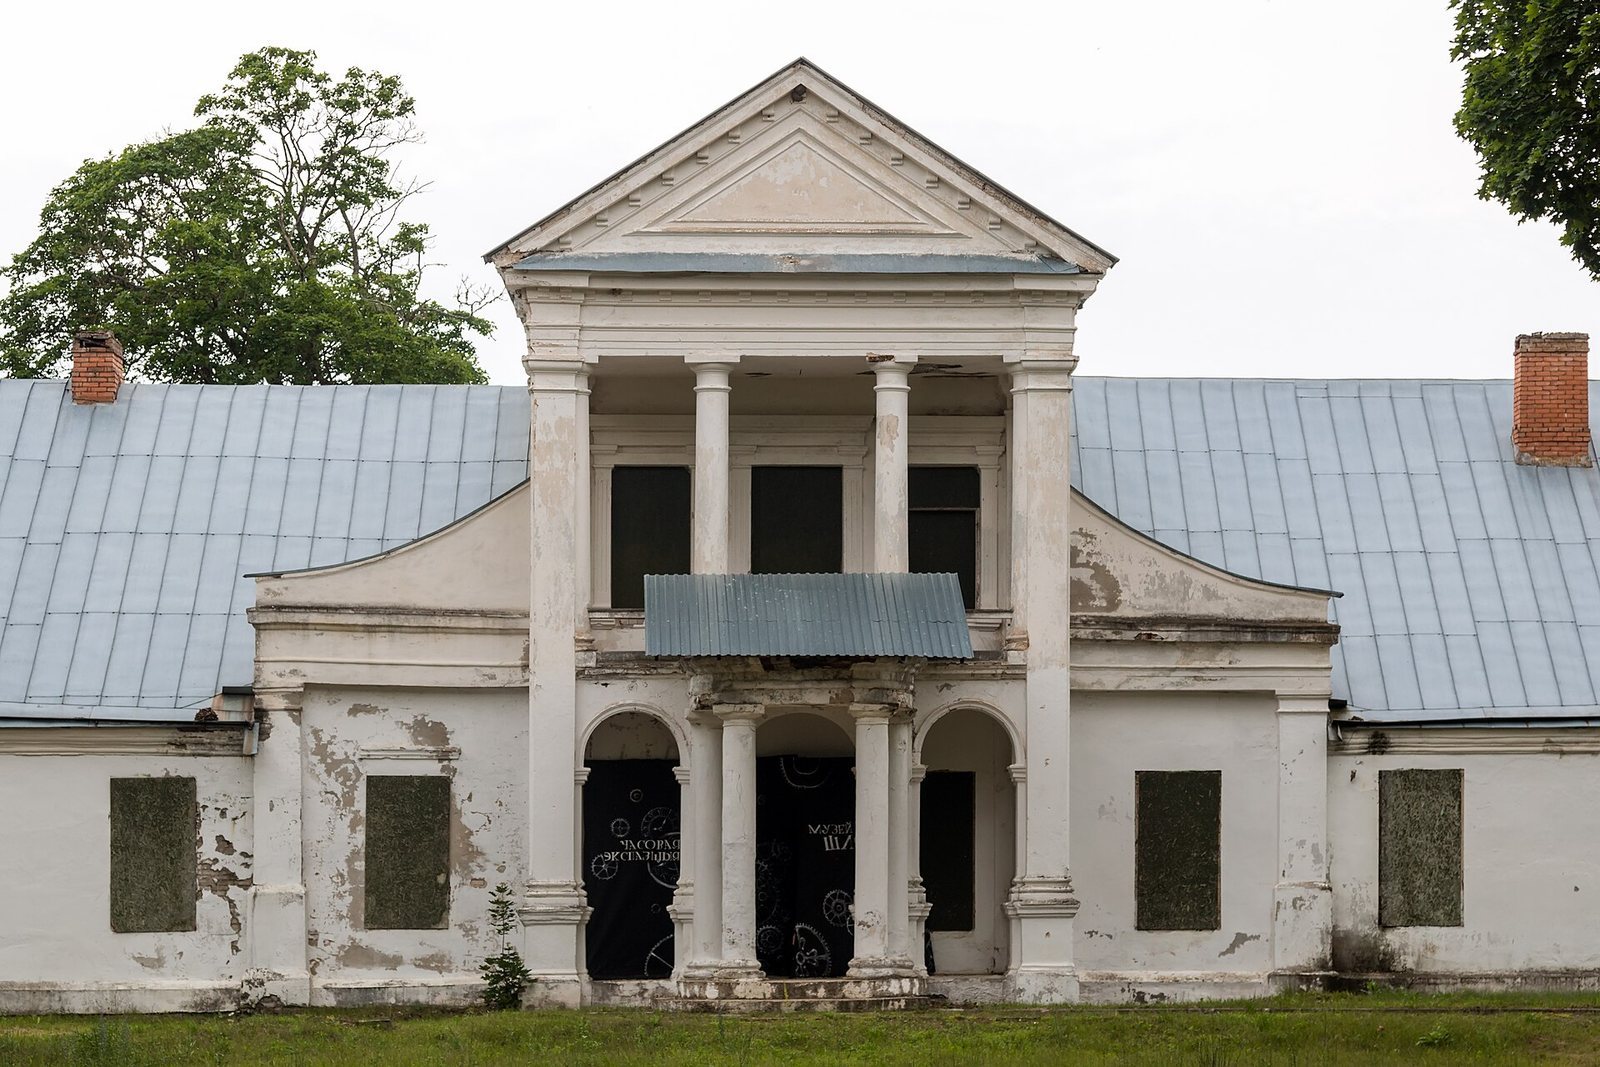
The house has a rectangular plan and symmetrical composition. Its central, two-storey section is built of stone, while the wooden side wings are plastered and covered with high hipped roofs, which slope down on all sides. A deep portico, a roofed entrance supported by pillars and columns, was added to the main façade in the second half of the 19th century to a design by an architect from Vilnius. Its ground-level arches support a broad terrace. A semicircular projection frames the entrance, with a balcony above. Local tradition held that a metal flag on the chimney once carried the date 1768.
The interior originally combined rooms arranged in sequence with corridors, a layout replaced after the Second World War. The entrance vestibule had stairs to a mezzanine, or partial upper floor, and large chandeliers extending from floor to ceiling. Ten large rooms occupied the ground floor. A large hall contained two red sofas and a writing desk. The living-room fireplace was decorated with an equestrian sculpture of John III Sobieski, king of Poland in the 17th century, alongside portraits of the Bohwicz and Czeczot families. The salon had neoclassical Empire-style furniture, associated with the early-19th-century French Empire period. A large oval table stood in the dining room, which was sometimes used as a chapel.
Orangery and service buildings
The former orangery, a building for growing tender plants, and the cheese dairy and smithy survive in whole or in part. During the Soviet period, the orangery was used as a dairy. The former cheese dairy later became a workshop and garage, and the cheese dairy and smithy have since been adapted.
Park and enclosure
Park layout and planting
The park surrounds the manor and originally combined formal and landscape sections, with two landscape alleys. On the front side, a rectangular lawn bordered a road, with a play area at its centre. In warm weather, plants grown in the orangery, including aloe, agave, and cactus, were placed around the lawn; the largest subtropical plants were displayed in front of the orangery.
Birch, maple, linden, and acacia are among the local tree species that predominate in the park. A 1987 plant inventory counted 23 kinds of woody plants, including spruce, walnut, larch, and white acacia.
Brick boundary wall
A substantial brick wall encloses the formal part of the estate and the park on two sides. Its pillars have distinctive tops.
Eastern farmstead
Industrial and agricultural buildings
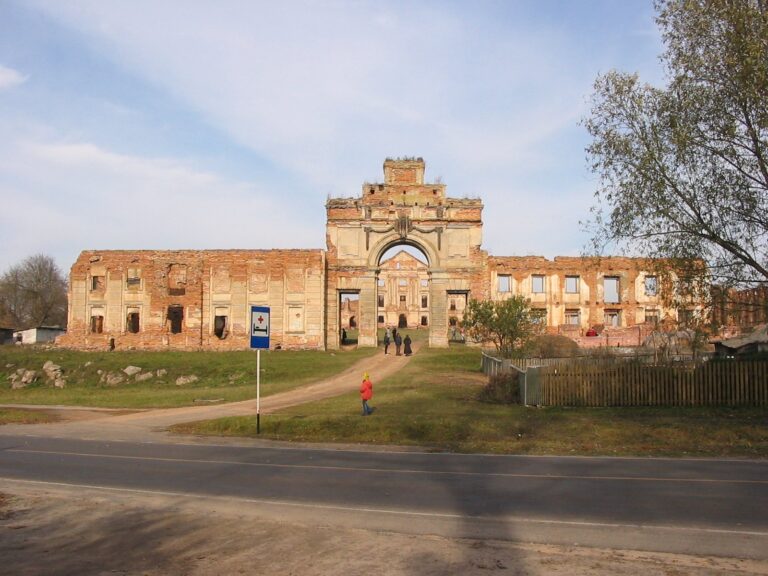
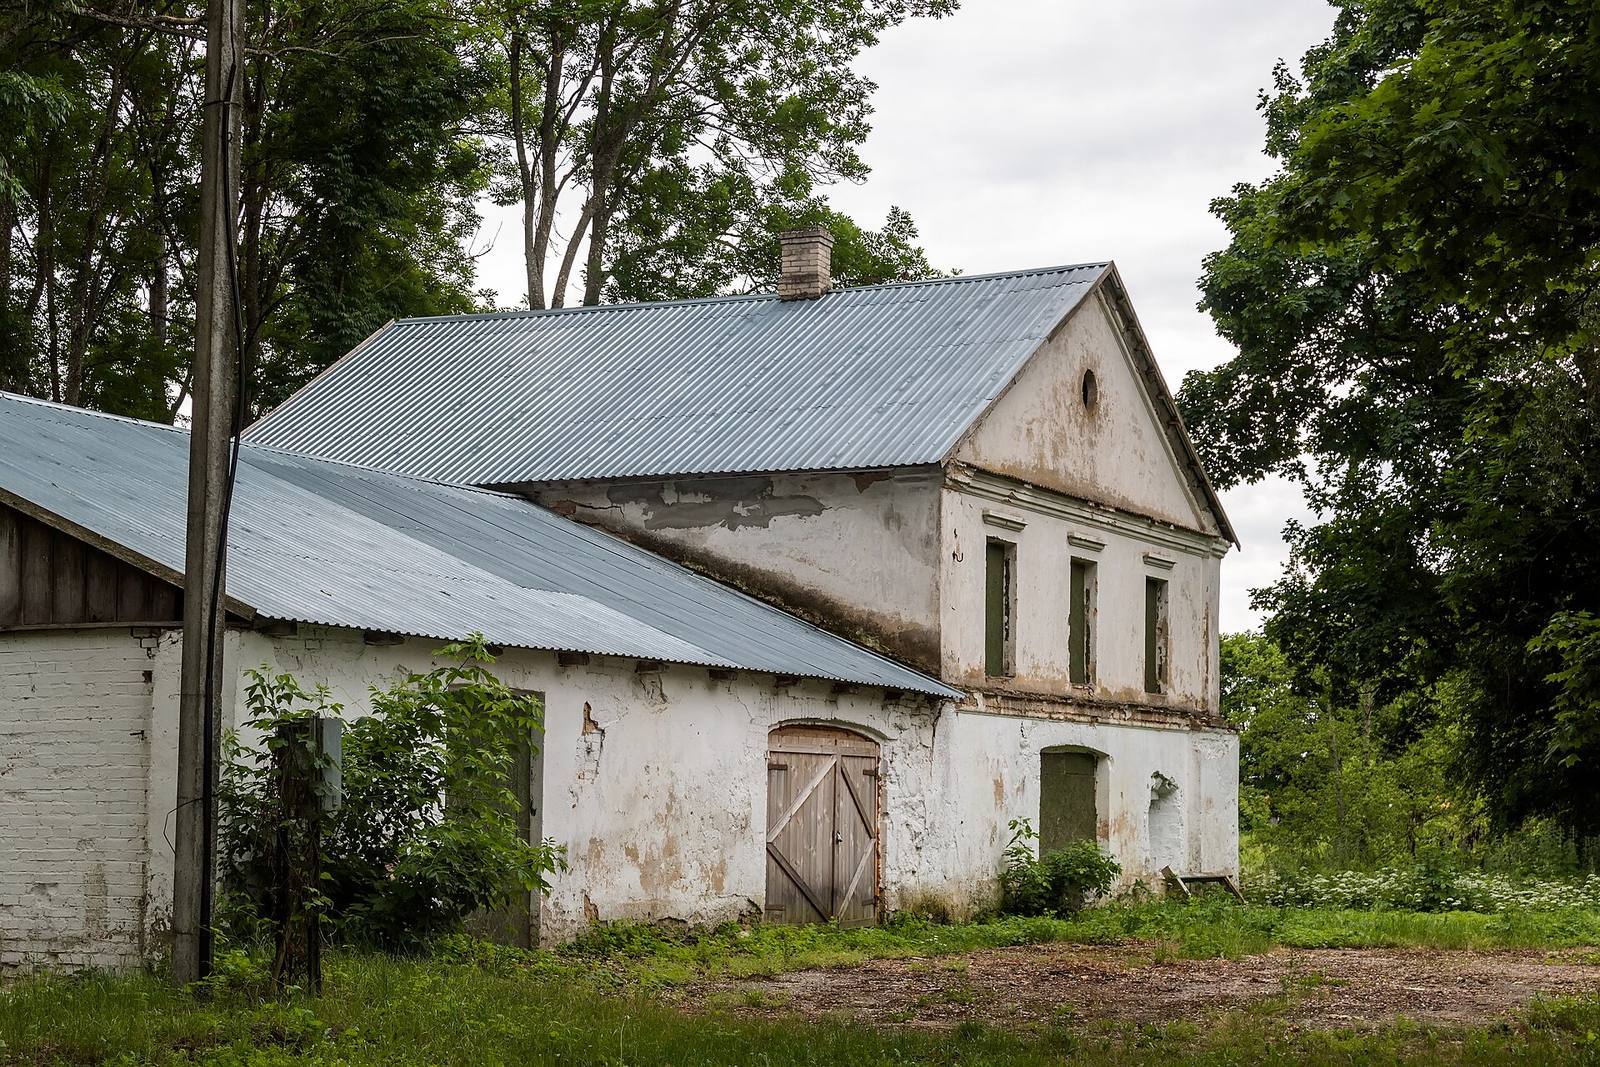
The former farmyard contains the distillery buildings and other structures associated with the estate’s industrial and agricultural operations. Most of its former buildings are now unused.
Family chapel and crypt
A chapel with family burials stood apart from the farmyard on higher ground. Its crypt, an underground burial chamber, survives in ruins. During the Soviet period, the crypt was used for livestock burials.