Château du Taureau: A Coastal Fort in Morlaix Bay
Site at a Glance
- Popularity
- High
- Country
- France
- Primary era
- Early Modern
- Eras represented
- Early Modern, Modern
- Civilizations
- French
- Site type
- Military
- Remains
- Fort
On this page16 sections
History
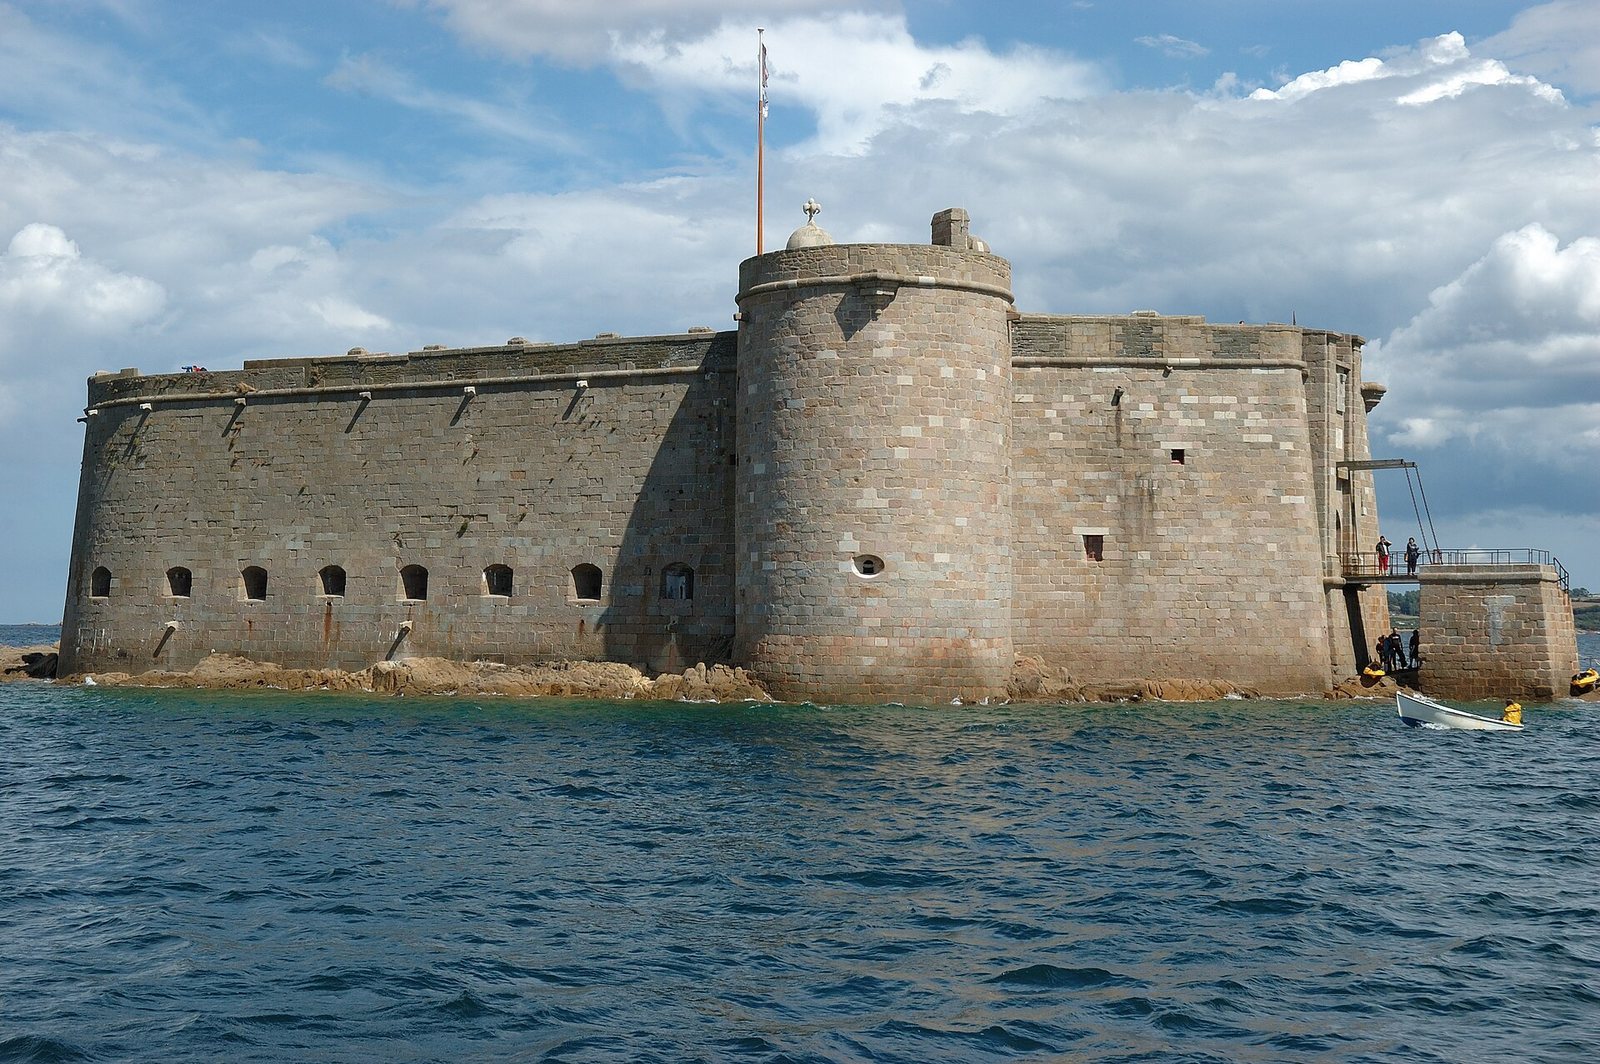
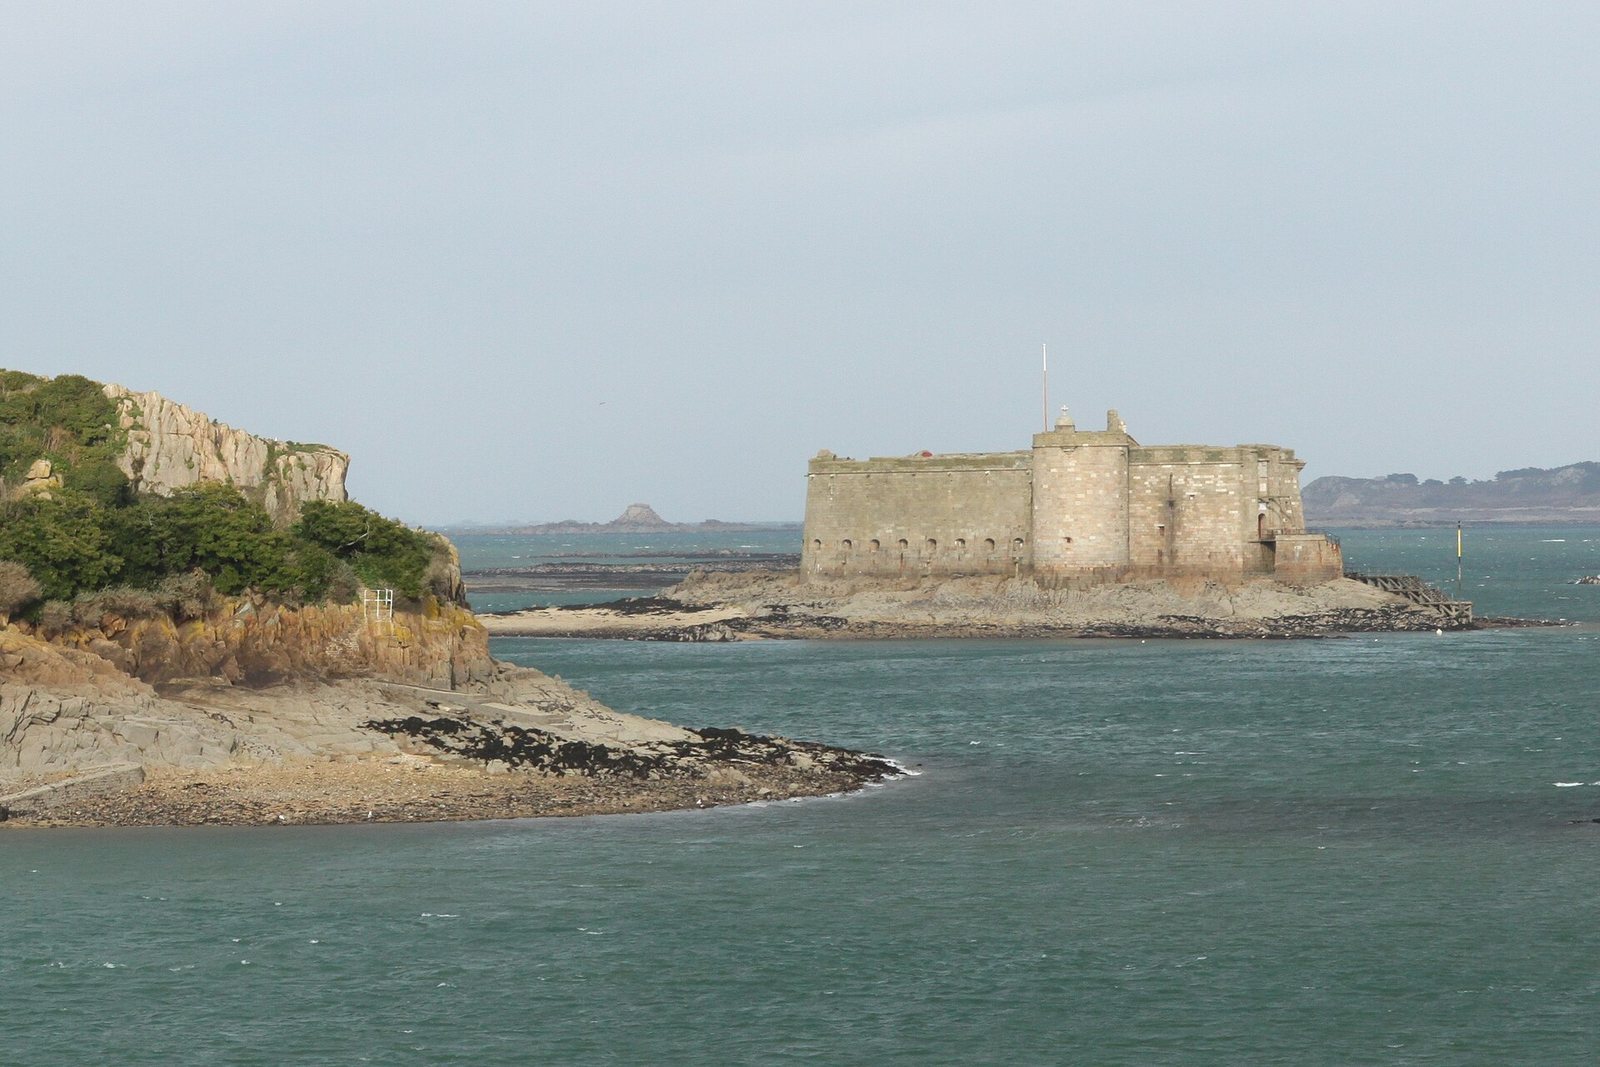
Château du Taureau is a coastal fort on a rocky islet in Morlaix Bay, within the commune of Plouezoc’h, France. King Francis I authorized its construction in 1542 to protect the approach to Morlaix after an English raid exposed the bay’s vulnerability. The fort’s history includes municipal control, incorporation into the royal defenses, service as a prison, and a major rebuilding completed in 1745.
Origins and municipal control
Morlaix and nearby towns prospered through textile trading around 1500, but their wealth and coastal position made them vulnerable to attack. After a failed diplomatic meeting between France and England in 1520, relations worsened, and England moved closer to Charles V, the Habsburg ruler of Spain and Holy Roman Emperor. In early July 1522, an English fleet of 60 ships attacked Morlaix. Several hundred men, disguised as merchants, came ashore while the town’s officials and soldiers were away at a fair in Guingamp. Felled trees in the river stopped ships from reaching the town directly. The attackers looted and burned houses and killed residents who had not escaped. The following day, troops led by the French nobleman Guy XVI de Laval surprised many of the English, who were drunk or asleep, and killed those they encountered.
The raid led to plans for stronger defenses in Morlaix Bay, including two watch posts near Carantec and Plouezoc’h. In 1542, after the Duke of Étampes intervened, Francis I approved a fort at Taureau. Morlaix’s townspeople paid for its construction, with repayment expected when royal finances permitted. In return, they gained the right to appoint its governor and garrison, and took responsibility for equipping and paying them. Jean de Kermellec became the first commander in 1544. From 1564, the town commonly appointed its outgoing municipal syndic, a civic officer, as governor for a one-year term. The fort was expensive to maintain.
During the French Wars of Religion, the sixteenth-century conflicts between Catholics and Protestants, Guillaume du Plessis, lord of Kerangoff, fortified the rock of Primel in 1590. As governor of Château du Taureau from 1594 to 1604, he also used the fort to close Morlaix Bay to ships and to ransom or plunder vessels, whether friendly or hostile. The first fort had been built hastily and repeatedly suffered damage from the sea. Its French Tower was destroyed in 1609 and rebuilt in 1614.
Royal control and rebuilding
On 22 February 1661, Louis XIV took control of the fort from Morlaix and made it part of the kingdom’s defensive system. The transfer followed financial difficulties in the city and the fort officers’ failure to stop smuggling. In April 1689, the military engineer Vauban inspected the defenses and judged them inadequate. His reconstruction plan was approved that year, and work began in the spring.
The rebuilding proceeded in stages. A major phase took place from 1690 to 1692, but the fort remained unfinished from 1702 through 1740. Work on the final phase began in 1741 under royal engineer Amédée François Frézier. Siméon Garangeau, who had led much of the reconstruction, died that year aged 94, before its completion. The work ended in 1745. Even after successive efforts to increase the fort’s capacity and usefulness, it was considered cramped.
Prison and garrison
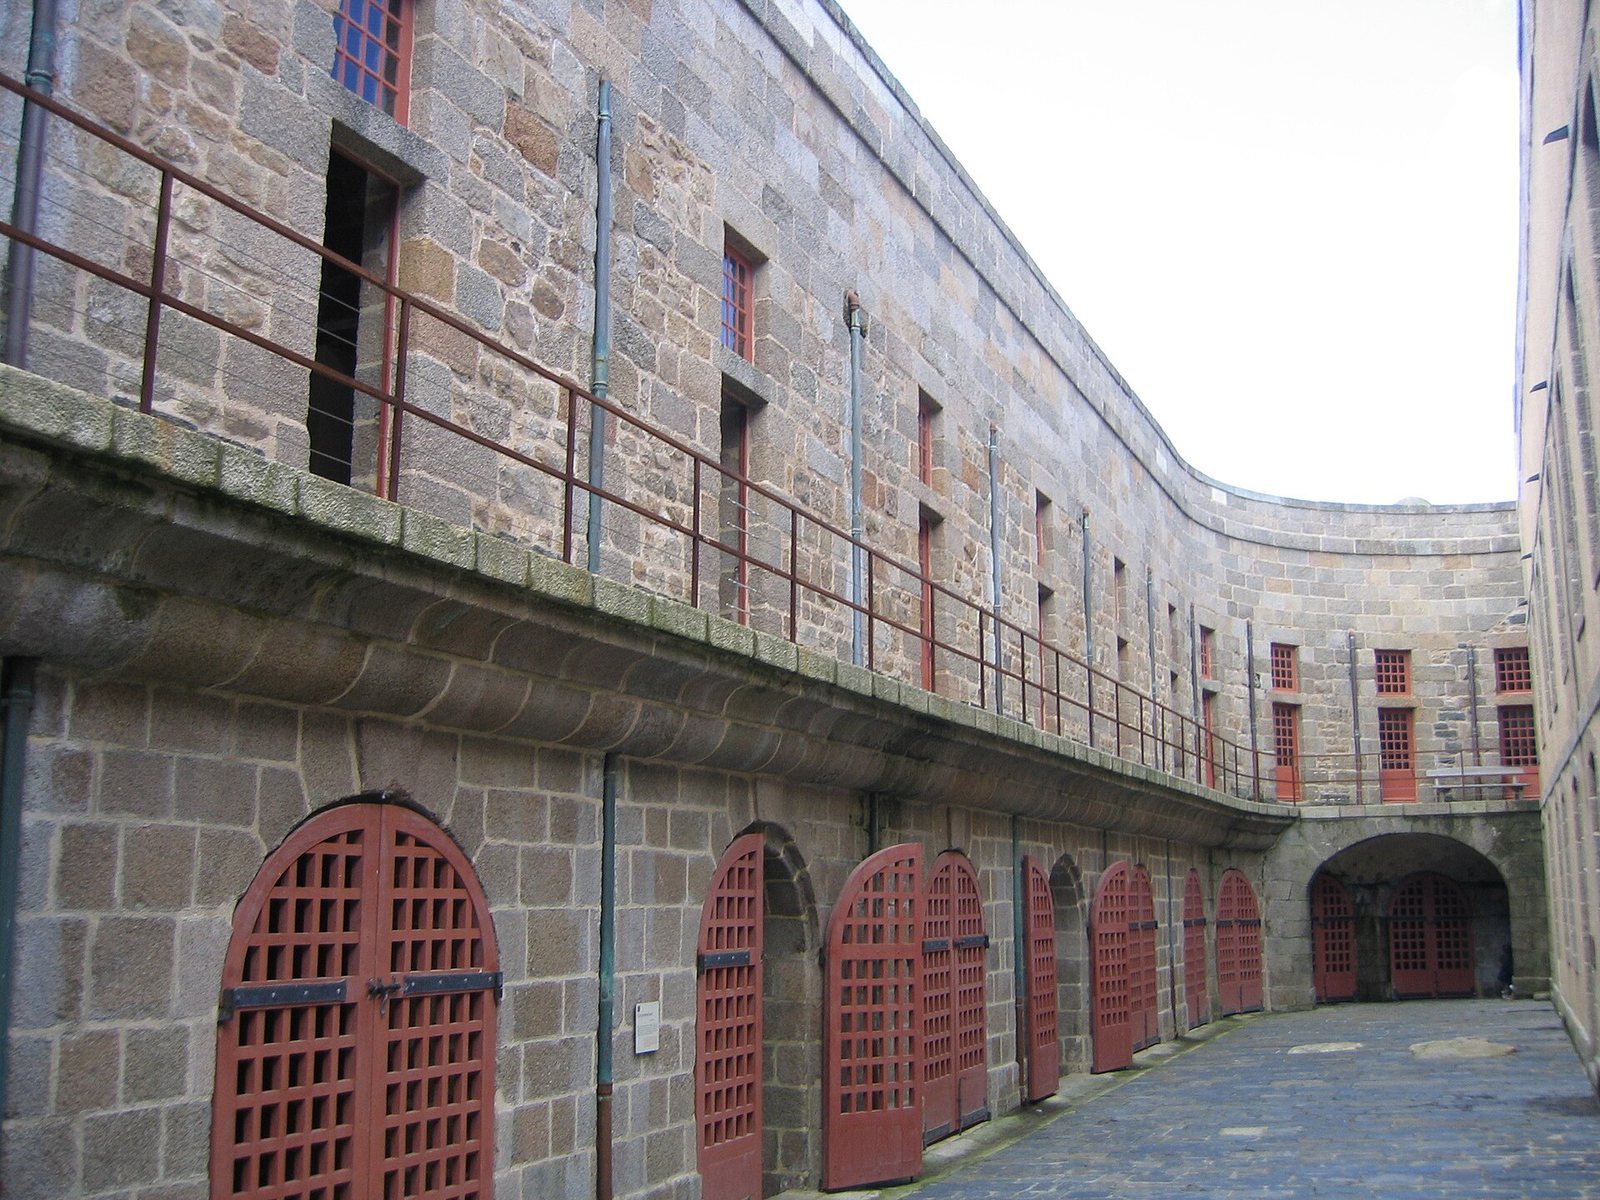
From around 1720, the fort also held prisoners. Its ordinary capacity was about ten people, in cells of 14 square metres each, but as many as 60 were confined there during the French Revolution. Some prisoners were priests who refused to swear loyalty to the state under the Civil Constitution of the Clergy, a revolutionary measure that reorganized the Catholic Church in France. Others were Montagnard deputies, radical members of the National Convention, the revolutionary legislature. Five deputies imprisoned in 1795 were Duquesnoy, Romme, Goujon, Soubrany, and Bourbotte.
The fort also held the writer Tapin de Cuillé for 20 years under a sealed royal order that could authorize imprisonment without an ordinary trial. The Breton magistrate La Chalotais was imprisoned there in 1765. Naval lieutenant Sébastien du Trévou, commander of the small warship Le Papillon in 1787 and 1788, was confined at the fort after disputes with his crew. He tried to escape, and his body was later found on the rocks of Plougasnou. On 17 March 1871, the revolutionary activist Louis Auguste Blanqui was imprisoned in the vaulted room known as the discipline room. During his confinement, he wrote Eternity by the Stars, an essay on the universe and human existence.
The garrison grew from 23 soldiers, a trumpeter, a gunner, and a chaplain in 1544 to 38 men in 1593 and 45 in 1702. It reached 150 soldiers in 1811. The fort’s artillery numbered as many as 23 guns in 1778 and 14 under Napoleon I, the French emperor of the early nineteenth century.
Military decline and modern restoration
Advances in artillery made the fort obsolete. It ended its military service in 1878 and was formally decommissioned in 1883. During later tensions between France and Britain connected with the Fashoda Incident, an 1898 colonial confrontation in Sudan, the Navy installed four quick-firing guns on the terrace. The fort then served as a depot and supply point for torpedo boats. The state-owned site received French Historic Monument protection by decree on 29 July 1914, among the earliest forts in Brittany to gain this status.
From 1930 to 1937, Mélanie Levêque de Vilmorin leased the fort as a second home and carried out restoration work. During the Second World War, German forces placed an anti-aircraft gun on the French Tower’s terrace. A sailing school and nautical centre used the fort from 1960 to 1982. After their departure, the site fell into disuse and deteriorated. Local communities formed restoration associations in 1988 and 1994, with the state and Morlaix’s Chamber of Commerce and Industry also involved.
A major restoration began on 26 May 2000 and lasted six years. The work included a slipway, a sloping ramp for moving vessels, which had appeared in Vauban’s 1689 plan. Following historical research, the Chamber of Commerce and Industry developed an interpretation focused on everyday life at the fort in the eighteenth century.
Remains
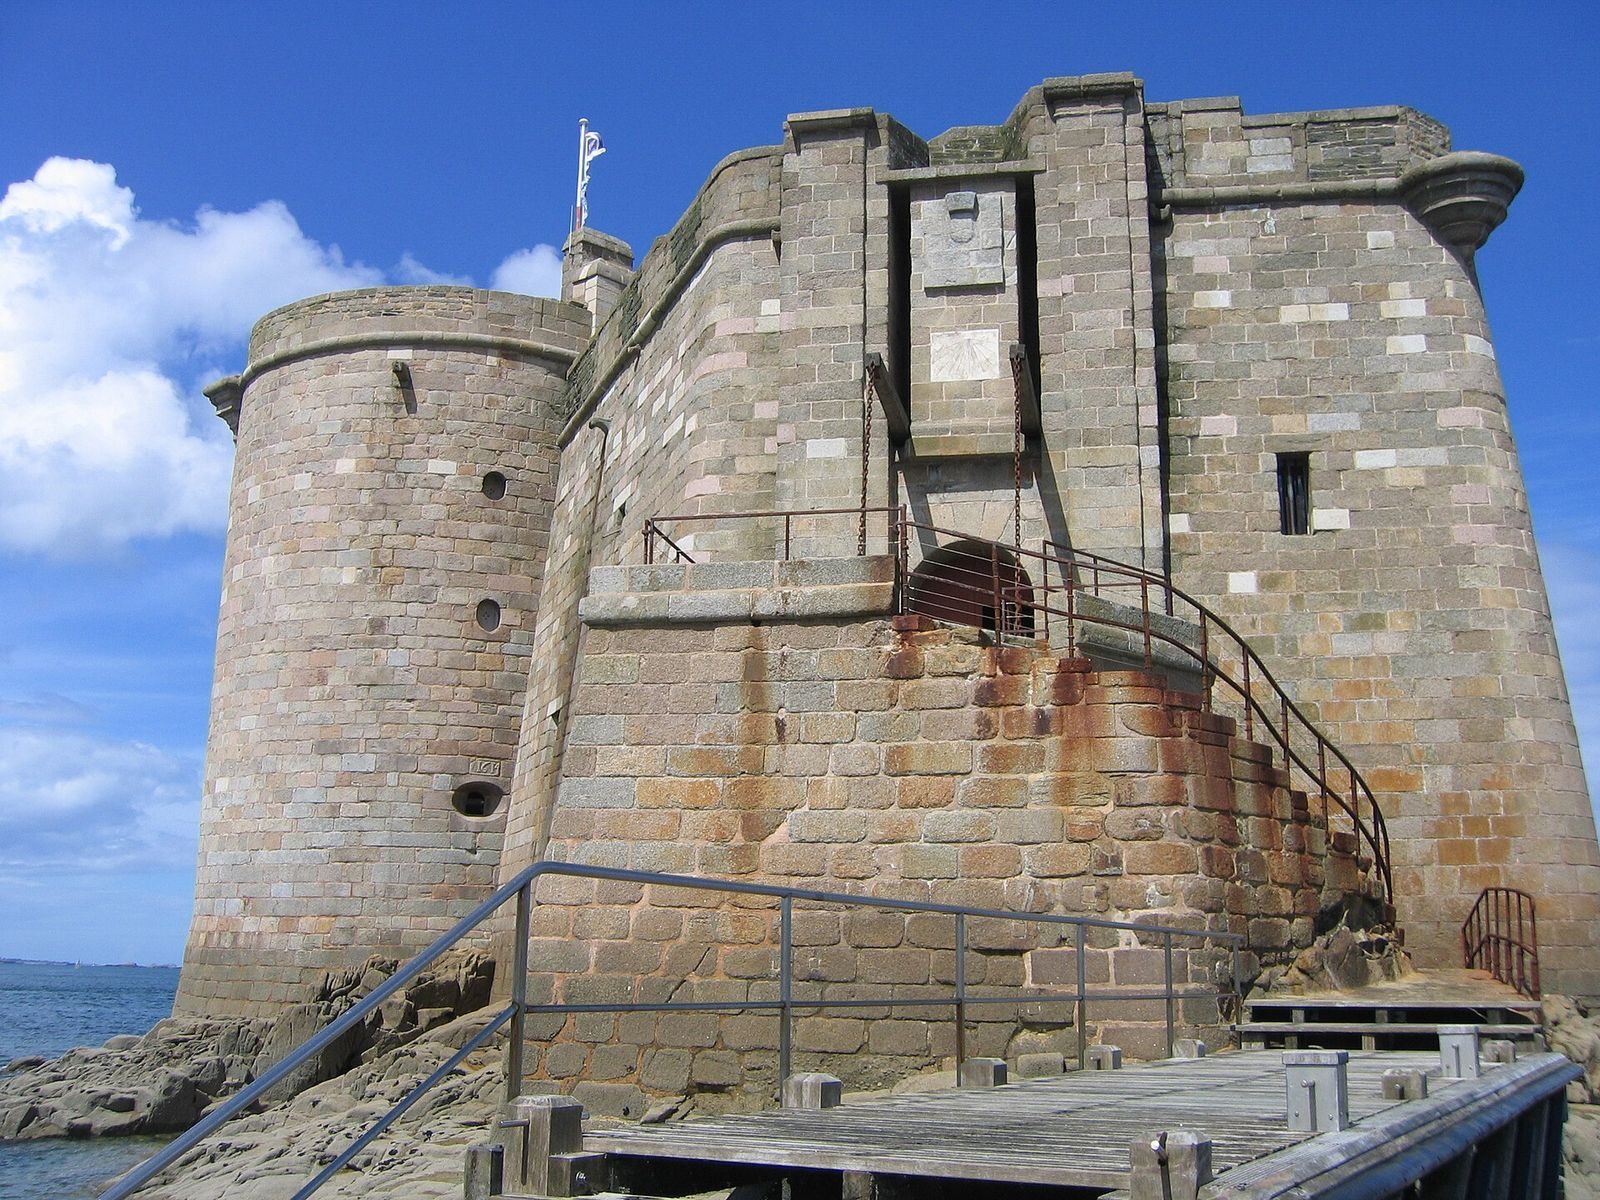
The fort is a stone complex about 61 metres long, 21 metres wide, and 14 metres high, built on an exposed rocky islet in Morlaix Bay. Its position controlled the seaward approach to Morlaix by directing ships through the only practicable passage, to the west, within cannon range. The surviving arrangement includes an entrance front to the south, gun positions on the north and west, and the French Tower rising above the later buildings.
Islet and construction materials
Vauban’s plan called for strong cut-stone construction. The fort incorporates stone from several islands and rocks in the bay: pinkish-red granite from Île Callot, grey granite from the Île de Batz, ochre granite from the Jardin du Roi, now Île Louët, and stone from Roc’h Gored. Granite boulders at sea level were quarried first and transported to the islet by barge. Callot stone was valued for its ability to hold a sharp edge.
Defensive layout and buildings
South entrance
The southern face contained a drawbridge and a mole, a projecting structure associated with the harbor, leading to the entrance. A guardroom and chapel stood within this part of the fort. The entrance connected the approach from the water with the interior courtyard.
North and west gun positions
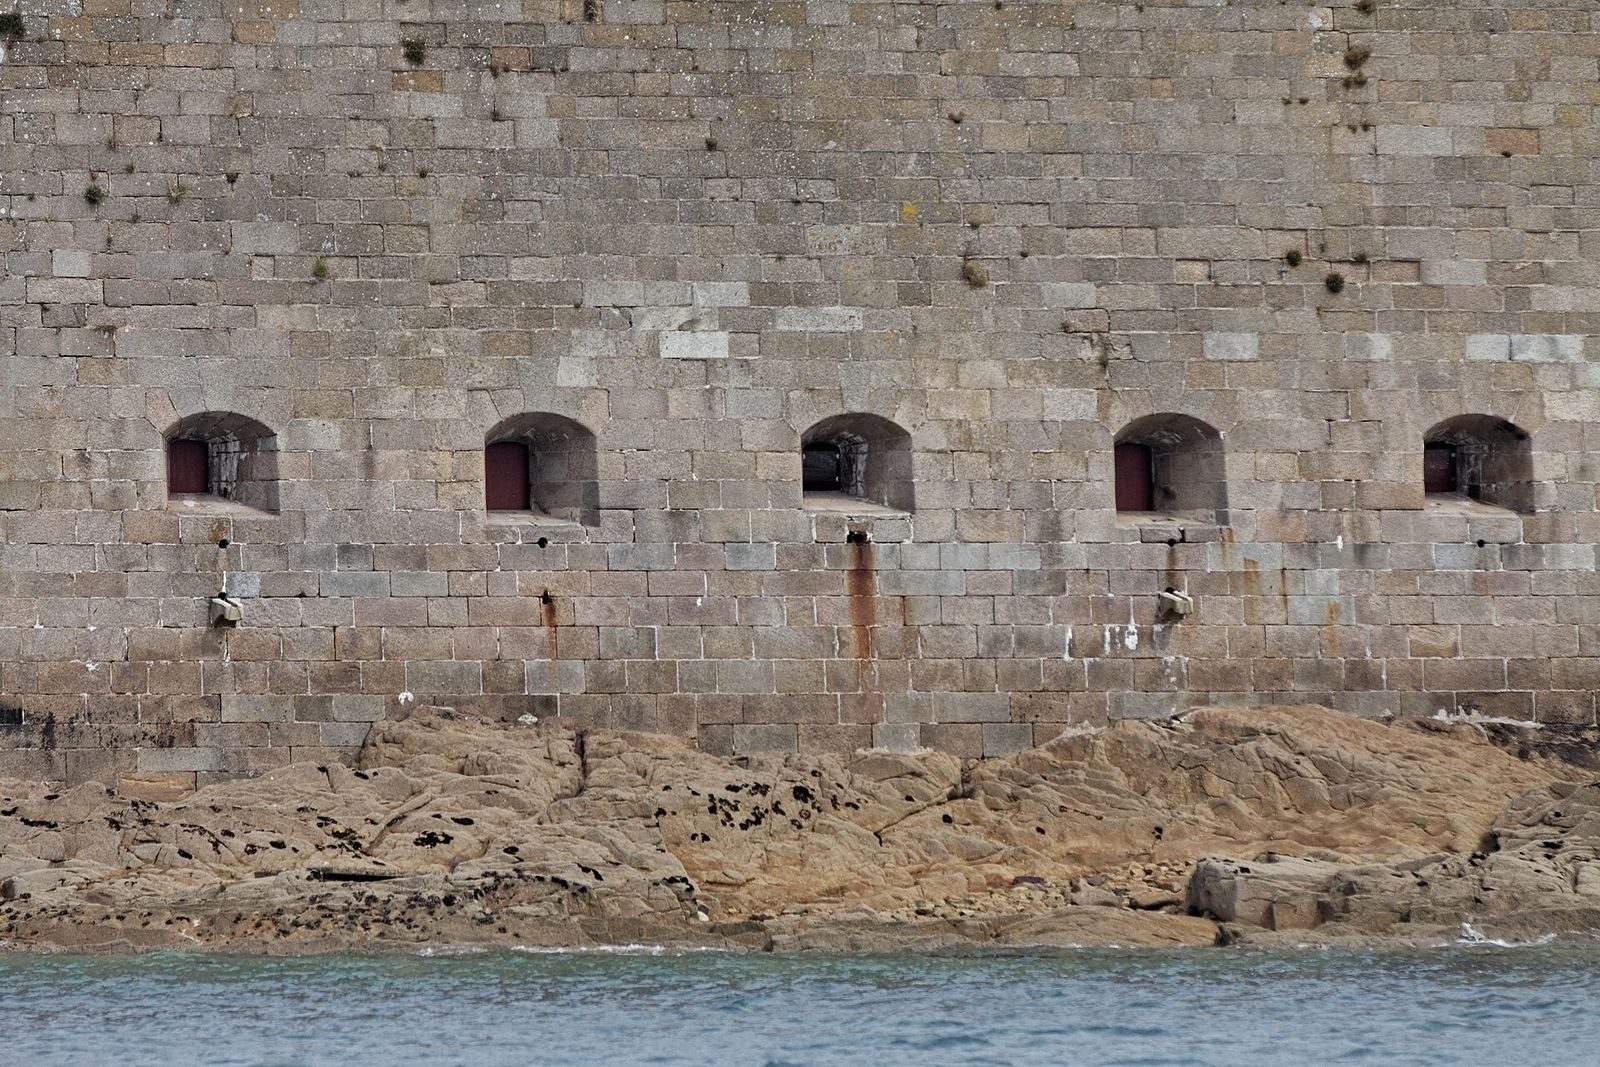
Three vaulted gun rooms, or casemates, on the north front faced northwest. A powder magazine occupied the first floor. The western section held eight more casemates, facing west toward the navigable passage. A covered platform was completed over the north front, and a passage gave access to first-floor barracks. By 1702, a defensive wall along the platform had nine openings, called embrasures, through which guns could fire.
French Tower
The French Tower was the principal structure retained from the first fort in Vauban’s rebuilding plan. It may have been designed by Renaissance architect Philibert Delorme. During reconstruction, its masonry was repaired, its gun openings were renewed, and gunports were fitted. The stone platform was rebuilt, with a projecting stone moulding and a Callot-stone protective wall pierced by four embrasures. A five-sided sentry box, a small shelter for a guard, replaced an earlier square one. Its base rested on projecting stone supports, and its top had a domed cap.
Eastern enclosure and accommodation
The eastern enclosure remained lower than the newer work and belonged to the earlier fort until the final rebuilding phase. In 1741, work there added two gun openings in a projecting angle of the fortification, which also served as windows for a first-floor room. After the scattered courtyard buildings were demolished, a new accommodation building was begun in 1742. Its walls stood on the completed enclosure, while its façade projected into the courtyard and reduced the space of both the courtyard and parade ground. The building reorganized rooms for officers and the garrison, and its terrace was complete by 1745. Reusable stonework, tiles, doors, fittings, glazing, and timber from the demolished buildings were salvaged and stored.
Later military fittings and reuse
Navigation light and artillery
A navigation light was installed on the northern sentry box in 1845, first shining white and later red; it was permanently extinguished in 1889. Four of the fort’s eleven casemates, numbers 2, 4, 6, and 10, were fitted with 30-pounder Model 1840 guns on modified iron carriages. The lower battery was arranged for close-range fire across the passage, which was 200 metres wide. The upper battery held nine Model 1827 howitzers, guns that fired explosive shells, on iron carriages. Their bores measured 221 millimetres, and their shells weighed just under 26 kilograms.
Adapted interior spaces
The eighteenth-century kitchen later became a telegraph station. A provisions store was converted into a kitchen and fitted with a stove, while casemate 1 served as a latrine. These changes reused existing rooms as the fort’s functions shifted.
Archaeological evidence
A 2001 test excavation during restoration found that the courtyard of the first fort lay about 50 centimetres beneath the surface at that time. Excavators uncovered a granite column base and slate paving from the governor’s accommodation. In 1905, a skull and several human bones had been found in the fort’s underground levels.