Château de Montaigu in Meurthe-et-Moselle: A Historic Residence and Museum
Site at a Glance
- Popularity
- Medium
- Country
- France
- Primary era
- Early Modern
- Eras represented
- Early Modern, Modern
- Civilizations
- Duchy of Lorraine, French, Holy Roman Empire
- Site type
- Domestic
- Remains
- Castle
On this page21 sections
History
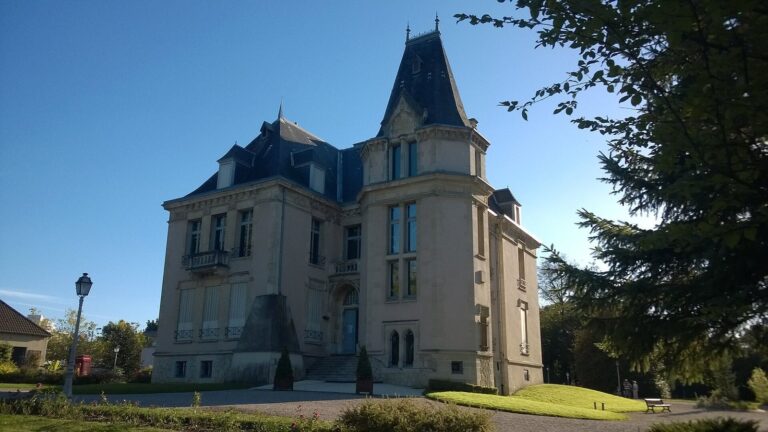
Château de Montaigu in Meurthe-et-Moselle is an eighteenth-century residence in Laneuveville-devant-Nancy, France. First built as a hillside pleasure house, it was enlarged into a château in the nineteenth century and now houses the collection assembled by Édouard and Suzanne Salin.
The chapel and its early history
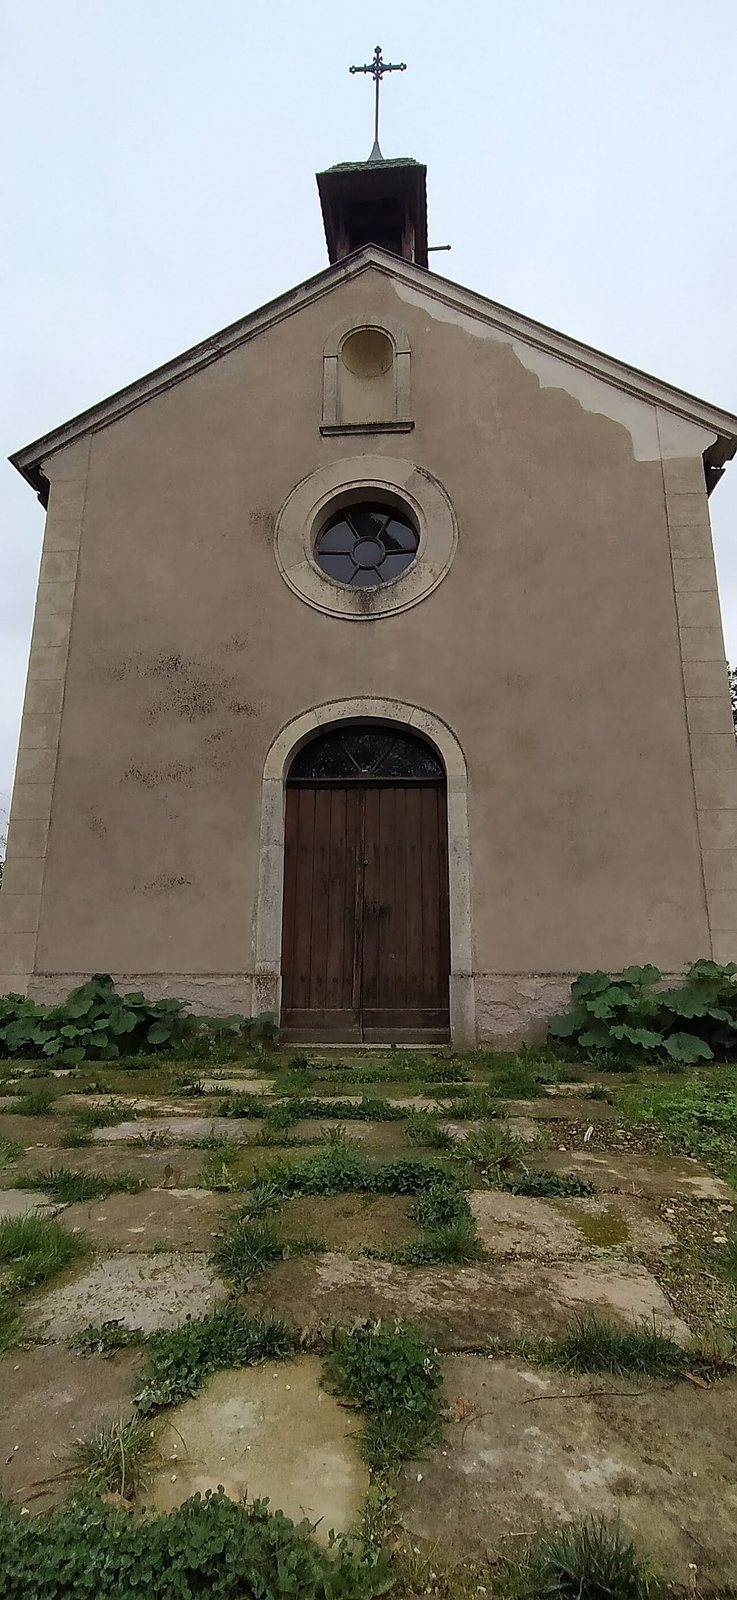
The name Montaigu originally referred to a place between present-day Jarville-la-Malgrange and Laneuveville-devant-Nancy. In 1608, Raphaël Hanzelin established a hermitage in an oratory there. The oratory became a chapel named for the statue of Our Lady of Montaigu that it housed, and the chapel was blessed in 1625.
During the Reign of Terror, a period of revolutionary repression in the French Revolution, the chapel was looted and badly damaged in 1793. The statue and the choir, the part of the chapel containing the sanctuary, were destroyed. In the early nineteenth century, former merchant Nicolas Poupillier arranged for the building to be restored. He and his wife, Marthe-Françoise, were later buried there; their marble tomb slabs remain in the chapel.
In 1931, the chapel was moved stone by stone to its present position because vibrations from frequent trains on the nearby Paris-Strasbourg railway threatened the building and its decoration. The move was directed by its owners, Suzanne and Édouard Salin.
From estate to château
From the seventeenth century into the early eighteenth, René Rennel, chancellor of Lorraine’s accounts, and his family owned land known as the Hauts de Bourgomay. Its wooded grounds above the Meurthe valley served as a secondary home and hunting lodge, with vineyards and fruit trees.
In 1757, Bon Prévost, a general receiver who administered contracts for collecting certain government revenues, and his wife bought the Montaigu estate. They wanted a family retreat for their only daughter, Adélaïde Edmée, and commissioned a hillside pleasure house. Its precise construction date and architect are unknown. The location was close to the ducal residence at La Malgrange, built in 1737 by Stanislas Leszczynski, a former king of Poland who became Duke of Lorraine. After Bon Prévost died in 1763, his widow sold the estate and house in 1766.
A section of the park was taken for the railway in 1847. In 1856, owner Joséphine Coralie Lebègue de Passoncourt married Maxime de Vaugiraud, a former cavalry officer. The couple developed the property into a château. After considering several renovation proposals between 1860 and 1890, they selected architect Albert Jasson to enlarge and dignify the house. The Vaugiraud family sold it to Suzanne and Édouard Salin after the First World War.
Fire, restoration, and the Salin collection
On 9 November 1921, shortly after the Salins acquired the château, a failure in its central-heating system caused a fire. The blaze spread out of control, collapsing the roofs and destroying much of the interior decoration and furnishings. Édouard Salin and château staff saved furniture by carrying it into the park.
Salin soon commissioned architect Pierre Le Bourgeois to restore the building. They combined new construction methods with an effort to respect its history and style. Salin called the restored residence Domus Restituta, meaning “French House,” and planned its furnishings and the decoration of individual rooms. He also envisaged the house as a setting where art and objects from different periods could be brought together.
The fire had spared few rooms or objects, so Édouard and Suzanne Salin built a new collection through inheritance, auctions, and dealers. Furniture, paintings, sculpture, and other works from different periods and places were chosen to encourage interest in the past. During the Second World War, part of the château was occupied. In 1949, the Salins moved Édouard’s Merovingian archaeological collection, relating to the early medieval Frankish dynasty, from his study to his bedroom.
Bequest and public role
In 1955, another portion of the park was ceded for the Museum of the History of Iron, built between 1961 and 1966. Having no children, the Salins bequeathed the estate in 1979 on condition that it be opened to the public. The City of Nancy received the estate, chapel, and château walls; the Society for the History of Lorraine and the Lorraine Museum received the interior furnishings, paintings, and collections. The château now functions as a museum housing the Salin collection and is managed by the Métropole du Grand Nancy.
The chapel was listed as a historic monument in 1934, the château in 1957, and its façades and roofs were classified in 1958. The outbuildings were listed in 1998, and the 14-hectare park is a classified site. In 2020, the château received the French “Homes of the Illustrious” heritage label as Édouard Salin’s home, recognizing the residence, its collections, and his scientific work.
Remains
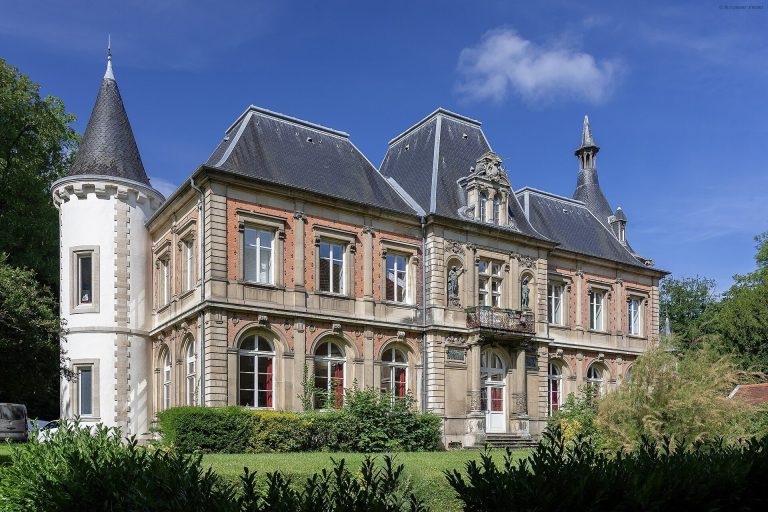
The château stands in Montaigu Park, whose grounds extend across Laneuveville-devant-Nancy and Jarville-la-Malgrange. The surviving building combines its eighteenth-century core with nineteenth-century additions and reconstruction after the 1921 fire. The park lies between the château and the Féru des Sciences, formerly the Museum of the History of Iron.
Exterior and park
Facades and roof
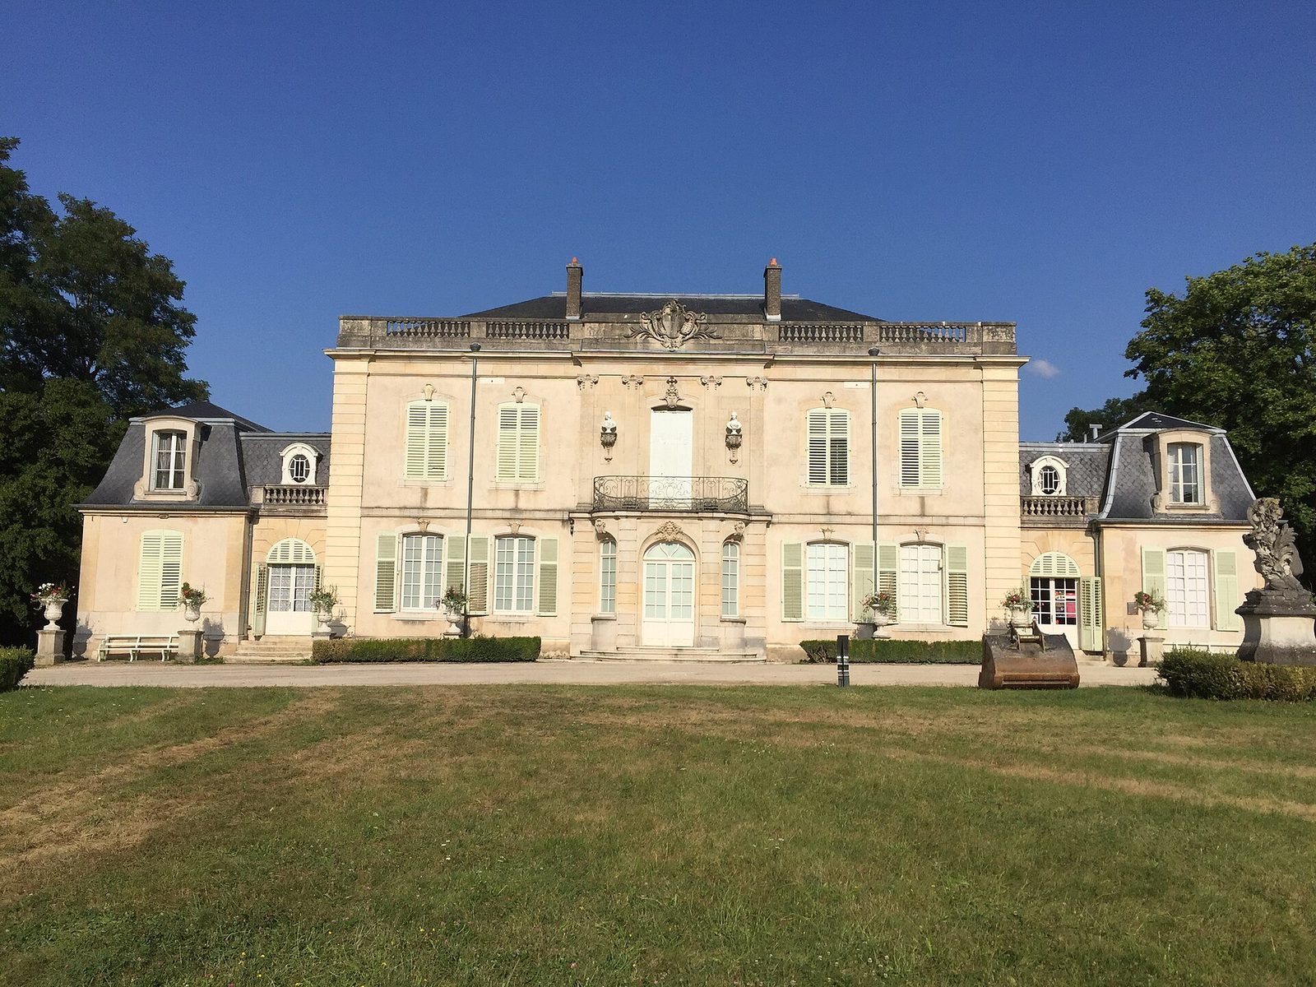
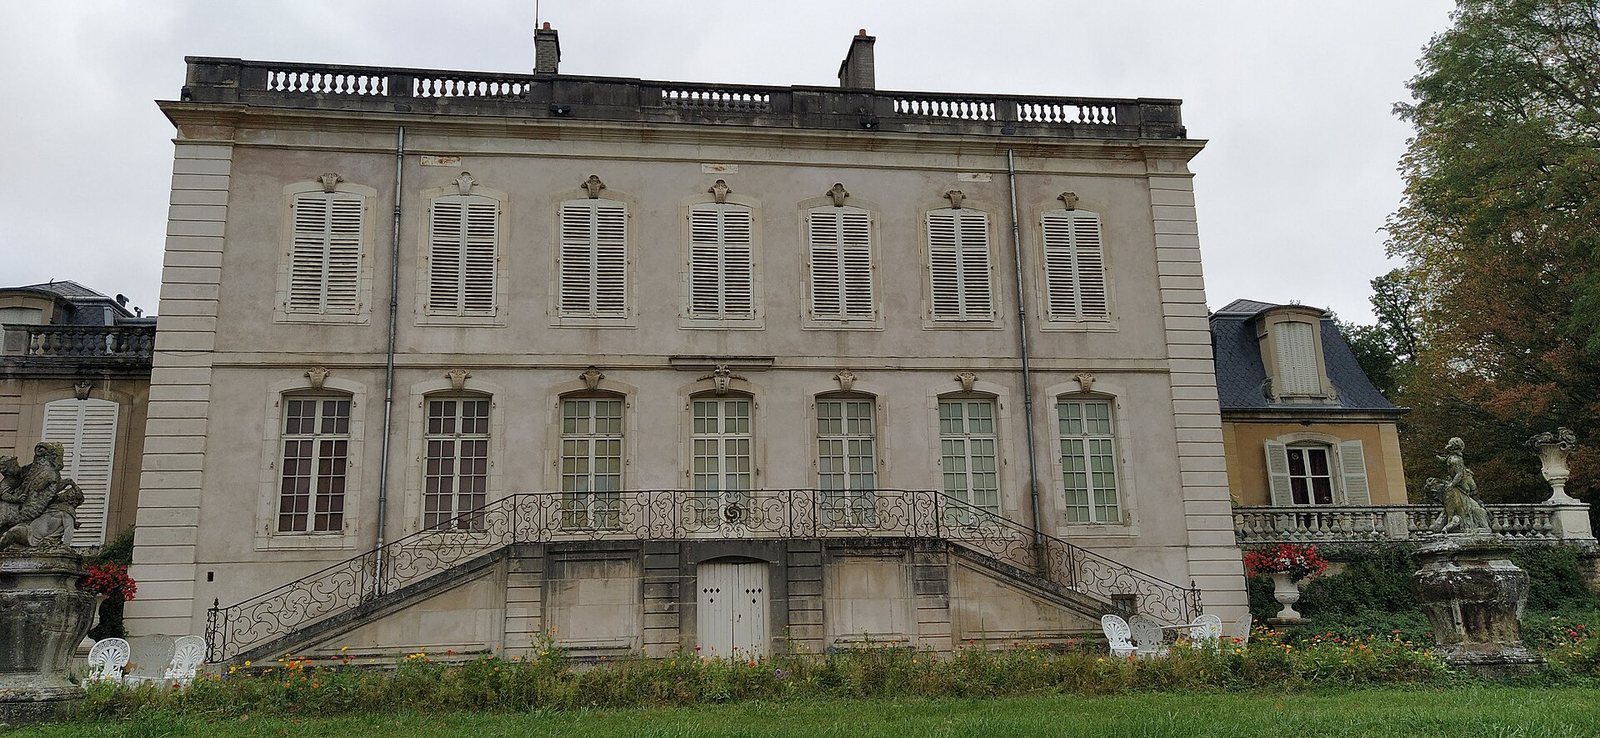
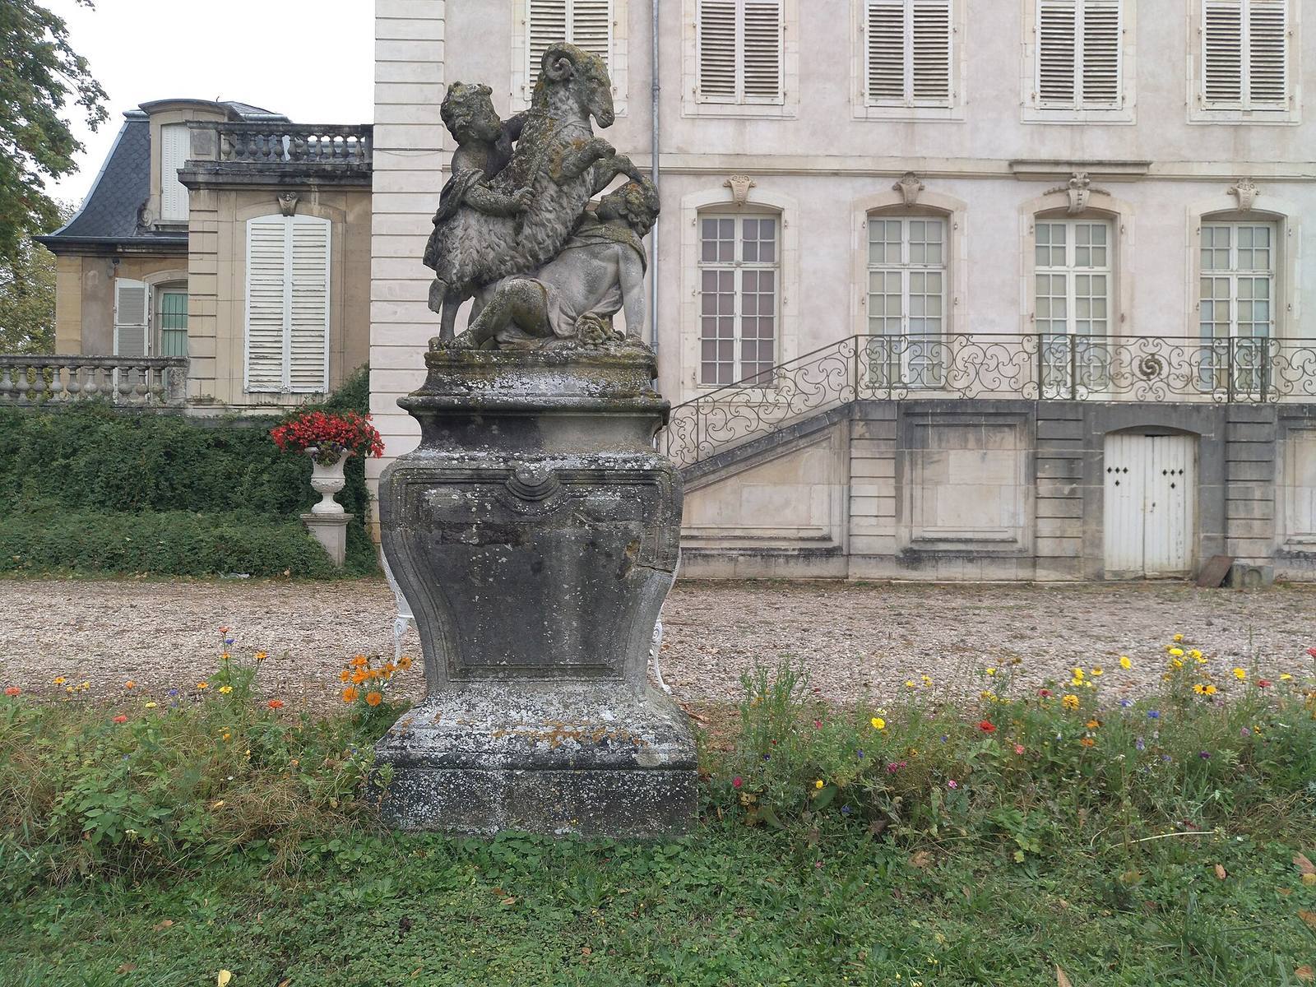
The east façade preserves the original house’s seven-bay arrangement, terrace, double-flight staircase, and decorative ironwork. Jasson added low wings, small pavilions, and a projecting centre inspired by the Château d’Asnières. He otherwise left the east side largely unchanged, apart from a small building at the south end and carved decoration around the entrance. The balcony on the west façade carries ironwork from Jean Lamour’s workshop, whose metalwork is associated with Nancy.
Nineteenth-century renovations reshaped the roof in the Second Empire style, named for the regime of Napoleon III from 1852 to 1870. After the fire, the roof was rebuilt using cement and reinforced concrete, with a new frame on a metal base and steel tie rods. Its lower slate-covered profile is enclosed by a terrace and balustrade. The design was intended to recall the eighteenth-century buildings of Place Stanislas, the square in Nancy associated with architect Emmanuel Héré.
Park and chapel
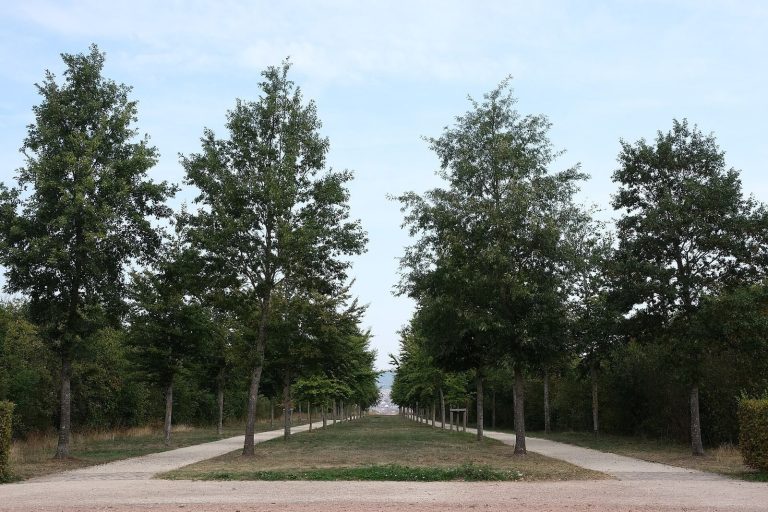
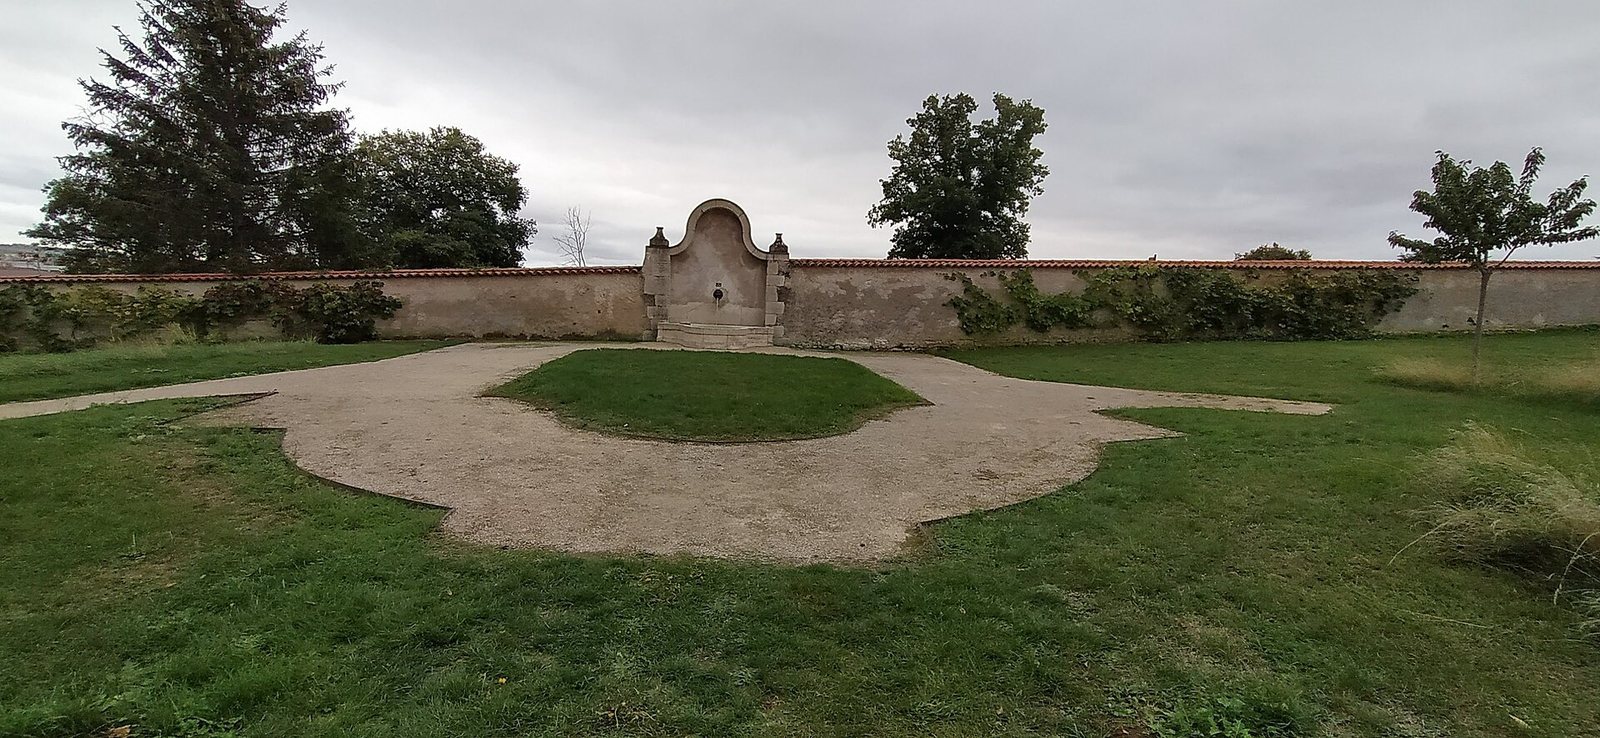
The park covers 14 hectares and occupies ground between the château and the Féru des Sciences. The chapel associated with the former hermitage now stands elsewhere in the park, having been transferred there in 1931. Excavations during the relocation revealed foundations of the adjoining hermitage and remains of the damaged choir.
Interior rooms and collections
Vestibule
The vestibule occupies the former Prévost family dining room, which opened directly onto the park. Its stone paving survives, while the walls were redecorated in the Regency style. Religious works include fourteenth- and fifteenth-century images of the Virgin and Child. The room also contains sixteenth-century chests, a Louis XV console table, and a sculpture of a horse from China’s Tang dynasty.
Dining room
The present dining room replaced the former billiard room, retaining its black-and-white floor. Adrien Karbowsky arranged the decoration around nature and its benefits. Baskets of roses and butterflies appear on figured fabric fixed over stucco panels, while a large embroidered linen panel celebrates vines and harvests. A bust and Louis XVI-period bronze perfume burners decorate the fireplace. Solid citronwood furniture combines Louis XVI forms with early twentieth-century Art Deco design, and carries grape-cluster and star motifs.
Grand salon
After the 1921 fire damaged the grand salon, its new decoration brought together recent work and older objects. In 1924, Karbowsky made painted canvases fixed to the walls, depicting the final act of Christoph Willibald Gluck’s opera Orpheus and Eurydice. The scenes show triumphant love, embracing couples, roses, ivy, and tulips in a flowering landscape that recalls the park visible from the windows. Karbowsky also designed the furniture and fireplace. Gilded wooden seats inspired by the Restoration style bear carved bouquets of roses and wild roses; a cabinet and tables display floral and animal patterns in different fruitwoods.
The salon also contains corner cabinets by Nicolas Petit, a Greek marble sculpture of a young woman from the third century BC, a large vase from China’s Ming dynasty, and Egyptian antiquities.
Music room and harpsichord
Four carved wall panels in the music room depict musical scores and instruments. The furnishings and artworks include mirror panels from Ecurey Abbey, a Jouy fabric with Chinese-inspired designs, and two paintings by Jean-Honoré Fragonard showing gardens at a Roman villa. The room also displays busts, portraits, sculpture, furniture, paintings, and a harpsichord made by Philippe Denis in 1674 and altered in the eighteenth century.
The instrument has a carved, lacquered, and gilded wing-shaped case, decorated in a European style inspired by Chinese art. It rests on a red lacquered stand with gold lines and six feet bearing palm-leaf and scroll designs. Gold-and-black figures on a red ground decorate its sides and lid, including a woman with flowers amid clouds, branches, and incense burners, and scenes of birds in a flowering tree and figures crossing a bridge. Its ivory keys are painted black except for the sharps. Of the four known harpsichords by Denis, it is the only one that remains playable.
Green salon
The green salon has pale aqua-green wall panelling and decorative paintings on the theme of love, in an eighteenth-century taste. Its works and furnishings include a painting by Nicolas Lancret, a terracotta sculpture by the Nancy-born Clodion, and furniture by prominent Parisian makers. These pieces include a half-moon chest of drawers by Roger Vandercruse and a tall chest by Jean-Henri Riesener.
Dubois desk
A slant-front desk by Jacques Dubois stands on the north side of the green salon. Its decoration and cabinetmaking cover only three sides, showing that it was designed to stand against a wall. The high curved legs and bowed surfaces are accented with bronze foliage, flower garlands, and shell- and rock-inspired ornament, alongside Chinese-inspired lacquer decoration.
Study
The study has natural-wood panelling in the Regency style, remade after the fire. A large desk of black wood and ebony, decorated with bronze in a manner recalling André-Charles Boulle, faces a sixteenth-century tapestry depicting seigneurial life. Religious works include an Annunciation by a Spanish painter, an episode from the life of John the Baptist, and two fourteenth-century Venetian paintings of Saint John the Evangelist and Saint John the Baptist. The Venetian paintings are the oldest in the château. Han-dynasty Chinese vases and Persian tin-glazed pottery are also displayed, including an eighth-century piece from Ray, near Tehran.
Staircase and corridor
The staircase displays three eighteenth-century brocade silk jackets and two second-century AD funerary busts from Palmyra, an ancient city in present-day Syria. On the first-floor staircase, a preparatory design by Karbowsky shows the Château du Grand Jardin, formerly owned by the Salin family. The corridor leading to the bedrooms displays the Alençon-point lace flounce Suzanne Salin wore at her wedding.
Lorraine bedroom
One bedroom presents Lorraine arts and crafts around an eighteenth-century column bed, probably made in Mirecourt. Its other furnishings include folk art, traditional Lorraine pieces, and eighteenth-century prints. Among the regional objects are an oil lamp and chairs with framed backs, trapezoidal seats, and turned legs.
Suzanne Salin’s bedroom
Suzanne Salin’s bedroom, known as the Louis XVI bedroom, was decorated by Karbowsky. Blue-grey and pale blue architectural details, a cornice patterned with eggs, and cupboard doors painted with doves, roses, ivy, and staffs associated with Dionysus shape the room’s decoration. A painting above the door shows Cupids with a goat, echoing sculptures in the park. The furnishings include a pulpit-shaped bed and a marble fireplace that belonged to Madame de Pompadour, a prominent court favorite of Louis XV and patron of the arts. Other pieces are an upholstered armchair by Louis Delanois, a dressing table by Pierre Roussel, and prints of women by Gilles Demarteau after François Boucher. The smallest print depicts Our Lady of Montaigu.
Édouard Salin’s bedroom
Édouard Salin’s bedroom, also called the Room of the Great Invasions, displays archaeological collections in large wooden cases arranged in the museum style of its period. Finds from early medieval cemetery excavations include weapons, glassware, ceramics, coins, and ornaments buried with the dead. Objects from Salin’s own excavations form a reference collection for archaeological methods and styles. They include an elaborately decorated animal-design brooch from the Champ des Tombes cemetery at Pompey, and a drinking horn from Tantonville shaped like an animal horn, illustrating grave offerings.