Schloss Laer: A Castle Estate near the Ruhr in Germany
Site at a Glance
- Popularity
- Medium
- Country
- Germany
- Primary era
- Early Modern
- Eras represented
- Medieval, Early Modern, Modern
- Civilizations
- Electorate of Cologne, German, Holy Roman Empire, Kingdom of Prussia
- Site type
- Domestic
- Remains
- Castle
On this page14 sections
History
Schloss Laer is a castle estate near the Ruhr in Germany, developed from a medieval water castle into a Renaissance residence with later Baroque additions, begun in 1606 or 1608. Its history is closely tied to the von Westphalen family, which has owned the property since the early seventeenth century.
Medieval estate
The settlement at Laer, associated chiefly with the Schulten and Wulfes farms, dates back to the eighth century. The estate later known as Haus Laer grew from the Wulfes farm. It appears in records from the thirteenth century, while a document of 1268 securely identifies the Wulfes farm. That record describes Abbess Agnes von Arnsberg acquiring property at Laer and Druvethe, near Eversberg.
By 1314, both farms belonged to Meschede Abbey. The Lords of Hückelheim held the Wulfes farm as a fief, land held from a superior under obligations. A water castle was established near the Ruhr. After the Hückelheim family line ended in 1449, the estate passed to Hennekin von Berninghausen. In 1483, he left the village of Hückelheim and his outright property to Galilee Monastery, but Laer was excluded because it remained a fief of Meschede Abbey. Other Berninghausen family members held it until disputes following Johann von Berninghausen’s death led to its transfer to Johannes von Ovelacker in 1582.
Von Westphalen ownership and development
Heinrich von Westphalen, a court steward of Paderborn, bought the estate in 1602 and added the Schulten farm and two smallholdings in 1610. The property has remained with his family since then. Construction of the later residence began in 1606 or 1608. The medieval castle was transformed into a manor house, with further work over the following centuries. Baroque additions were made in 1669, and a major remodelling of the main building is often dated to about 1764. A painting from 1725, however, already shows its resulting appearance, suggesting that the principal changes had largely been completed by then.
Under Electoral Cologne, ownership of the farm brought tax exemption and eligibility to sit in the territorial assembly, a representative body of the territory’s estates. In 1776, Maximilian Friedrich, the prince-elector of Cologne, authorized the owner to build a stone bridge over the Ruhr near Laer and to collect a toll after its completion.
Nineteenth century and later use
In 1839, a suspended iron pedestrian bridge was built across the Ruhr for the Count von Westphalen. Architect A. Bruns drew on an unbuilt design by engineer Johann August Röbling, prepared around 1828 for a bridge at Freienohl. The Laer bridge was among the earliest of its kind in Germany and remained in pedestrian use until the beginning of the twenty-first century.
During the nineteenth-century Cologne events, Clemens August von Westphalen zu Fürstenberg supported efforts to secure the release of Cologne Archbishop Clemens August Droste zu Vischering. Conflict with the Prussian state led Clemens August von Westphalen to leave Westphalia temporarily.
From October 1944, the castle housed a military staff responsible for Germany’s V-2 long-range rockets. Work began on launch ramps near Meschede, but the Allied advance prevented their use. The estate was plundered at the end of the war. Parts of the castle later served as a convalescent home until the 1960s, and the Counts von Westphalen continue to live there.
Remains
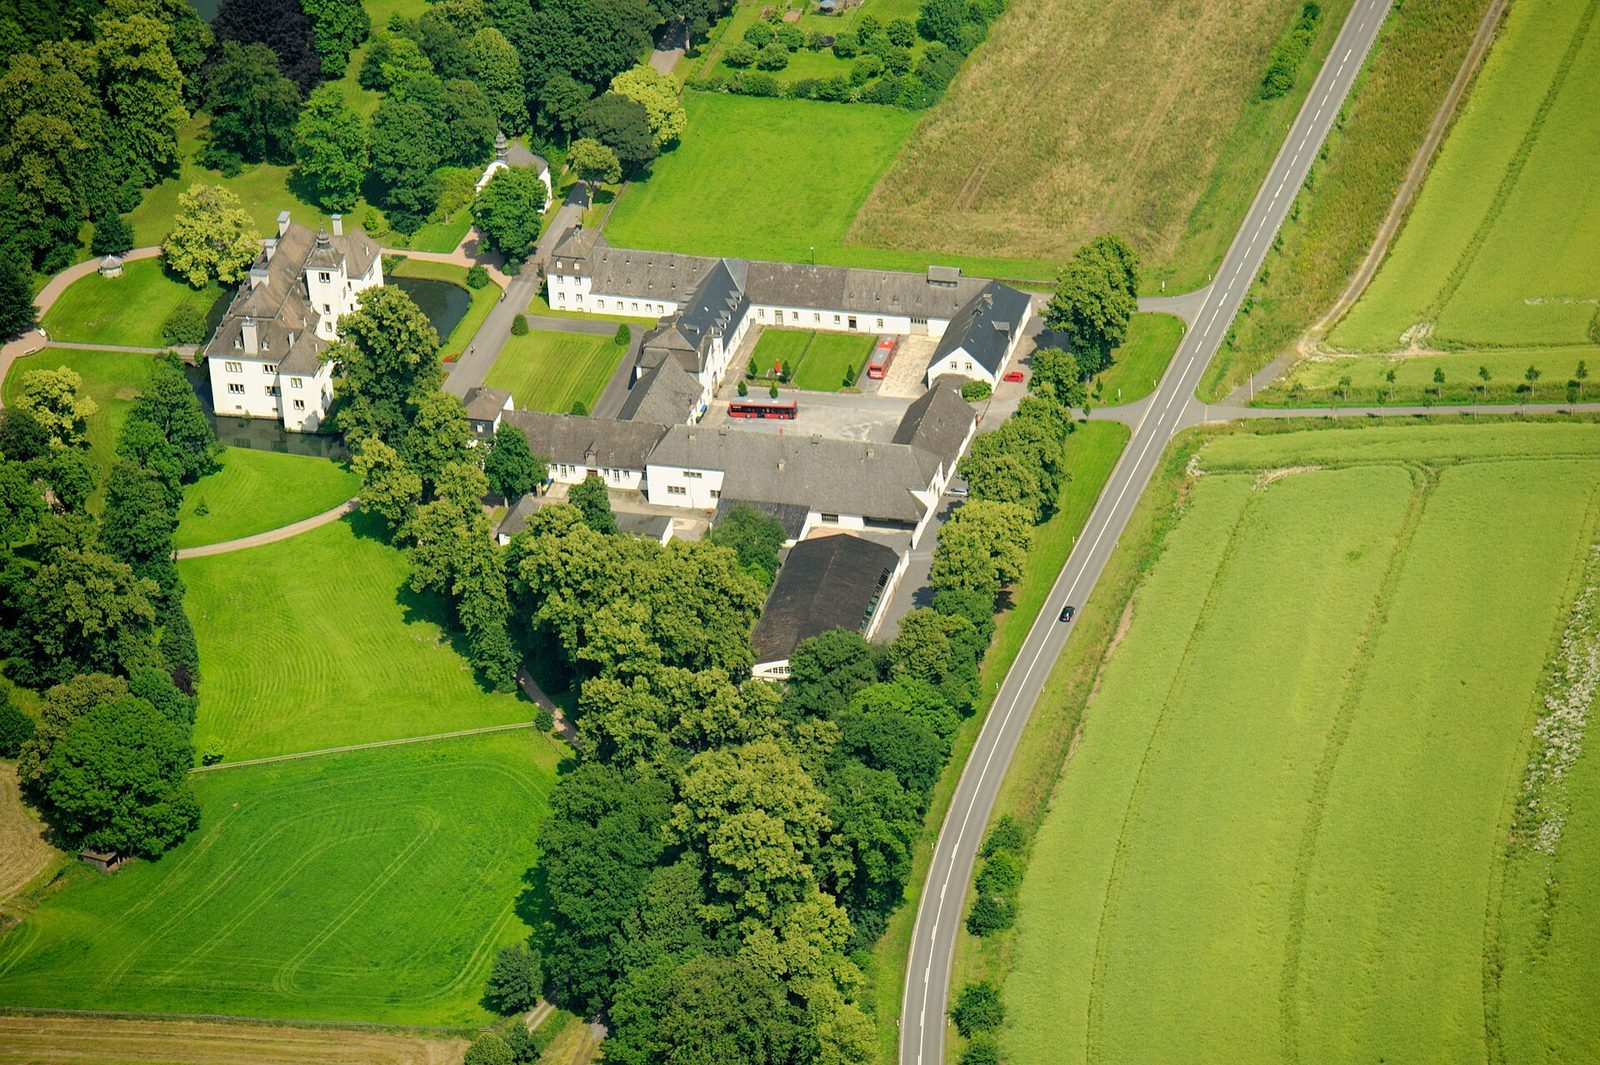
The estate occupies low ground near the Ruhr and covers 1.7 hectares, including 12,000 square metres of meadow and a park with mature trees. Its largely preserved main residence combines Renaissance features with later Baroque work. The residence, outer court and service buildings form the principal architectural groups.
Principal buildings
Main residence
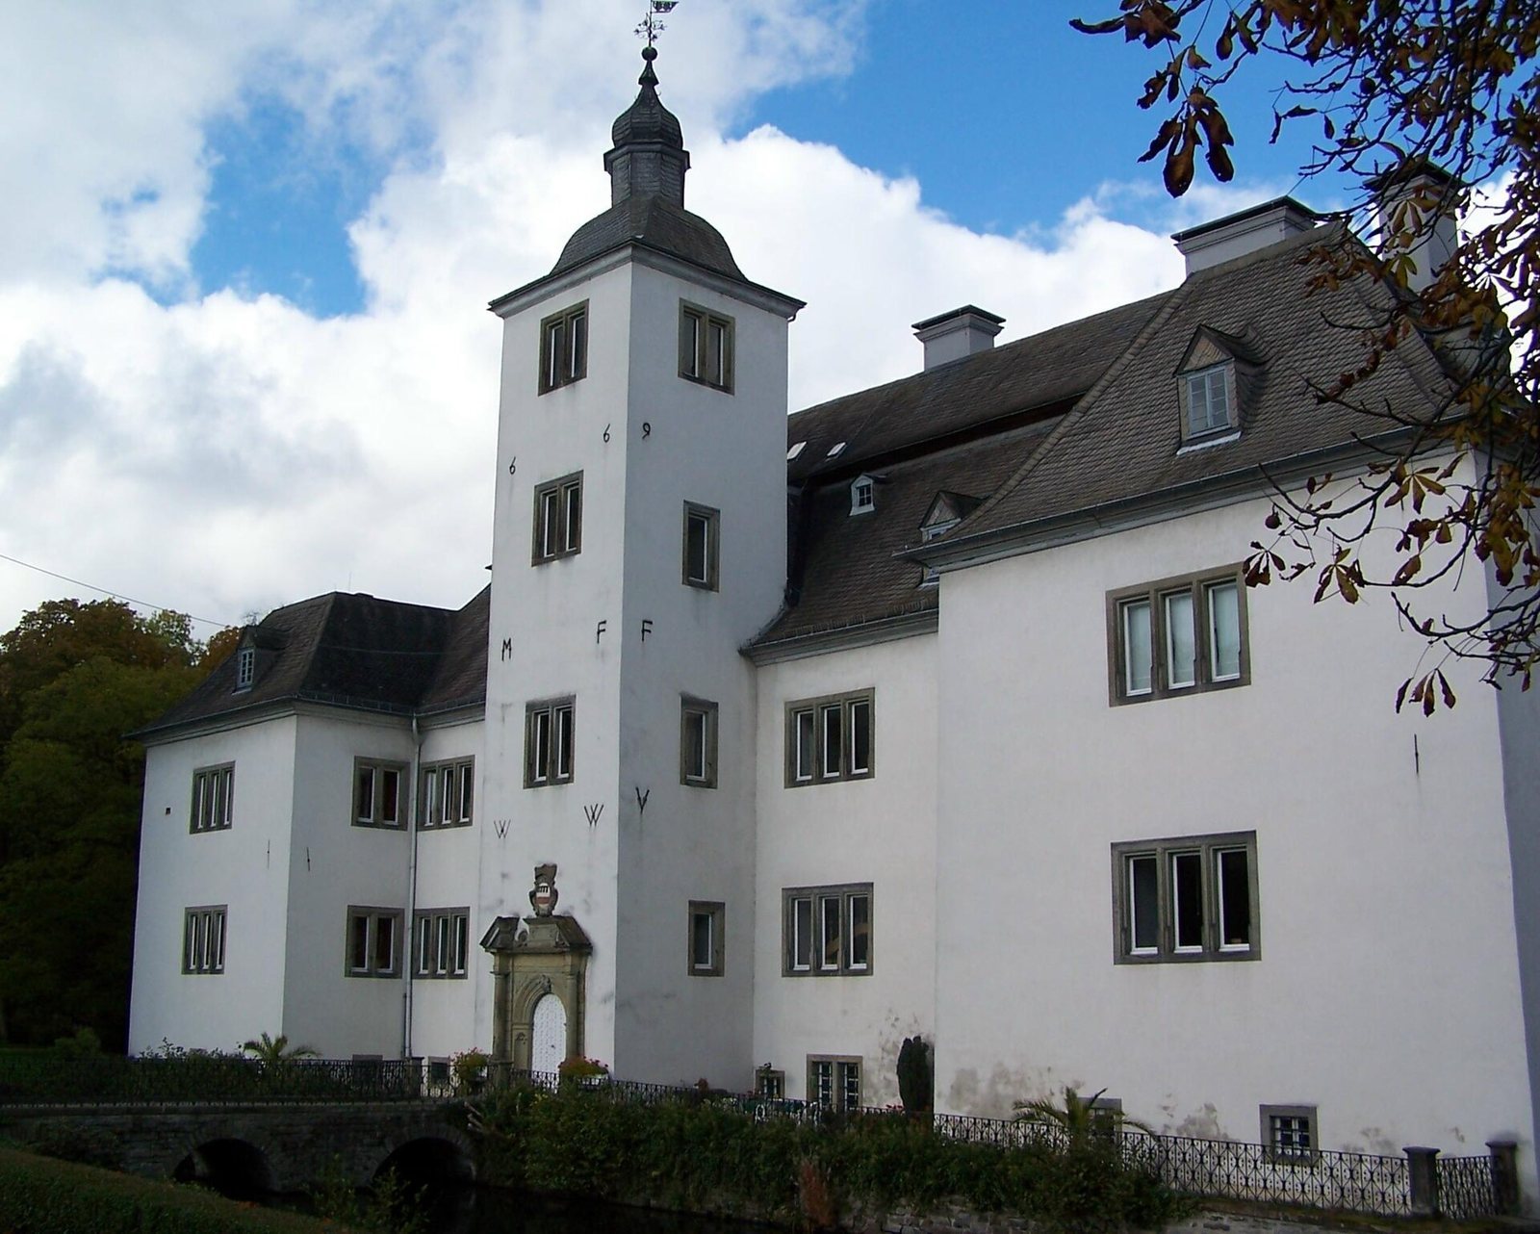
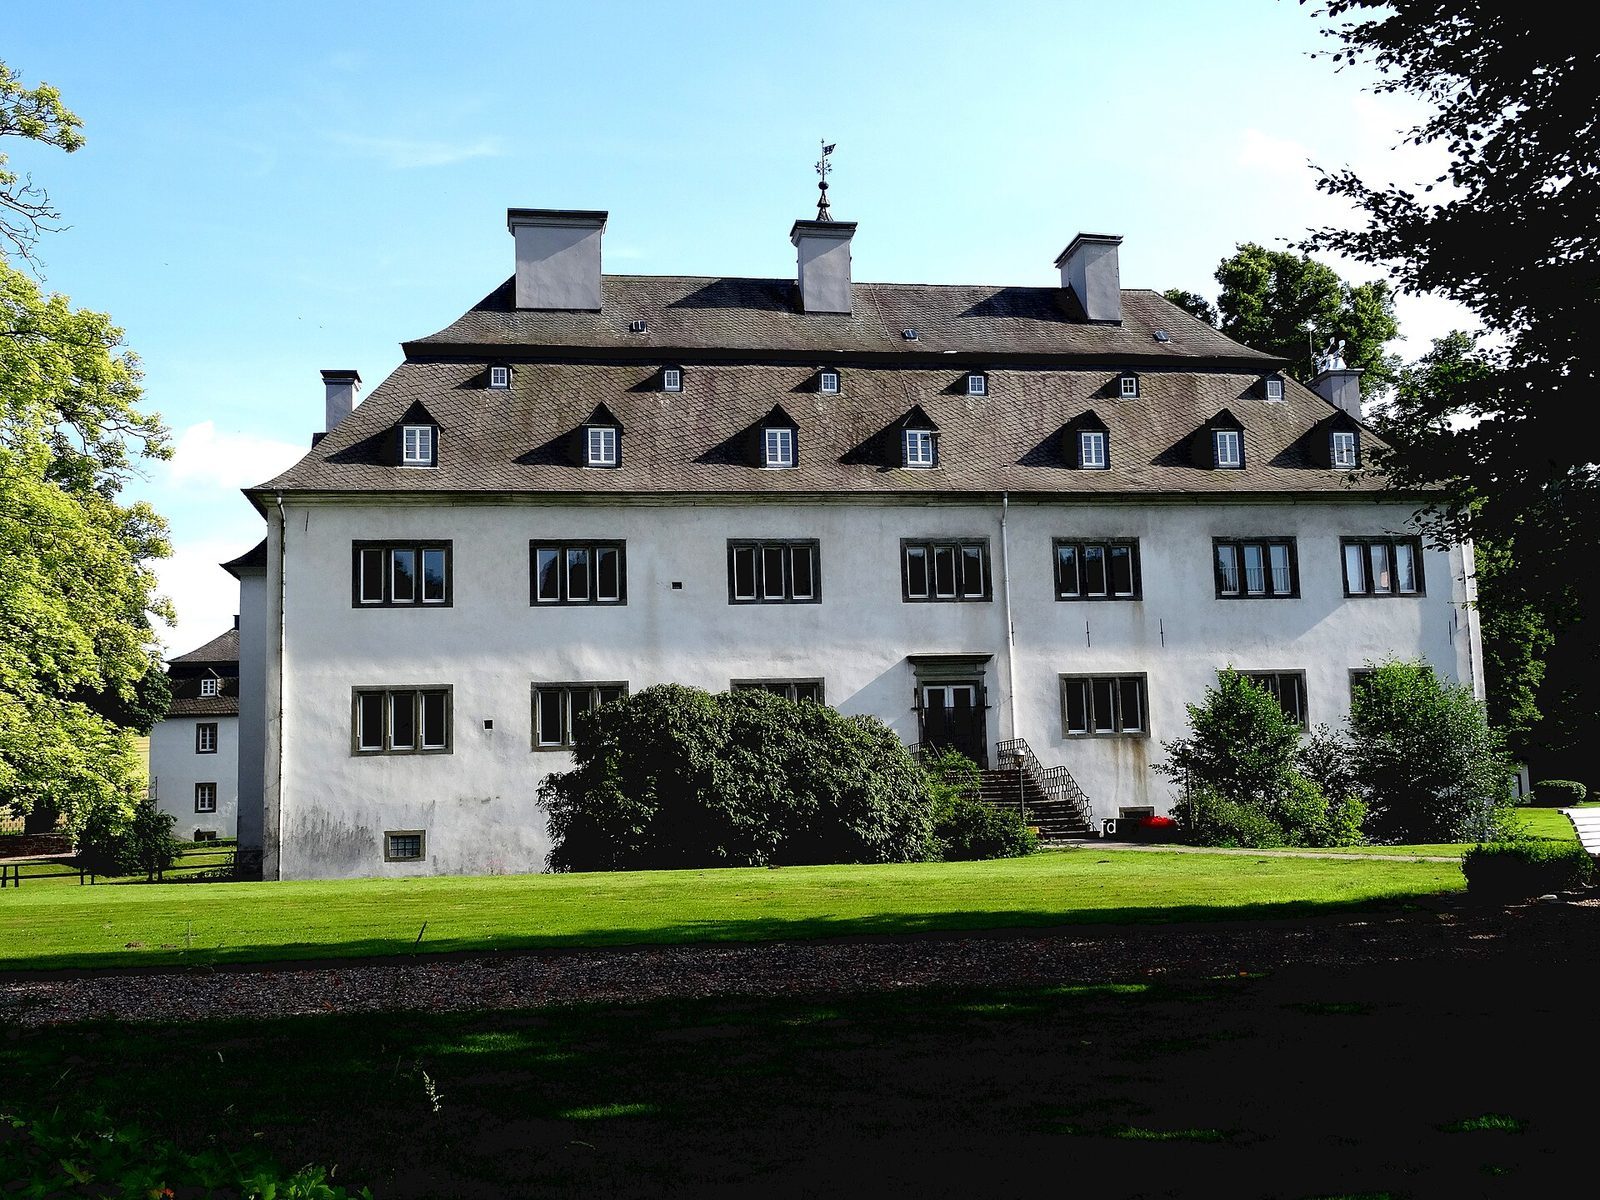
Only slight remains of the medieval water castle survive, and part of its original structure was incorporated into the later residence. The early building had three storeys, a projecting stair tower and a pavilion-like extension on one side. Later remodelling added a matching pavilion on the west, lowered the building by one storey and gave it a mansard roof, which has a steep lower slope and a shallower upper one. A Baroque entrance portal and domed tower cap date to 1669.
Work in 1893 focused chiefly on the interior. A wooden staircase from the entrance hall replaced the spiral stair in the tower, while iron beams allowed the main hall to be made taller. Its stucco ceiling was modelled on Schloss Adolfsburg. Seventeenth-century wall stucco and a fireplace bearing the Westphalen-Ledebur arms also survive.
Outer court and gatehouse
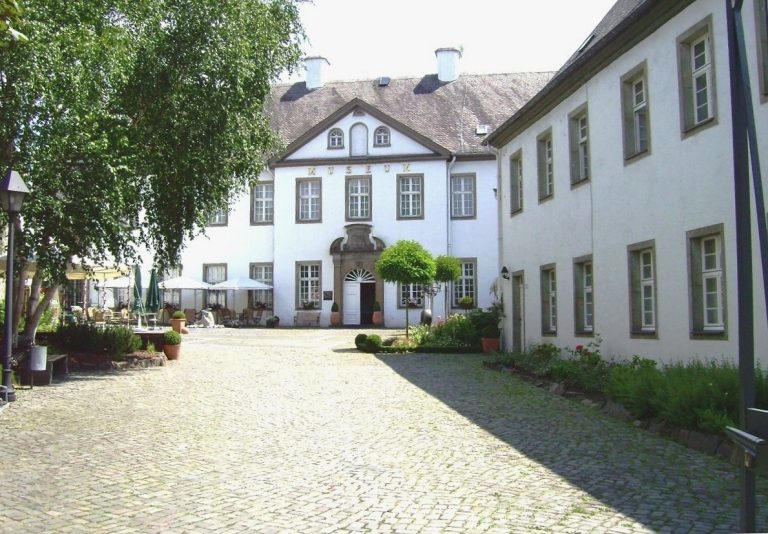
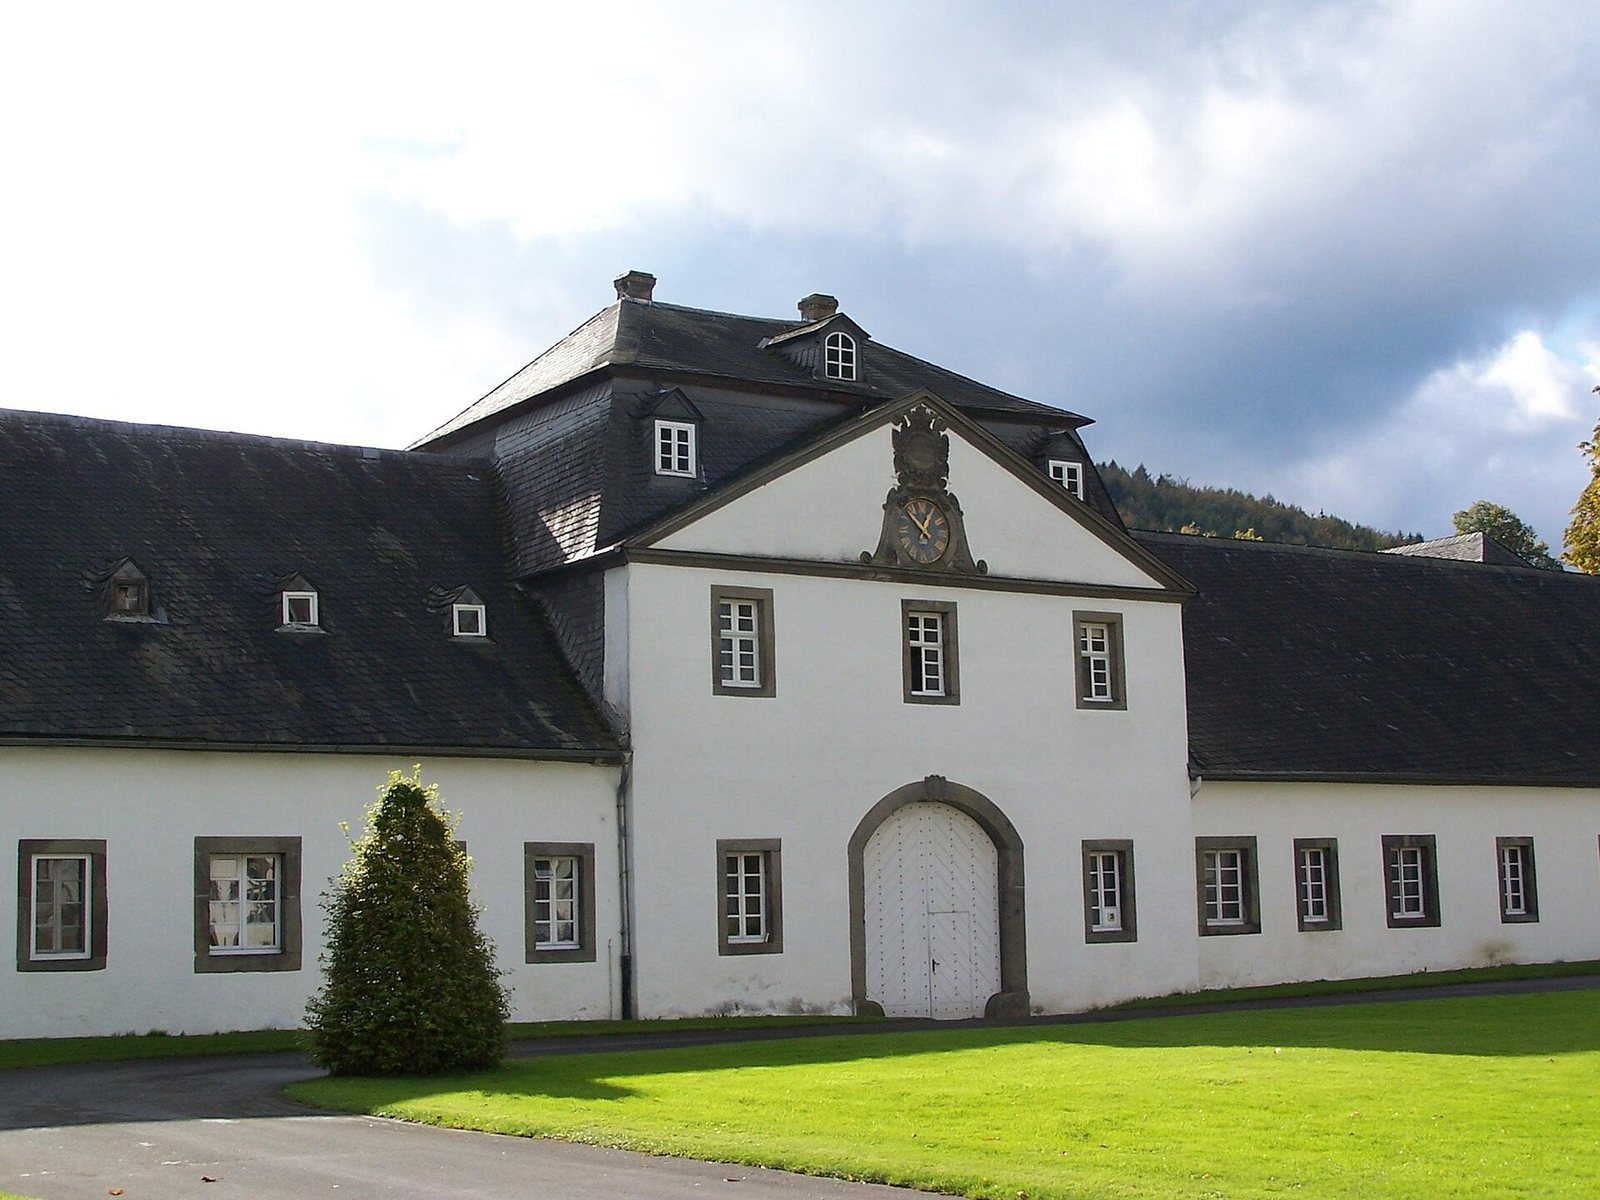
The outer court and service buildings were rebuilt in the 1760s as a symmetrical group. Single-storey sections alternate with two-storey pavilions, all with mansard roofs. The two-storey gatehouse aligns with an avenue and the tower of the main residence, creating a visual axis through the estate.
Riding hall
A riding hall built in the early twentieth century has Art Nouveau features.
Chapel and park features
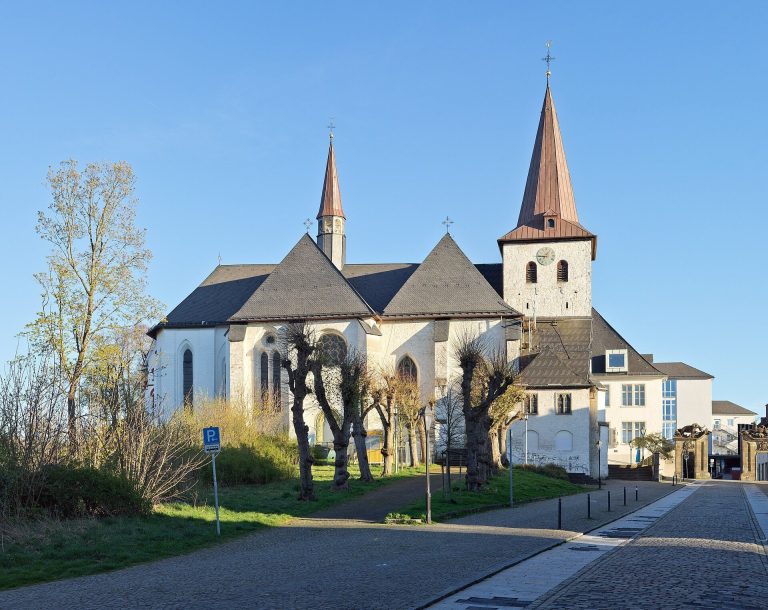
Castle chapel
The chapel stands at the northeast corner of the outer court. It is a hall-shaped building measuring 14 by 10 metres. Its origins may be medieval, though it may instead have been built in the seventeenth century. The chapel’s keystones, the central stones in arches, its buttresses, or projecting wall supports, and its facade with a curved gable belong to that century. The Westphalen-Löwenstein coat of arms dates to 1610. A tomb slab for Lucia Elisabeth von Ledebur, who died at Gut Laer in 1725, is set beside the chapel.
The chapel was consecrated on 18 September 1645 and continues to host regular Mass. Friedrich Wilhelm von Westphalen, then Prince-Bishop of Hildesheim, had its interior remodelled in 1767 and its roof turret renewed. The interior retains an eighteenth-century stucco ceiling and an altar regarded as a major work by Paderborn court painter Anton Joseph Stratmann. The altar includes a painting of Jesus being baptized by John the Baptist and statues of Saints Liborius and Godehard. Some new glass windows were installed in 2003.
Lookout tower
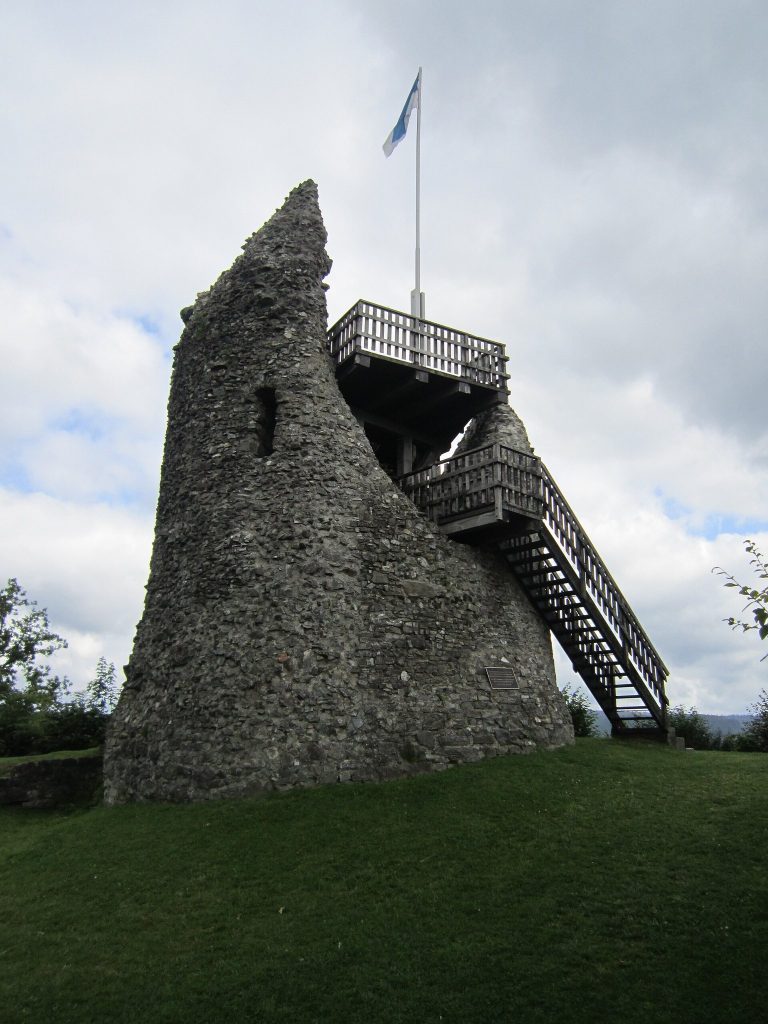
Built around 1764 during renovations to the estate, the lookout tower stands in woodland at some distance from the castle. A park once connected it to the residence. Now a ruin, it has bricked-up pointed-arch window openings and was formerly crowned with battlements. Its deliberately medievalizing form evoked the last remnant of an old castle, following a fashion in English Gothicizing garden design. The tower stands slightly away from the road’s line toward the castle rather than on the axis typical of Baroque parks.
Statue of Saint Liborius
A statue of Saint Liborius made in 1763 originally stood in the castle park. Railway construction severed its connection with the park, and it now stands nearby.
Ruhr footbridge
The iron footbridge is suspended across the river and retains its original fabric. It is the only bridge of its kind in Europe to preserve that material, and it is regarded as an important technical monument. Repairs had been completed by 2003, but Storm Kyrill later caused severe damage. The bridge has since been secured only provisionally.