Gut Melb: A Historic Estate and University Research Site in Bonn
Site at a Glance
- Popularity
- Medium
- Country
- Germany
- Primary era
- Modern
- Eras represented
- Modern
- Civilizations
- Kingdom of Prussia
- Site type
- Domestic
- Remains
- Manor House
On this page6 sections
History
Origins and nineteenth-century owners
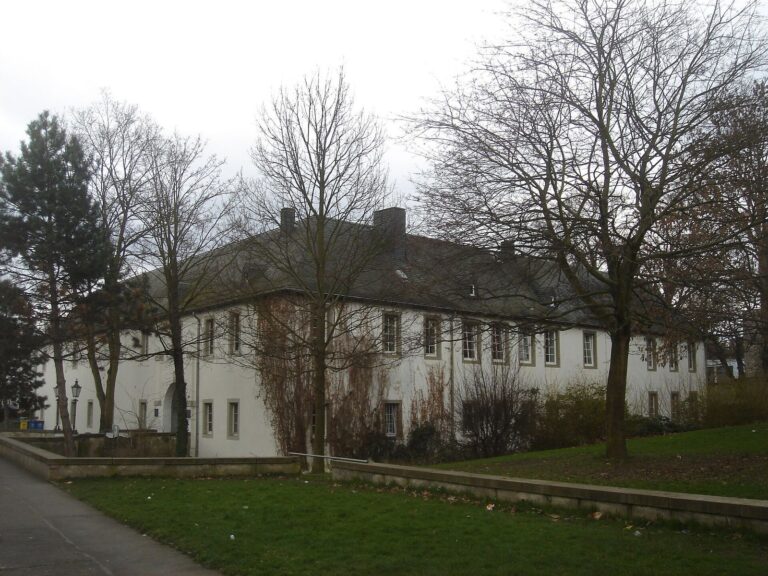
Gut Melb is an estate in Bonn, Germany, whose present mansion took shape in 1881 when owner Wilhelm Gabriel converted an existing manor house. The estate’s beginnings date to around 1845, when a farm was built in the Melb Valley and a brick bridge was constructed across the Melbbach valley.
Gabriel was still recorded as the owner in 1882, when the estate covered 38.44 hectares. In 1899, Otto Boeddinghaus Jr. of Elberfeld, son of entrepreneur Otto Boeddinghaus Sr., bought the property. It then comprised 285 Morgen, a historical land measure whose size varied by region and period, including 12 Morgen of woodland and five Morgen of parkland. Boeddinghaus paid 350,000 marks, the German currency of the period, and spent a further 250,000 marks on repairs and extensions. He later acquired another 30 Morgen for 45,000 marks.
Boeddinghaus tried to establish a profitable dairy and meat business at Melb, but the venture failed. He offered the estate to the City of Bonn, which could not afford the purchase, and subsequently leased it to the Werhahn family.
Plans for university use and postwar research
Before the Second World War, the University of Bonn planned to move its clinics from the city centre to Venusberg. On 1 February 1937, the university’s medical faculty selected the Melb Valley as the intended site and asked for the estate to be acquired and developed. Bonn purchased 40 hectares from Boeddinghaus on 1 December 1938 for 489,000 Reichsmarks, Germany’s currency introduced in 1924. The planned clinic construction did not begin. The Werhahn family remained tenants until 1944.
From October 1942, newspapers and duplicate copies from the University Library were stored in the estate’s storage and mansard rooms. They were stacked so that they could not be consulted until the war had ended. Rather than build clinics at Melb, the city began adapting and expanding disused anti-aircraft barracks on Venusberg for that purpose in 1950.
The university had started using the manor house by the end of the war. In 1952 it assigned the building to research and teaching, establishing the Institute of Agricultural Zoology and Apiculture under university lecturer Gottfried Goetze. Apiculture is the practice and study of beekeeping. On 2 April 1953, a university teaching and experimental apiary opened at Gut Melb. It trains people for the officially recognized occupation of beekeeper, classified as an animal-keeping specialty in bee husbandry. About 100 bee colonies are kept for research; each year, the apiary establishes around 50 to 70 splits and young colonies and raises approximately 150 queens. The estate is protected as a historic monument, and its grounds are managed as a landscape garden. The university institute uses surrounding agricultural and woodland areas for research and teaching.
Remains
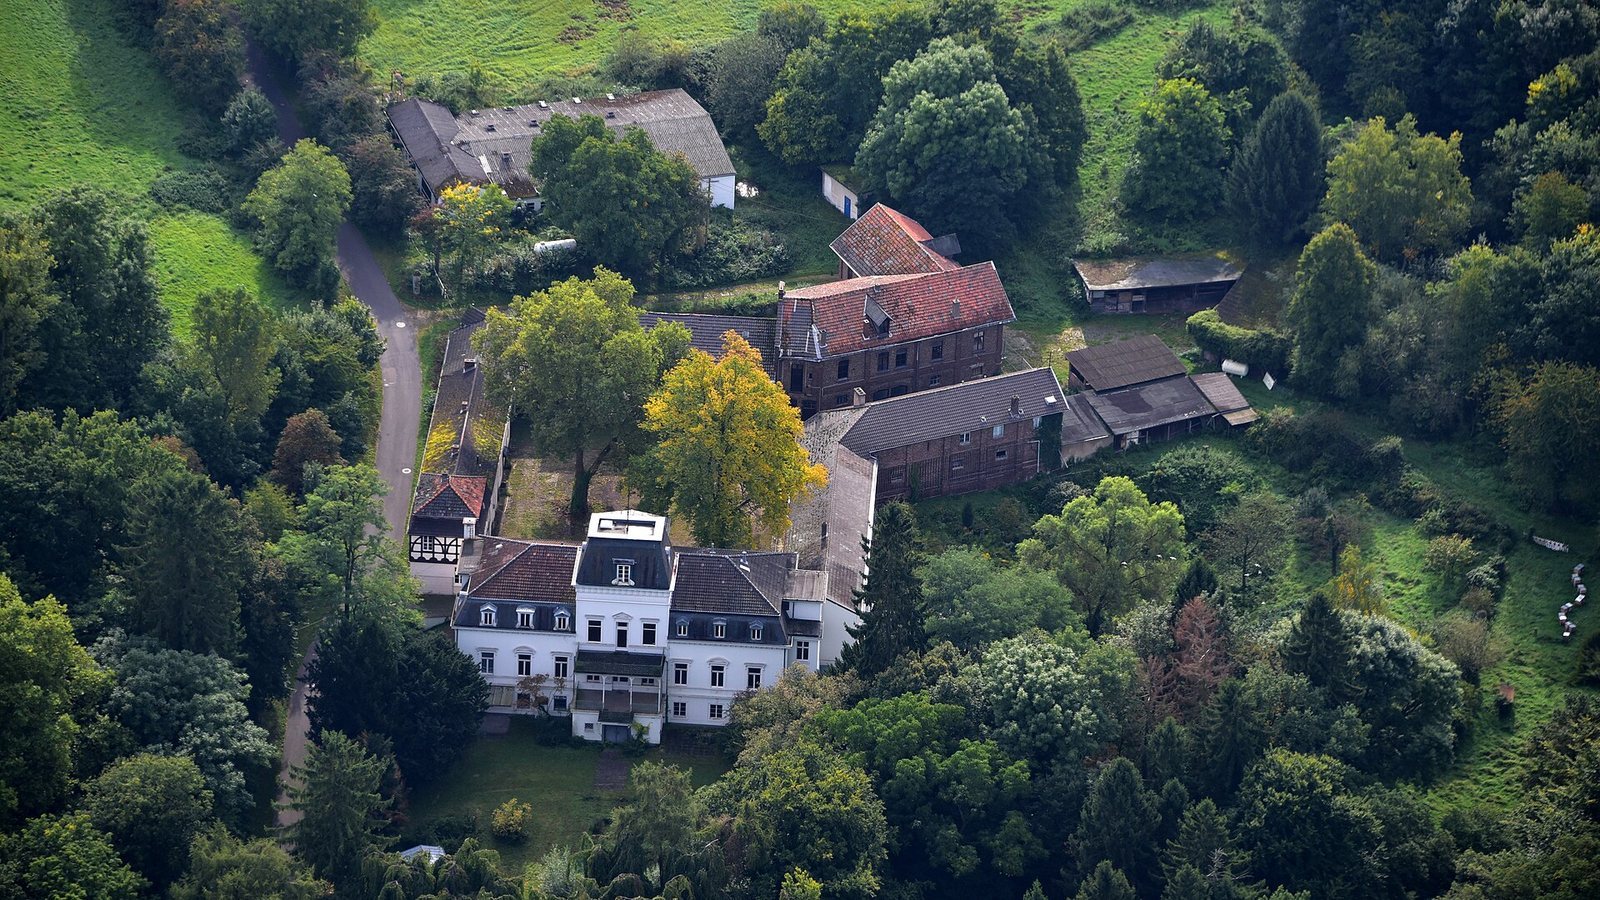
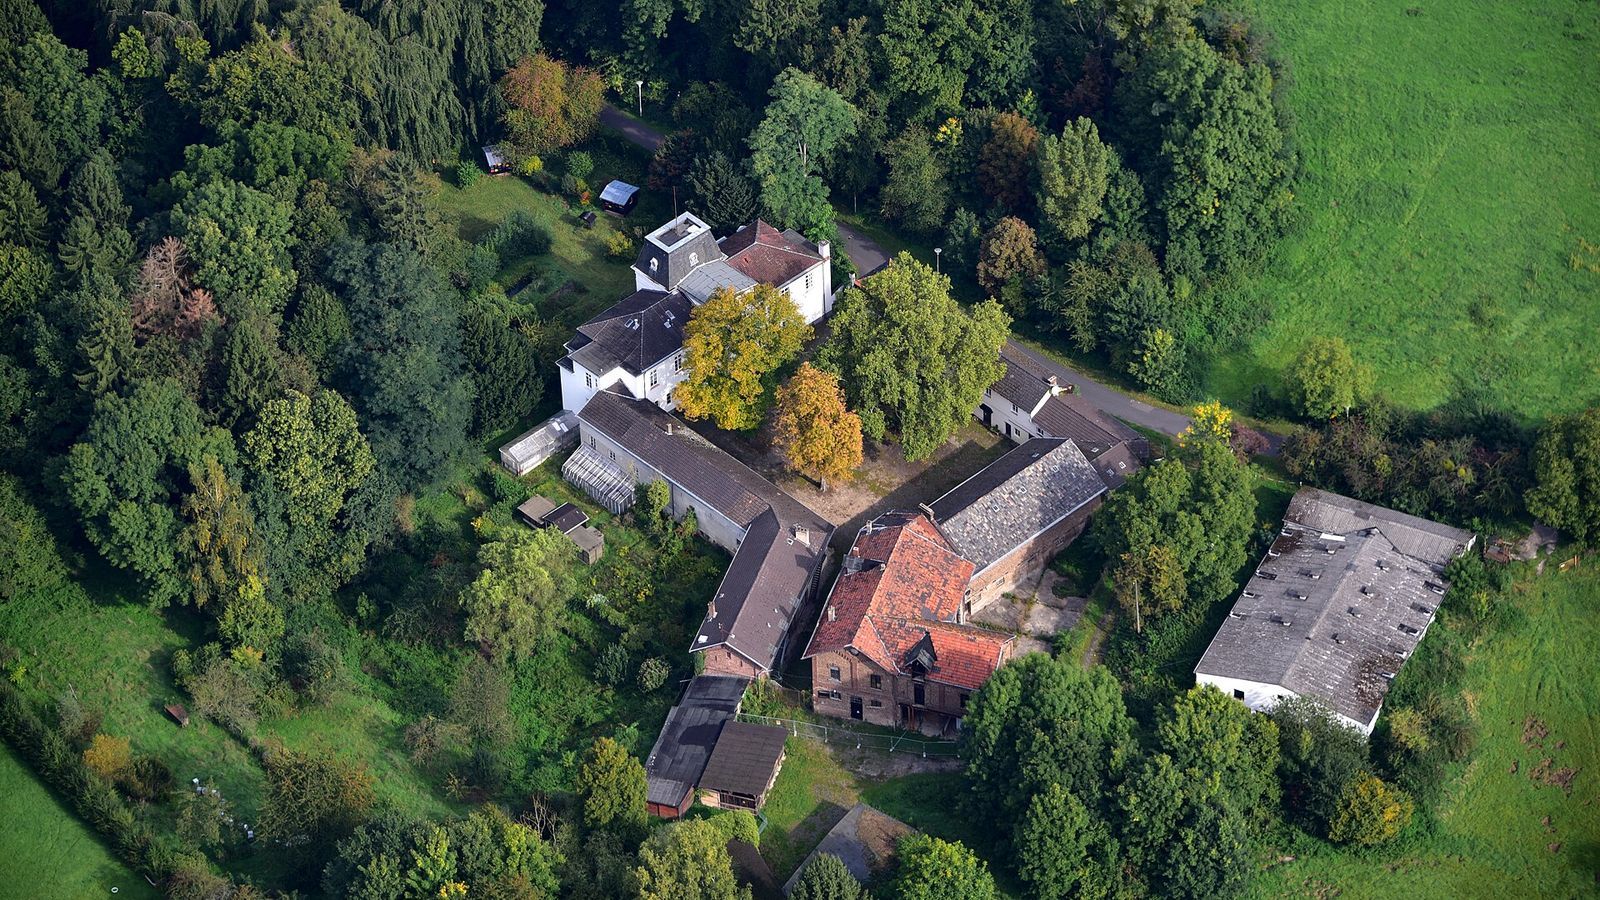
At the edge of the protected Melb Valley in Bonn’s Venusberg district, the estate includes a rectangular manor house, a farmyard to its southeast, Melb Bridge across the Melbbach valley, and a former manager’s house. The manor house stands on a slope and faces northwest.
Manor house
The mansion has a lower-ground floor, a ground floor, and a fitted-out hipped mansard roof, whose sides have two pitches, with the lower pitch steeper than the upper. It contains 35 rooms. On the side facing the park, a central section projects from the façade and rises to a third storey at roof level. A small mansard roof above it gives the projection a tower-like appearance. The façade has nine vertical lines of windows, three within the projecting section. Elaborate tilework and a wooden staircase survive inside. The house has been vacant since 2016.
Bridge and estate buildings
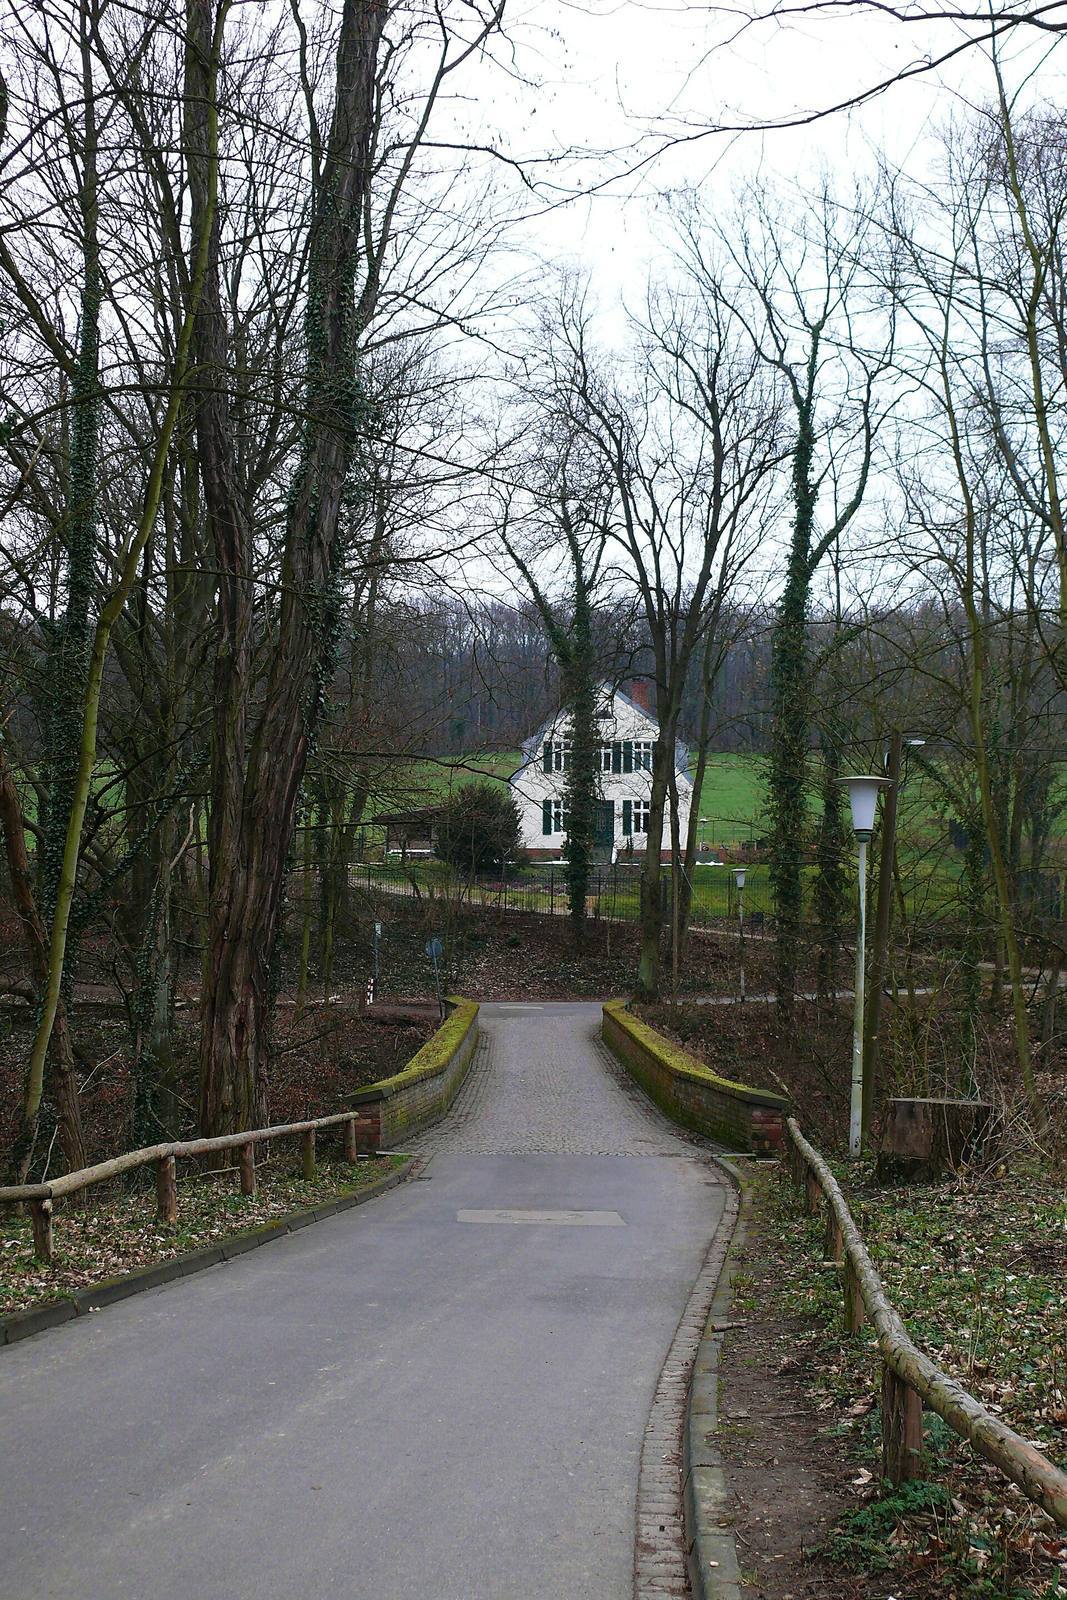
Melb Bridge is a brick structure spanning the Melbbach valley. The farmyard lies southeast of the manor house, and the former manager’s house is another of the estate’s surviving buildings.