Velen Castle: A Water Castle in Germany
Site at a Glance
- Popularity
- Medium
- Country
- Germany
- Primary era
- Early Modern
- Eras represented
- Medieval, Early Modern, Modern
- Civilizations
- French, Holy Roman Empire
- Site type
- Domestic
- Remains
- Castle
On this page9 sections
History
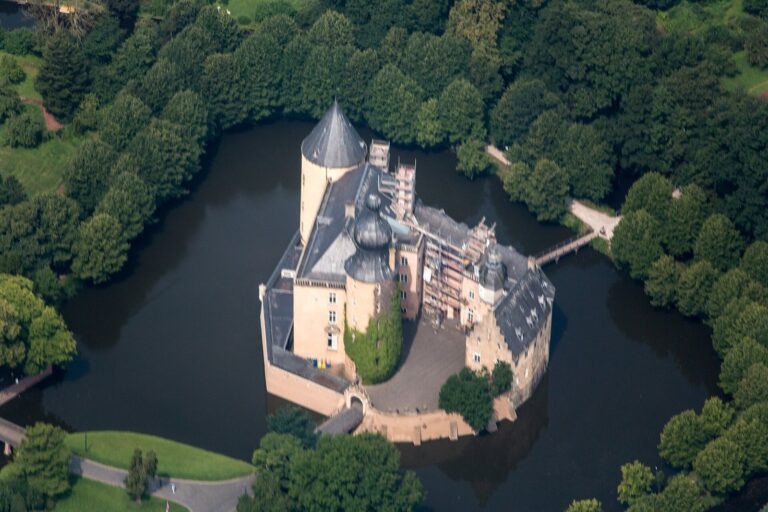
Velen Castle is a water castle in Velen, North Rhine-Westphalia, Germany. The earliest known reference, from around 1240, names Hermann I and his son Konrad as owners. The surrounding Münsterland had been settled for more than a thousand years. Across its flat terrain, natural defensive barriers were scarce, and a settlement grew around the castle until it stood at the center of Velen.
Medieval ownership and conflict
The House of Velen died out at the end of the thirteenth century. In 1311, the Lords of Barnsfeld took possession and adopted the name Velen. During a feud in 1371, Florenz von Wevelinghoven, bishop of Münster, captured the castle. After the dispute was settled the following year, the property was held as a feudal grant from the Bishopric of Münster, an ecclesiastical territory governed by the bishop.
Wartime damage and transformation
In 1627, forces led by Ernst von Mansfeld seized and plundered the castle during the Thirty Years’ War, the European conflict of 1618–1648. Restoration began soon after the war ended. During the eighteenth century, the castle’s role as a fortress gave way to that of a comfortable palace. The moat between its two island areas was filled between 1744 and 1820.
In 1756, Anna Theresia von Velen transferred the castle and its lordship to her husband, Clemens August von Landsberg zu Erwitte. The Landsberg-Velen family has retained ownership, and in 1840 it received the title of counts.
Nineteenth-century remodeling
In 1811, Count Johann Ignaz Franz von Landsberg-Velen commissioned a redesign by August Reinking, giving the palace a classical character. The work included demolishing the eastern wing of the outer enclosure and shifting the approach from the north to the east. The 1918–19 November Revolution ended the German monarchy and led to the Weimar Republic, but it had little effect on the castle’s ownership, which remained with its existing owners.
Fire and later uses
A major fire on 14 April 1931 devastated the main residence. Most rooms burned, and the roofs and floors between storeys collapsed. Reconstruction began immediately, and by 1933–34 the complex had been rebuilt with its exterior appearance unchanged.
From 1935 to about 1944, the castle housed a customs school run by the Reich Finance Administration, the German Reich’s government body for public finances and customs. During the Second World War it served as a military hospital and sustained almost no damage from combat or bombing. After the war it became a home for older people, while the customs school resumed operations in the 1960s. From 1988 to 2018, the complex operated as the SportSchloss Velen hotel.
Remains
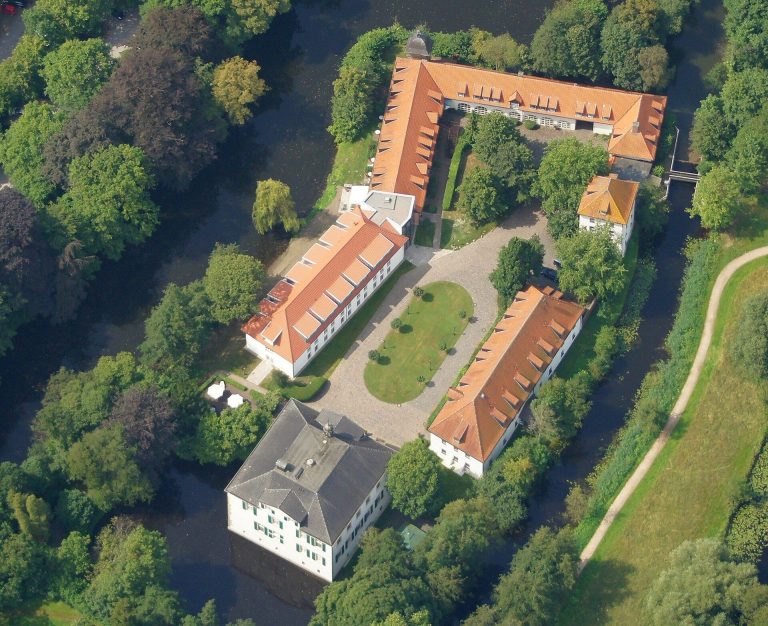
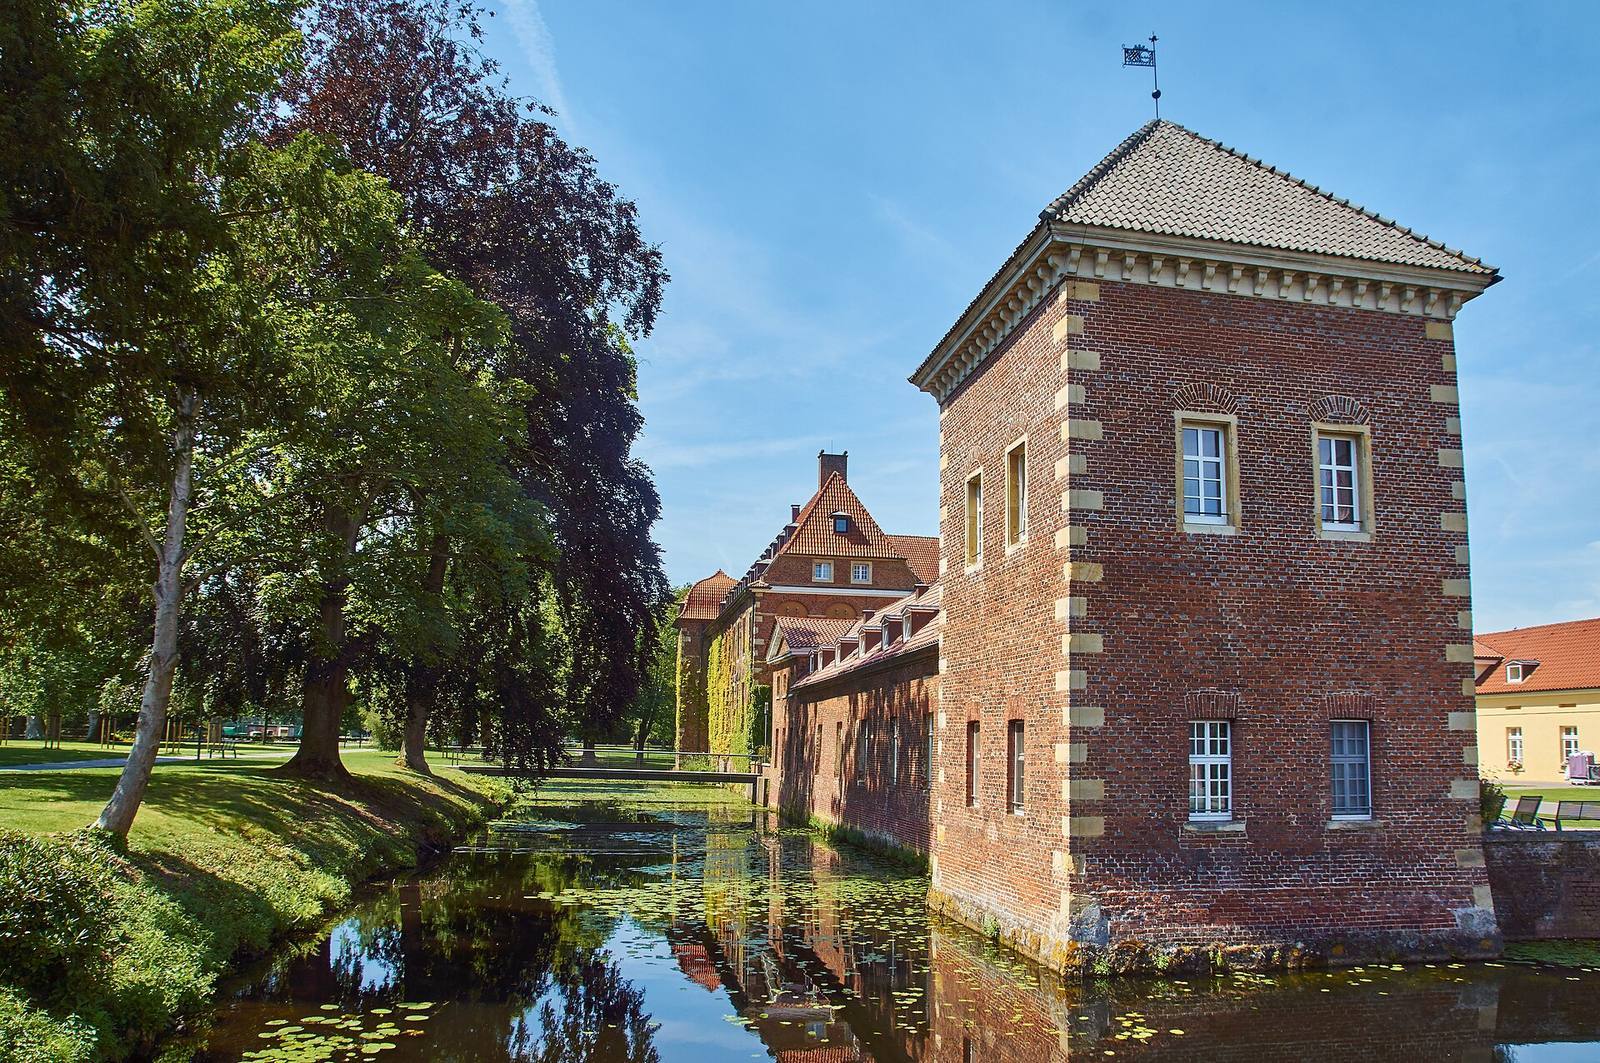
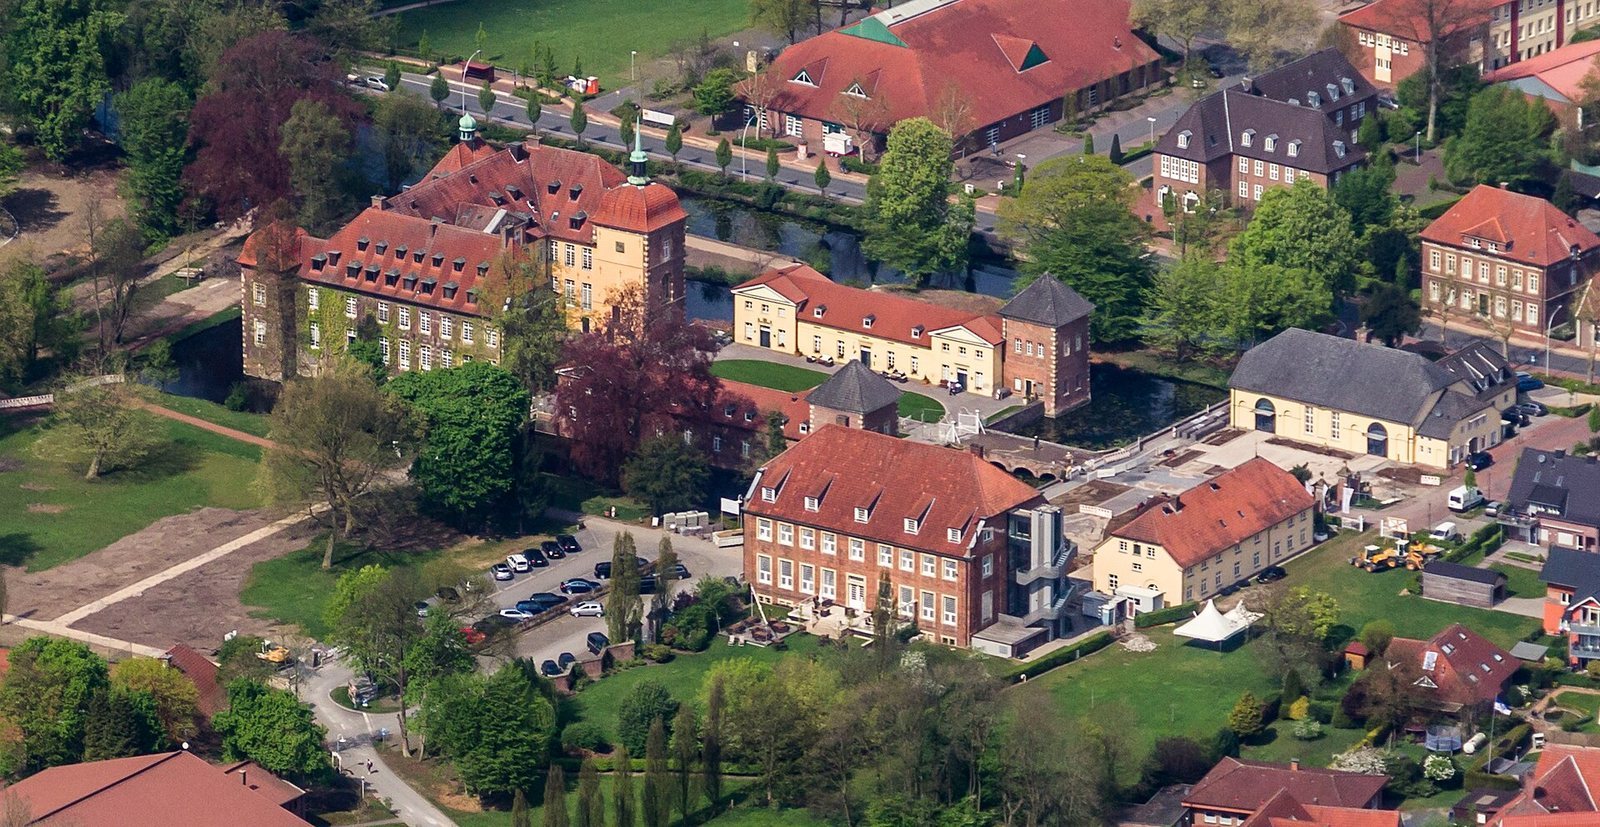
Stone and brick buildings occupy two artificial islands set within a large pond and enclosed by an earthwork. Ditches around the islands receive water from a stream, and earthen banks beyond them once added another line of defense. Guarded drawbridges connected the islands. Access to the main castle historically led through the outer bailey, a service enclosure outside the principal fortified area, and across two bridges.
Main residence and chapel tower
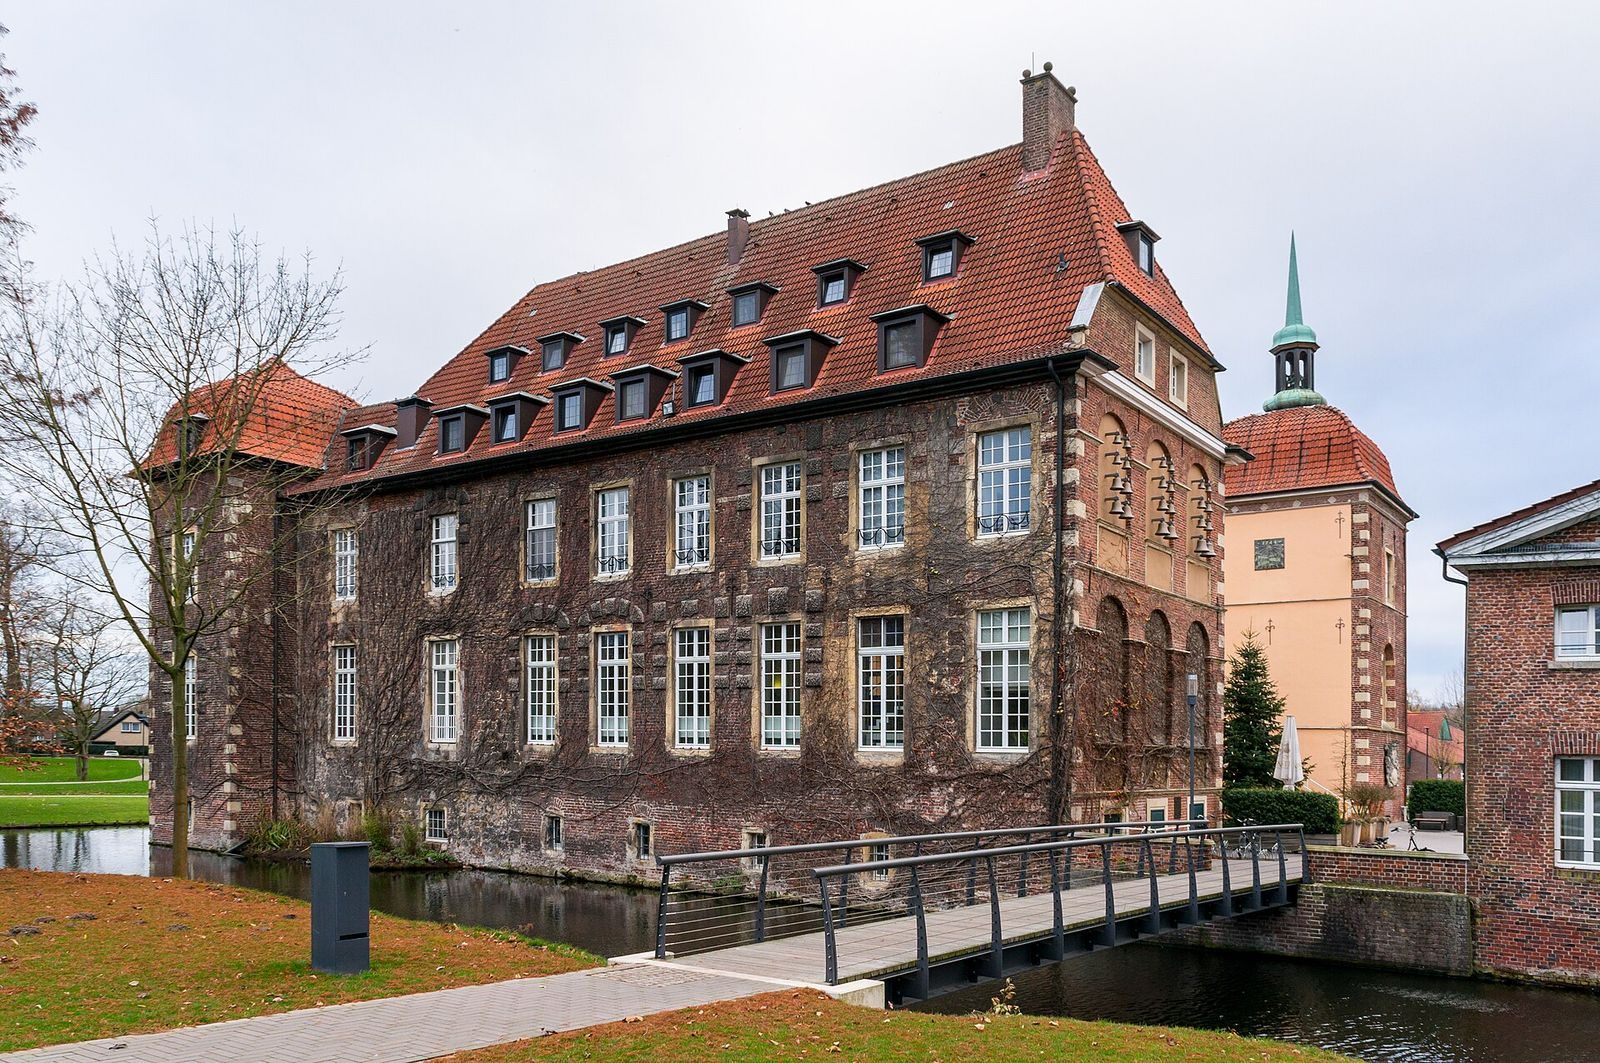
The oldest surviving space is the cellar beneath the palace’s central wing, whose stonework dates to the beginning of the fifteenth century. Under Hermann VII von Velen, a new residence was built on the foundations of an earlier structure. A southern wing and an eight-sided stair tower were added in the second half of the sixteenth century. The chapel tower probably dates to 1629; a narrow wing built in 1696 linked it to the manor house. The north wing was rebuilt in 1744–45 to plans by Johann Conrad Schlaun.
Outer bailey
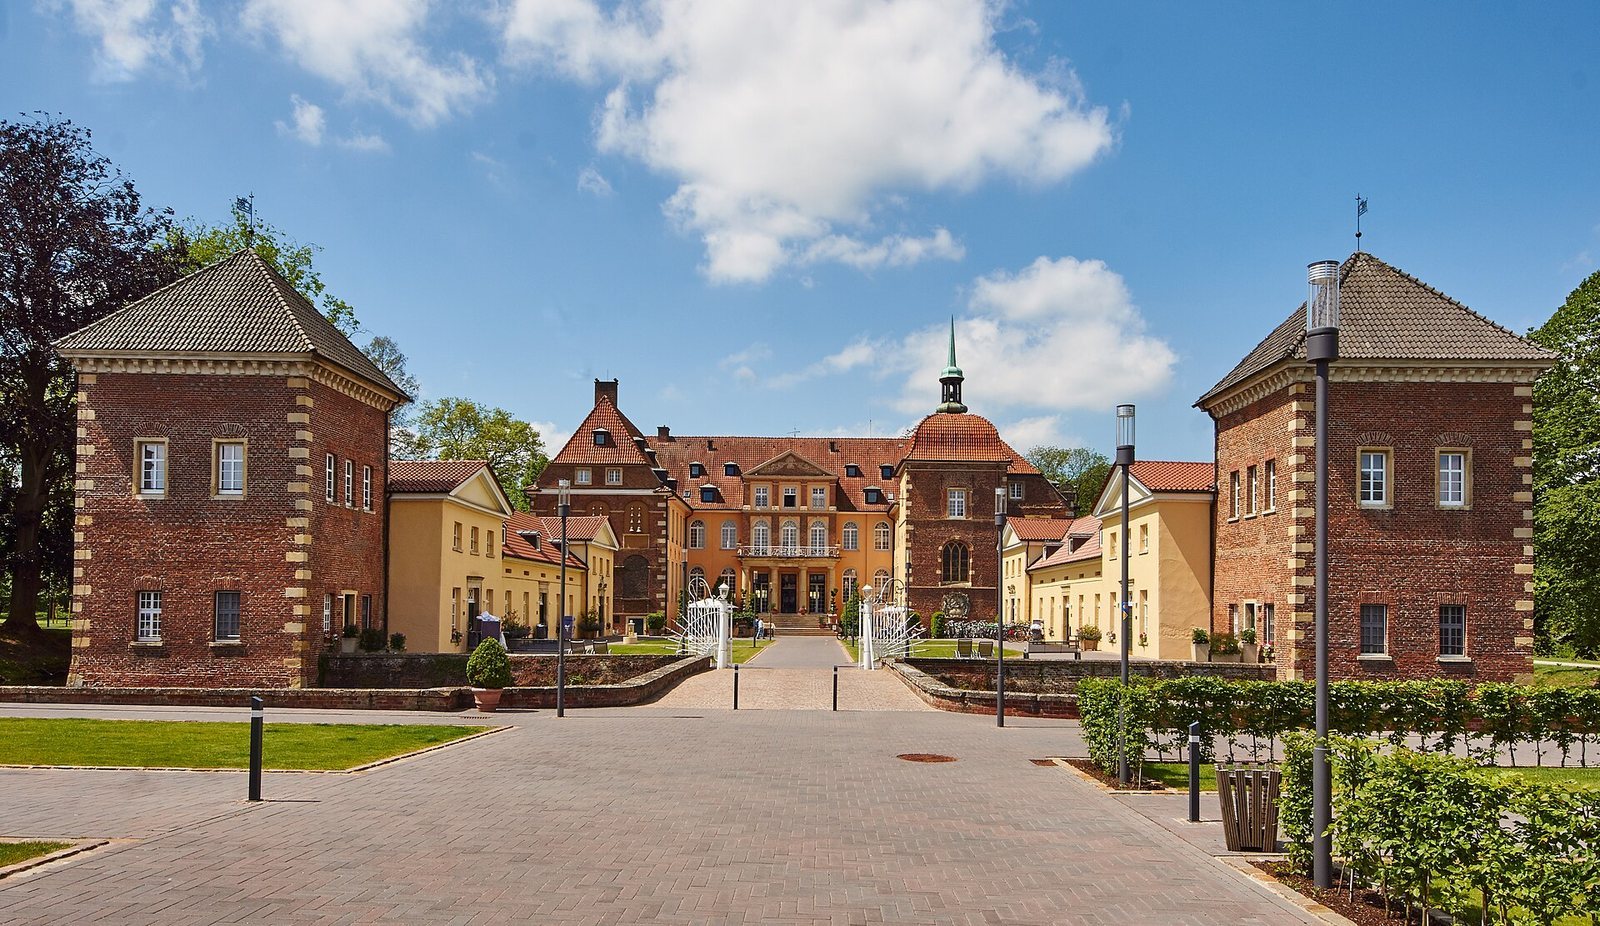
The outer bailey contained stables, a forge, storehouses, a bakery, and quarters for servants and the garrison. Its eastern entrance is flanked by two corner towers. Beyond them, two single-storey wings are closed off to the west by projecting crosswise sections. The enclosure took its present form in 1692 under architect Ambrosius von Oelde.
Gardens and park
Gardens and flowerbeds south of the castle islands are noted from 1707, marking the beginning of a small landscape park. A game park adjoined it to the south. Around the time of the north wing’s rebuilding in 1744–45, Schlaun also designed an orangery, a building for citrus trees, and pheasantry buildings, facilities for keeping or breeding pheasants. From 1811, Maximilian Friedrich Weyhe planned an English landscape garden. The park retains an orangery, a forester’s lodge, a pheasantry, and a game park.