Embleton Tower: A Fortified Church Tower and Former Vicarage
Site at a Glance
- Popularity
- Medium
- Country
- United Kingdom
- Primary era
- Medieval
- Eras represented
- Medieval, Modern
- Civilizations
- British, English, Norman
- Site type
- Military
- Remains
- Tower
On this page10 sections
History
Medieval parish and tower
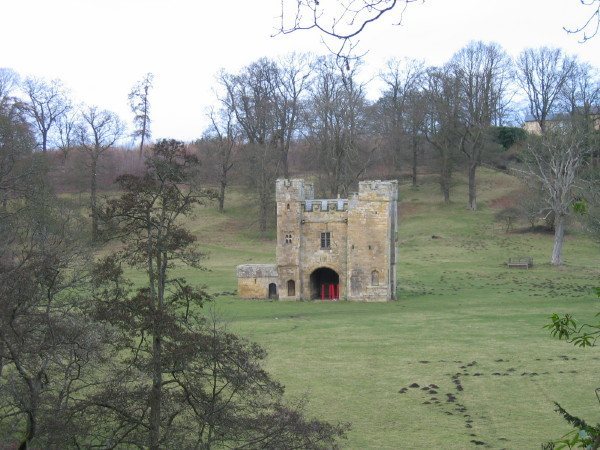
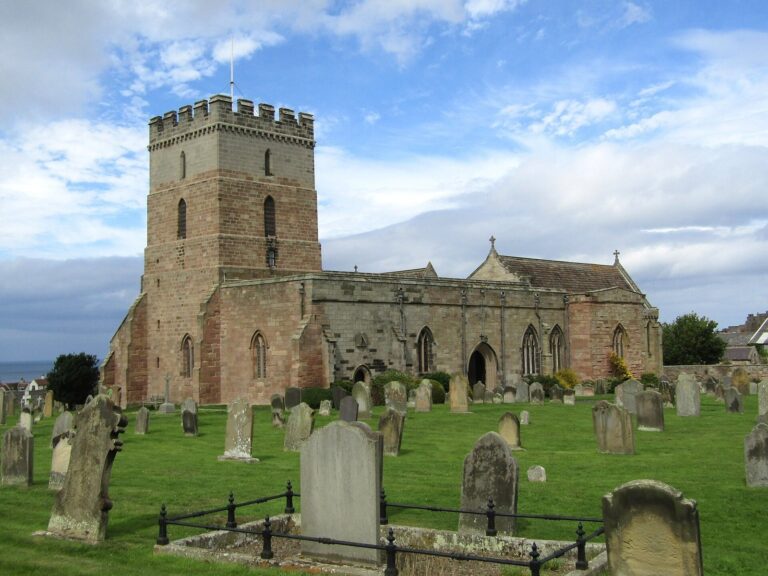
Embleton Tower is a fortified refuge tower associated with the Church of the Holy Trinity in Embleton, United Kingdom. A peel tower, it was intended to shelter people in areas vulnerable to raids. Merton College, a college of the University of Oxford, provided the parish vicar, its priest, with a residence in 1332 and held patronage, the right to nominate the vicar.
Local tradition dates the tower’s construction to 1395, after a Scottish raid on the village, and says it was built to protect the minister and parishioners. Its stated cost was £40. The tower was recorded as the vicar’s property in 1415 and was known as the Vicar’s Tower by 1416.
Alterations and the adjoining vicarage
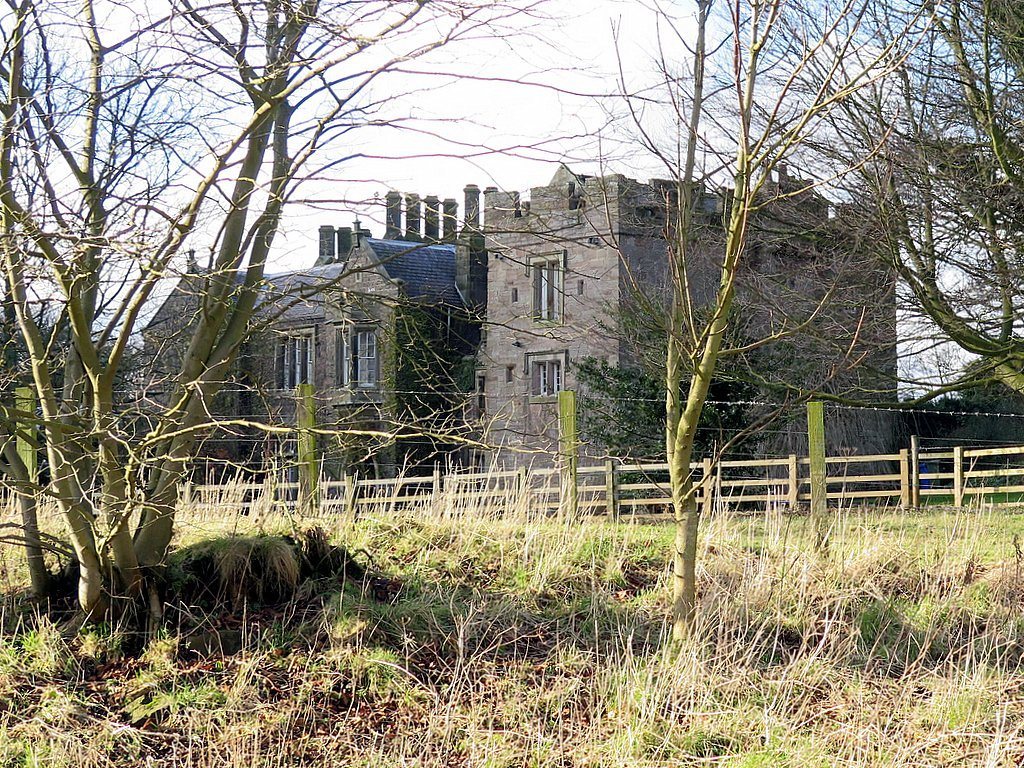
The tower was remodelled in the sixteenth century. Around 1828, architect John Dobson built a new vicarage beside it. The house was designed in the Tudor style, associated with the Tudor dynasty, which ruled England from 1485 to 1603.
Residents and later ownership
Historian and clergyman Mandell Creighton lived at the vicarage with his wife, Louise, from 1875 to 1884. He began writing his History of the Papacy there, and the couple wrote 15 books between them during their years in the house.
Peter Karney was vicar from 1954 to 1974. On his retirement, the vicarage passed into private ownership and became known as Embleton Tower; a replacement vicarage was built nearby. Architect and civil engineer Kay Seymour-Walker later lived in the house from his retirement until his death in 2018. He left the tower to his gardener, and it was offered for sale in 2021. Embleton Tower is a Grade I listed building, the highest listed-building category in England, reserved for buildings of exceptional interest.
Remains
The tower
Plan and stages
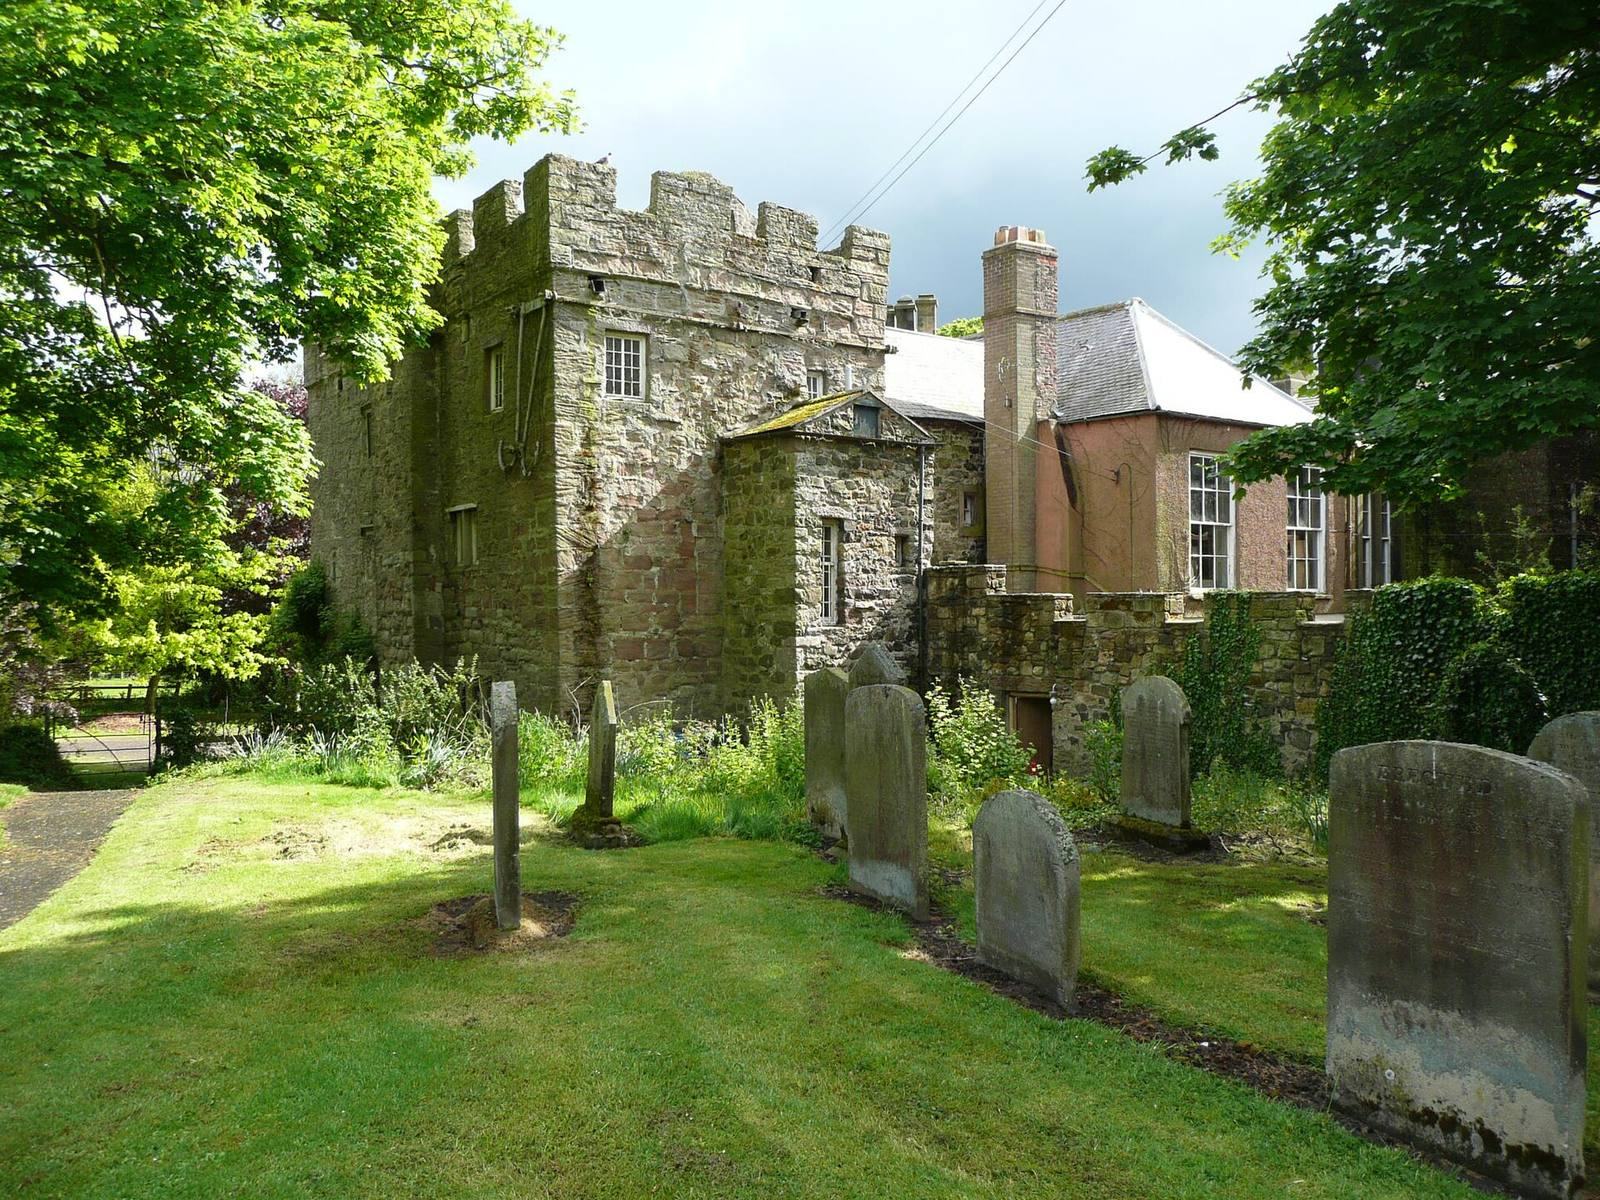
The tower has three storeys and a rectangular plan, measuring 19 feet 8 inches (5.99 metres) from east to west and 40 feet 7 inches (12.37 metres) from north to south. It rises from a high, plain base with beveled edges and is divided into three stages. The lowest retains Norman features, from an architectural tradition that developed in England after the Norman Conquest. The two upper stages date to around 1330–40, when major alterations were also made to the church.
Upper stages and roof
The middle stage has two small, square-headed windows on its west side and a small window with a three-lobed head on the south. It may have served as a room for temporary or longer-term residence. A low protective wall around the roof has six openings. Above it, the bell chamber has a window on each side, each divided by a horizontal bar. On the east wall, a chimney projects near the centre; to its south are a blocked three-light window and a narrow blocked opening, while a similar two-light window is found on the second floor. The roof rests on thin gables, and the original roof appears to have been higher. The tower may once have carried a spire made of wood and lead.
Basement and interior
Two vaulted chambers in the basement are divided by a central wall. The northern chamber measures 16.5 feet (5.0 metres) from north to south and 12.3 feet (3.7 metres) across. Its north wall contains a 5.5-foot (1.7-metre) fireplace, with a recessed cupboard to the left measuring 2 feet (0.61 metres) wide and deep and 1.7 feet (0.52 metres) high, and a smaller recess to the right. Two pointed doorways lie near the vault’s southwest corner. Modern partitions have altered the chambers, which are entered through a doorway in the northern vault. A separate vaulted chamber on the ground floor served as a cattle-receiving area.
An original square-headed opening is set at the north end of the tower’s east wall. The first-floor interior is plain, while the second floor was probably a single room, with simple stone supports around its walls. Some steps from the stairway to the second floor remain visible in a cupboard in the northeast corner. Stone vaulting formed by intersecting ceiling surfaces is also found in the towers at Alnwick and Morpeth.
Former vicarage and grounds
The large former vicarage adjoins the tower and is built of black basalt. A low ridge lies between the house and the sea at Embleton Bay, about a mile away, while trees sheltered the garden. An ancient dovecote stands in the adjoining field.