Haus Böckum: A Medieval Water Castle and Noble Estate in Duisburg
Site at a Glance
- Popularity
- High
- Country
- Germany
- Primary era
- Early Modern
- Eras represented
- Early Modern, Modern
- Civilizations
- Duchy of Berg, Holy Roman Empire
- Site type
- Domestic
- Remains
- Castle
On this page8 sections
History
Haus Böckum is a medieval moated noble residence in Huckingen, Duisburg, Germany, and the only preserved water castle within the city. It stands beside the old Angerbach and was held for centuries as a fief, land granted under a lord’s authority, of the Counts of Berg, rulers of the historic territory of Berg.
Medieval origins and early owners
The estate’s name derives from the meaning “estate by the beeches,” recalling a beech forest that once extended to the site. Older forms include Buechen, Boichem and Boecum; Duisburg City Forest is now the last remnant of that woodland. The earliest known mention of Böckum dates to 1345, when Thyderich van den Boken, identified as Dietrich von Rheinheim of the Lords of Kalkum, was associated with the estate.
Dietrich’s presumed daughter, Mechtild von Rheinheim, brought Böckum to her husband, Hermann von der Seldung. Hermann administered the Angermund district from 1369 to 1391 and pledged the estate in 1369. He still held it when he made his will in 1402, and died shortly afterward. The property then passed through his daughter to the Lords of Ulenbroich. In 1405, Cologne mercenaries destroyed Böckum during the Kalkum Feuds, regional conflicts associated with Kalkum and its surroundings.
The Lords of Buer and Bawyr
From at least 1440 until about 1760, Böckum belonged to the Lords of Buer. Hermann von Buir, married to Agnes von Uhlenbroich, was the first identified owner in this line. Their son Heinrich held the estate around 1500, followed by Heinrich’s son Hermann around 1540. Hermann’s son Johann von Buir, also known as Johann von Bawyr, owned it until 1608.
In 1609 the estate passed to Johann’s nephew, Johann Hermann von Bawyr, lord of Boekem, Romlian and Frankenberg near Aachen. His son Johann became owner in 1644. Johann had married the heiress Maria von Scheidt, known as Weschpfennig zu Heltorf, in 1636; after his death in 1647, their son Johann Friedrich held Böckum until 1681. In 1649, Maria Freiin von Scheidt married Baron Friedrich Christian von Spee at the estate. Johann Friedrich’s son, General Friedrich Ferdinand Bawyr von Frankenberg, later owned Böckum and requested building timber in 1708.
The estate’s owners also held a rare privilege allowing them to keep wild horses in the forest. Apart from the Duke of Berg, this right was granted to only a few noble estates, including Heltorf, Broich, Haus zum Haus, Groß-Winkelhausen, Oefte and Landsberg.
Later ownership and changing use
In 1702, during the siege of Kaiserswerth in the War of the Spanish Succession, a major European conflict fought from 1701 to 1714, the estate’s farm buildings burned. After the Buer and Bawyr male line died out in the mid-18th century, the heirs sold Böckum to Theodor von Hallberg in 1767. He installed Peter Blumenkamp and Catharina Christina Broickerhoff as tenants.
Ratingen industrialist and commercial councillor Johann Gottfried Brügelmann bought Böckum in 1801. On his death the next year, it passed to his son, also named Johann Gottfried. The son died in 1808, and his daughter Charlotte inherited the estate. In 1856, Charlotte, then the widow of Karl Heinrich Engelbert von Oven, sold it to the Count of Spee. The Spee family sold Böckum to Berlin-based investor S+P Real Estate in 2012.
A tenant couple continued to use the remaining agricultural buildings for commercial farming until 2008. An investor’s housing-conversion plan was approved in 2017 but was not carried out. One poultry barn burned that February, and the other poultry barns were later demolished. The estate has been protected as a historic monument since 27 June 1991. As its condition declined and vandalism increased, Duisburg began regulatory proceedings against the owner; the property was later offered for sale.
Remains
Layout and surviving fabric
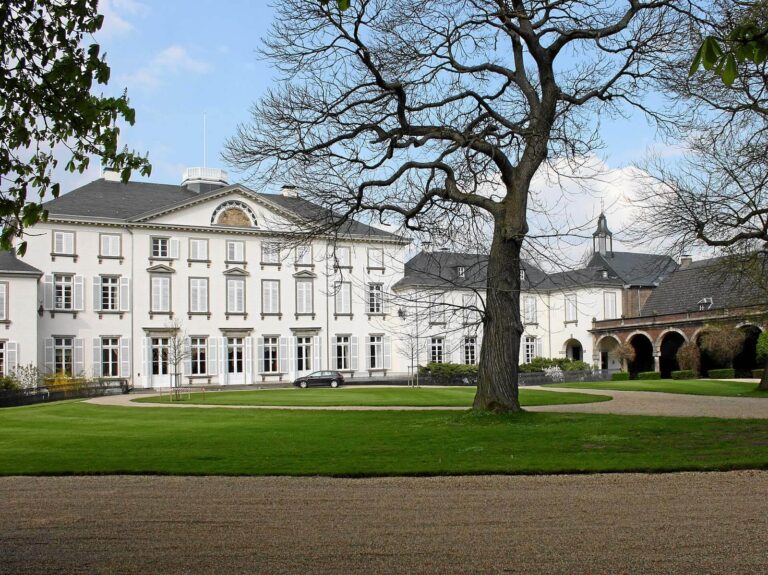
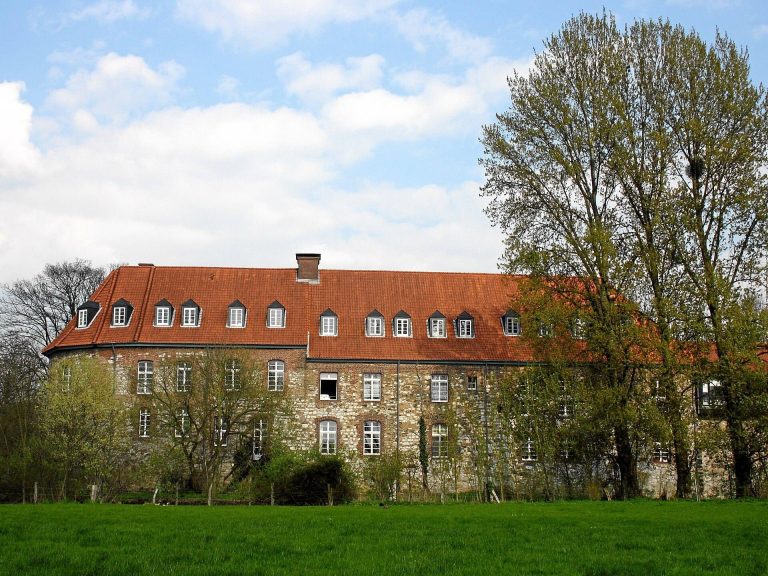
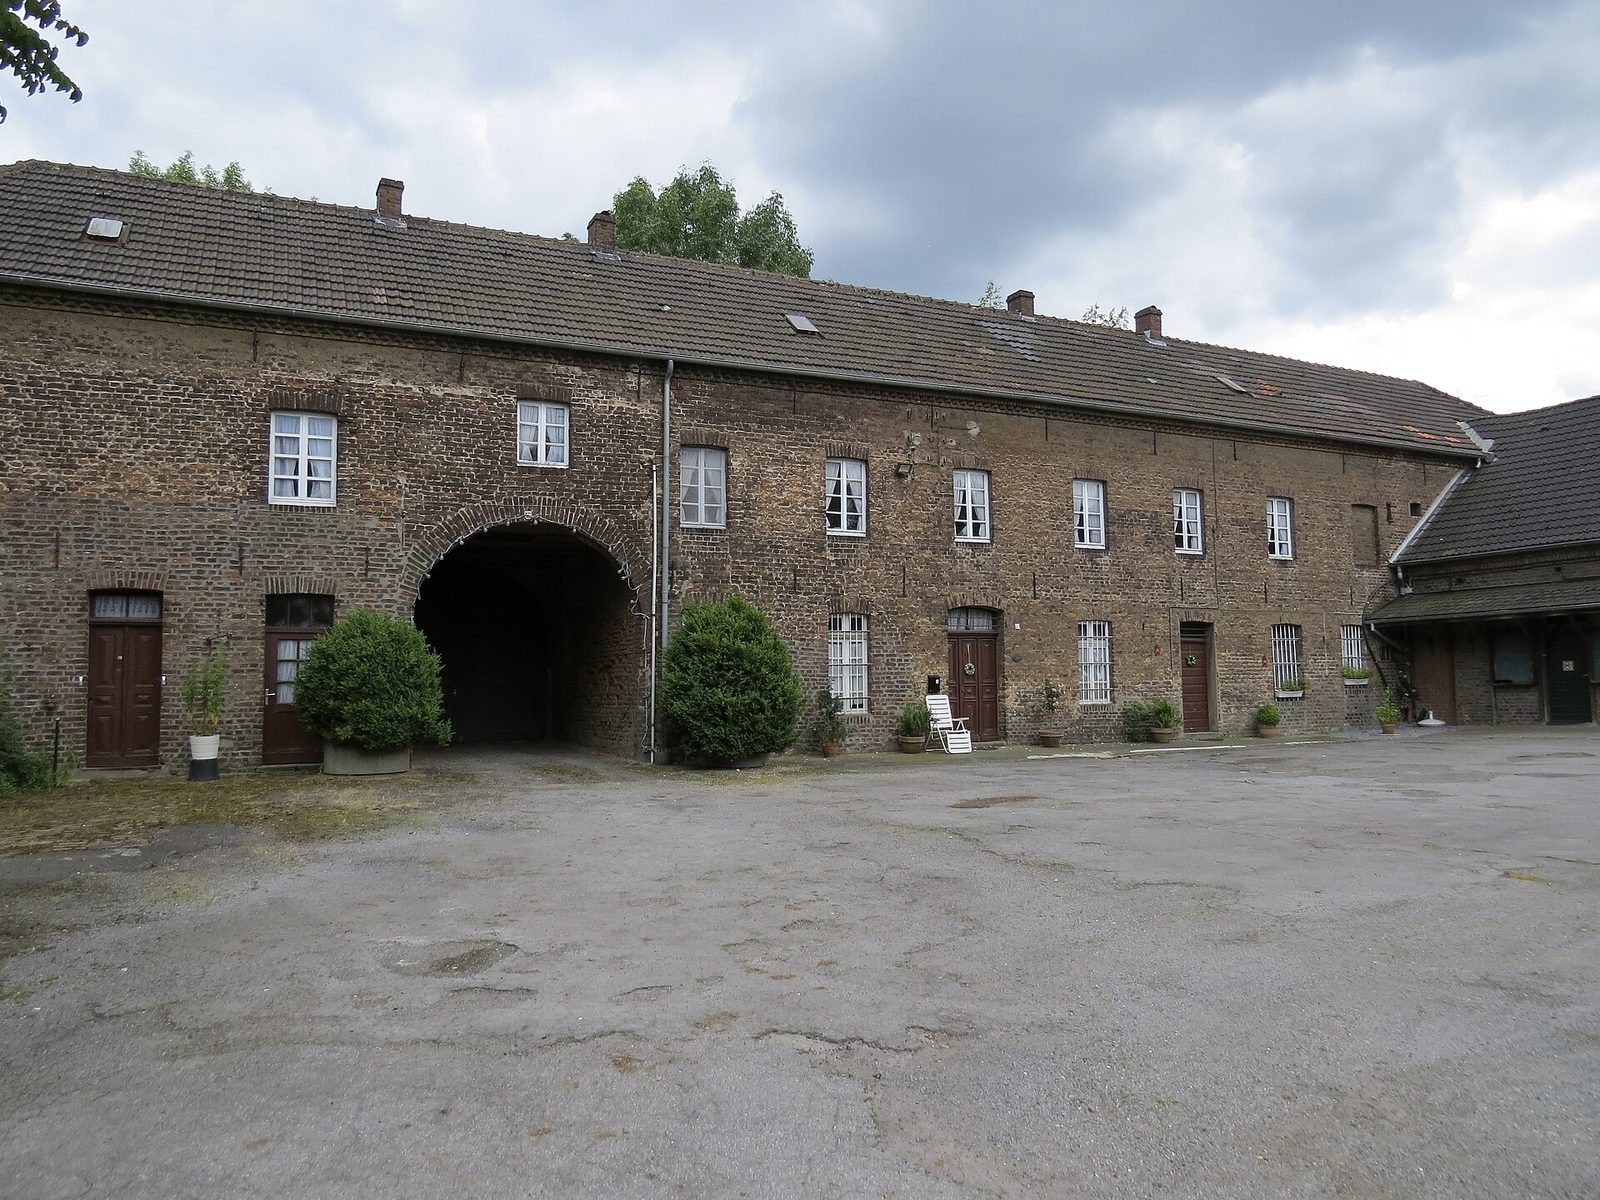
The complex is approximately square in plan, with buildings arranged in a U open to the north. The oldest surviving section is on the eastern side. An earlier castle complex occupied the northern part of the moated site, which is now unbuilt. The moats are mostly dry, while the outer bailey, the outer fortified enclosure, survives.
Eastern manor house and bridge
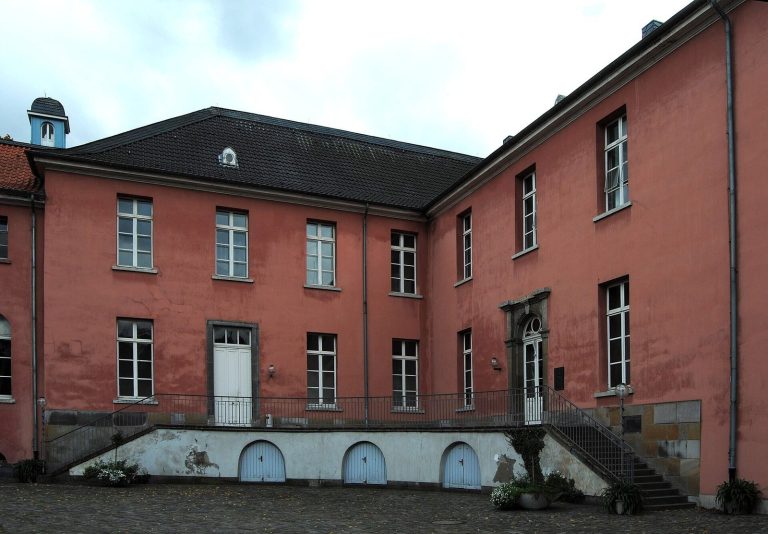
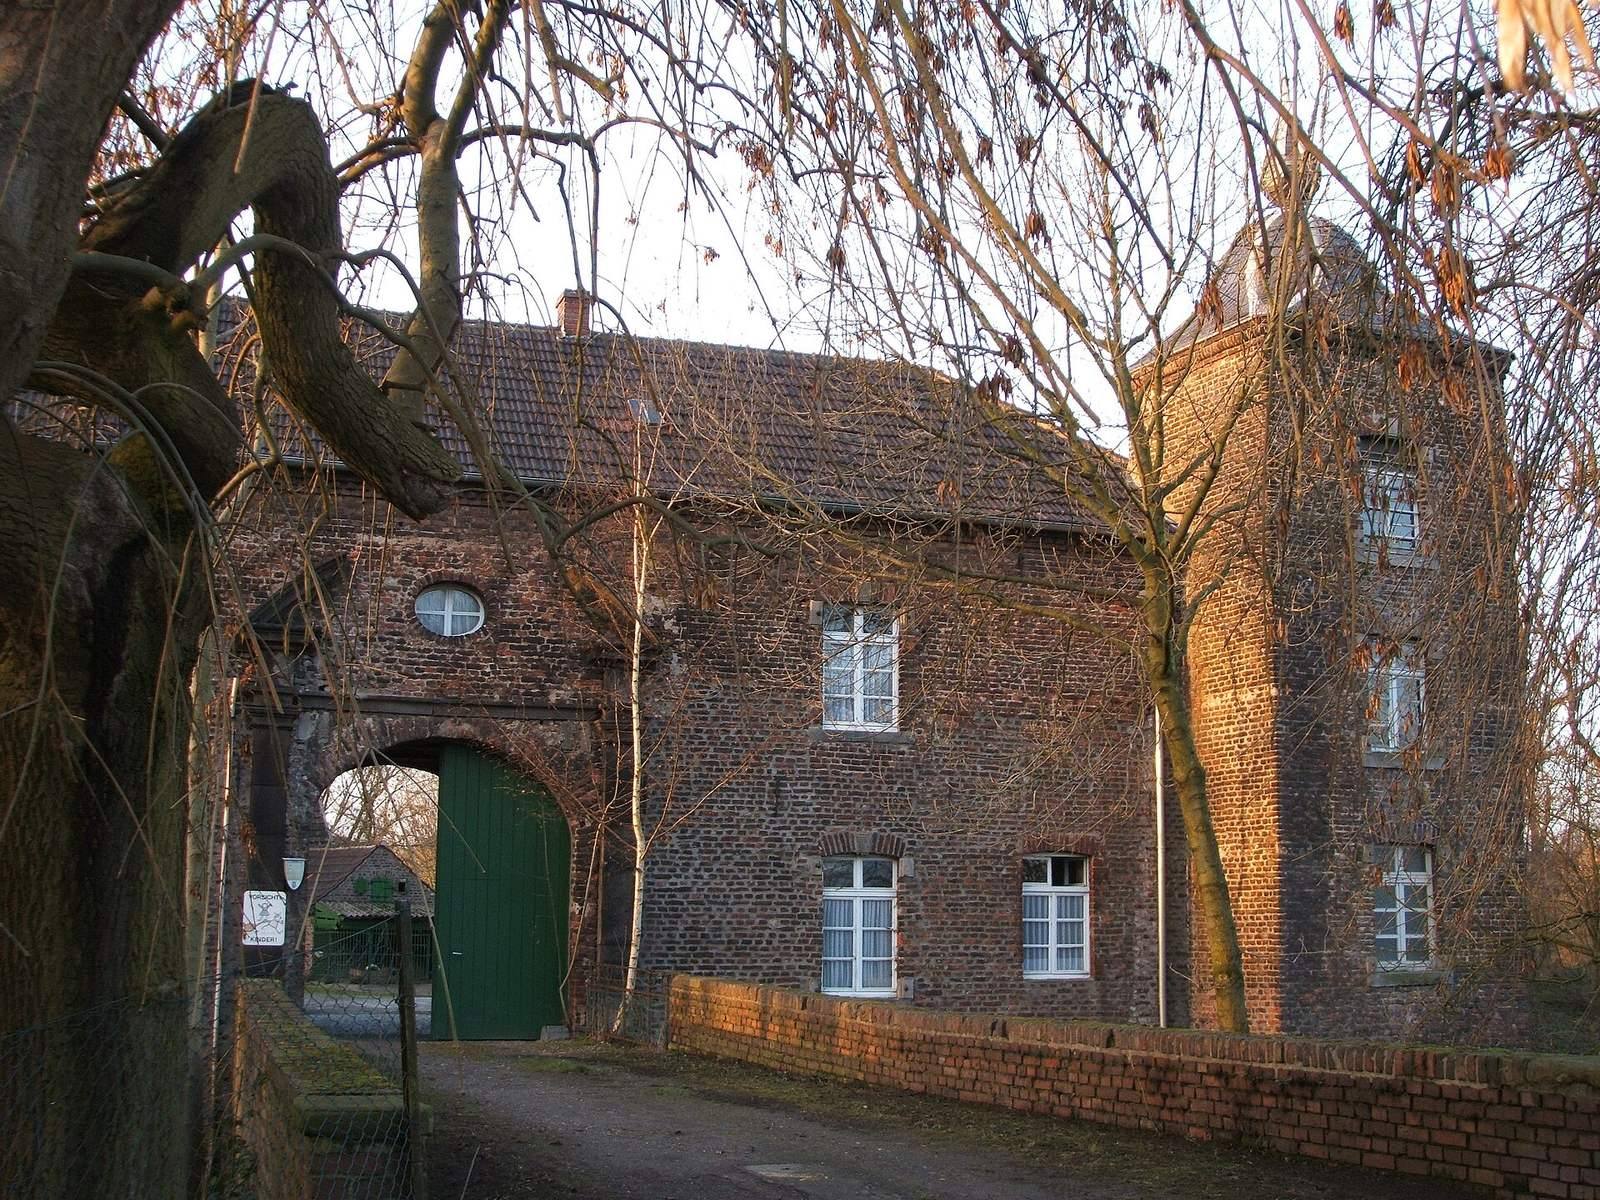
The eastern section, including a tower and gatehouse, was built as a manor house in 1661. Its tower is made of exposed brick and has a curved roof covered in slate. A masonry stone bridge of the same date leads to the gatehouse, replacing an earlier drawbridge.
Agricultural buildings
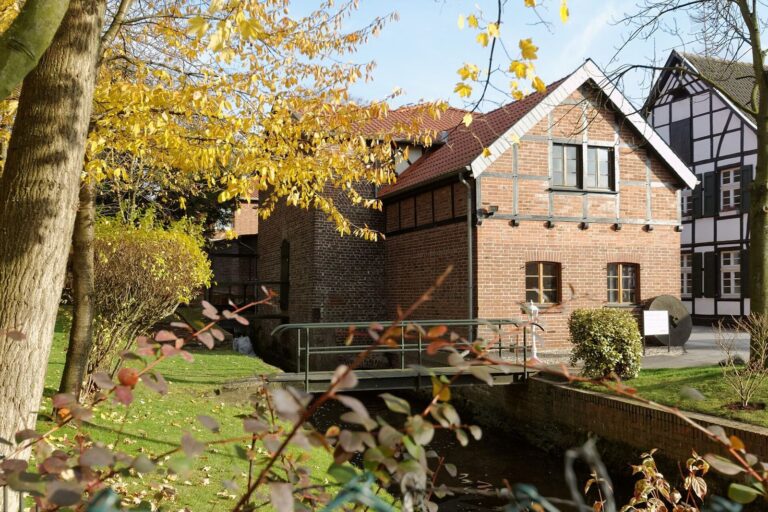
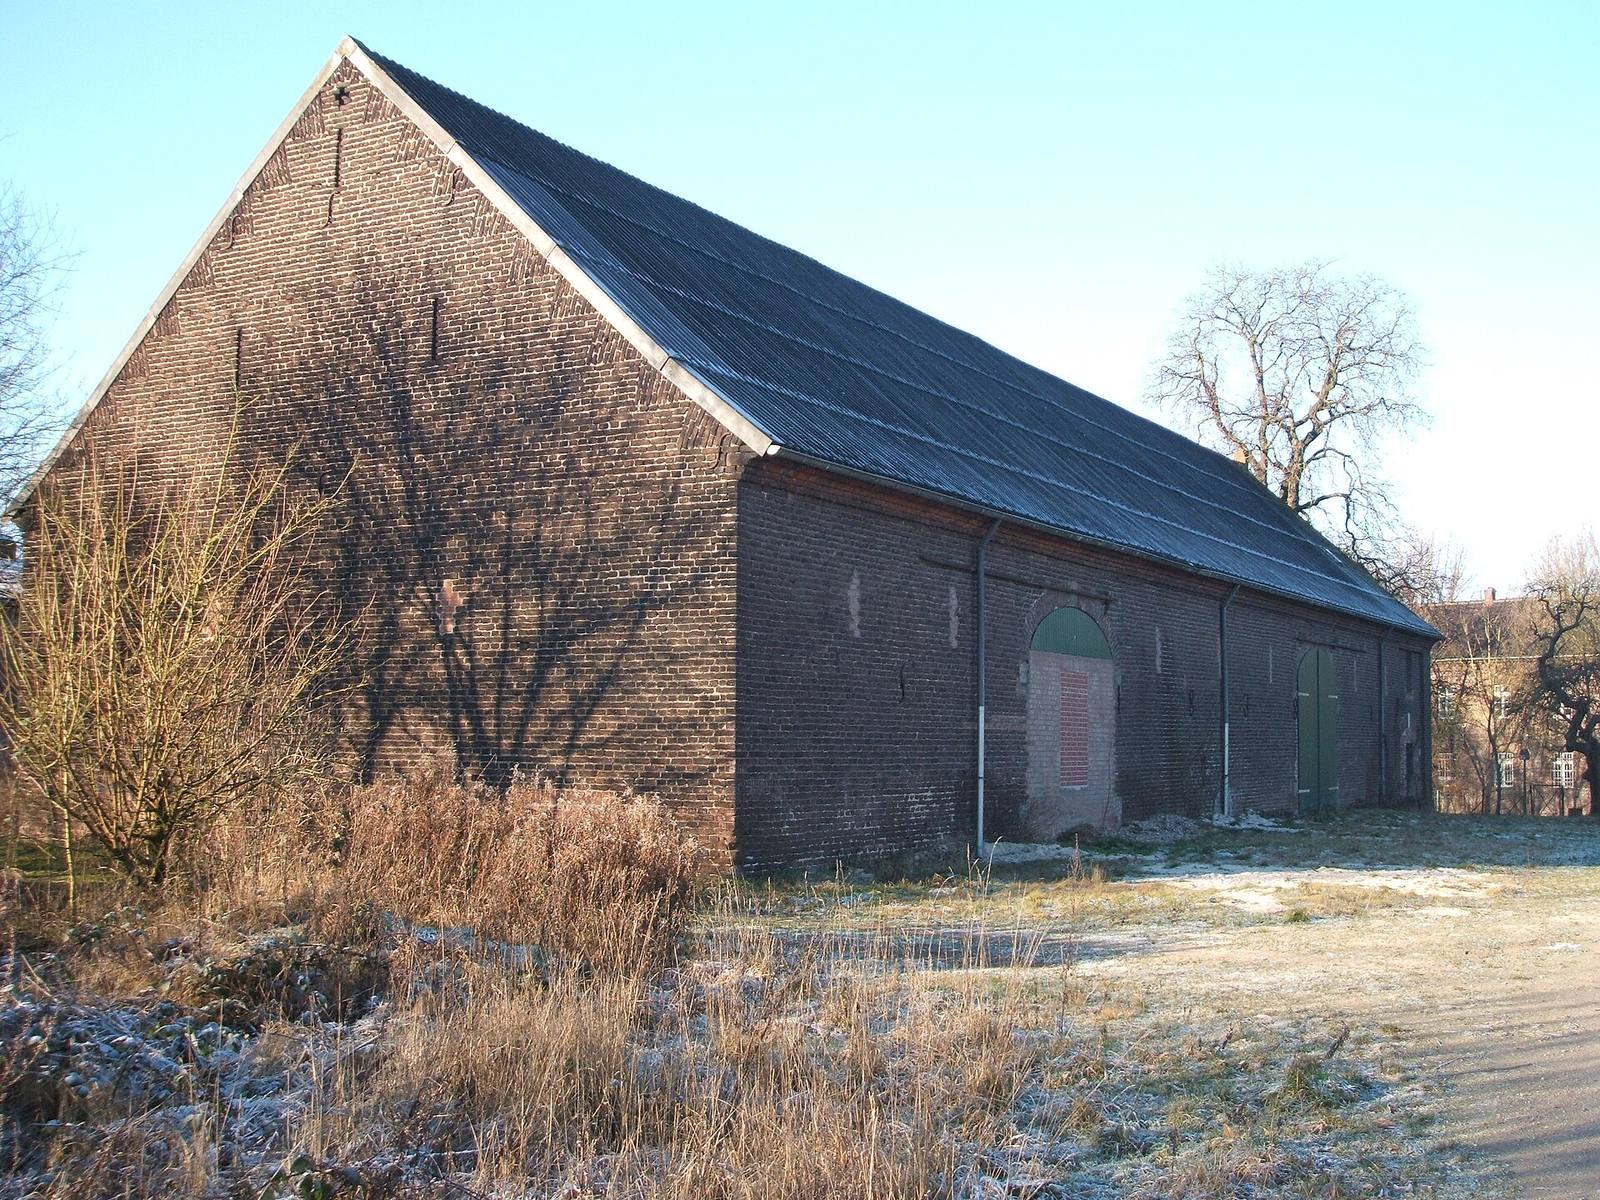
The other buildings date from the 18th and 19th centuries and served agricultural purposes. They are brick-built; two buildings on the western side have gabled roofs, while the southeastern building has a hipped roof. The estate has deteriorated in recent years, and its grounds are fenced off.