Schloss Johannstorf: A Baroque Manor Estate near Dassow, Germany
Site at a Glance
- Popularity
- Very High
- Country
- Germany
- Primary era
- Early Modern
- Eras represented
- Early Modern
- Civilizations
- Holy Roman Empire
- Site type
- Domestic
- Remains
- Manor House
On this page7 sections
History
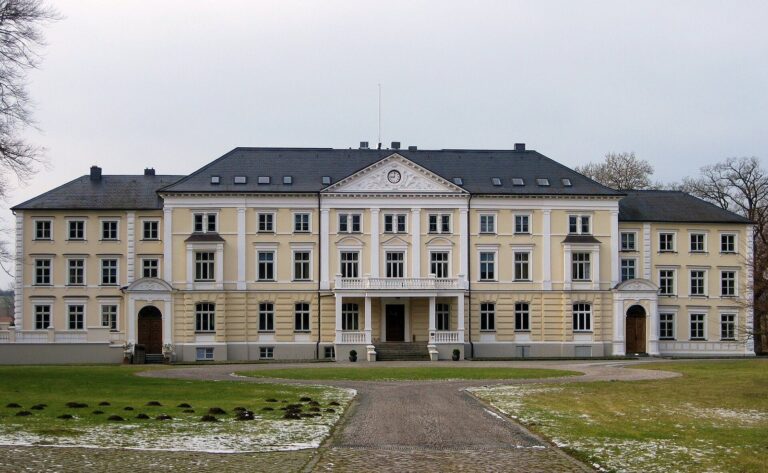
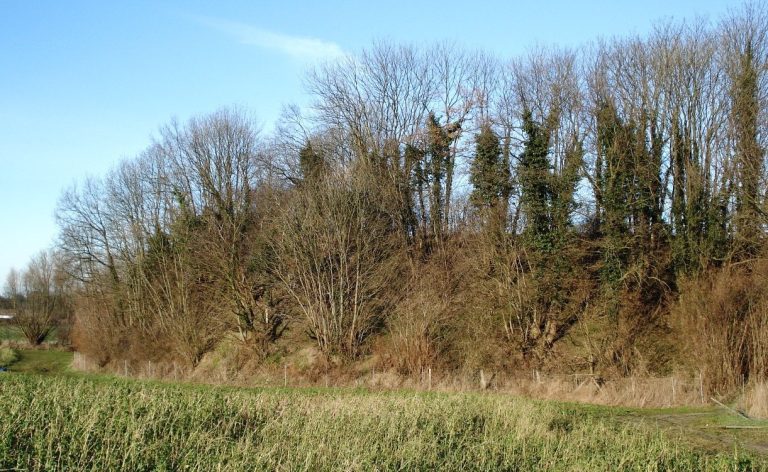
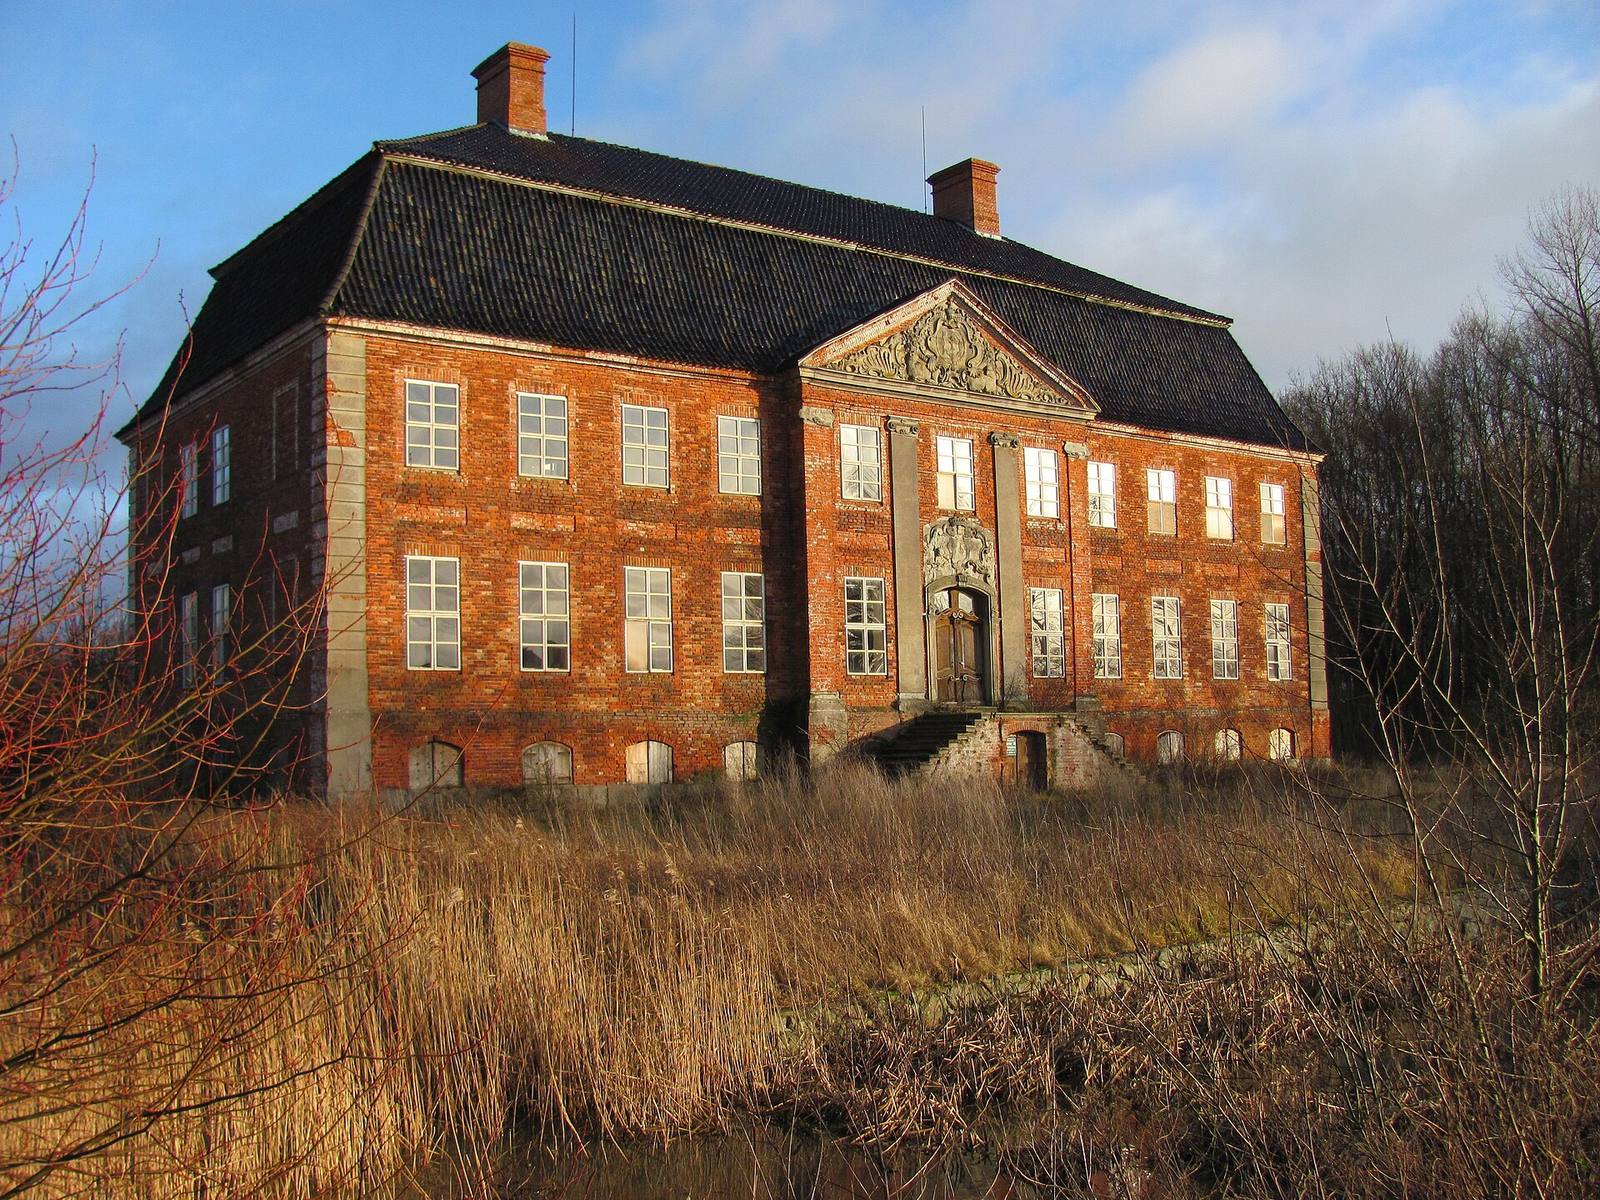
Schloss Johannstorf is a former manor estate near the Dassower See in Germany, between Travemünde and Dassow; its principal house was commissioned for Schack von Buchwald, with construction beginning in 1743 in the Baroque style, associated with grand, often ornate forms. It was built on the site of a medieval castle surrounded by a moat.
The Buchwald and Schack von Buchwald families
The estate belonged to the Buchwald family from the sixteenth century. After heiress Margarete von Buchwald married Claus Schack, the family’s owners adopted the name Schack von Buchwald. Schack von Buchwald (1705-1770) was a senior official in the ducal government of Schleswig-Holstein-Gottorp and a canon, or member of the clerical chapter, at Lübeck Cathedral. He commissioned the house for himself and his wife, Eleonore Elisabeth, born von Plessen, who had inherited the Basthorst estate from her brother. The architect Rudolph Matthias Dallin undertook the project as his last major work before his death.
Eckermann ownership and postwar use
The Eckermann family acquired Johannstorf in 1782 and lived there for several generations. Postwar expropriation displaced the family in 1945. During the German Democratic Republic, the East German state that existed from 1949 to 1990, the castle was used as housing.
Private ownership and recent events
The estate returned to private ownership in the early 1990s. In 1992, the municipality of Pötenitz sold the castle and part of its park to investor Kurt-Peter Gaedeke. He planned a development modeled on his estate at Wotersen, but disputes with neighbors and his inability to obtain additional farmyard land delayed renovation. The property deteriorated.
From 2007, Dassow, which had succeeded Pötenitz, considered reversing the sale after a prospective buyer proposed a development plan. In 2011 the city sued to recover the estate over unmet investment commitments. A 2013 settlement allowed Gaedeke to retain it in return for extensive repairs to the manor house and ancillary buildings by 2018. By 2020, the house had a new roof and its façade was largely repaired.
On 1 March 2025, a fire destroyed the main house. The city planned emergency measures to secure what remained.
Remains
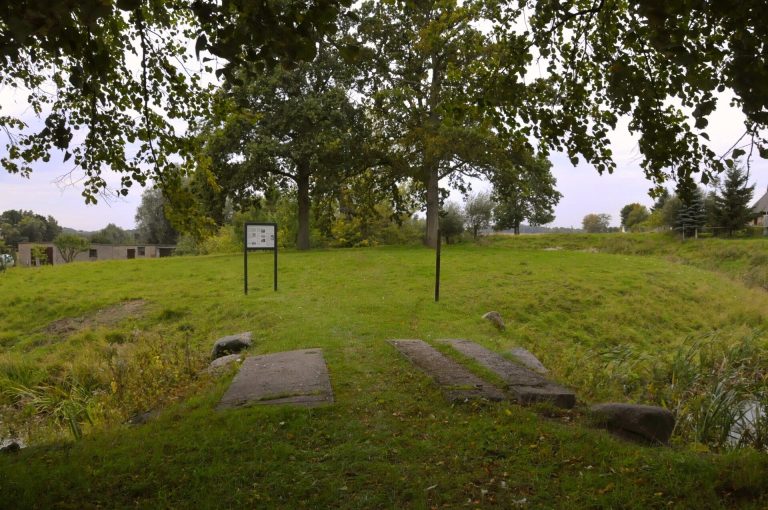
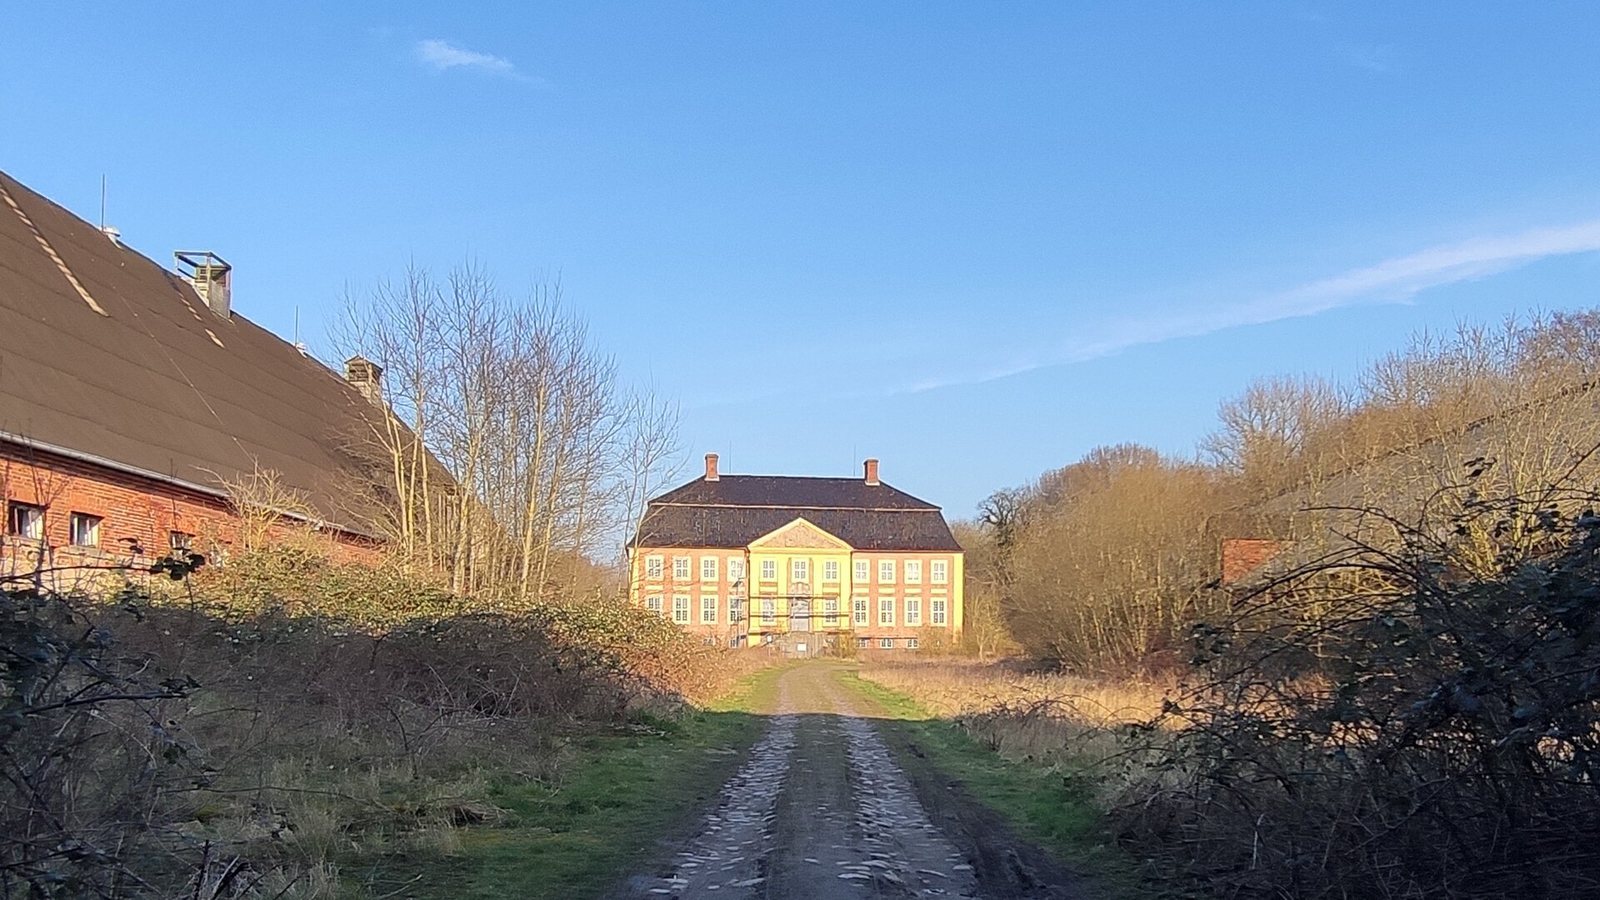
The estate combined a brick manor house with an agricultural farmyard, oriented westward and ending at the house on a nearly square island enclosed by ditches. An overgrown garden to the east retains traces of its former Baroque design.
The manor house
The house was a rectangular, eleven-bay brick building, with its façade divided into eleven sections. It had two full storeys above a semi-basement, a partly sunken lower floor, and a large mansard roof, whose slopes break into two pitches on each side. Its corners featured rustication, a surface treatment imitating large, jointed stone blocks.
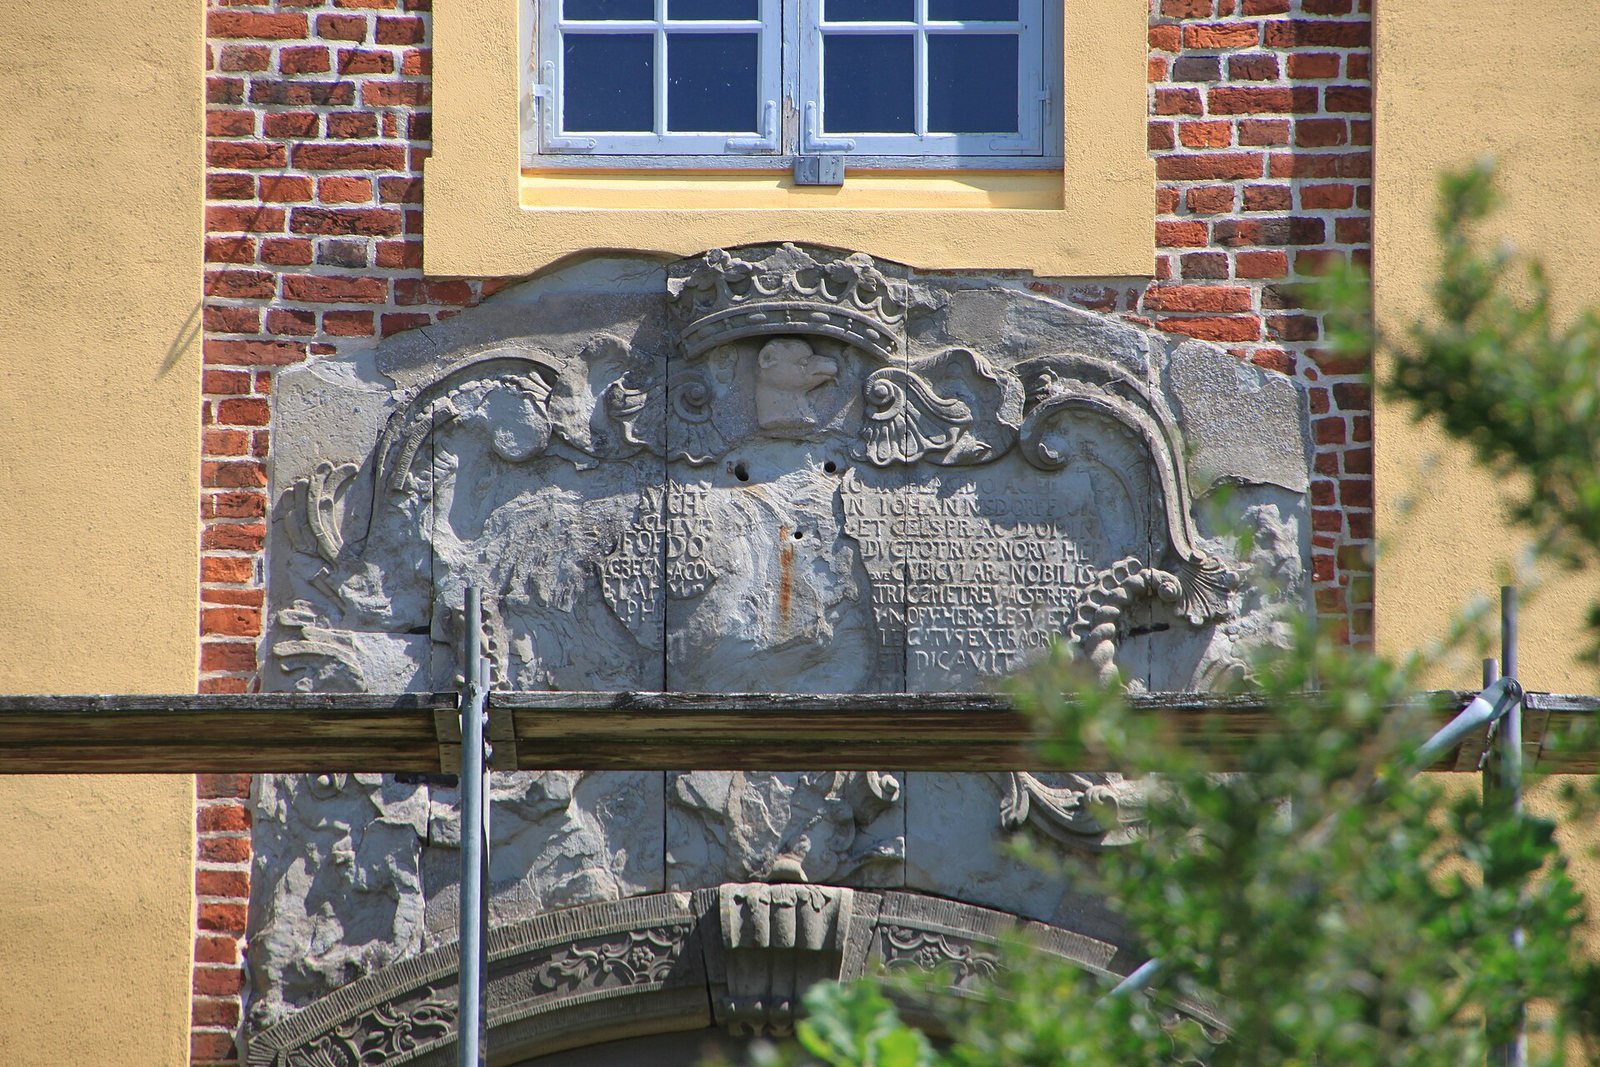
Both the garden and courtyard façades had shallow projections three bays wide. Four pilasters, or flat attached columns, extended across more than one storey in a colossal order, with columns spanning multiple floors, and supported a pediment, the triangular crown of a façade. The courtyard entrance and its pediment were decorated in sandstone. The gable displayed the Buchwald arms within a star of the Order of St Anne, a chivalric order, above the motto “For those who love justice, piety, and faithfulness.”
Before the fire, the interior retained its Baroque arrangement, including a large staircase, a ballroom, and some stucco decoration. The house had stood largely vacant for several years, with window and door openings boarded up against vandalism. Its remains are now protected by an emergency roof installed by the German Foundation for Monument Protection.
Farmyard and gatehouse
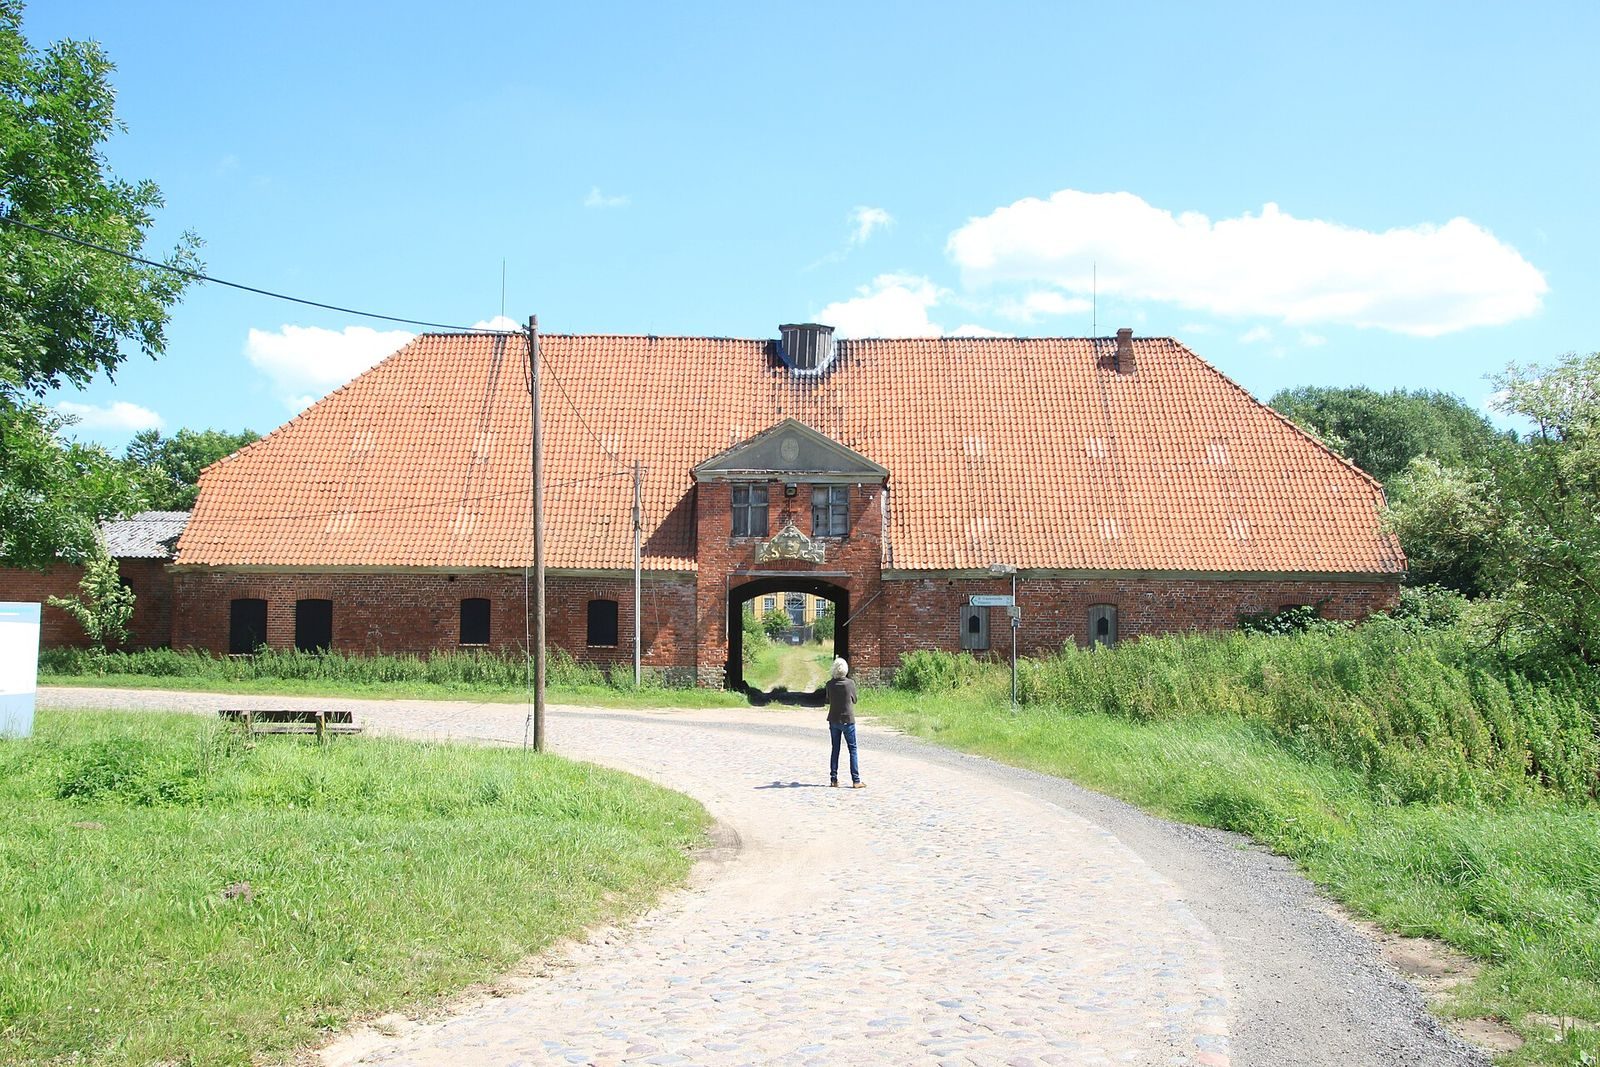
The farmyard comprised the estate’s barns and stables, with a gatehouse at its entrance. Its arrangement may have been inspired by nearby Schloss Bothmer, a Baroque estate in Mecklenburg. The farm buildings and gatehouse were in ruinous condition and continued to deteriorate. The gatehouse roof turret was damaged during the Second World War. After the war, refugee families who had sheltered in the castle dismantled its framework and reassembled it without tiles in the manor house’s main entrance hall. It was still displayed there in 1992.