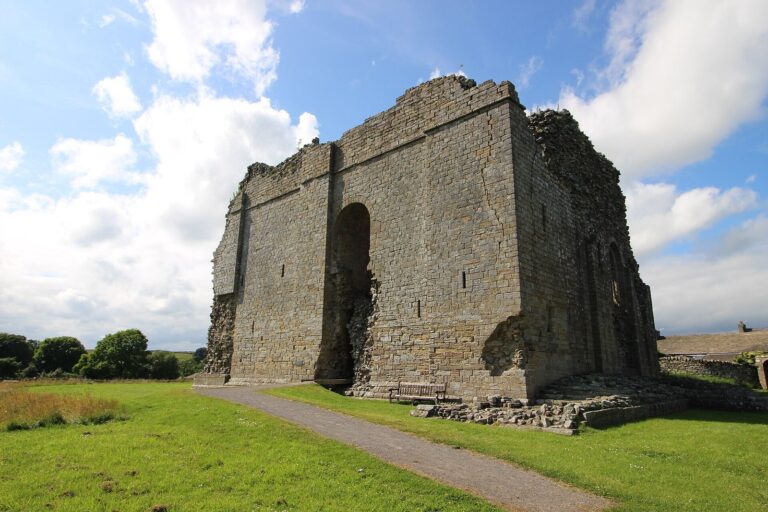
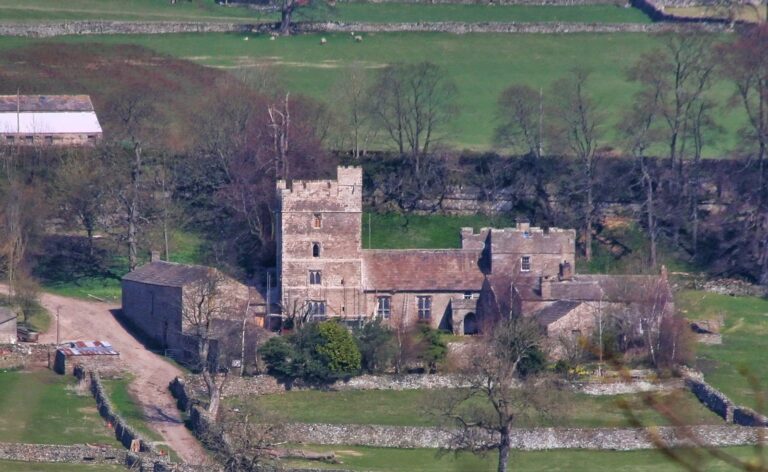
Hartley Castle: A Medieval Fortified Manor House in Cumbria
Site at a Glance
- Popularity
- Medium
- Country
- United Kingdom
- Primary era
- Medieval
- Eras represented
- Medieval
- Civilizations
- English
- Site type
- Military
- Remains
- Castle
On this page8 sections
History
Hartley Castle was a medieval stone fortified manor house near Kirkby Stephen in Cumbria, United Kingdom. Its recorded history begins around 1315, when the manor was taken from Roger de Clifford and granted to Andrew de Harcla, an English military commander and nobleman. De Harcla fortified the existing manor before 1323.
Medieval lordship and fortification
By 1323, King Edward II had ordered de Harcla’s execution by hanging, drawing and quartering for alleged collusion with Robert the Bruce, king of Scots and a leader in Scotland’s wars against English rule. De Harcla’s earldom and lands were forfeited, and the manor passed to Ralph de Neville. After passing through three more owners, it came to Thomas de Musgrave.
On 4 October 1353, Musgrave received a licence from King Edward III to crenellate the manor, meaning he was permitted to add battlements. The name Harcla is thought to derive from an Old English expression meaning hard ground.
Seventeenth-century changes and demolition
The castle was improved during the seventeenth century, including the addition of a pair of wings in 1615. It was abandoned around 1677. A sketch dated 1692 depicted its courts and buildings. Between 1704 and 1744, the castle was demolished for stone, which was used to repair Edenhall.
Remains
Hartley Castle stood on an outcrop in the Eden valley and was arranged around an inner quadrangle, or square court, with an outer court to its north. A high, thick curtain wall, a defensive wall enclosing a space, protected the outer court. The building was described as Elizabethan, a term for the period of Elizabeth I’s reign from 1558 to 1603.
Courts and surviving fabric
Outer court
The outer court was square and enclosed by the curtain wall. A gateway at the top of steps from the road led into it. Across the court, an archway provided access to the inner court.
Inner court and rooms
Buildings three and four storeys high enclosed the inner court. On its east side were the kitchen and buttery, a room for storing and dispensing drink, especially ale or wine. The hall lay beyond and was reached by an external stair from the court. At the south end were a chapel and withdrawing rooms, private rooms set apart from the main public spaces. A long gallery ran along the west side, lit by a large oriel window that projected from the wall and faced the court.
Surviving fabric
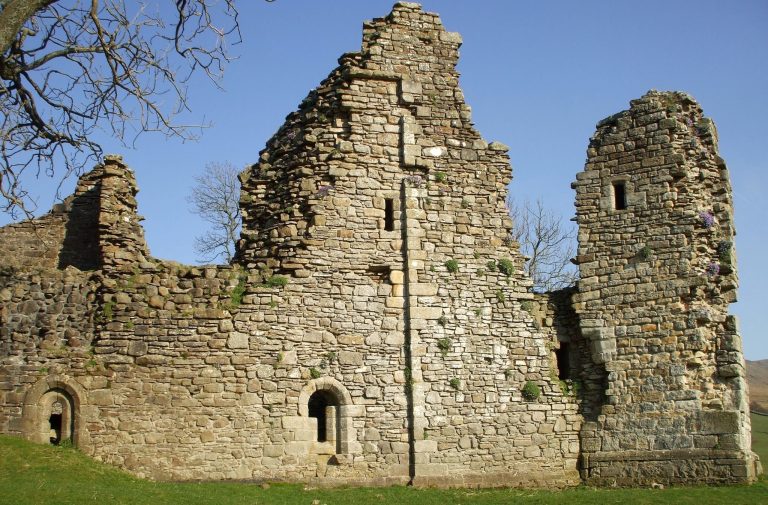
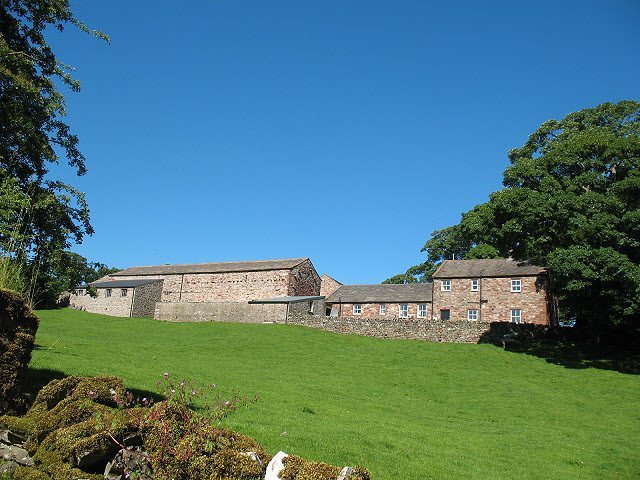
Only limited earthworks and a few metres of wall survive. Stairs descend to a vaulted cellar that once held the kitchen. A late-eighteenth-century farmhouse and outbuildings now occupy the site.