Palais Schaumburg: Villa and Former Seat of Germany’s Federal Chancellery
Site at a Glance
- Popularity
- Very High
- Country
- Germany
- Primary era
- Modern
- Eras represented
- Modern
- Civilizations
- German, Kingdom of Prussia
- Site type
- Civic
- Remains
- Palace
On this page16 sections
History
From private villa to princely residence
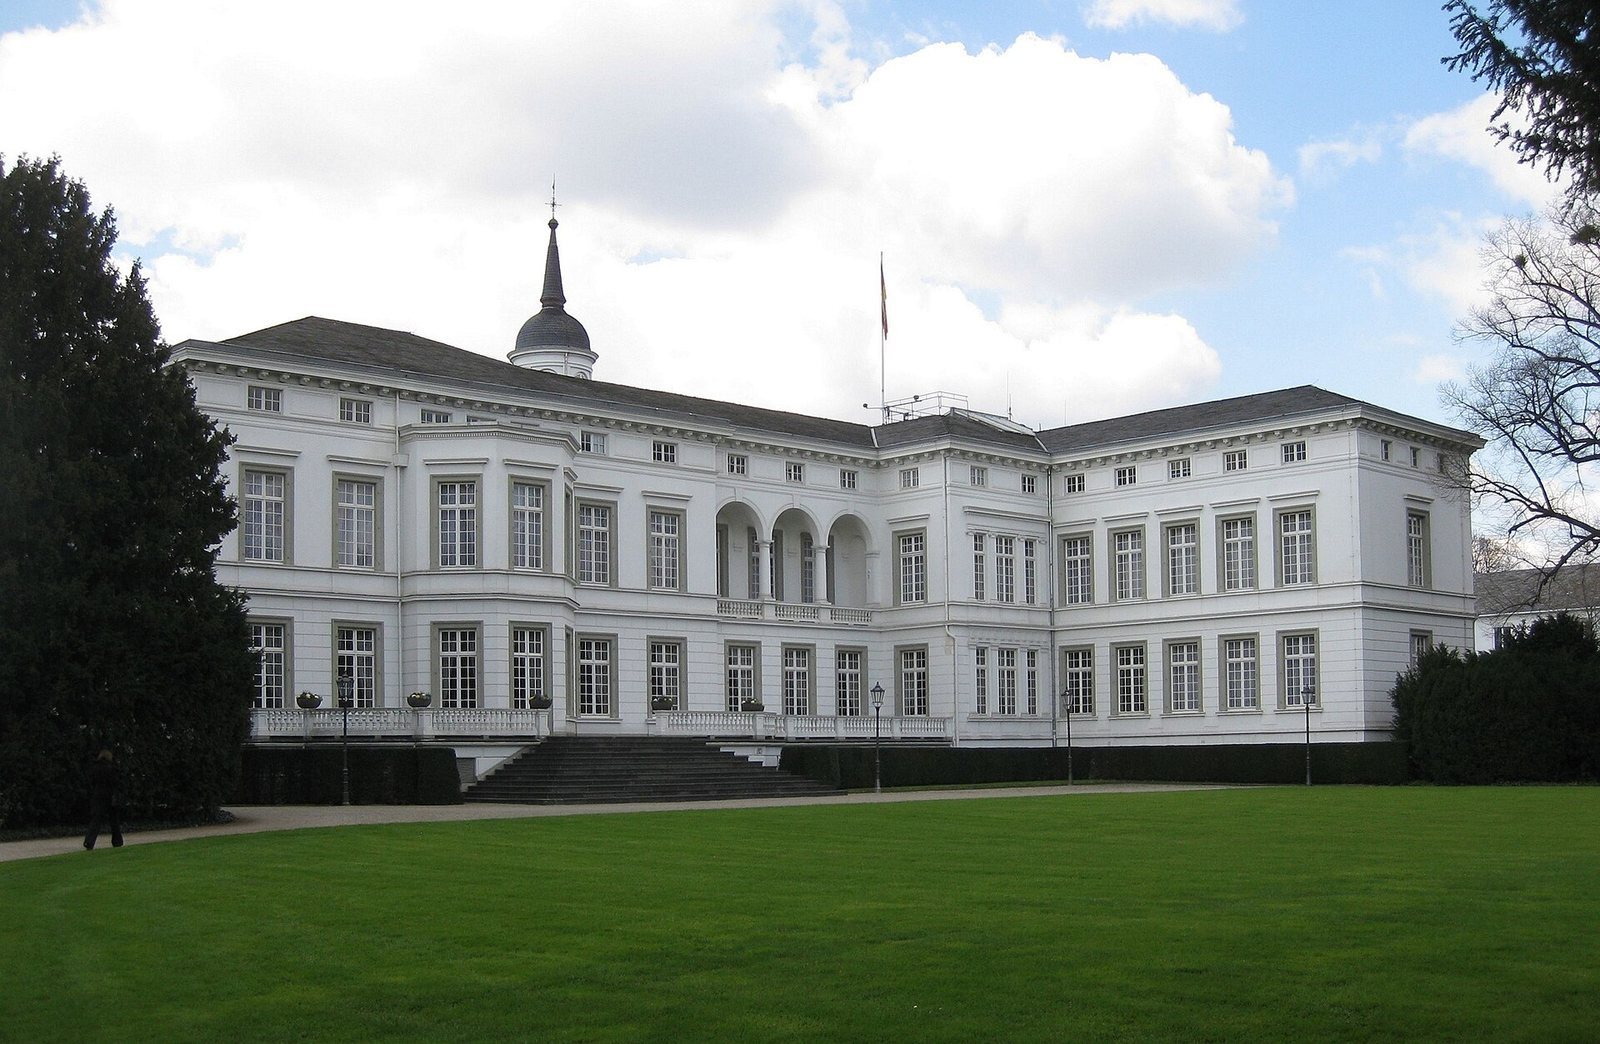
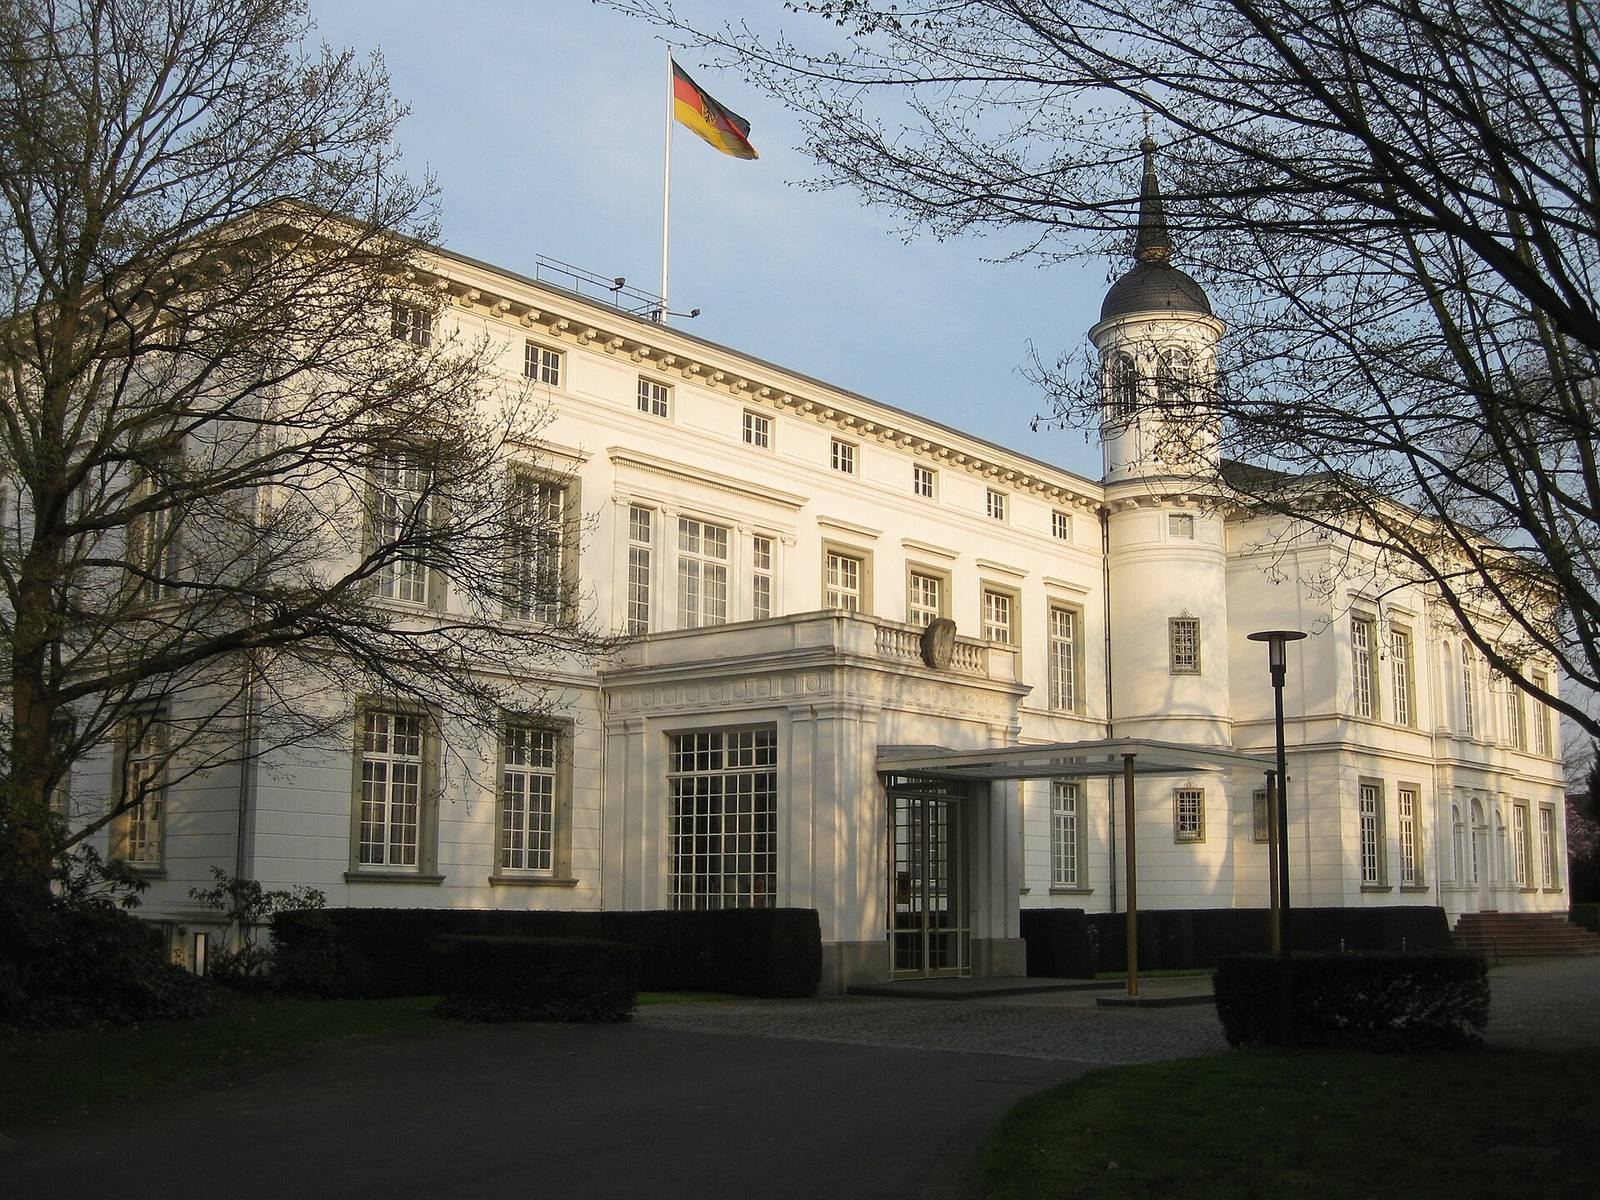
Palais Schaumburg is a villa in Germany commissioned by textile manufacturer Aloys Knops and built from 1858 to 1860 in a late Neoclassical style. The original residence was designed on the scale of a Baroque pleasure palace. Around 1890 it passed to Prince Adolf zu Schaumburg-Lippe, after whom it became known as Palais Schaumburg. Adolf and his wife, Princess Victoria of Prussia, made it their home, and the architect Ernst von Ihne enlarged the building from 1894 to 1896.
Until the First World War, the estate hosted social events and visits from members of the imperial court. After Adolf died in 1916, Victoria inherited the palace. In the postwar period, British and Canadian soldiers were quartered there until 1919, including troops under Canadian commander Arthur Currie.
Private ownership and military use
Victoria sold the palace in late 1919 to Adolf II zu Schaumburg-Lippe, her late husband’s nephew, while keeping the right to live in and use it for life. In 1927, she married Alexander Zoubkoff in the Red Salon, later called the Cabinet Room. After Zoubkoff was expelled to Luxembourg in 1928, the Schaumburg-Lippe family ended Victoria’s right of residence. The palace’s contents were auctioned in October 1929, and its buildings became offices and rental apartments. When Adolf II died in 1936, his siblings inherited the property in equal shares.
In February 1939, the German Reich bought the palace for use by part of Army Command 2, a unit of the Wehrmacht, Germany’s armed forces under Nazi rule. The command was subordinate to Military District VI, a regional military command headquartered in Münster. It moved into the palace that November and left when Germany’s western campaign began on 10 May 1940.
Federal Chancellery and government seat
After the Second World War, the palace came under British military administration. From autumn 1948 to autumn 1949 it served as the headquarters of the Belgian Forces in Germany; the flags were lowered on 2 November. Allied authorities seized the villa’s original building records and destroyed them in England, and they are considered lost.
On 5 November 1949, Chancellor Konrad Adenauer named Palais Schaumburg as his official seat and moved there on 25 November. About two months later, he received French foreign minister Robert Schuman as the palace’s first state guest. Adenauer had a three-room apartment with a bathroom in the building, though he did not stay overnight. In 1950 the palace was adapted for use as the Federal Chancellery. Two administrative buildings, Houses 2 and 3, were added to the grounds in 1954 and 1955, but the expanded complex still lacked adequate space. A new headquarters replaced the palace as the Chancellery’s main seat in July 1976; Chancellor Helmut Schmidt’s office moved on 7 July. The new building, begun under Willy Brandt, was completed that year.
After renovations finished in 1978, the palace hosted cultural events, political meetings with state guests, receptions, treaty signings, and international conferences. These included the Bonn G7 summits of 1978 and 1985. The Federal Ministry for the Environment, Nature Conservation and Nuclear Safety occupied the building briefly from 1986 to 1987. After German reunification, five federal ministers with special responsibilities had offices there in 1990 and 1991. In May 1990, representatives of the two German states signed a treaty at the palace establishing their monetary, economic, and social union.
The grounds also became a setting for public and political occasions. Since 1963, a tree has been planted in the park for each Federal Chancellor. On 5 July 1967, during extreme summer heat, Chancellor Kurt Georg Kiesinger held a cabinet meeting beneath a plane tree planted by Wilhelm Loeschigk in the 19th century, with furniture brought out from the Cabinet Room. Kiesinger held the first summer garden party there in 1969. Under Willy Brandt, ordinary citizens joined political figures and diplomats among about 1,200 guests. Helmut Schmidt introduced themed parties, sometimes held elsewhere in Bonn, with as many as 3,000 attendees and appearances by cultural figures. Helmut Kohl resumed the garden parties in the palace park in 1987.
Later federal use and conservation
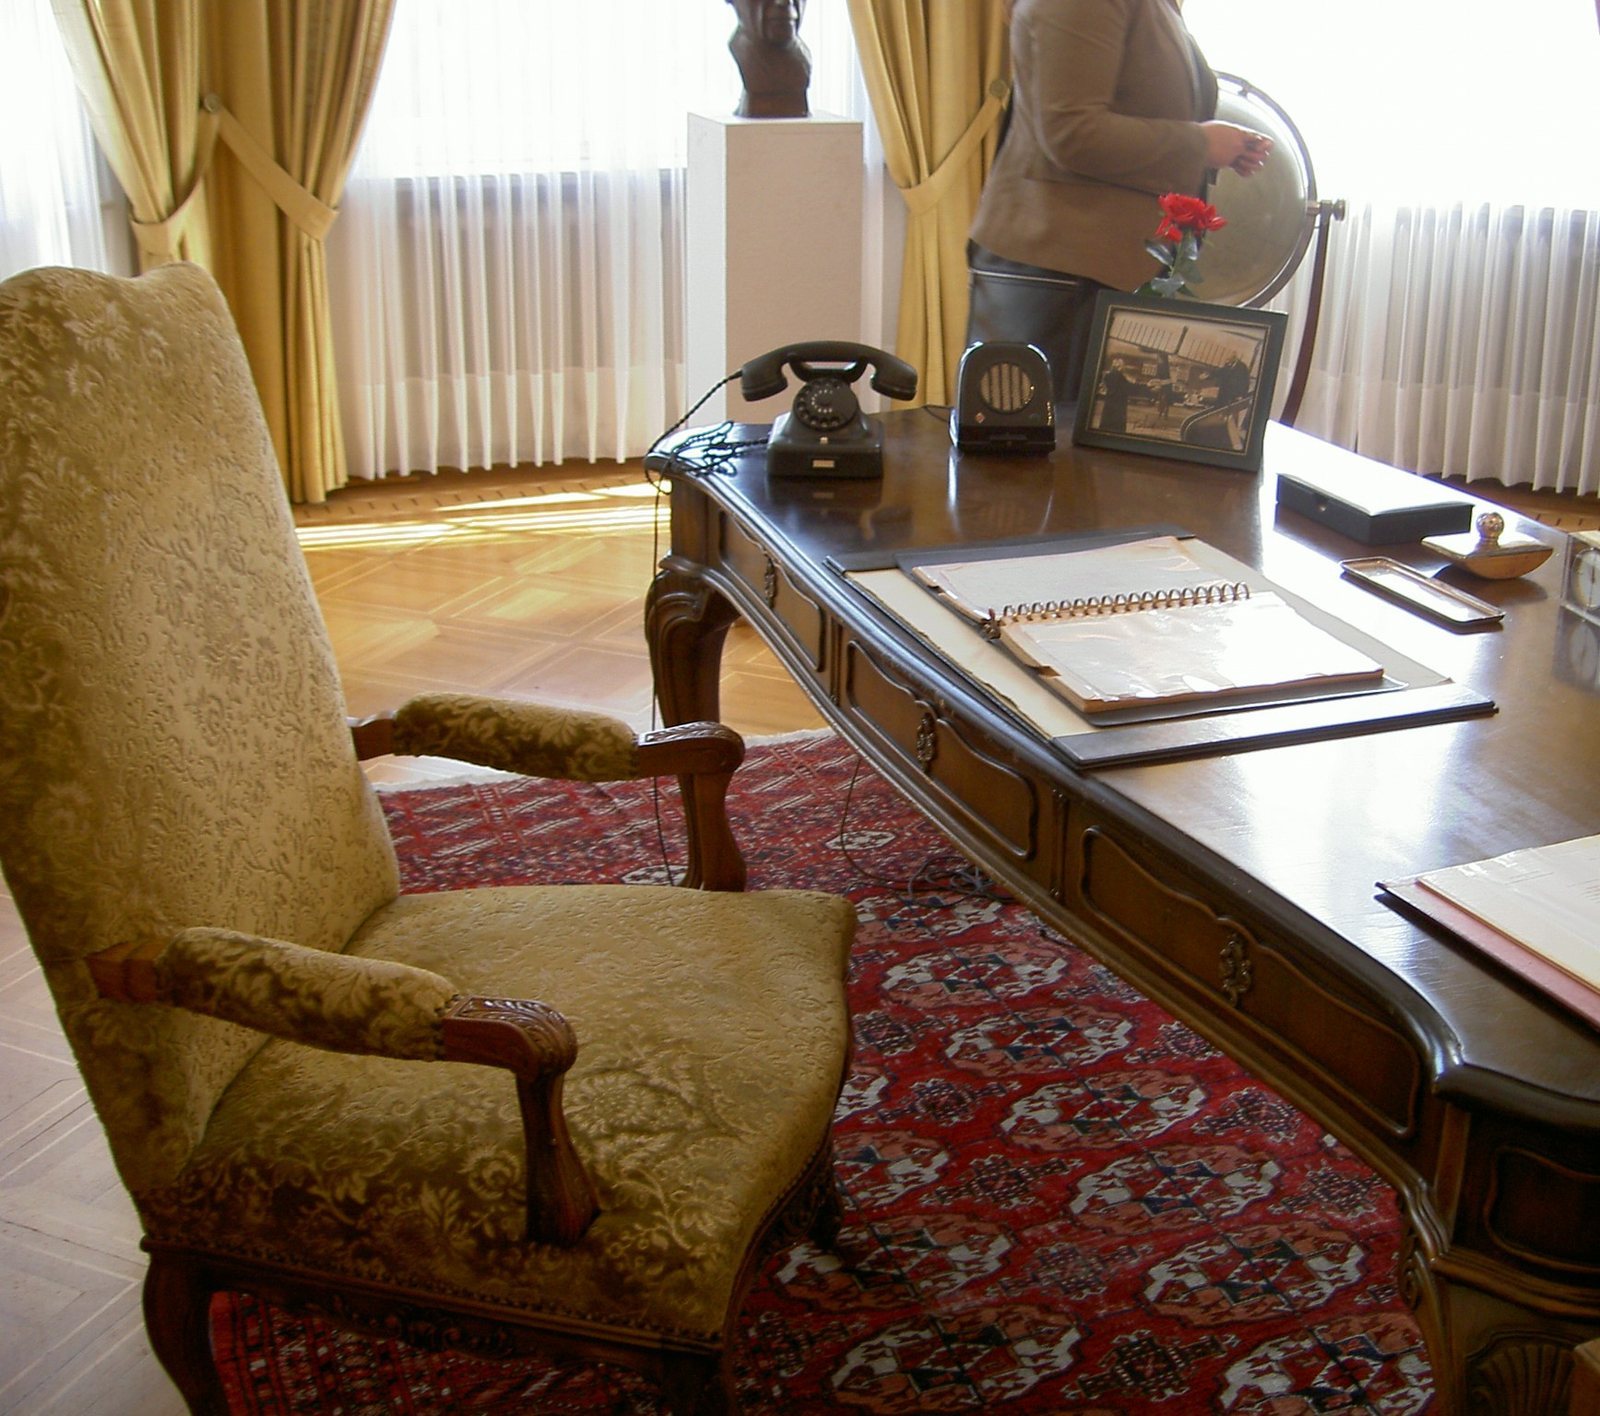
After the German government moved to Berlin in 1999, Palais Schaumburg became the Chancellery’s second official seat in May 2001. Its Bonn staff initially numbered nearly 40 and later about 20. Their work included responding to citizens’ letters and petitions and handling administrative matters such as grants and travel expenses. Chancellors Gerhard Schröder and Angela Merkel used the office intermittently, including for meetings with state guests; the federal cabinet held a retreat there in September 2004. Schröder also had two rooms set aside from Adenauer’s former private rooms.
Following renovation, House 2 was taken over in 2005 by the Federal Ministry for Economic Cooperation and Development, along with the 1976 Chancellery building. House 3 followed in 2007. From 2006, the House of the History of the Federal Republic of Germany maintained a permanent exhibition at the palace about its history and the chancellors.
The property closed in August 2013 for work intended to respect its historic fabric and modernize fire safety. A survey and record of the building’s historic features were completed in 2014. Preparatory work was delayed, and major repairs and safety measures took place from 2018 to 2021. In 2024, the Chancellery abandoned further renovation plans after repeated cost increases and transferred the palace and its historic contents to the Federal Agency for Real Estate Tasks. The agency became the owner, with future use still undecided. The palace is protected as a historic building, as is its park.
Remains
The palace and original estate
Original villa
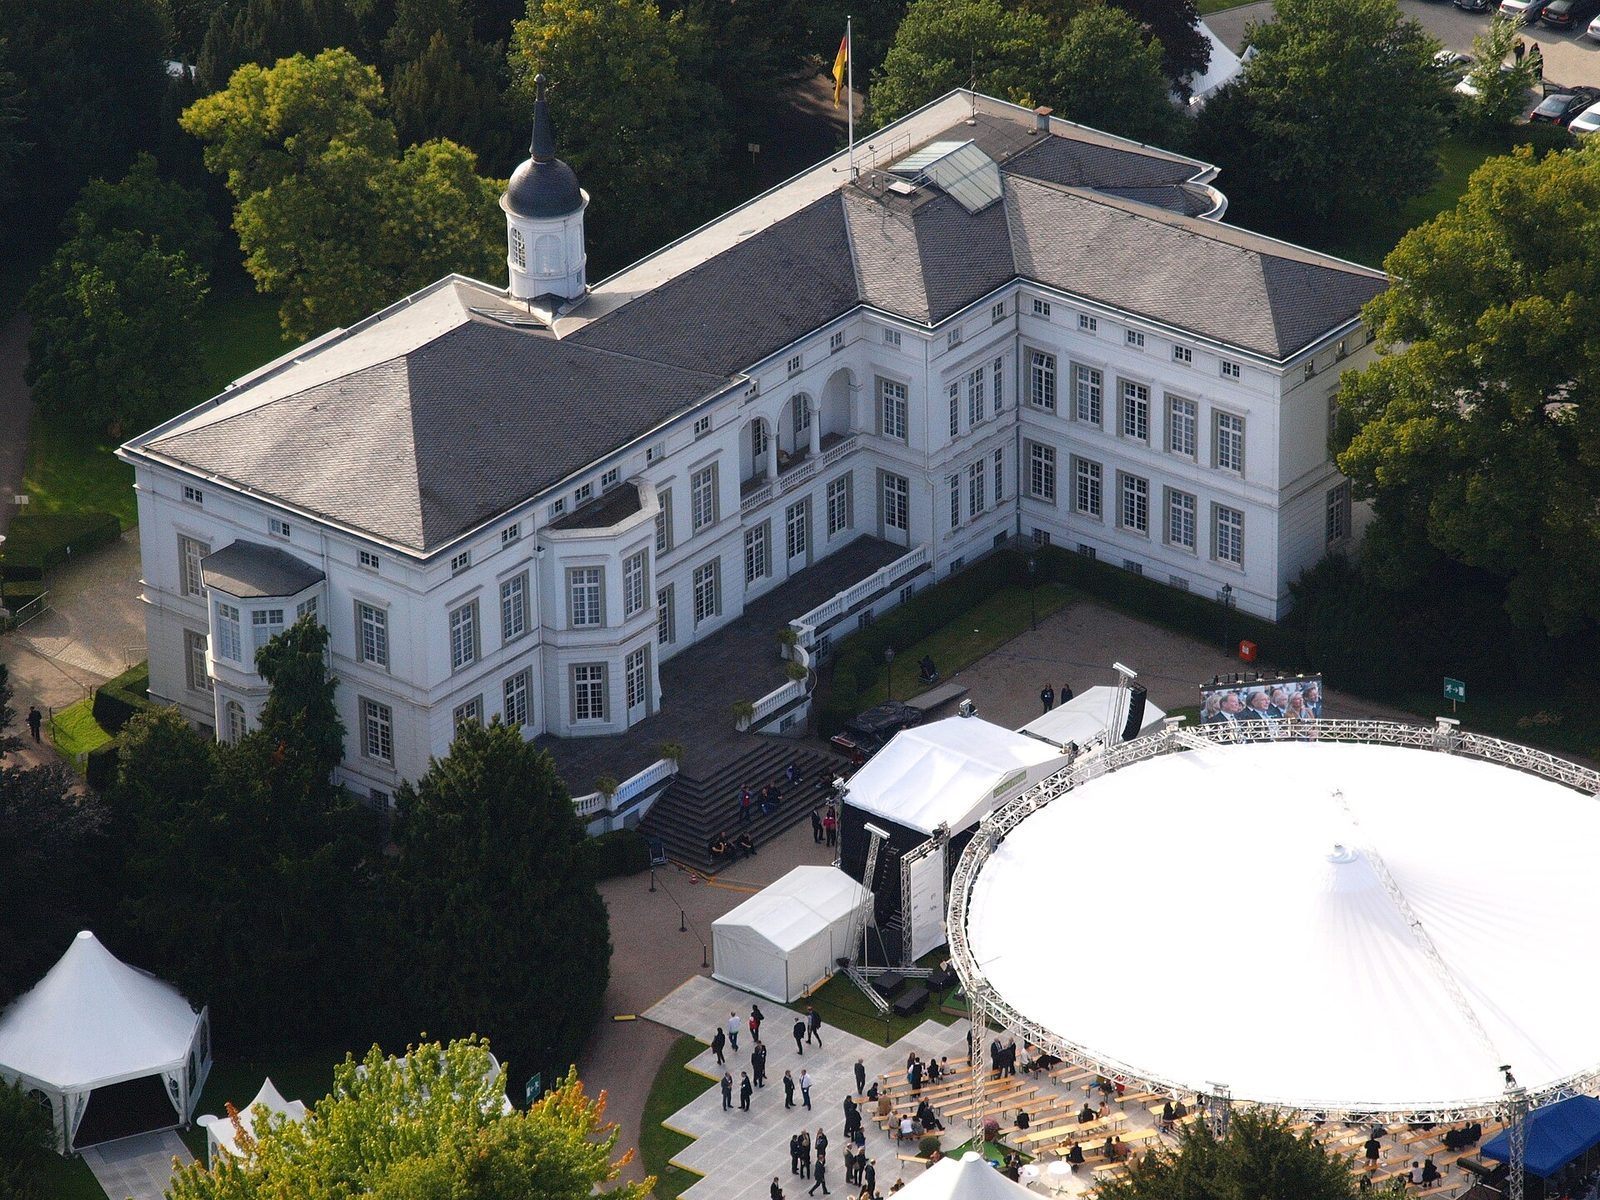
The palace stands east of Adenauerallee and west of the Rhine, immediately south of Villa Hammerschmidt. Its original late Neoclassical design borrowed the scale and character of a Baroque pleasure palace. The building has two main storeys, a partial intermediate floor, and a shallow roof sloping on all sides. Its facades are arranged on seven axes along the long sides and five across the shorter sides, meaning vertical alignments that organize the openings. Block-like plasterwork marks the ground floor, while rectangular windows have horizontal frames and projecting trim.
On the garden side, a three-sided projection extends from the salon across two storeys, with a terrace adjoining it. The building’s original arrangement was subsequently enlarged and altered, and the interior is now in a shell condition following the recent repair and safety work.
Princely enlargement
The enlargement formed an L-shaped block with a nine-bay north wing and a five-bay east wing. Three-bay projections were added to the street-facing side: the new section had a balcony, while the older section received two storeys of columns and round-arched windows. An open-sided, roofed gallery connected the old and new sections along the garden front. A new entrance hall and large staircase created the principal entrance.
Estate buildings
The estate also had agricultural and service buildings, including a wine house, a henhouse, a smithy, and areas for cultivation. By 1904, the complex further included a gatekeeper’s house; a side building with a citrus-growing house, residence, and greenhouse; a machinery house; two additional greenhouses; a carriage shed; a riding arena; and a tennis court.
Federal complex
Chancellery buildings
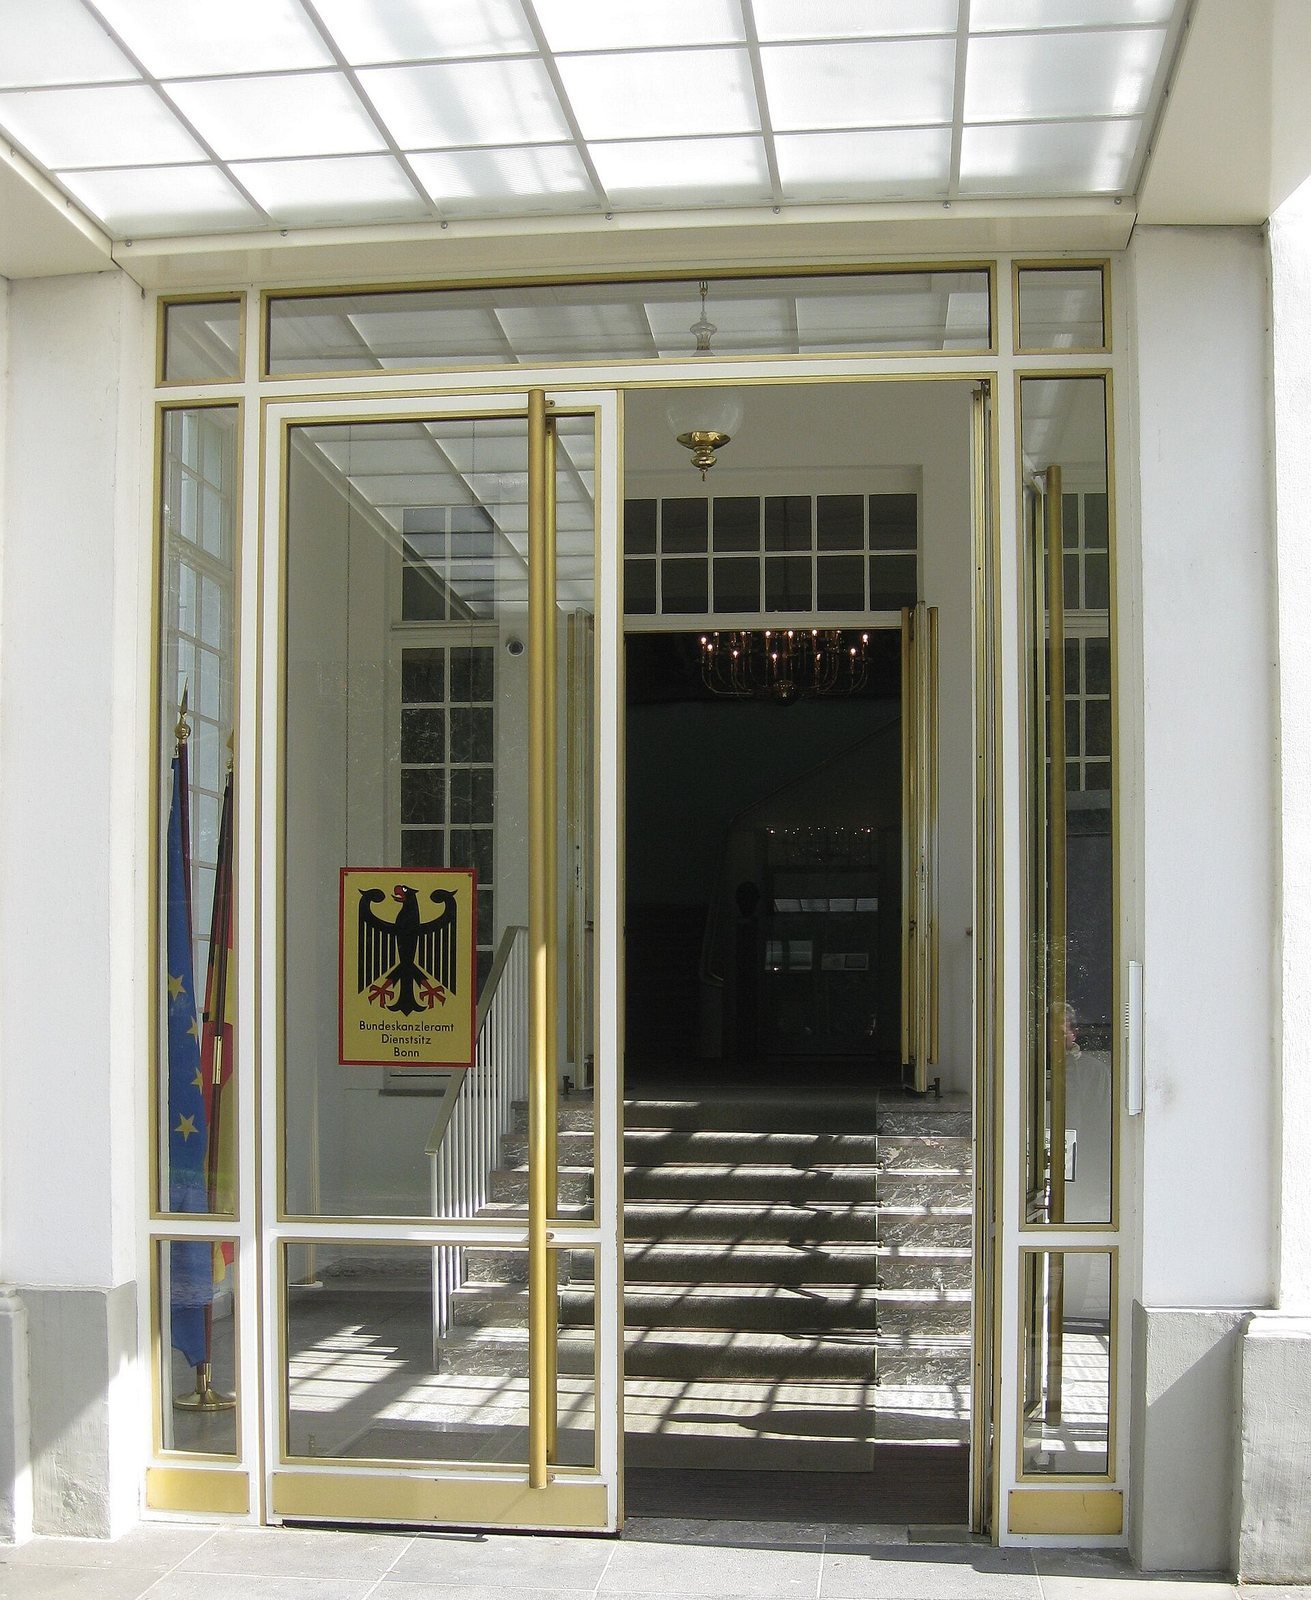
The palace’s conversion for Chancellery use added a covered approach for vehicles and an entrance hall with a new staircase. Houses 2 and 3 are three storeys high, with shallow-pitched roofs covered in slate. Set at right angles to one another, they connect to each other and to the palace through single-storey glass passages. House 2 became the main entrance to the expanded complex.
Other buildings and infrastructure
The Chancellor’s Tea House stands beside the riverside wall at the far end of the property, on the foundations of an earlier viewing structure called Walhalla. The Chancellor’s Bungalow, a modern-style building used as a residence and reception space for the Chancellor, occupies the middle of the park. The 1976 Chancellery building borders the grounds to the south, while the Römerhof, a service building for the grounds, lies at the southeastern edge. A helicopter landing area below the bungalow is marked by lights set into the ground.
Park and landscape
Layout and planting
The park slopes down toward the Rhine and now covers about eight hectares; it originally occupied about five. The palace and Houses 2 and 3 stand in the western area, the Chancellor’s Bungalow in the middle, and the Chancellor’s Tea House near the northeastern edge. The former North Rhine-Westphalia state representation adjoins the grounds to the south, while Villa Hammerschmidt and its park are to the north. A garden gate links the two parks. The original sections of the grounds remain distinguishable by their boundaries along the Rhine promenade.
Landscape architect Hermann Mattern redesigned the grounds in 1950 and 1951 in coordination with Adenauer. In 1954, the park was joined with the grounds of Villa Selve, built in 1872 and 1873 and demolished in 1955. Mattern planted rare conifers, including pines and cedars. The open landscape includes mature trees and broad views toward the Rhine. Earlier features included a rose garden, greenhouses, and a large orchard. A park-care plan commissioned in 2009 sought, among other aims, to strengthen visual connections; its first phase revised the paths in 2010.
Garden structures and sculpture
Earlier park features included Villa Selve in the middle area, its garden hall to the east, service buildings and a riding arena to the south, and a planning pavilion for the new Chancellery at the northern edge. A bocce court, a court for a ball game, was laid out at Adenauer’s request and remained in the park from 1960 to 1978.
Sculptures by Bernhard Heiliger, Gerhard Marcks, and Hans Uhlmann stand on lawns around the Chancellor’s Bungalow.