Vincigliata: A Medieval Castle Rebuilt in Neo-Gothic Style
Site at a Glance
- Popularity
- High
- Country
- Italy
- Primary era
- Medieval
- Eras represented
- Medieval, Modern
- Civilizations
- Italian, Republic of Florence
- Site type
- Domestic
- Remains
- Castle
On this page12 sections
History
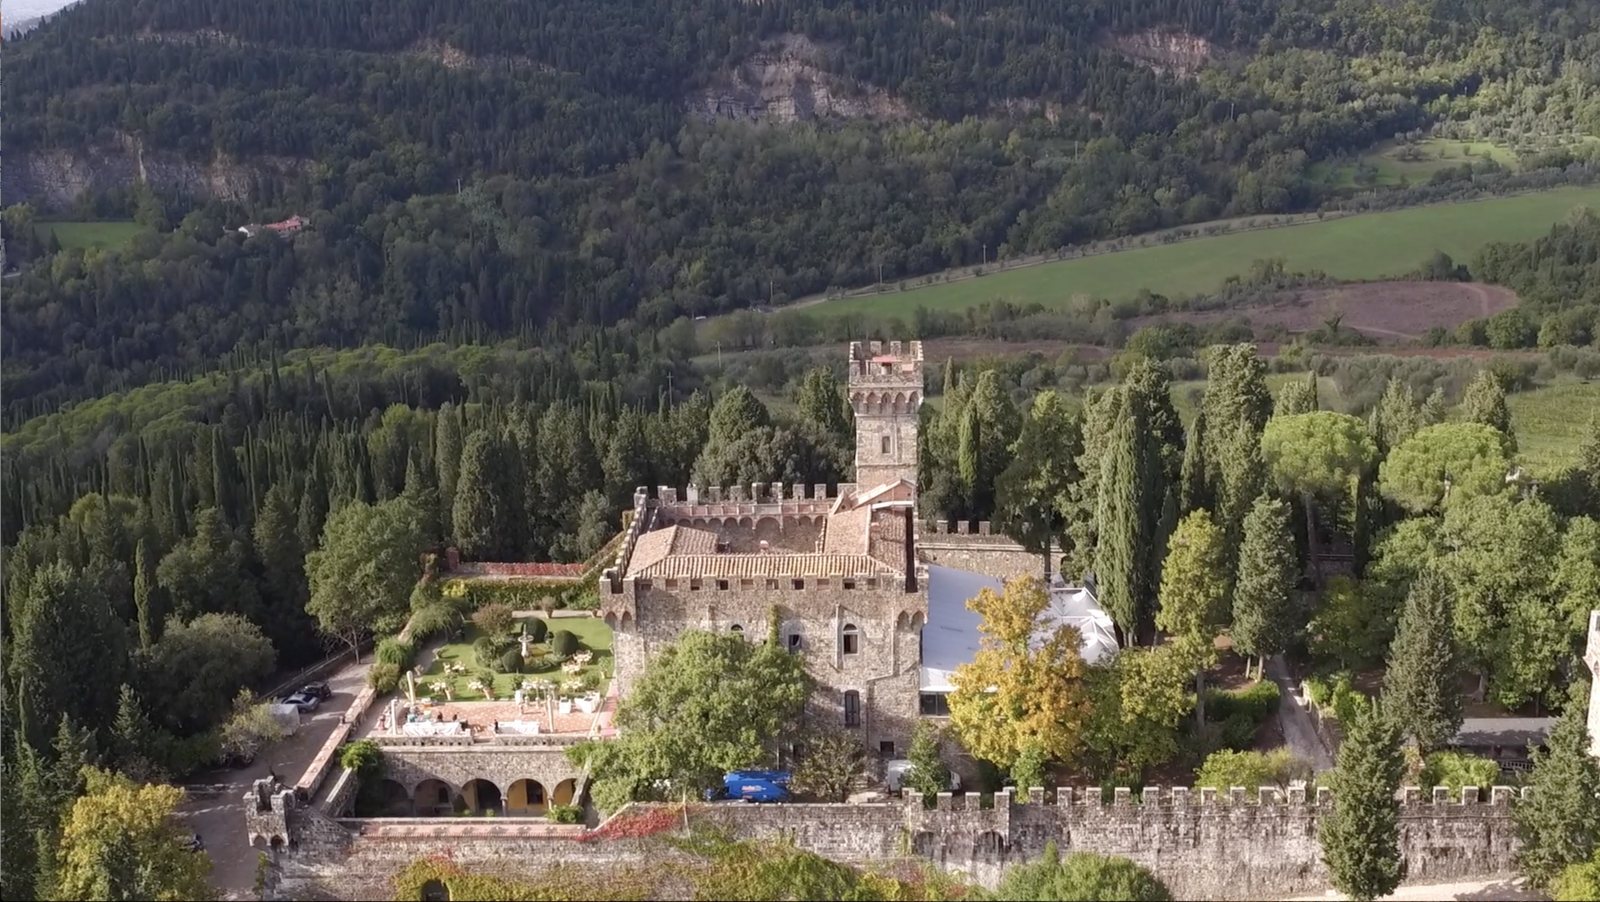
Vincigliata is a castle on a rocky hill near Fiesole, Italy. Its origins are associated with towers and houses belonging to the Visdomini family in 1031, while its medieval stronghold dates to the thirteenth century. The palace was later rebuilt in Neo-Gothic style between 1855 and 1865. Over the centuries, Vincigliata served as a Florentine family residence, a country estate, and a prisoner-of-war camp.
Medieval origins and ownership
The Visdomini were an important Florentine family with special privileges granted by the bishops of Florence. John Gualbert, a son of the family, became a Benedictine monk, a member of the Catholic monastic tradition shaped by the Rule of Saint Benedict. Pope Celestine III canonized him in 1193. Ownership of Vincigliata later passed to the Usimbardi, associated with introducing glassmaking to Florence, the Ceffini of Figline, and the banking family Buonaccorsi.
After the crisis among Florence’s banks in 1345, Niccolò degli Albizi acquired the property. A branch of the Albizi adopted the name Alessandri for political reasons and held the castle for about three centuries. When Florence’s republican government fell, the family kept its city palace but allowed Vincigliata to deteriorate. By 1637, its residents were Francesco, his ten-year-old son Giovanni Antonio, and a seventy-year-old aunt.
Decay and nineteenth-century reconstruction
The ruins and surrounding land were sold in 1827 to Lorenzo di Bartolommeo Galli da Rovezzano. Writers and artists took an interest in the remains, and Emilio Burci made a dated sketch of the castle in 1836. English politician and patron John Temple-Leader bought the ruins in 1855 and, with architect Giuseppe Fancelli, rebuilt the castle over the following decade in a style inspired by medieval fortresses.
Temple-Leader also developed the wider estate, acquiring more than 700 acres over five decades and planting extensive woodland. In the second half of the nineteenth century, he bought the abandoned Cava delle Colonne quarry, whose stone had supplied columns for the Chapel of the Princes at San Lorenzo. Keeping the quarry land together protected it from speculative development. Temple-Leader welcomed visiting royalty and other distinguished guests. Henry James regarded the reconstruction as an elaborate imitation but praised the quality of its workmanship.
After Temple-Leader died in Florence in 1903, Vincigliata passed to his great-nephew Richard Luttrell Pilkington Bethell, 3rd Baron Westbury. Westbury later sold the property in separate portions, and Temple-Leader’s art collection was dispersed. Sculptor Gidon Graetz and his wife, Sunniva Rasmussen, acquired the castle in the 1960s. Vincigliata is now used as a conference centre and for related services.
Prisoner-of-war camp and escapes
During the Second World War, the Italian government requisitioned Vincigliata as Campo P.G. 12, a small camp for captured Allied military personnel. It operated from 1941 to 1943 and held about twenty-five prisoners at most. Officers were kept apart from noncommissioned ranks, while personal servants acted as the link between the groups. Among the senior officers captured in North Africa and held there were Philip Neame, Richard O’Connor, John Frederick Boyce Combe, Michael Gambier-Parry, Vaughan, Adrian Carton de Wiart, and Air Marshal Owen Boyd. New Zealand brigadiers James Hargest and Reginald Miles were also imprisoned at the castle.
In September 1942, Neame, an officer in the British Army’s Royal Engineers, its military-engineering corps, devised a tunnel escape plan. Prisoners worked in shifts for about six months. On 29 March 1943, Combe, Miles, Boyd, Hargest, O’Connor, and Carton de Wiart escaped; guards did not discover the tunnel exit until the next day. Miles and Hargest reached Switzerland. The other four were recaptured and returned to Vincigliata, where they spent thirty days in solitary confinement. Two prisoners’ servants were transferred to another camp as punishment.
John Leeming, who had helped develop escape plans, feigned a severe breakdown and was sent to a military hospital in Lucca in April 1943. He was repatriated to England later that month. In August, Carton de Wiart was taken to Rome to accompany Italian General Zanussi in proposed armistice contacts with the Allies. He was released in Lisbon and reached England.
After Italy announced an armistice, an agreement to stop fighting, on 8 September 1943, the remaining prisoners were taken to Florence railway station on 10 September as German forces approached. Italian General Chiappe arranged a special train to Arezzo. The group then moved into the Apennines, aided by local assistance and MI9, the British wartime organization that supported escape and evasion. Neame, O’Connor, and Boyd reached Termoli by fishing boat by Christmas 1943; other escapees reached Allied lines by May 1944.
Remains
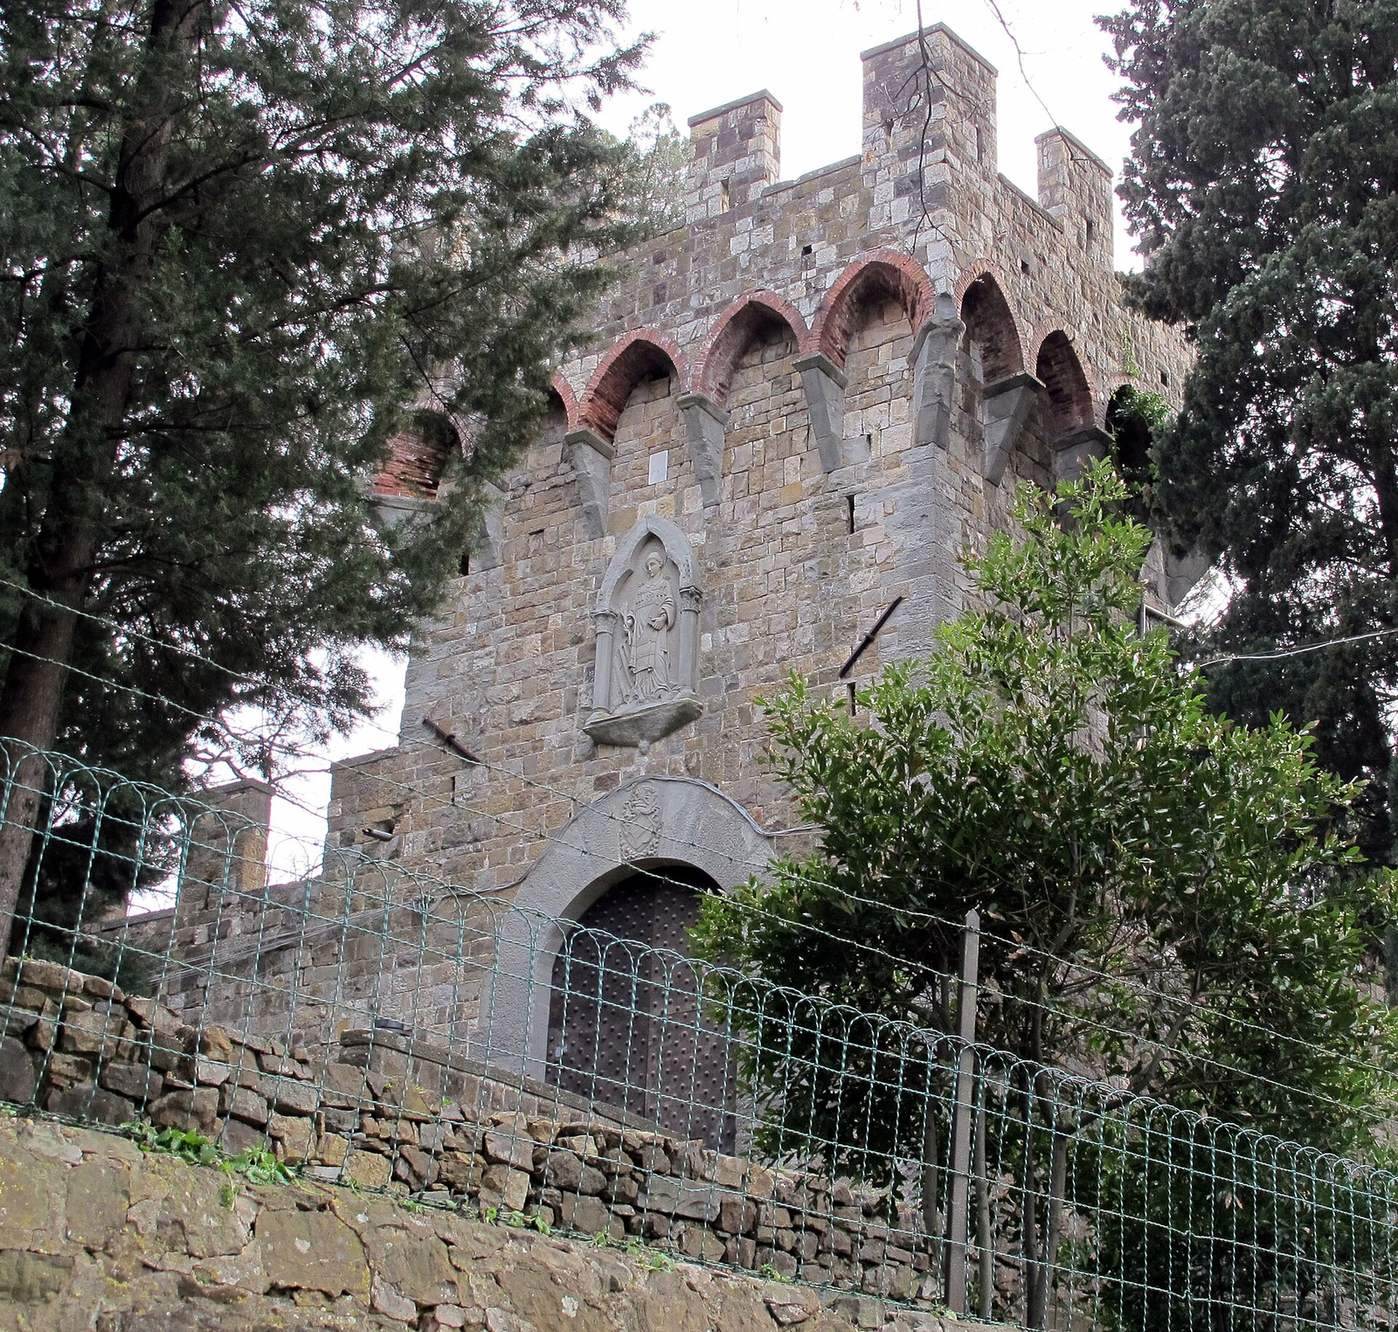
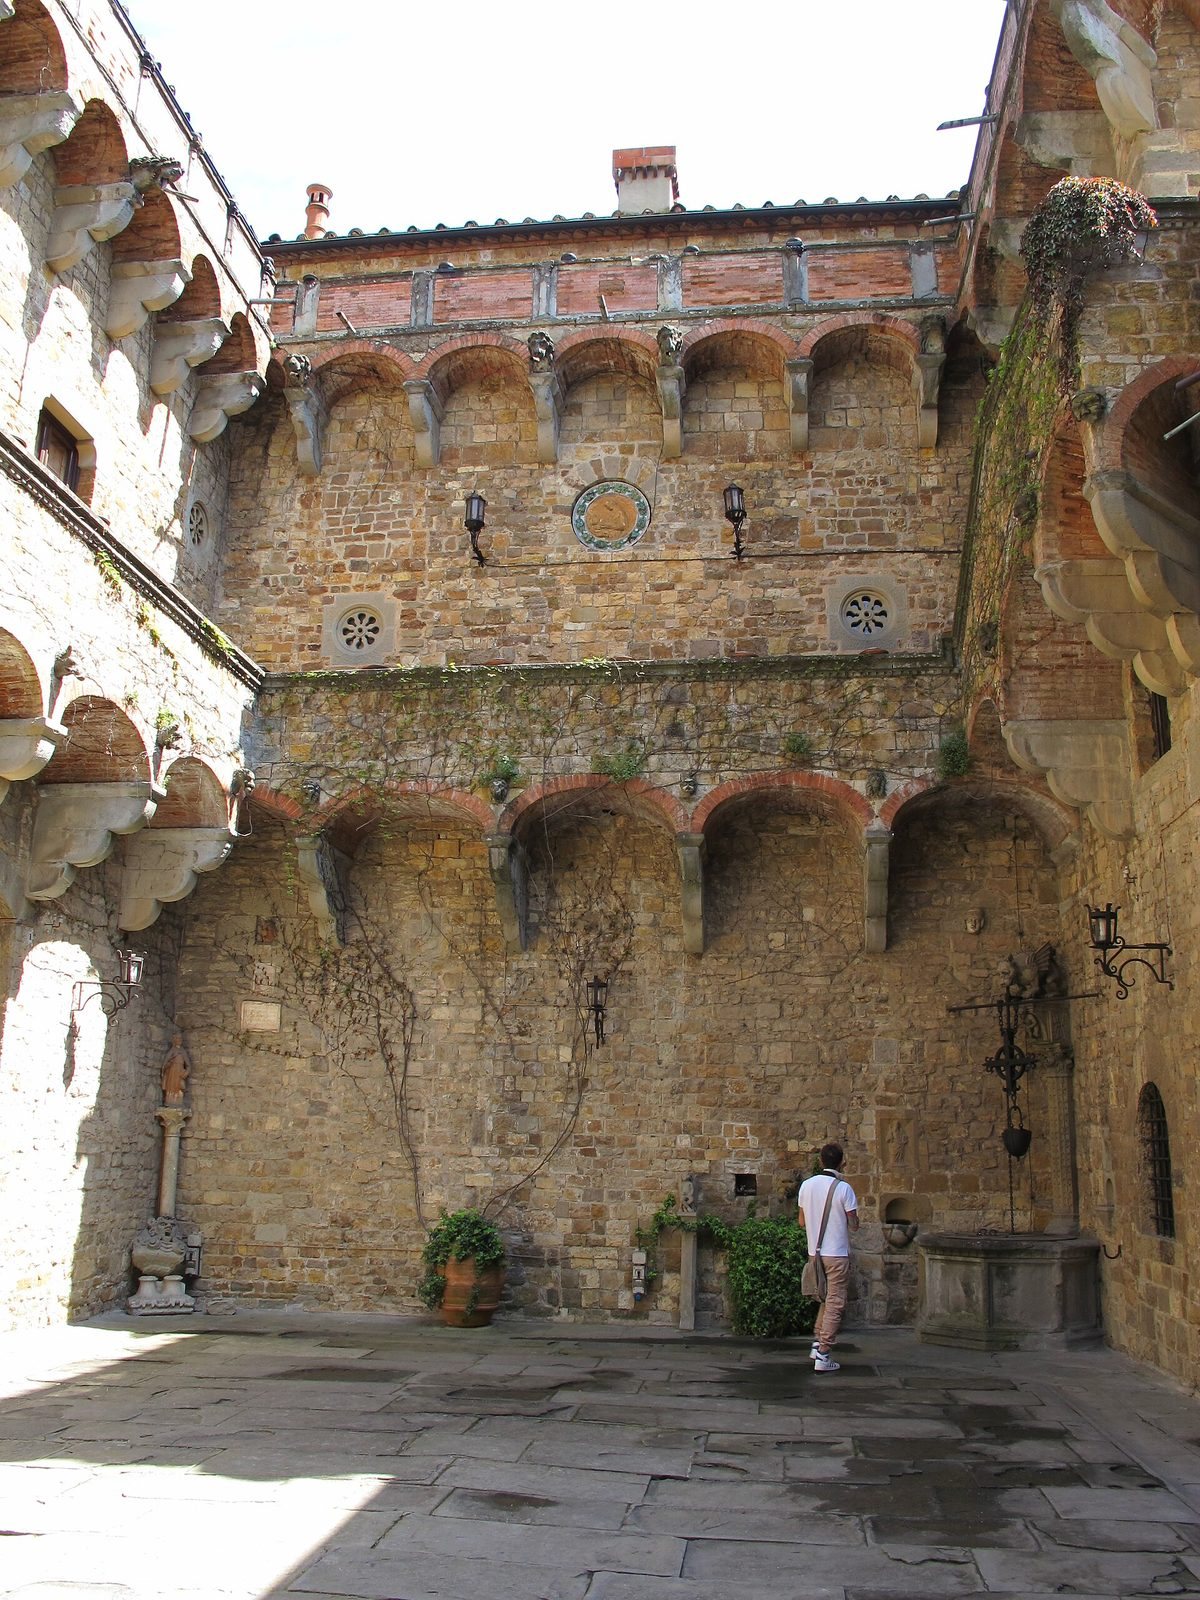
Vincigliata’s precinct is enclosed by a wall and has a roughly trapezoidal perimeter of nearly 400 metres. Within it are the principal stronghold, a watchtower, a courtyard, a gallery, and a cloister. The palace stands over the earlier fortress and follows its form, incorporating as much of the older fabric as possible.
Castle precinct
Enclosure and entrance
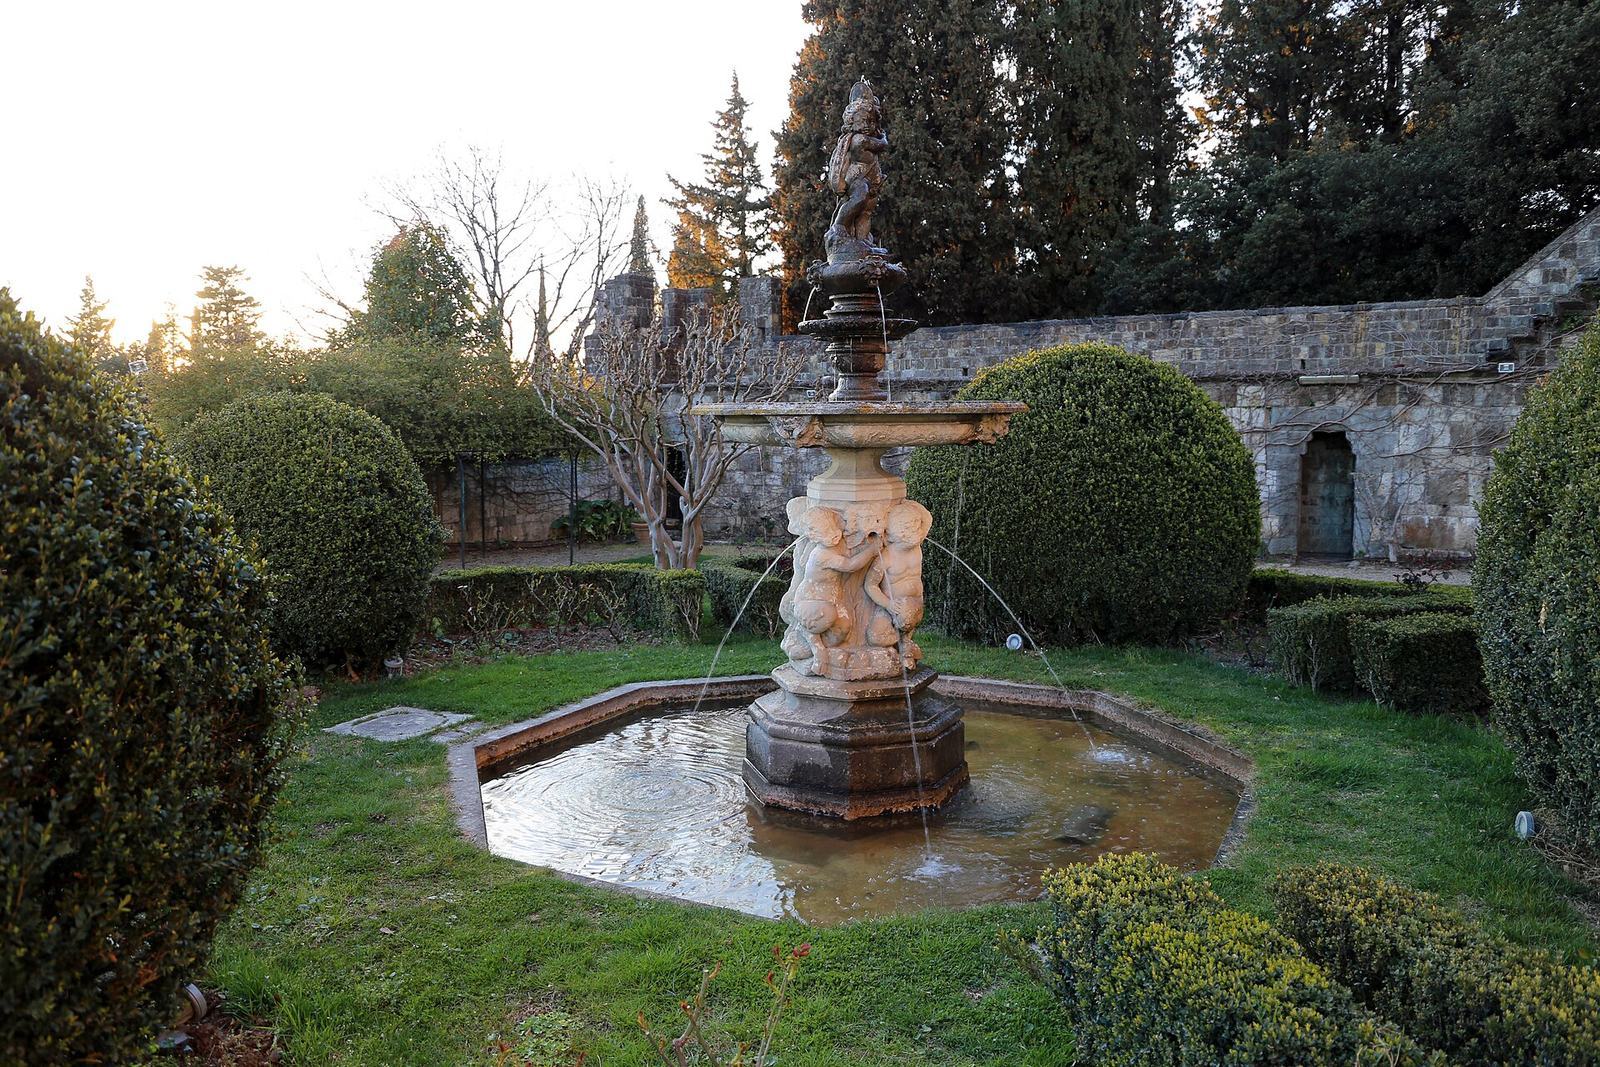
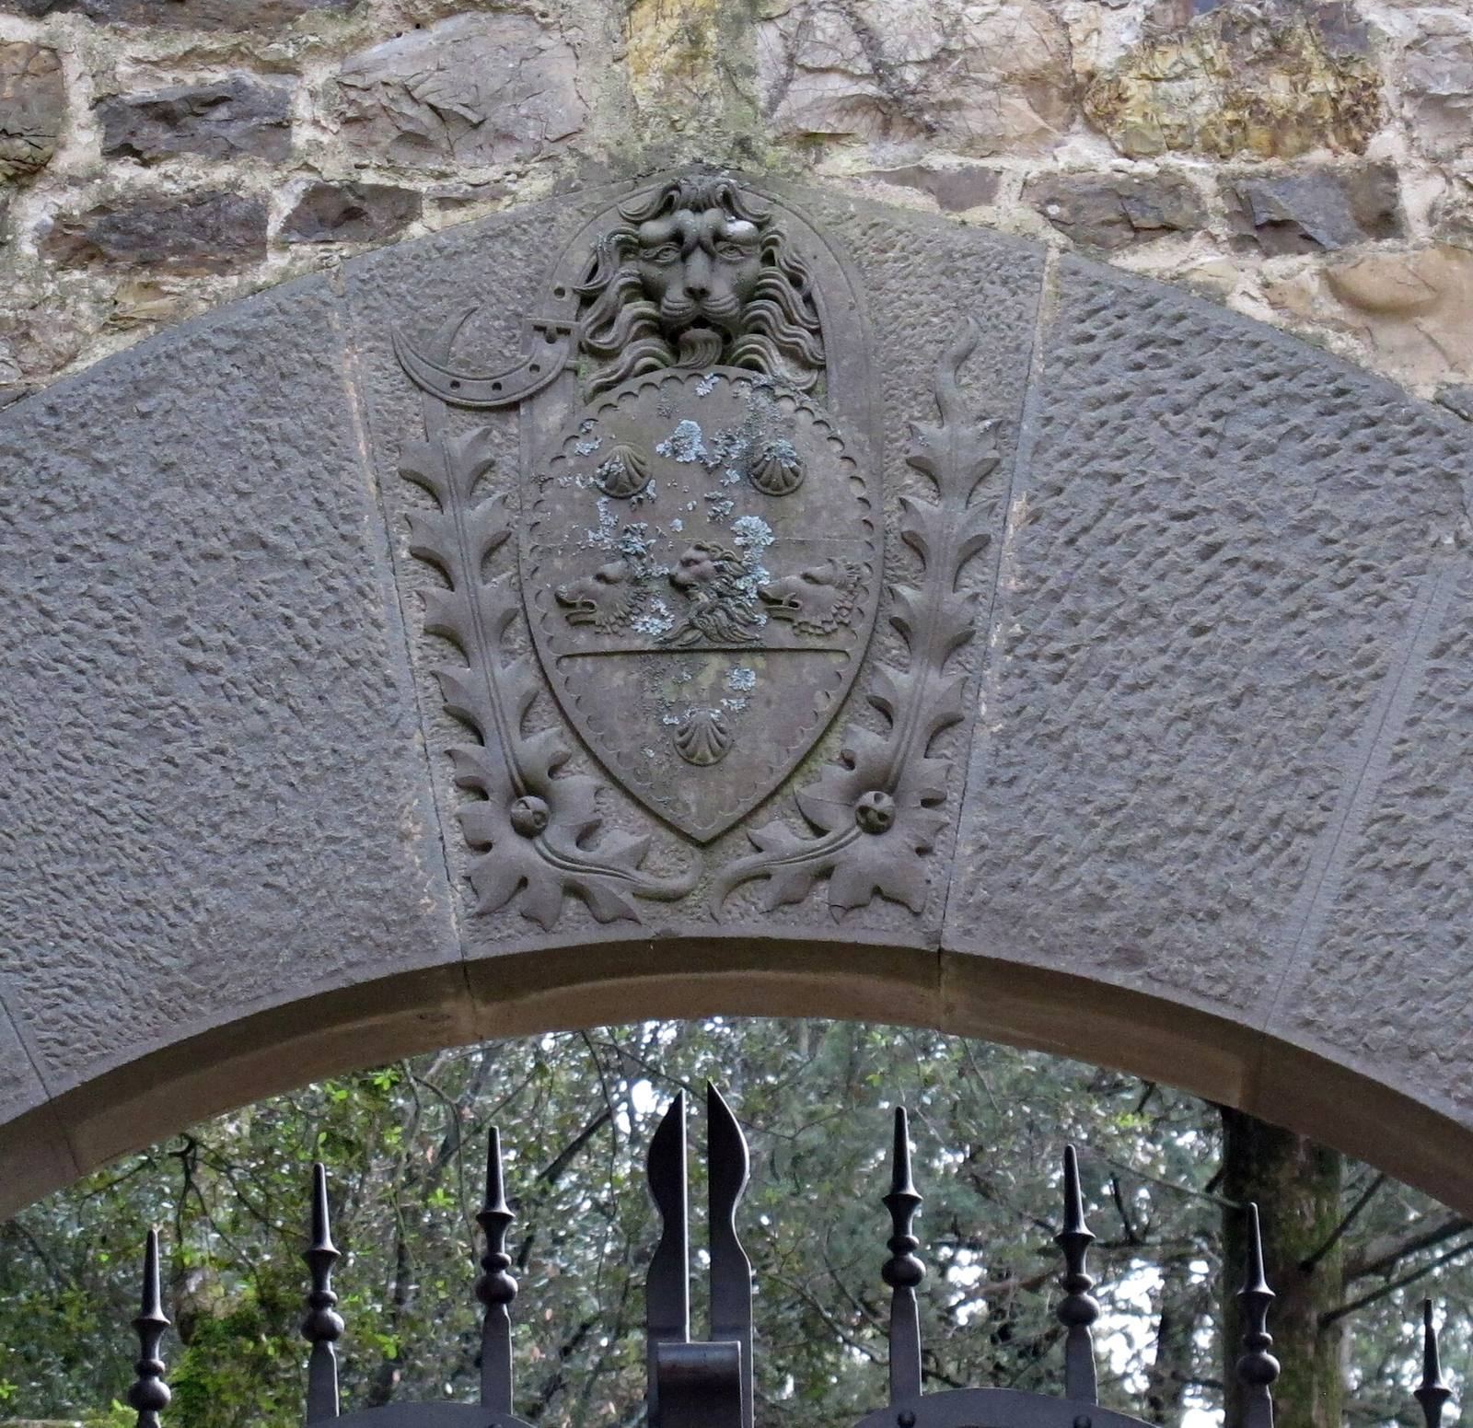
The entrance gate is flanked by two stone lions and opens onto an Italian garden with a fountain and a sunken cloister, a covered walkway around an open court. The precinct’s principal buildings include a keep, the fortress’s main stronghold, and a watchtower, as well as the courtyard and cloister.
Palace and interiors
Many underground passages were sealed during the rebuilding, a change that later made escape attempts difficult for prisoners. Painter Gaetano Bianchi decorated the interiors with frescoes, paintings made on wet plaster, inspired by Christian legends and medieval art. One scene depicts Ugolino de’ Visdomini invoking the Virgin before setting out to fight the Sienese. A separate cycle of scenes about Bernardo degli Uberti came from a chapel in the Church of San Martino on Via della Scala in Florence. Local sculptors Giustini and Marucelli also made works for the castle.
Park and water features
Woodland and pool
The landscaped grounds combine existing mature woodland with plantings suited to the rocky slopes. Cypresses grow among pines, holm oaks, and other vegetation. At Cava delle Colonne, water from the Mensola stream was diverted to turn a natural basin into a pool. Sandstone outcrops form caves on one side, while masonry embankments line the other. Water lilies, irises, papyrus, and reeds grow in and around the water.
Tower and bridge
Most park structures predate 1883. A Gothic-style tower was built in 1885–86; its projecting gallery is topped with square battlements associated with the medieval Guelf faction, and its form recalls the castle’s wall watchtowers. The Maria Luisa Bridge crosses the stream. Beyond it stands the Kaffeehaus, whose open-sided gallery gives the building an elegant frontage. It began as a tool store for quarry stonecutters. A plaque commemorates Queen Victoria’s 1893 visit, while other plaques recall visits by distinguished guests.
Paths and ornamental features
Winding paths circle the pool through dense woodland, passing small bridges, low walls, statues of mythological monsters, and a water grotto. These features form part of the designed grounds around the quarry basin.