Villa Morillon: A Country Estate in Wabern, Switzerland
Site at a Glance
- Popularity
- Medium
- Country
- Switzerland
- Primary era
- Modern
- Eras represented
- Early Modern, Modern
- Civilizations
- Swiss
- Site type
- Domestic
- Remains
- Elite Residence
On this page11 sections
History
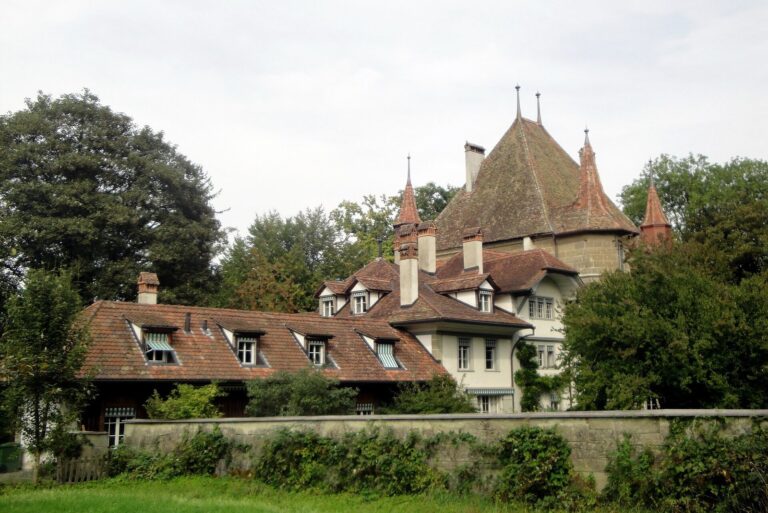
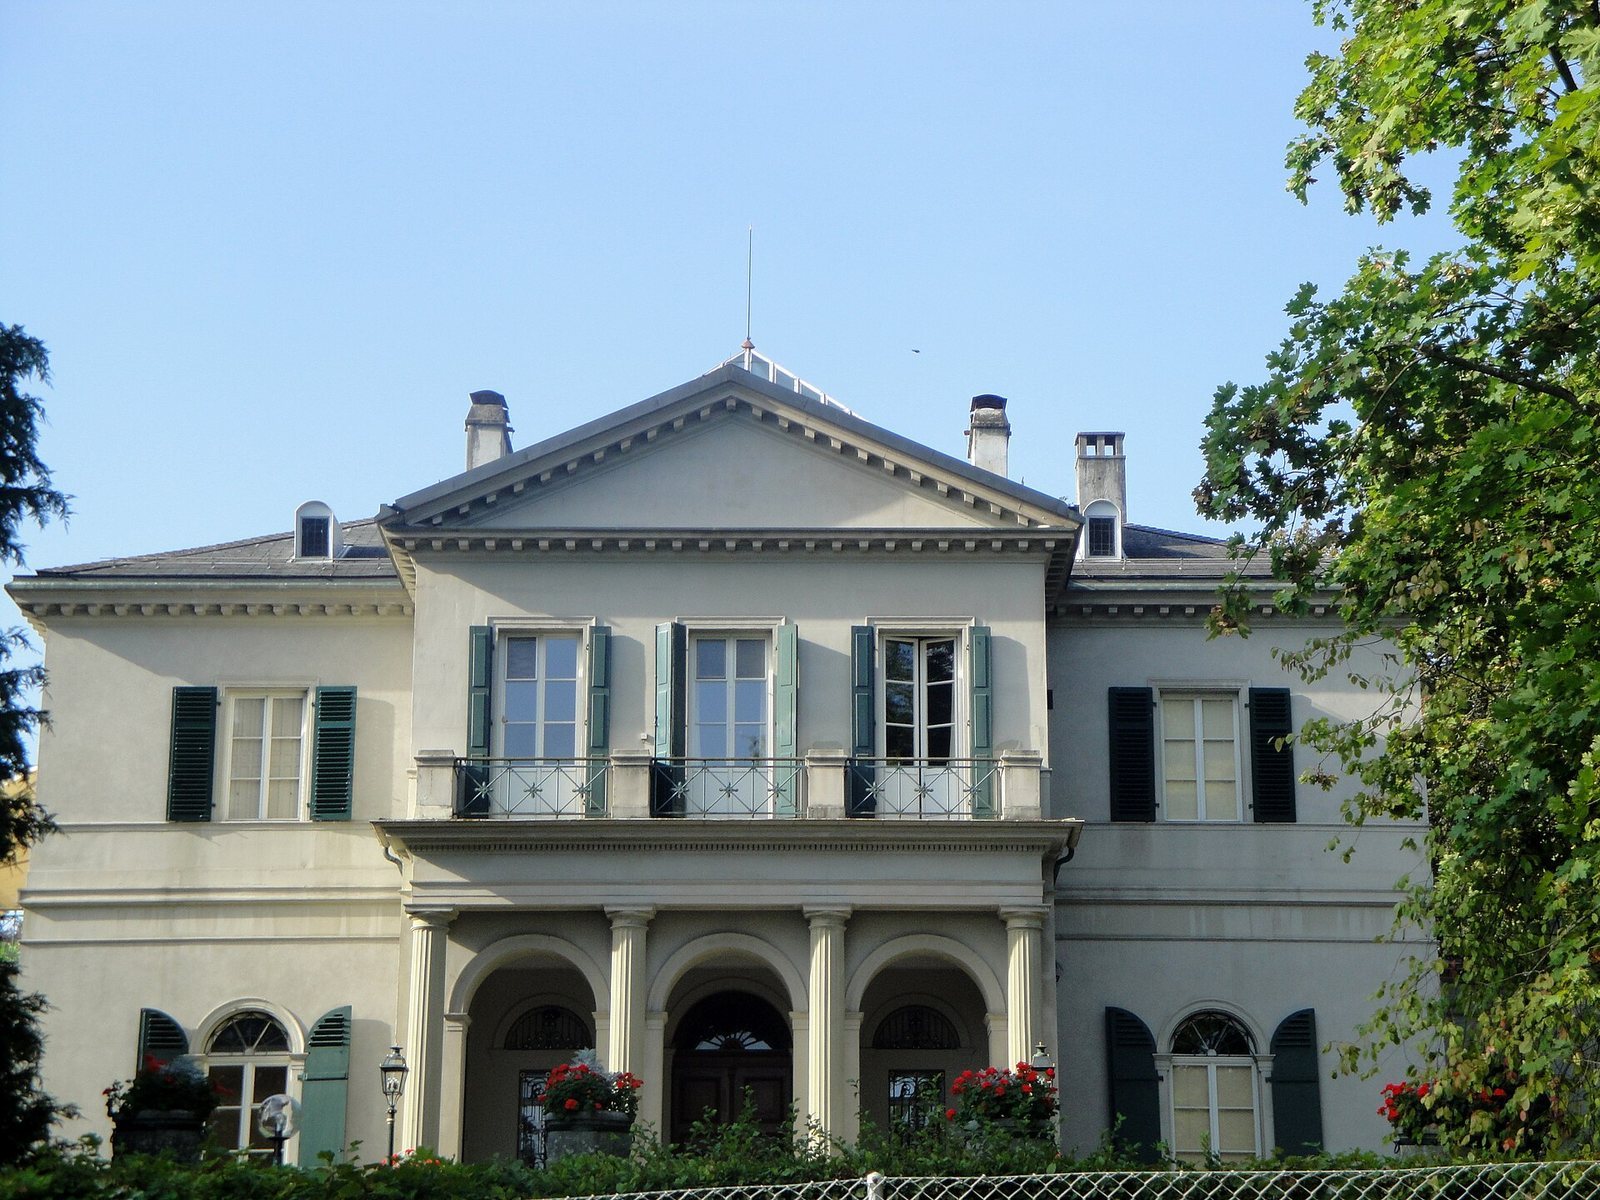
Villa Morillon is a country estate in Wabern, within the municipality of Köniz, Switzerland. The villa that defines the present ensemble was built in 1832–1834, following the establishment of an earlier country residence in the 18th century.
Foundation and expansion
In 1736, Rudolf Emanuel Frisching acquired about 22 Jucharten from Georg von Muralt, along with the buildings on the land. A Juchart was a historical measure of land area whose value varied by locality. Frisching, a member of Bern’s patriciate, a group of families with longstanding political and social influence in the city, had the estate’s first country residence built and named the property Morillon. It lay between Weissenbühl and Wabern.
The estate grew through further purchases. Frisching added Schweizermatte in 1742, then the Kirchbühlmatte, Kürsimatte, Goumoënsmatte and Lerbermatte parcels around 1778–1779. Combematte joined the estate in 1826.
The 19th-century villa and its owners
The park was redesigned in 1812, changing from a Baroque garden to an English landscape park. During work on the new villa, it was reshaped and extended eastward according to a plan by landscape gardener Abraham Müller.
In 1829, Sophie von Wattenwyl received the estate from her father, Johann Rudolf von Frisching, with Lerbermatte and Goumoënsmatte excluded from the transfer. With her husband, Friedrich Ludwig von Wattenwyl, she commissioned the villa built between 1832 and 1834.
Helene von Tscharner inherited the estate in 1877 and regularly stayed there from summer into early winter. After her death in 1902, it passed to her son, Friedrich Karl Emanuel Ludwig von Tscharner, who served on the council of Bern’s Burgergemeinde, a historic civic corporation distinct from the city’s municipal administration. The property later passed to his son, Samuel Berchtold Friedrich Johann Karl von Tscharner, and then to his heirs.
Protection and recent work
Villa Morillon was classified as a building of national importance in 1995. In 2021, the von Tscharner heirs sold the villa and park to Zurich entrepreneur and investor Hans Widmer. The villa and carriage house underwent extensive renovation from early 2022 to late August 2023, in collaboration with the cantonal heritage-preservation service.
Remains
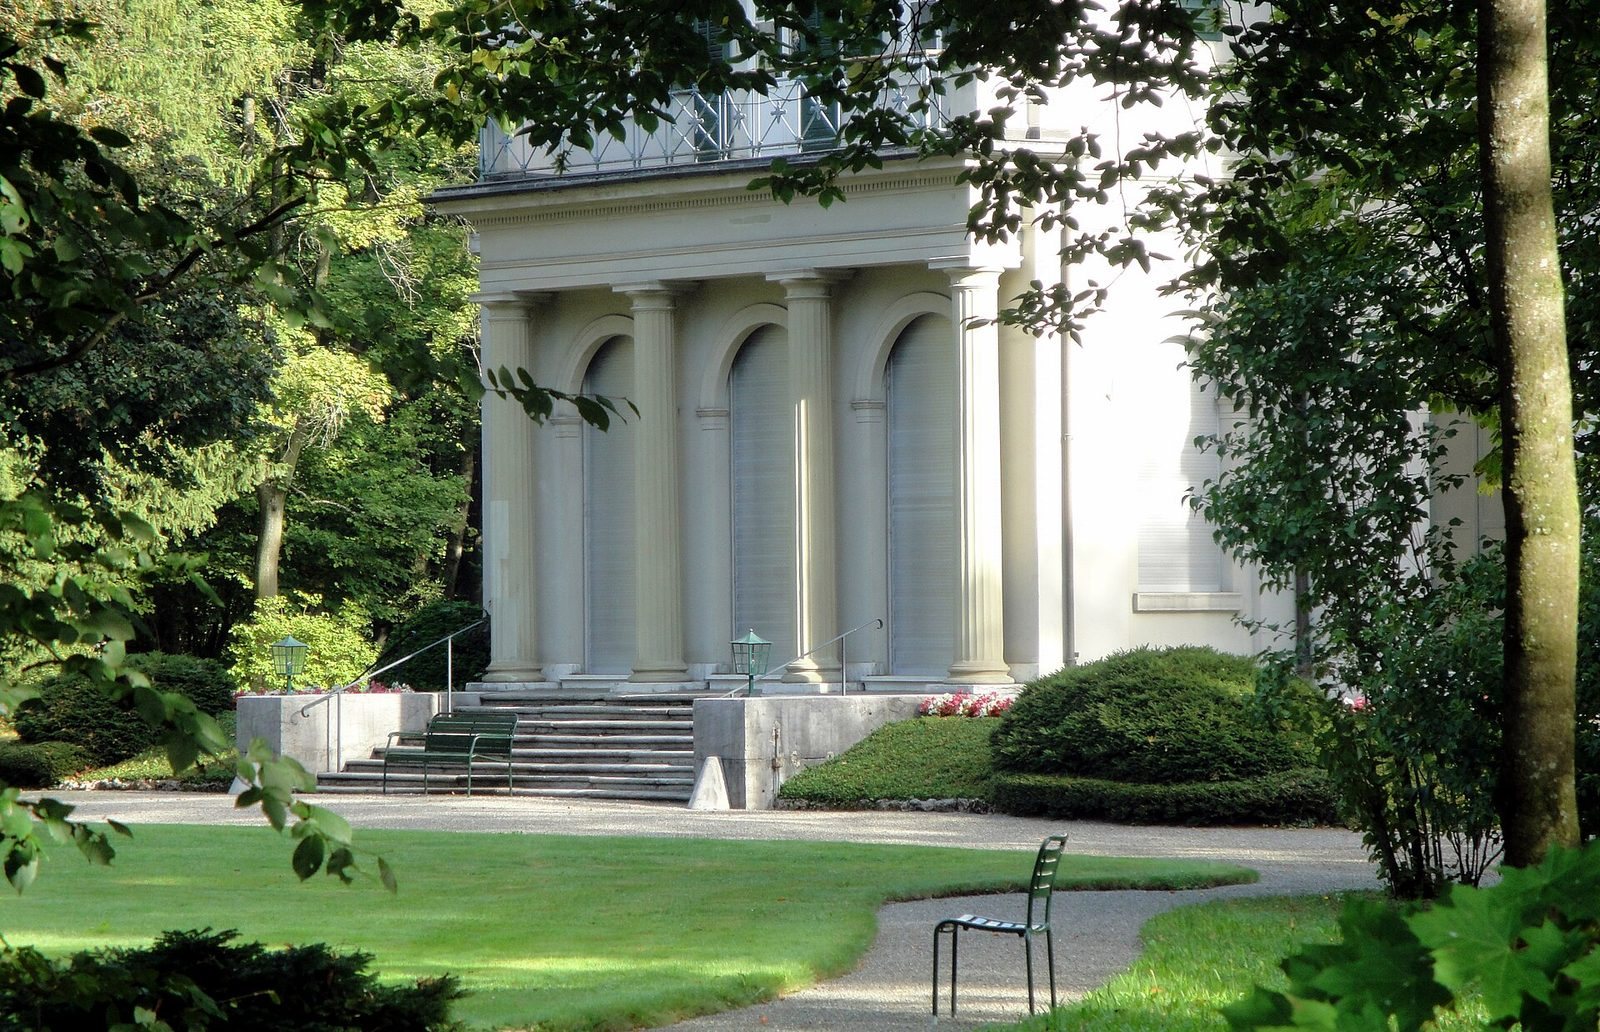
The estate brings together a villa, service and agricultural buildings, and a landscaped park. Its buildings reflect different stages of the property’s development, while the park retains much of the layout shaped by Abraham Müller.
Villa and estate buildings
Main villa
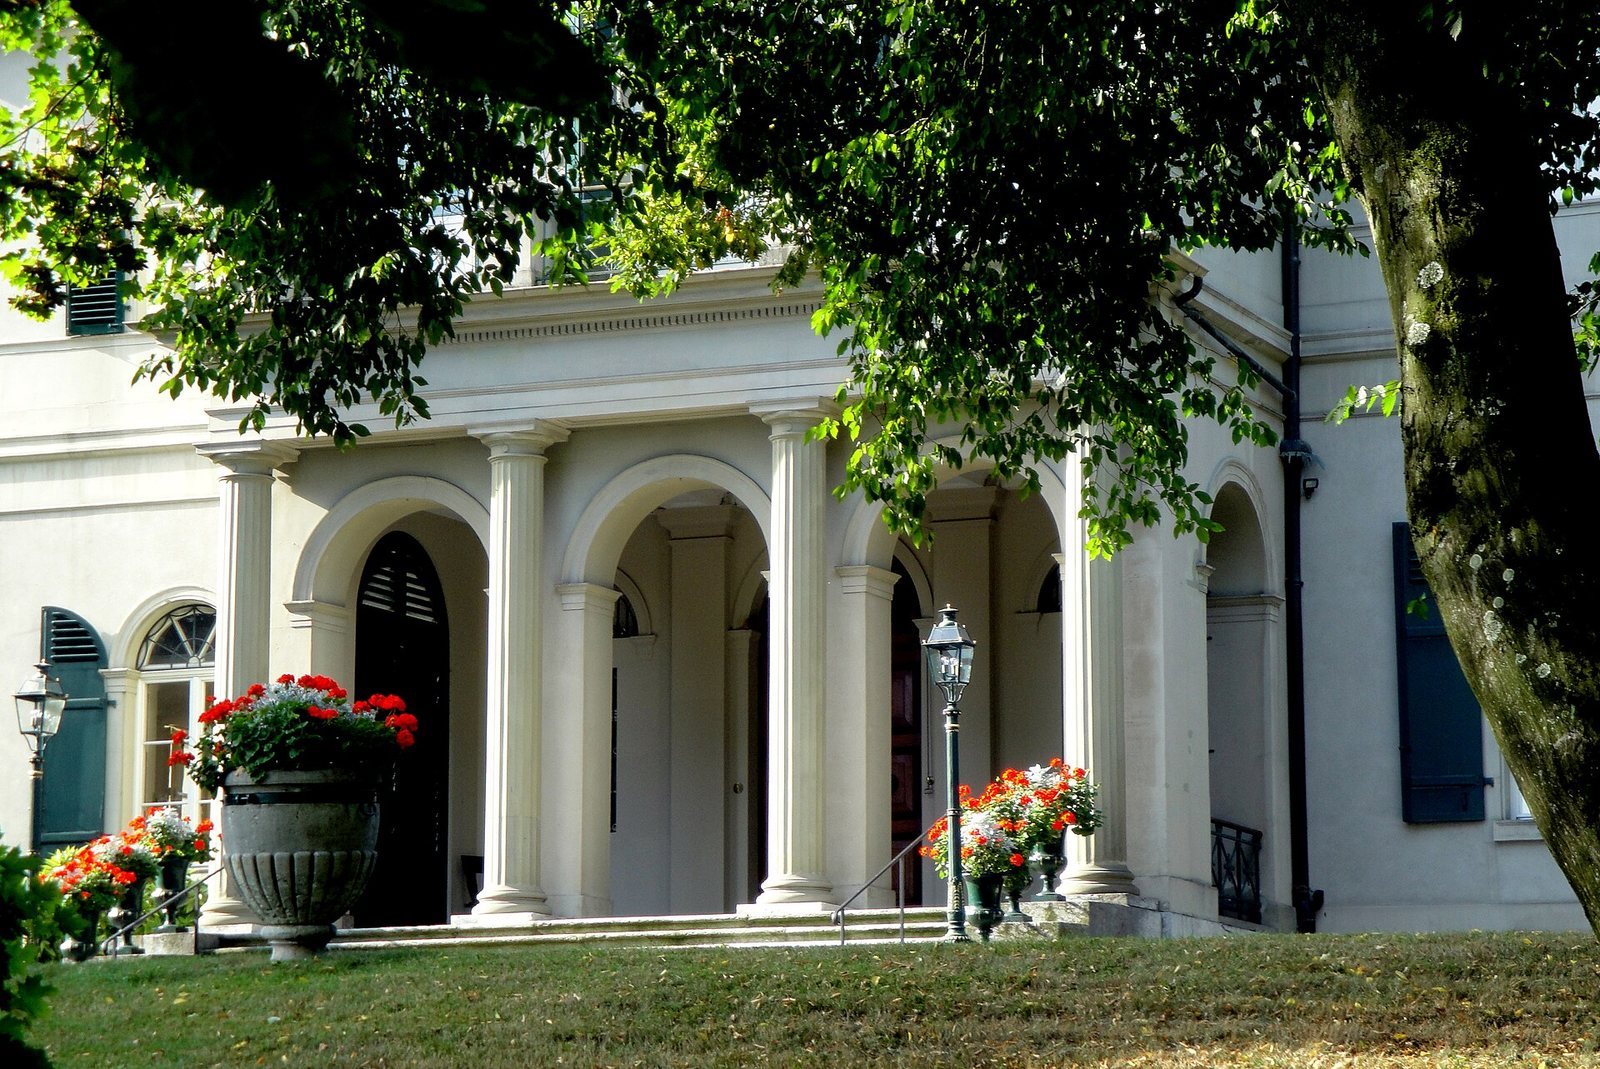
The villa was modelled on the Villa Rotonda, a celebrated design by Italian Renaissance architect Andrea Palladio. This connection gives the 19th-century residence a clear architectural reference within the estate ensemble.
Stable and carriage building
The estate’s combined stable and carriage building is probably from around 1839. It forms an important part of the group of buildings associated with the villa.
Garden house
A small garden house stands against the street-facing side of the park wall. It is probably associated with the earlier country residence.
Farmhouse and dovecote
A former farmhouse has an attached dovecote, a building for housing pigeons. The brick dovecote includes a three-storey corner tower with a pagoda-like form and has been converted for residential use.
Park
The park retains most of Müller’s design despite minor changes during the 20th century. A water basin installed in its eastern part in 1944 also survives.