Visigneux Castle: A Historic Estate in Lucenay-l’Évêque
Site at a Glance
- Popularity
- Medium
- Country
- France
- Primary era
- Modern
- Eras represented
- Medieval, Early Modern, Modern
- Civilizations
- Duchy of Burgundy, French
- Site type
- Domestic
- Remains
- Castle
On this page9 sections
History
Visigneux Castle is a historic estate in Lucenay-l’Évêque, France, with a fortified residence documented from the thirteenth century. Its history includes medieval defensive use, centuries of changing ownership, and the construction of a second château in the nineteenth century.
Medieval and early ownership
By the thirteenth century, the fortified house stood within enclosed grounds that included a moat, rabbit warren, pond, and mill. Guillaume de Brazey, lord of Visigneux, died in 1302. By the middle of the sixteenth century, the lord was Odot Desmolins, also known as Dumoulin, a royal attorney, an official who represented the Crown in legal proceedings.
The De Ganay family
After a period of frequent changes in ownership, Nicolas de Ganay acquired the château in 1688. The estate remained in his family. His son Paul-Louis, a marquis, succeeded him in 1750; Paul-Louis’s son Antoine-Charles followed in 1802, and Antoine-Charles’s son Charles-Alexandre in 1849. Charles-Alexandre’s son Louis-Charles-Maurice took over in 1881, followed by his brother Étienne in 1893. Étienne’s son Charles-Anne-Jean succeeded in 1903, followed by his son Octave-Marie-Hubert in 1948. Octave-Marie-Hubert’s son Jean Louis Sébastien Hubert, a count, inherited in 1974. The De Ganay family remains the owner. Its coat of arms shows a black eagle on a gold field, with black beak and talons.
Nineteenth- and twentieth-century changes
The former chapel dedicated to Saint George was demolished in 1848. A second château was built on the estate in 1885, east of the earlier residence. On 5 April 1990, the property was listed as a French historic monument, a form of legal protection under France’s system for historic sites.
Remains
The estate’s buildings occupy the Ternin valley, among a few nearby houses. The earlier residence stands west of the later château. A garden lies to the west, with an orangery on a raised terrace; the chapel is farther west. A dovecote and service building also survive beside the main buildings.
The earlier residence
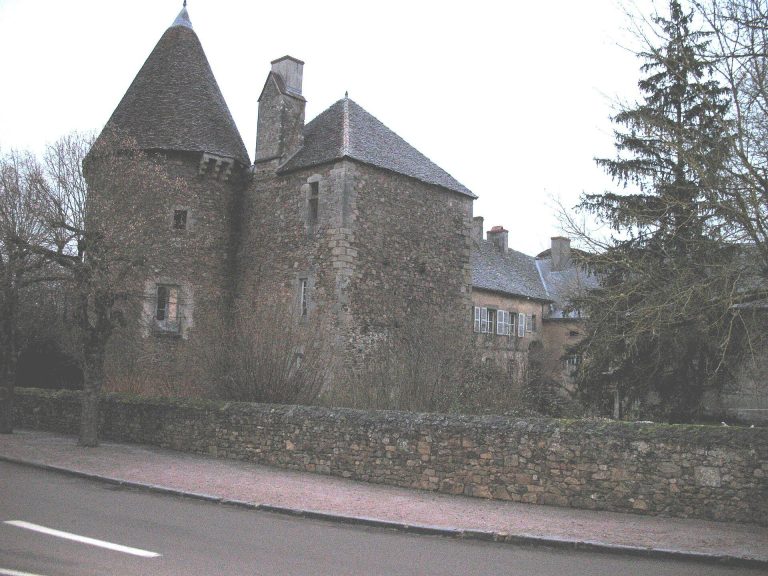
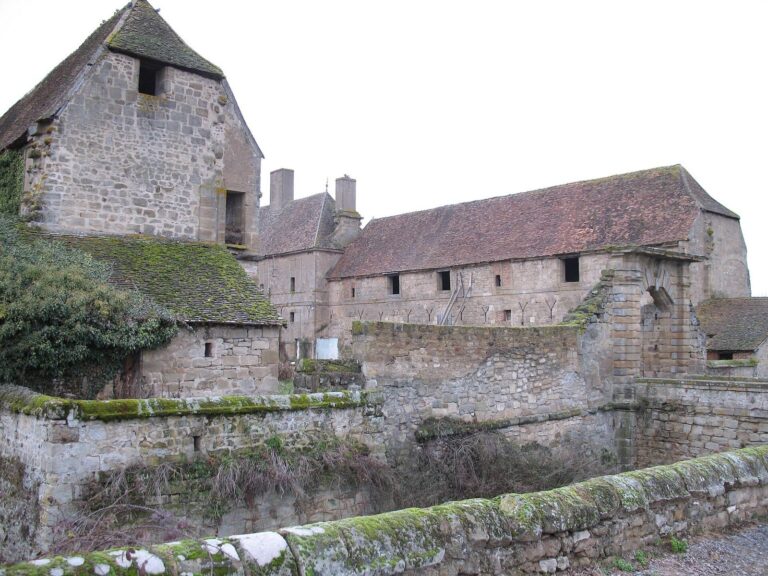
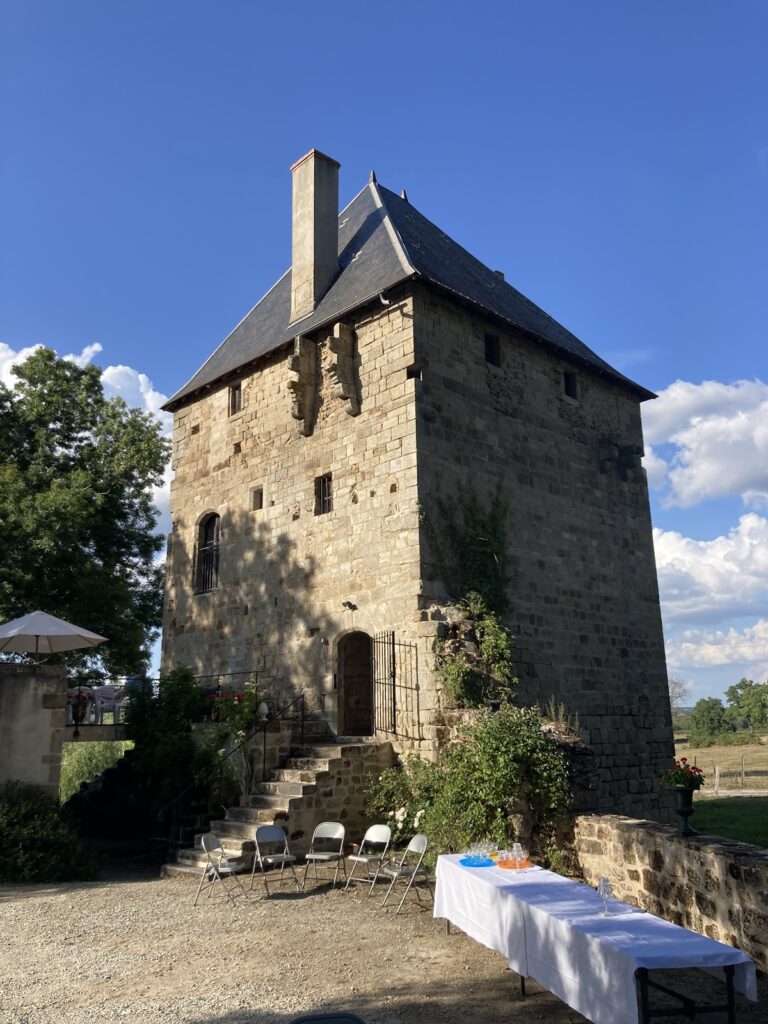
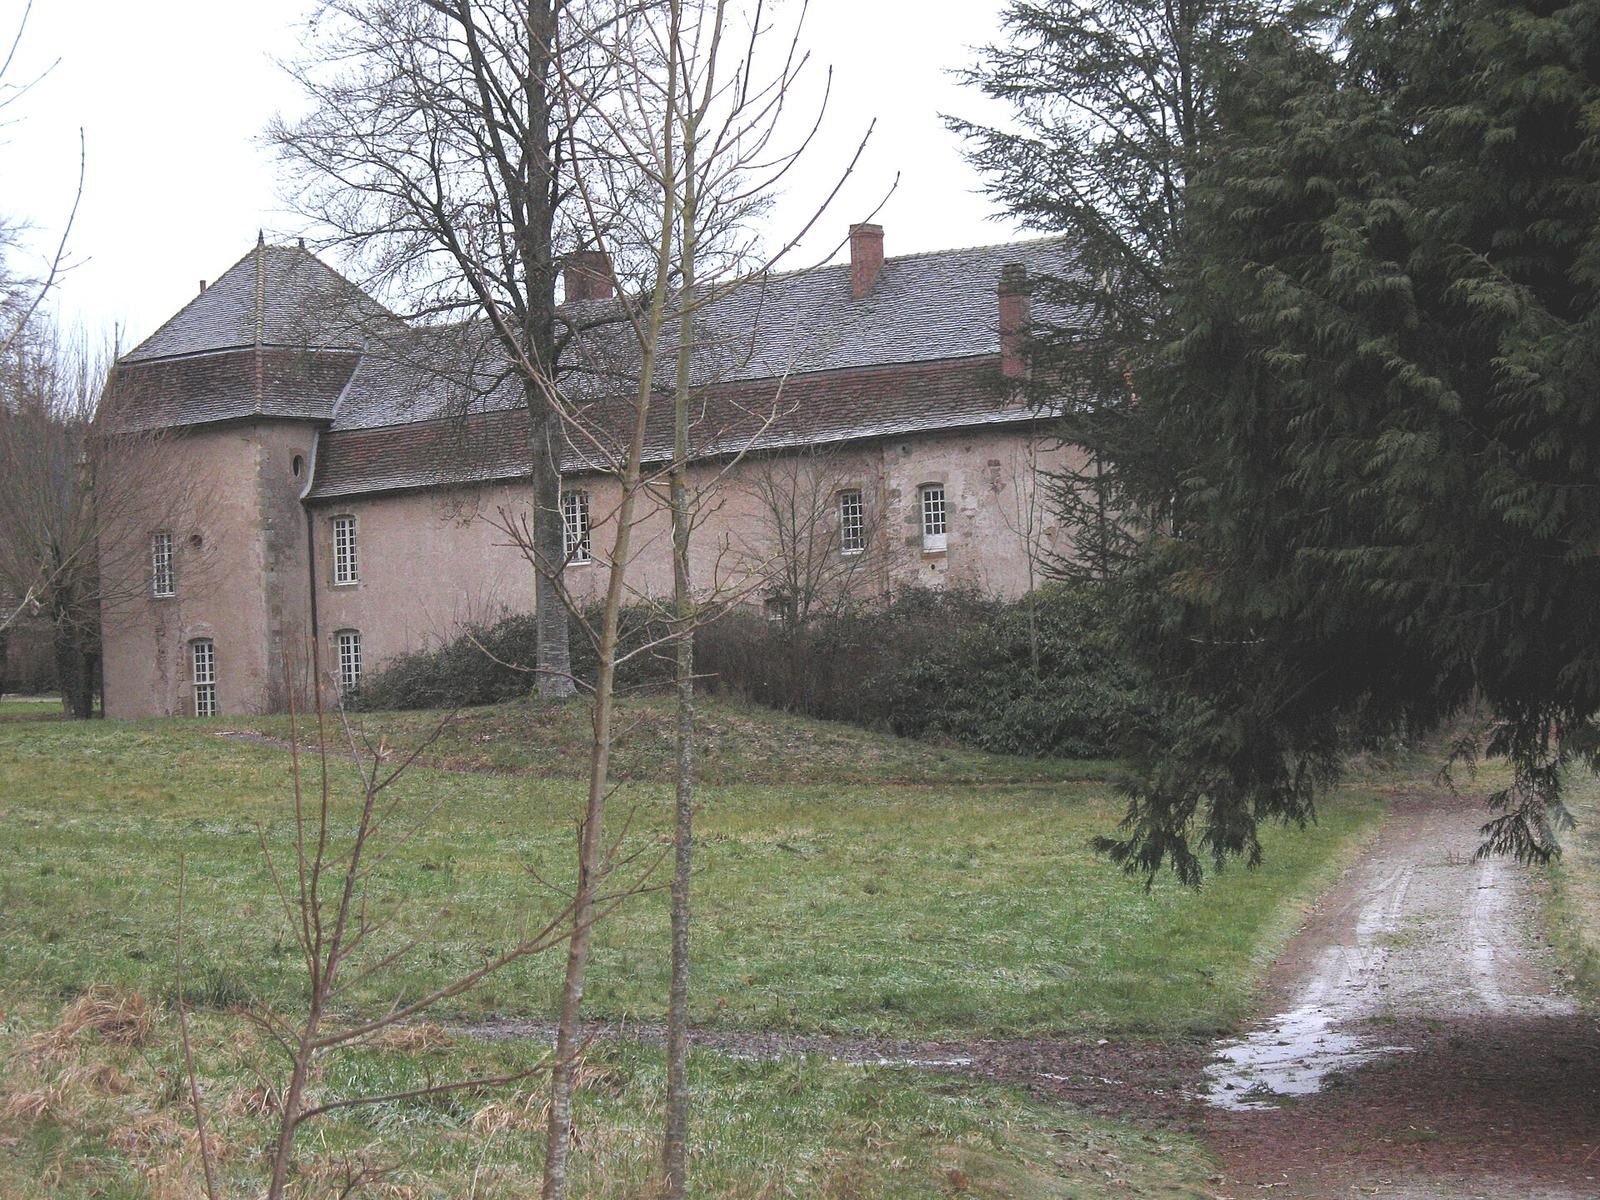
The older château consists of a rectangular residential block with a two-storey pavilion on its north side. Its small-tile roof, upper-storey windows, and stone dormers, which alternate between rectangular and rounded forms, appear to date from the seventeenth or eighteenth century. The west-facing openings have been altered. A projecting base of the wall and the ditch in front of it appear to be surviving parts of the medieval fortified house.
The later château
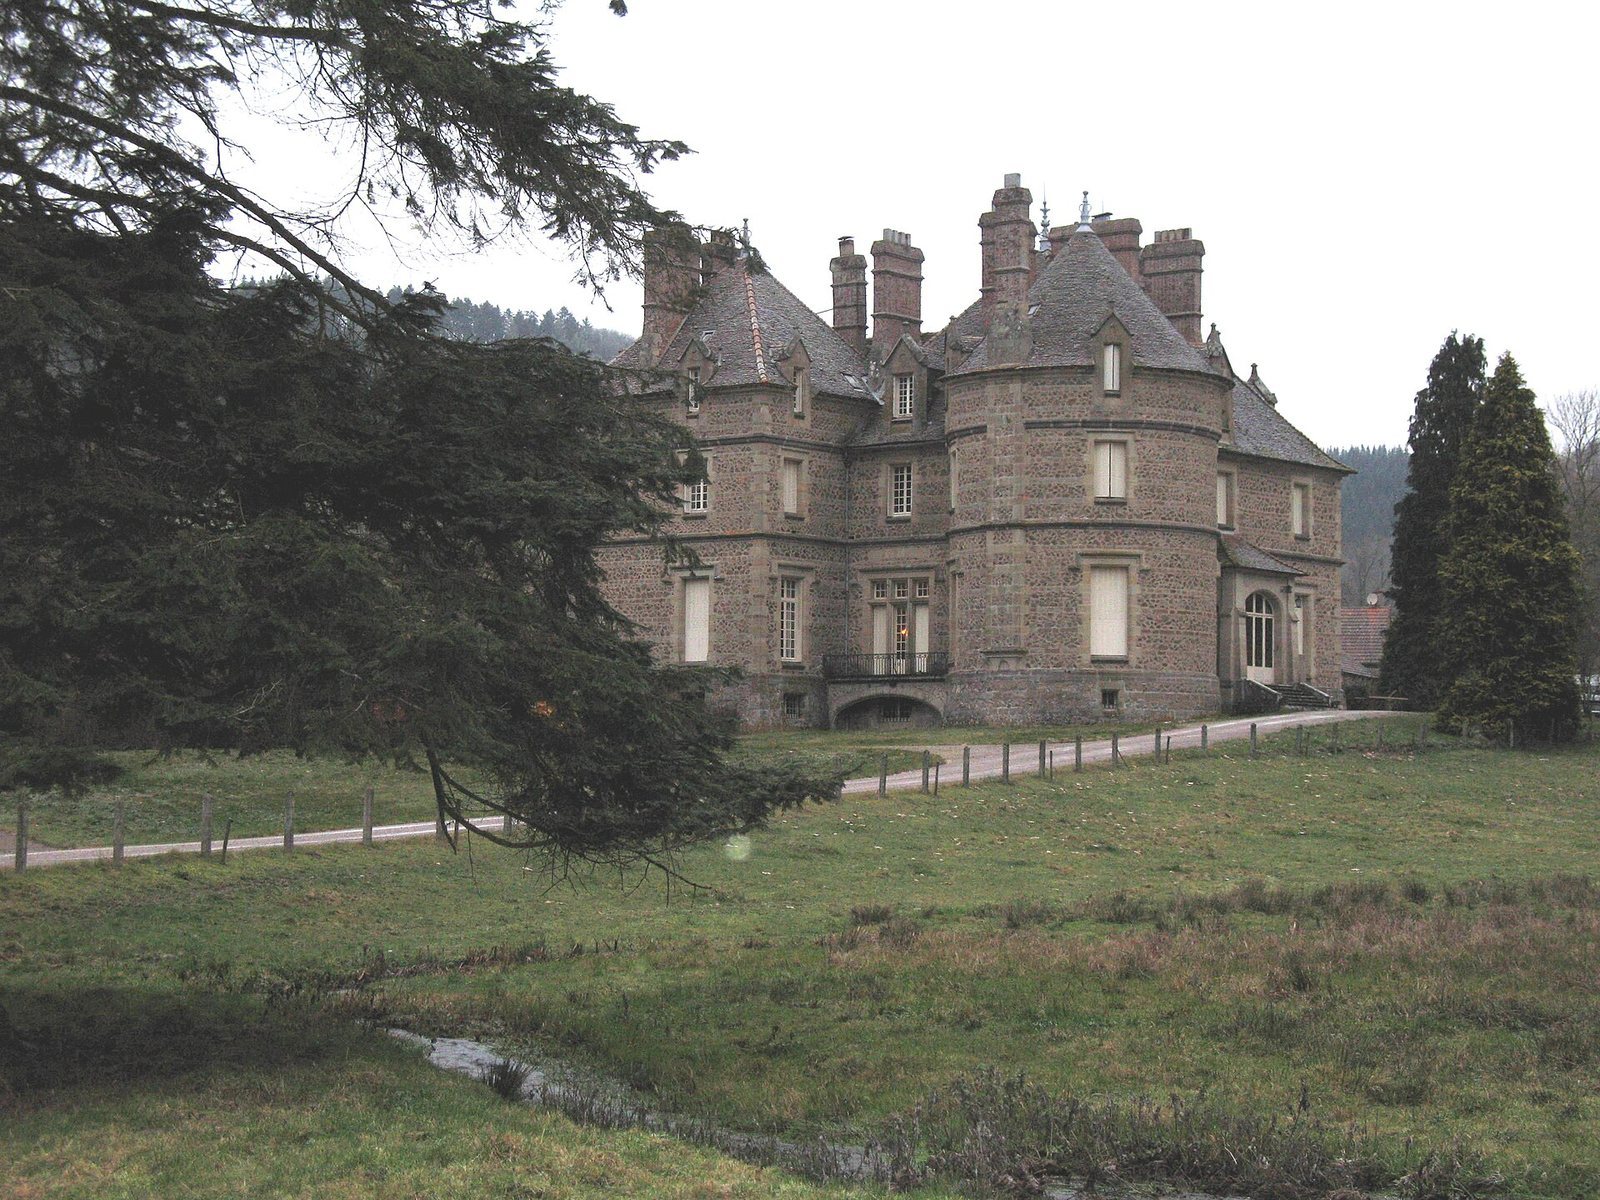
The newer building has a rectangular plan with one round tower and two square towers. A central entrance hall contains the staircase. The two-storey structure is built entirely of granite. Above a projecting base, irregular small-stone masonry is divided at floor level by projecting bands; alternating long and short stones form the corners.
Carefully shaped stone surrounds frame the windows, with molded bands above and small moldings along their beveled edges. Brackets support a chimney projecting from the round tower. The steep tiled roof has dormer windows with triangular tops, tall chimneys, decorative cresting along the ridge, and ornaments at the roof peaks. Its details recall sixteenth-century design.
Garden and service buildings
A lawn and clipped box shrubs are arranged around basins west of the château, with views toward the Ternin valley. On a terrace above the garden stands a three-bay orangery, built at the same time as the newer château. The dovecote and a service building remain at the side of the estate.
Chapel
Beyond the garden to the west is a small chapel built by Ernest Sanson, a French architect active in the nineteenth and early twentieth centuries. Its bell gable is a raised wall with an opening for a bell. The chapel replaced the earlier one dedicated to Saint George, a Christian saint traditionally identified as a Roman soldier and martyr.