Wittgenstein Castle: County Seat, Princely Residence, and School
Site at a Glance
- Popularity
- High
- Country
- Germany
- Primary era
- Early Modern
- Eras represented
- Medieval, Early Modern, Modern
- Civilizations
- German, Holy Roman Empire
- Site type
- Domestic
- Remains
- Castle
On this page12 sections
History
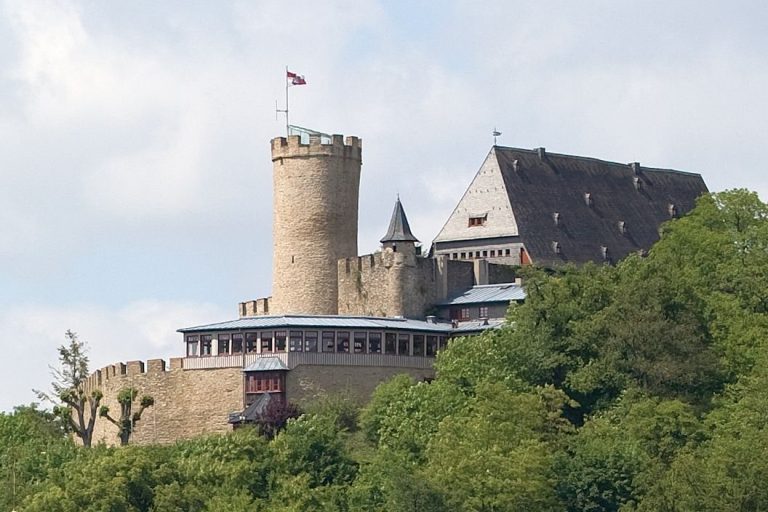
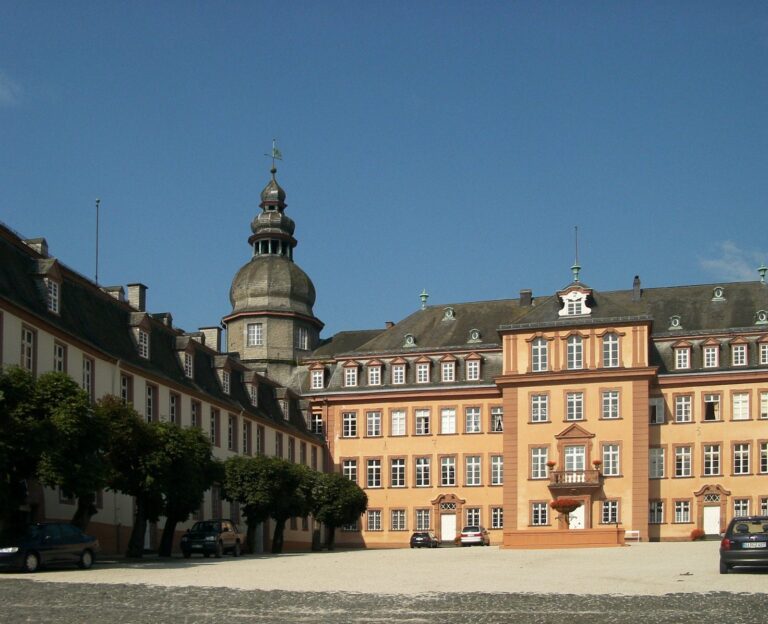
Wittgenstein Castle is a medieval stronghold above Bad Laasphe in North Rhine-Westphalia, Germany, probably built around the middle of the twelfth century by a member of the Reichenbach-Ziegenhain counts. Its later buildings are predominantly Renaissance and Baroque in character. The castle became the center of the County of Wittgenstein and later served as a princely residence.
Origins and lordship
The castle was first recorded in 1187 as Widenkindigstein. Werner I had taken a name derived from the castle by 1174, indicating that it was already established. It probably passed to him after its construction, and he used it as the base for an independent lordship.
In 1190, Werner agreed to transfer the castle to the Archbishopric of Mainz, an ecclesiastical jurisdiction that also held territorial authority, in return for payment. He was to receive it back as a fief, a holding granted in return for obligations. The arrangement failed because the archbishopric did not pay the full amount, and Werner freed himself from dependence on Mainz a few years later. On 2 September 1223, Werner’s sons transferred the castle to the archbishopric, after which Archbishop Siegfried II granted it back to them as a fief.
County and dynastic succession
In 1238, the Wittgenstein and Battenberg lines separated. Siegfried I received the castle and its lordship in the upper Lahn and Eder valleys, and styled himself Count of Wittgenstein. The castle became the county’s center; Laasphe was founded below it soon afterward. When the male line of the counts ended in 1359, the castle and county passed to the House of Sayn-Wittgenstein.
War and princely residence
During the Thirty Years’ War, a major European conflict fought from 1618 to 1648, the castle was occupied and seriously damaged in 1634. It was repaired afterward. The Princes of Sayn-Wittgenstein-Hohenstein, a princely branch of the Sayn-Wittgenstein house, lived there until 1950, when they moved to Schwarzenau Manor.
In autumn 1943, Prince August of Sayn-Wittgenstein-Hohenstein allowed the Heine collection to be kept in the castle chapel, protecting it from likely destruction. August knew that the poet Heinrich Heine and his grandfather, Prince Alexander, had studied together at the University of Bonn and were friends.
School and archive
In 1954, Josef Kämmerling established a boarding school and boys’ Realschule, a type of German secondary school, in rented parts of the castle. A Gymnasium, a German secondary school that usually provides a route to university, opened there five years later. Girls joined the boarding school in 1974, when pupils living elsewhere also became eligible to attend both schools. Further school and boarding facilities were built from 1975, and in 2002/03 the school acquired the castle and adjacent grounds from the princely house.
The castle’s princely archive, containing historical documents especially from the seventeenth century onward, remained there until 2003. After the sale, it was moved to the estate administration office below the castle. The chapel’s religious use ended in 1954; its pulpit was transferred that year to the chapel at Hesselbach, and its organ went to the church at Oberndorf in 1956.
Remains
Layout and construction
Set on a hill about 470 metres high between the Lahn and Laasphebach rivers, the castle extends for roughly 125 metres in an irregular arrangement of three wings. The complex developed through several building phases rather than to a single design.
Wings and service buildings
The three wings
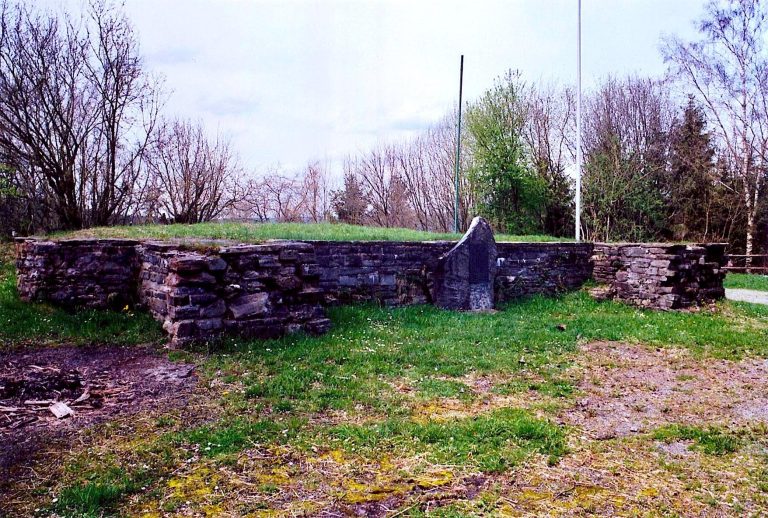
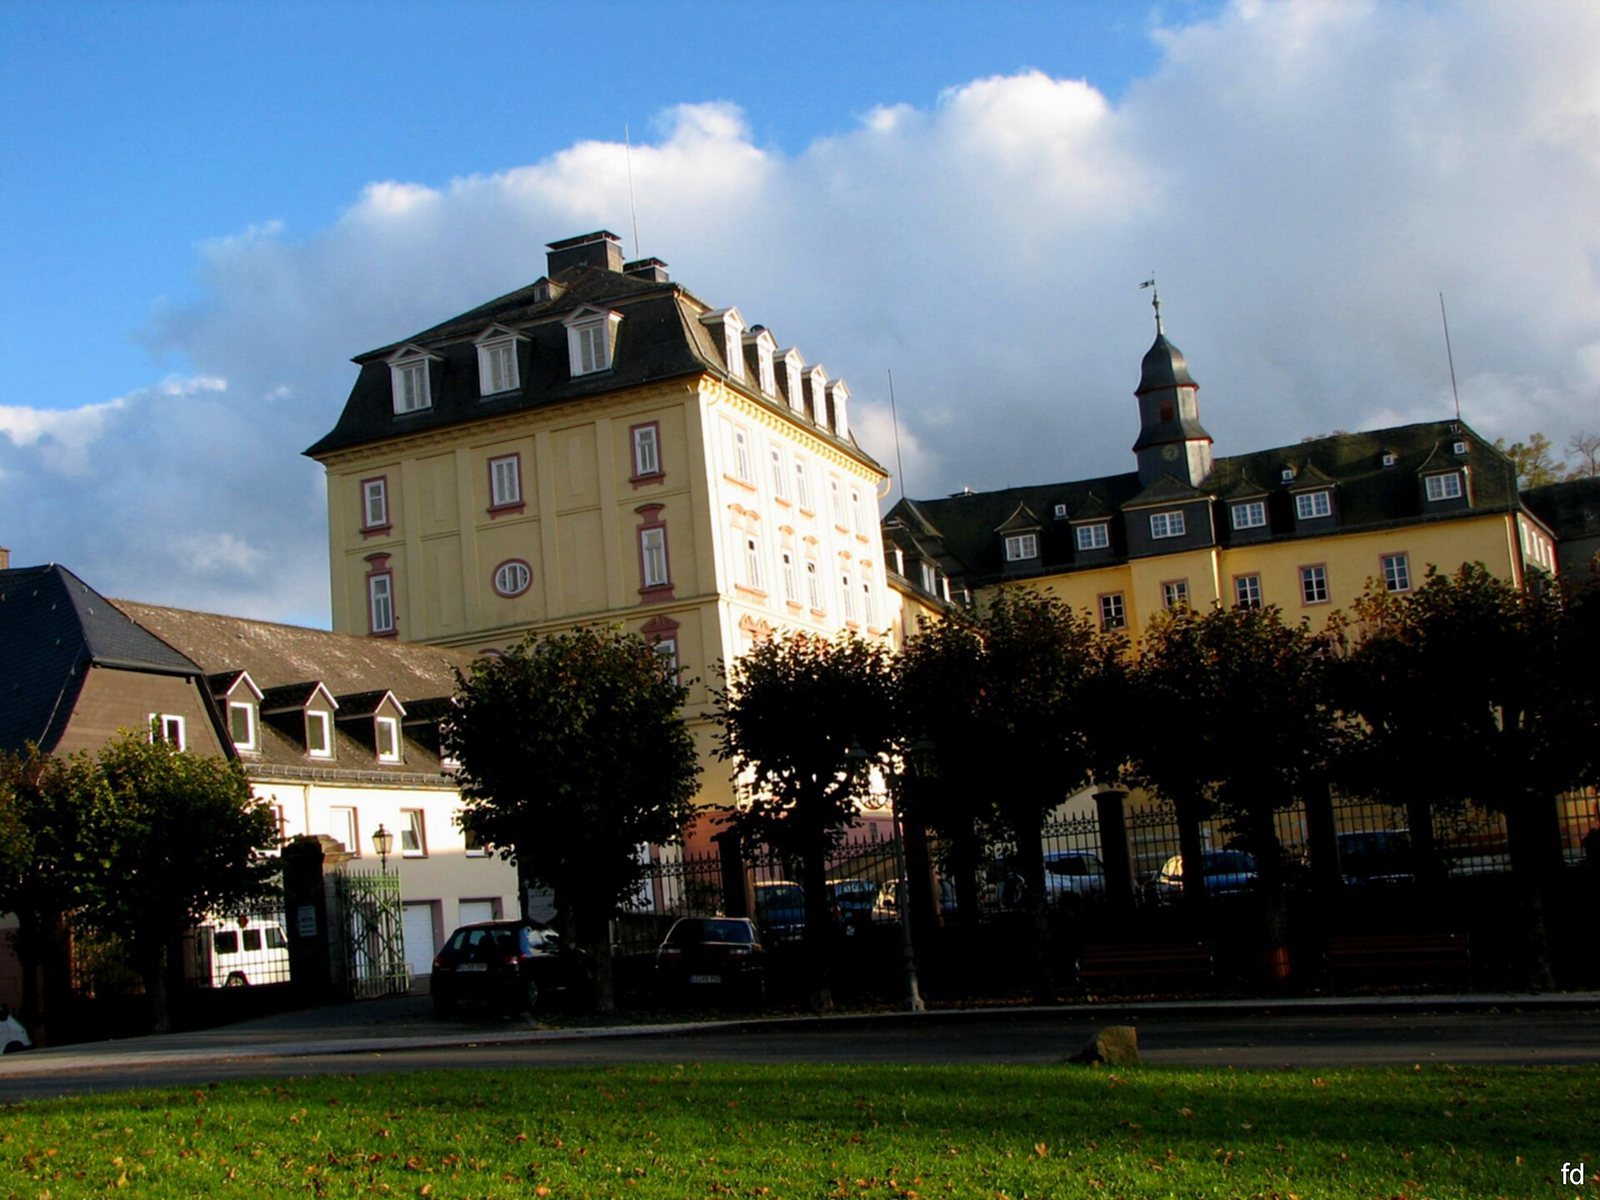
The north wing, also called the central building, dates to the late sixteenth century. Excavation in its western section revealed foundations of a square tower believed to belong to the original twelfth-century castle. The west wing, or kitchen wing, and the east wing, or chamber wing, began as separate buildings and were joined to the north wing in the early eighteenth century. A prominent four-storey pavilion on the east wing was added in 1783.
Stables and school spaces
The stables date to 1736, while the other service buildings were built later. Many rooms in the castle have been converted into classrooms. The school’s kitchen and dining room were renovated in 2009.
St Catherine’s Chapel
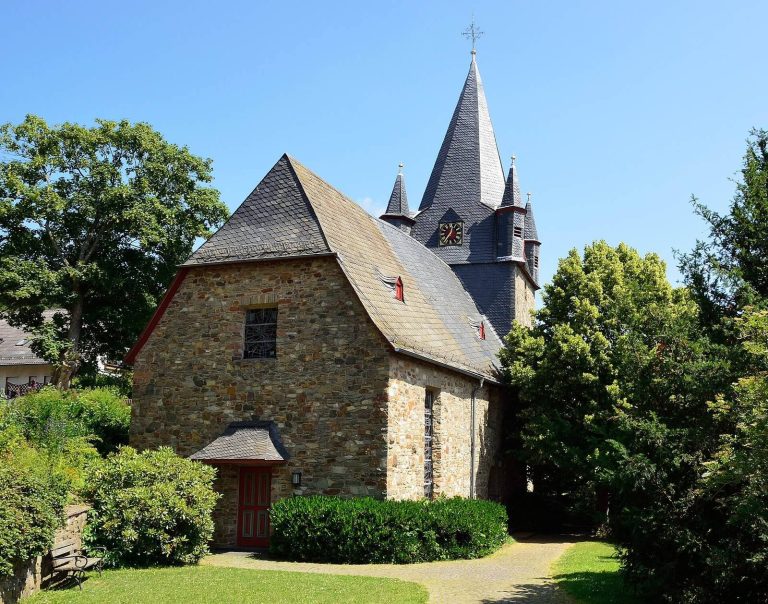
St Catherine’s Chapel stands within the castle. It was first mentioned in 1325 and served as the court church until 1632. Around 1740, it opened for public worship. A renovation in 1859 included the installation of a new organ.
Rock and inner garden
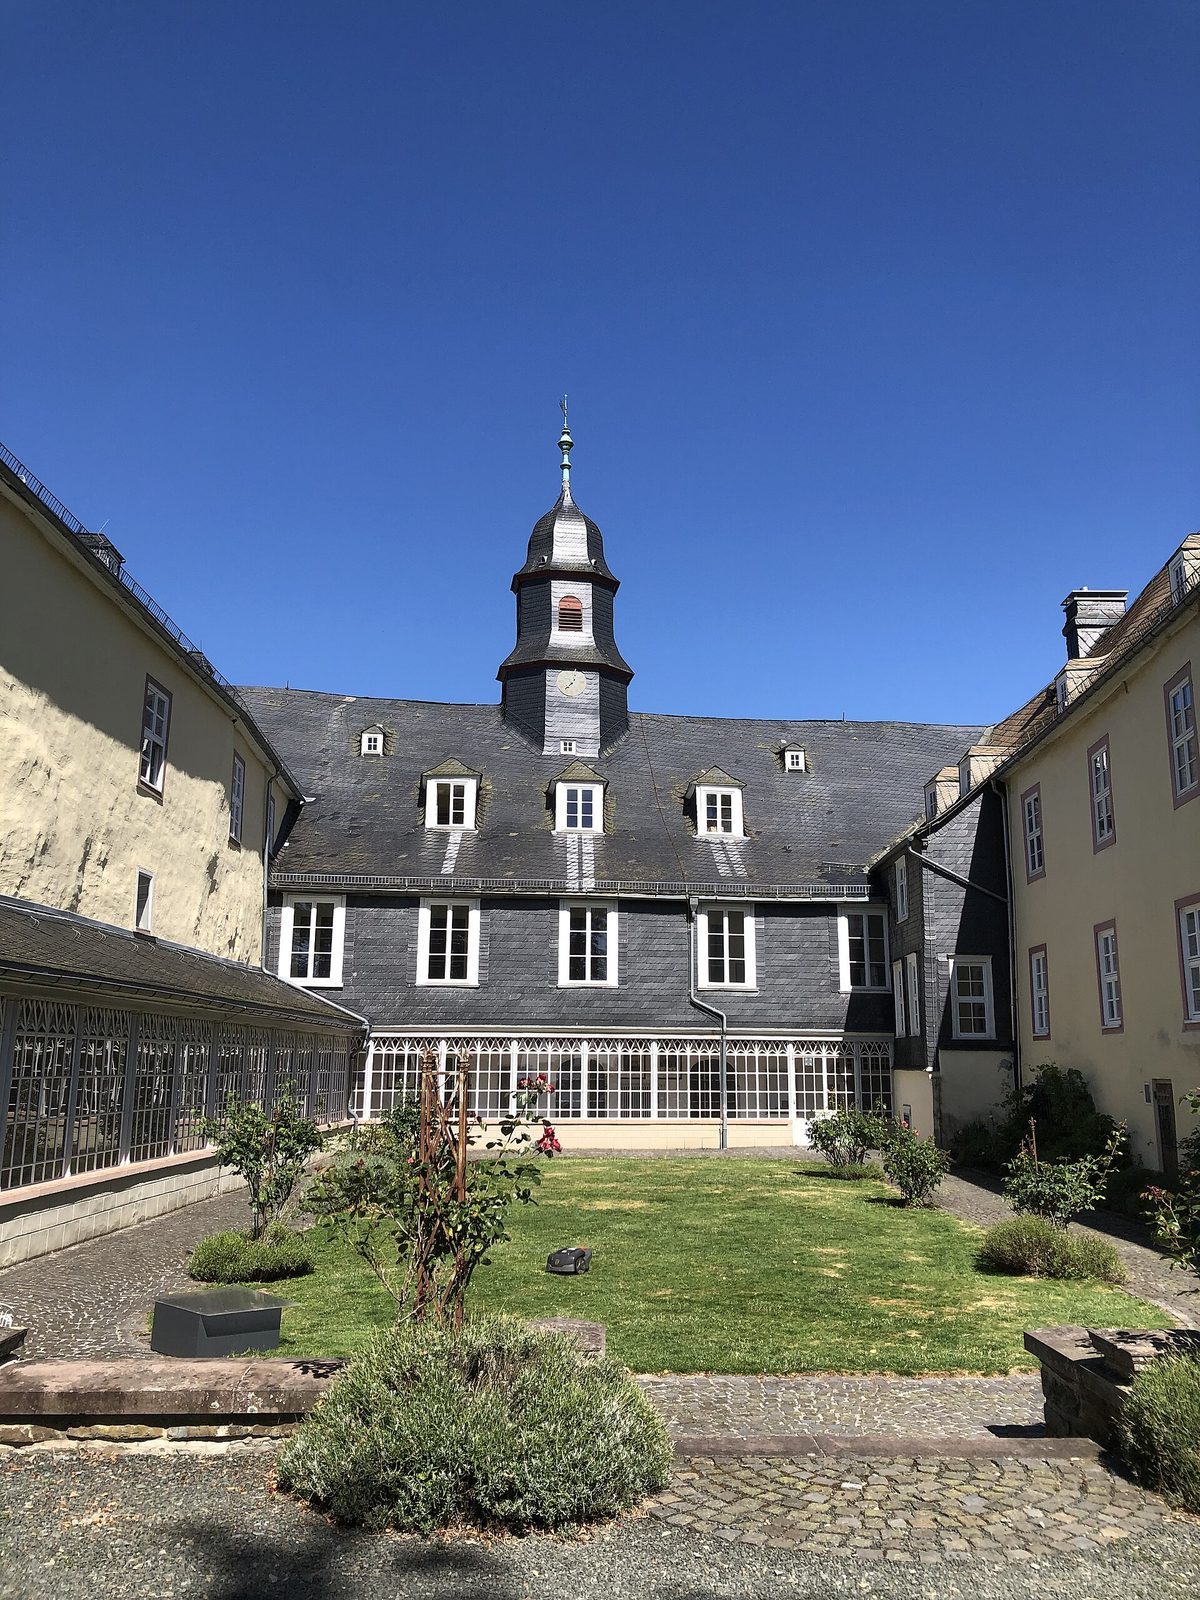
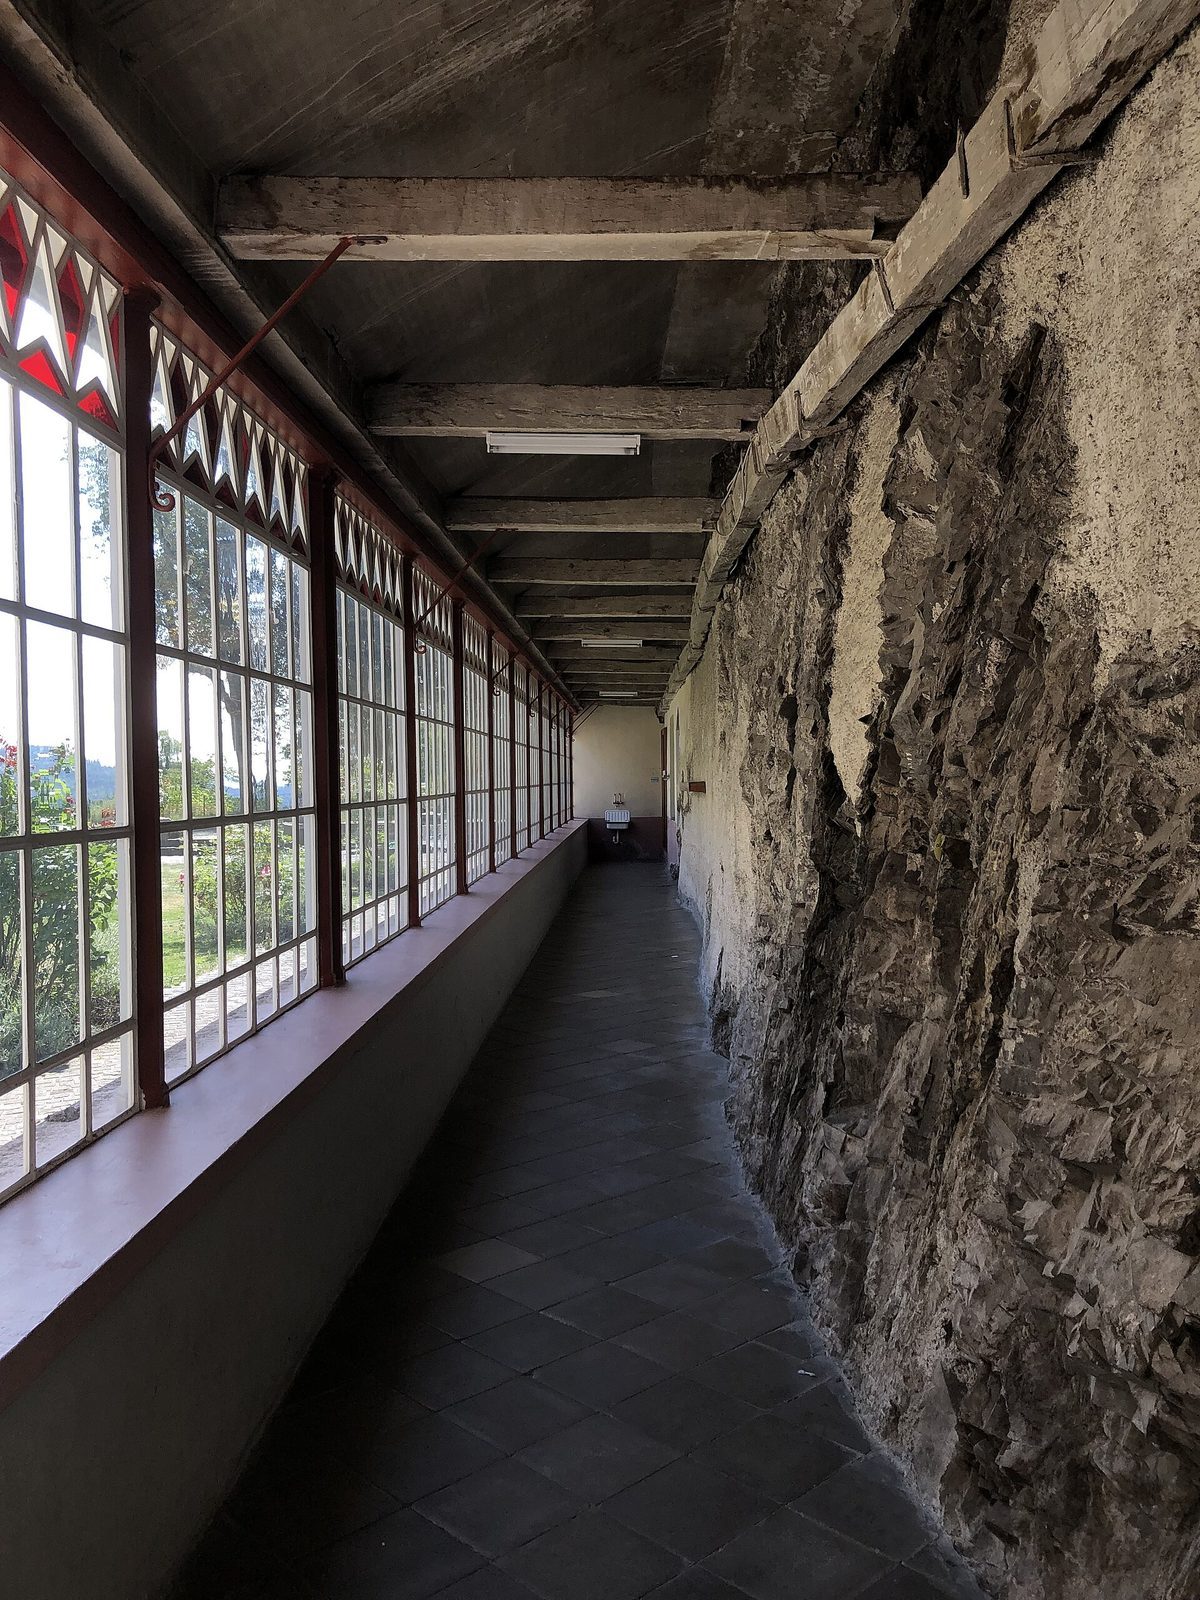
The castle stands on rock associated with the naming of the Wittgenstein region. An unworked outcrop known as Widukind Rock projects into one of the glass corridors enclosing the inner rose garden.