Pitreavie Castle: A Scottish Country House and Military Headquarters
Site at a Glance
- Popularity
- Medium
- Country
- United Kingdom
- Primary era
- Modern
- Eras represented
- Early Modern, Modern
- Civilizations
- British, Kingdom of Scotland
- Site type
- Domestic
- Remains
- Castle
On this page14 sections
History
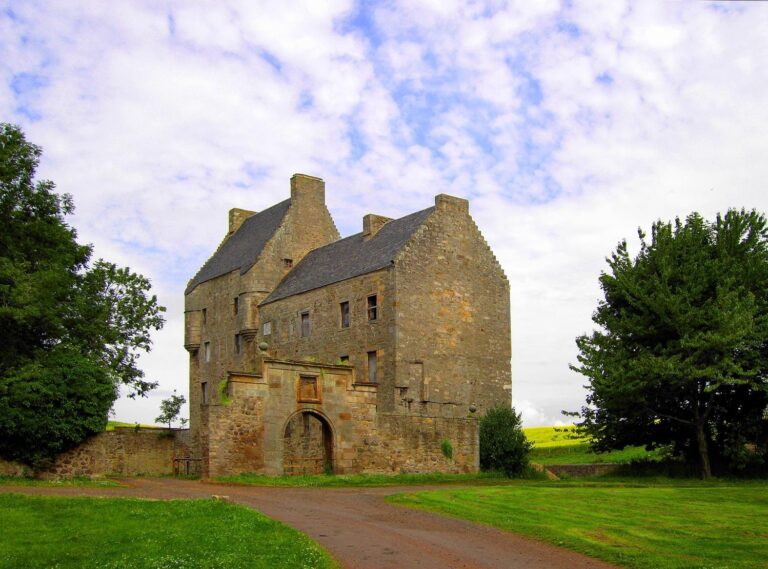
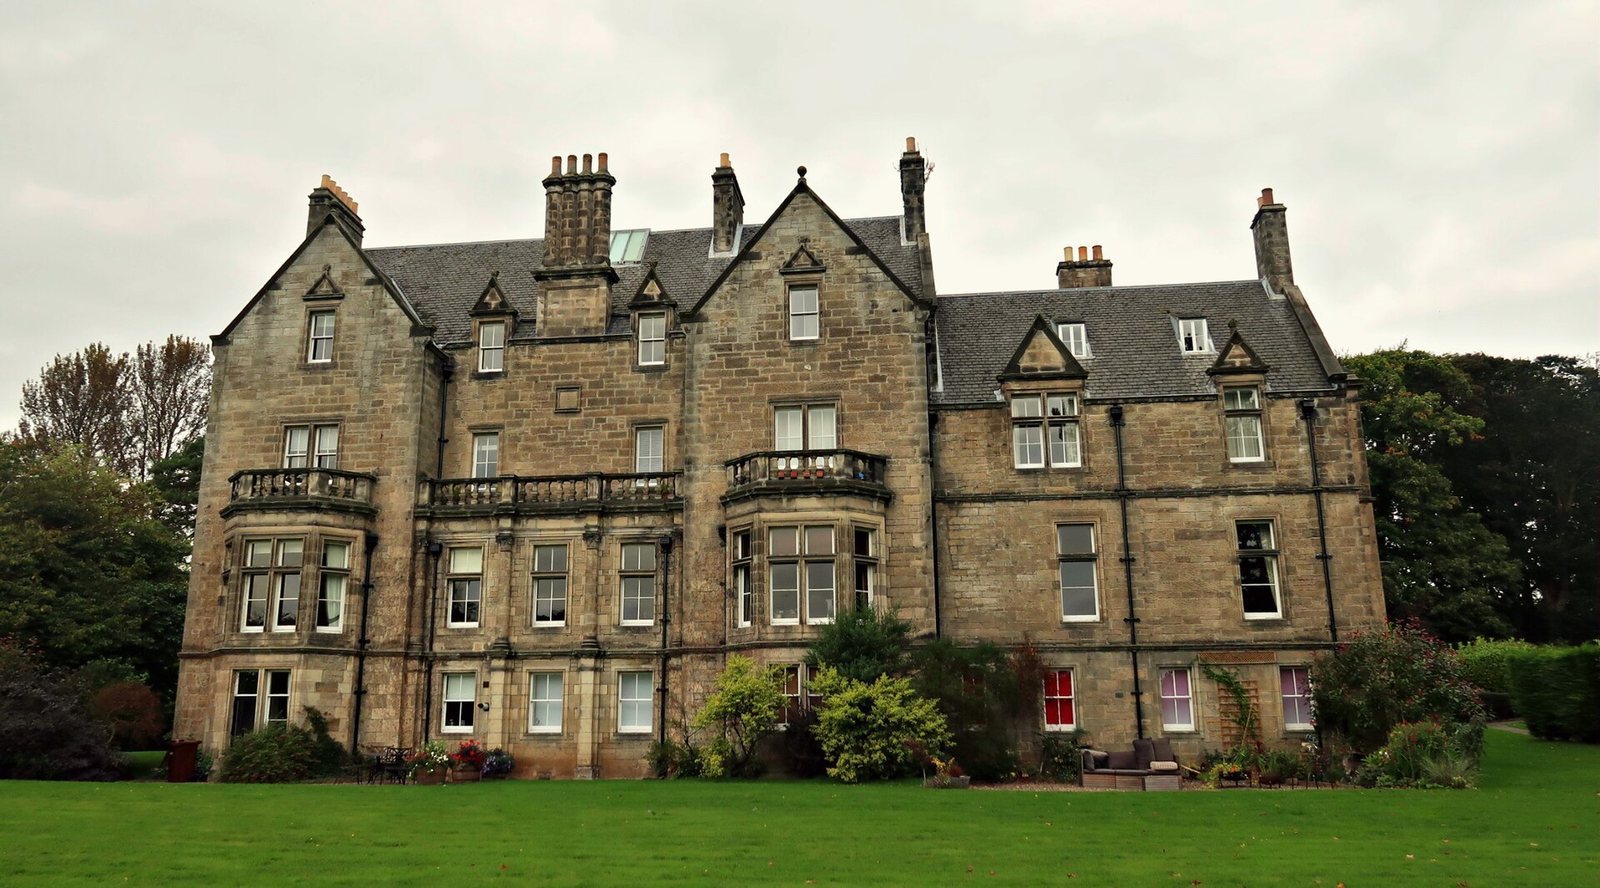
Pitreavie Castle is a historic house at Pitreavie, within Dunfermline, Fife, Scotland, United Kingdom. Sir Henry Wardlaw began building its main residence around 1615, creating an early seventeenth-century house with a symmetrical plan. It was later enlarged with features of the Scottish Baronial style, which drew on the forms of medieval castles and fortified houses.
Estate and Wardlaw ownership
In the fourteenth century, the estate belonged to Christina Bruce, sister of Robert I of Scotland, commonly known as Robert the Bruce. He had granted it to her. By the early seventeenth century, it was held by the Kello family, also called Kellock. In 1608, the family sold it to Henry Wardlaw of Balmule for 10,000 Scottish merks, an old Scottish monetary unit.
Wardlaw, eldest son of Sir Cuthbert Wardlaw, served as chamberlain to Queen Anne of Denmark and as castellan of Dunfermline Palace under James VI. A castellan was responsible for a castle or palace’s custody or governance. Wardlaw was knighted in 1613. A document from 1614 refers to a principal estate residence at Pitreavie, indicating that a fortified house stood there before his building work began around 1615.
Wardlaw received the hereditary title of baronet in 1631, a rank below baron. He died in 1637, leaving the house to his son, also named Henry. The younger Henry held the estate by 1652 but died without an heir in 1653. Ownership then passed to another Wardlaw branch. By 1699, a Wardlaw of Logie owned the property and had planted ash, birch and elm around the house.
Battle and changing ownership
The Battle of Pitreavie took place nearby on 20 July 1651, during Oliver Cromwell’s invasion of Scotland. English forces under Colonel Robert Overton defeated a Scottish force that included about 800 Highlanders from Clan Maclean. About 2,000 Scots were killed and 1,600 captured; Overton’s force lost eight troops. After the fighting, some Macleans sought shelter in the house. When the Wardlaws refused them sanctuary, the Macleans were said to have cursed the family.
The estate was sold in 1703 to Archibald Primrose, 1st Earl of Rosebery, and in 1711 to Robert Blackwood, an Edinburgh guild leader who later became Lord Provost, the city’s chief civic magistrate. The Blackwood family retained Pitreavie until 1884. During their ownership, the fortified tower house, a residence built around a compact multi-storey tower, was altered into an eighteenth-century country house. The property remained unoccupied for a long period before its sale.
Country house and military use
Wealthy mill owner and cloth manufacturer Henry Beveridge bought Pitreavie in 1884. In 1885, he commissioned architect Charles Kinnear to enlarge and remodel the house in the Scottish Baronial style. The grounds also changed, with two entrance lodges and, in the 1890s, a Japanese garden. After Beveridge died in 1922, his heirs sold the estate to the British Air Ministry in 1938.
RAF Coastal Command, the Royal Air Force organization responsible for maritime operations, was based at Pitreavie. From the Second World War onward, the house helped coordinate Royal Navy and RAF operations. Military construction included an east-wing extension for an officers’ mess, a concrete outbuilding, a bunker and other buildings.
After the war, Pitreavie served as the North Atlantic Area headquarters of NATO, a military alliance. It also housed No. 18 Group RAF, senior air and naval commanders for the North Atlantic, and the Air Officer for Scotland and Northern Ireland. In 1986, the RAF was using the large underground cellar as a command-and-control centre for Northern Command, coordinating search-and-rescue resources at sea and in the air, chiefly RAF aircraft over the North Sea.
The base closed in 1996, and its maritime rescue coordination work moved to RAF Kinloss. Most military additions were subsequently demolished. Archaeological excavations took place in May 1996, followed by housing and commercial development across much of the estate, including Carnegie Campus. Kevin and Laura Simpson acquired the manor house in 2004 and arranged its conversion into several homes in consultation with Historic Scotland. The work took two years. Pitreavie Castle has been a Category A listed building since 12 January 1971. In Scotland, this is the highest listing category, for buildings of national importance or special architectural or historic interest.
Remains
The main house
Plan and construction
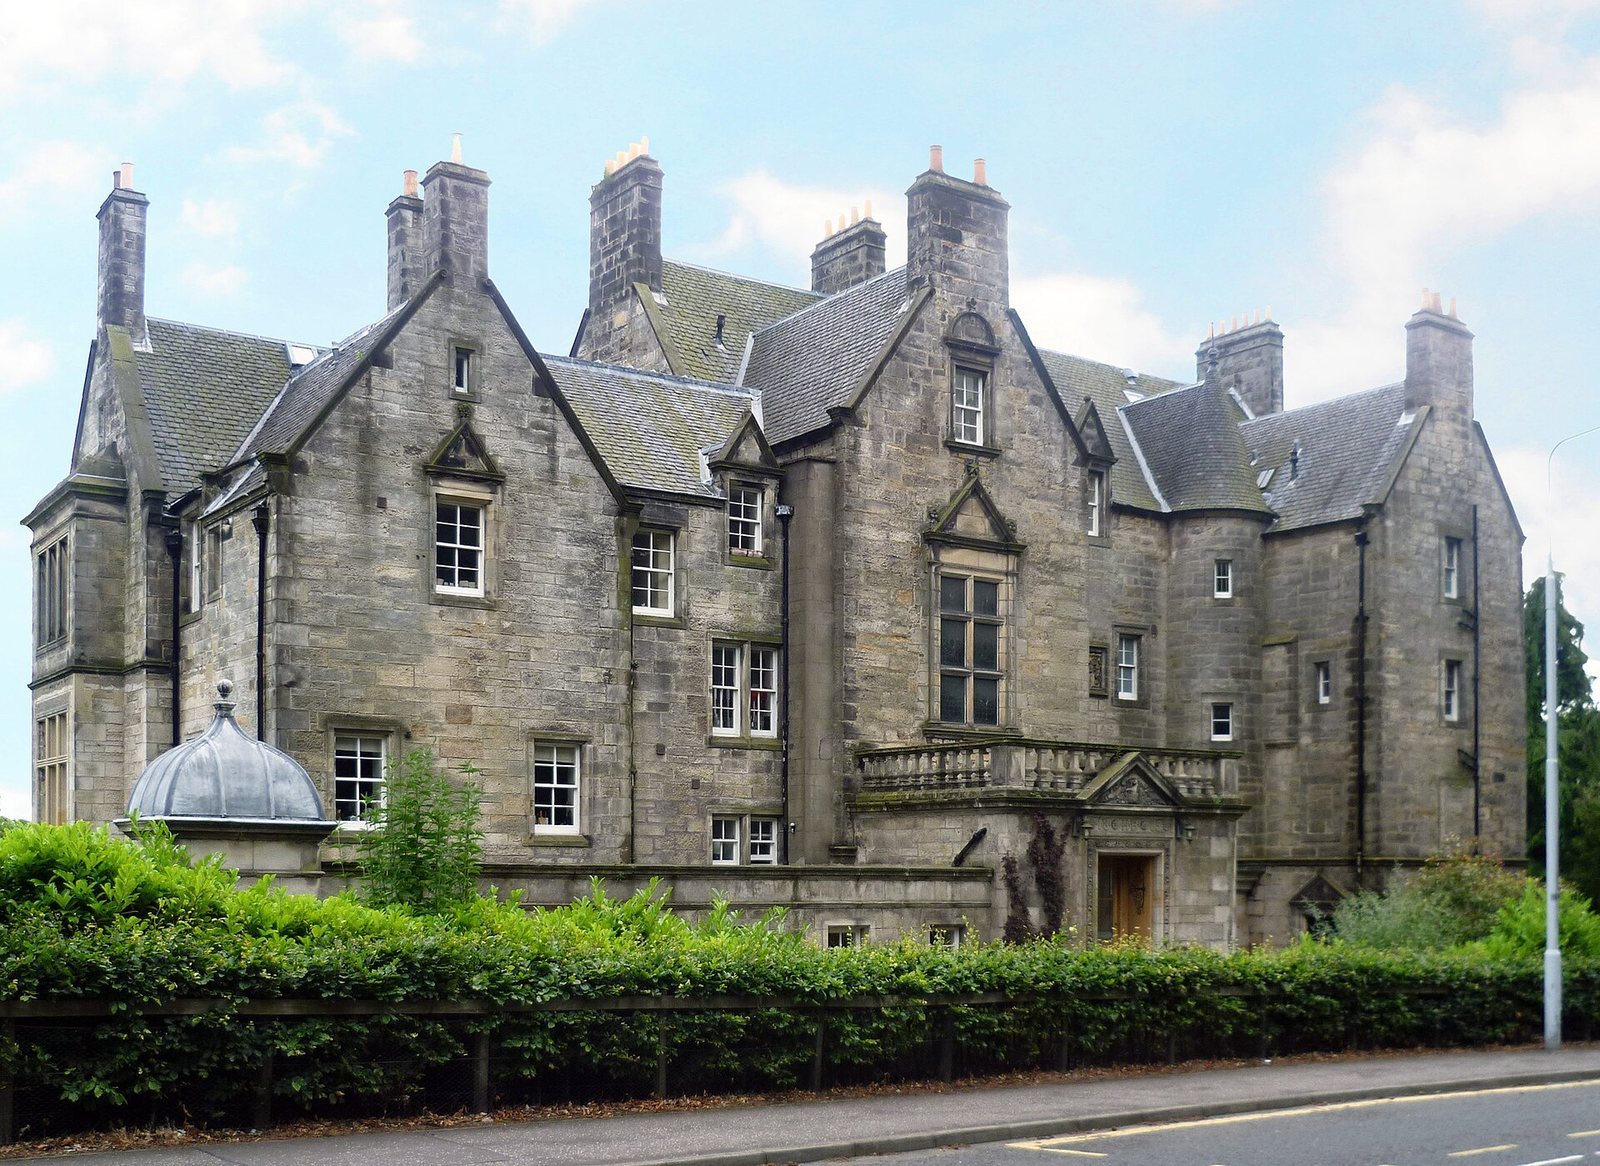
The three-storey house developed from a tower house with an L-shaped plan, in which two wings meet at a right angle, into a symmetrical U-shaped layout with wings extending from the main block around three sides of a space. A wall once closed the open side. A lower east wing was added later, with a portico, or roofed entrance porch, in front of the former east wing. The sandstone ashlar, finely dressed stone laid in regular courses, is finished with slate roofs. The building measures about 120 by 30 feet (36.5 by 9.1 metres); its central block is 66.6 feet long and 25 feet (about 20.3 by 7.6 metres) wide, while the former side wings measure 19 by 14 feet (about 5.8 by 4.3 metres). Surviving seventeenth-century fabric is limited to the west and east exterior walls. Cornices, projecting horizontal bands, mark the storeys. The original roof had stair-edged crow-stepped gables and dormer windows. The symmetrical plan is regarded as an important feature of the early seventeenth-century house. Its design is associated with James Murray, the King’s Master of Works, and compared with Baberton House, which he built.
Entrances and courtyard towers
The north entrance sits within an almost square portico topped by a balustrade, a railing supported by short posts. Thistles decorate the carved doorway surround. Above it, the date 1885 and the initials HB refer to Beveridge; the pediment bears his coat of arms and the motto Dum Spiro Spero, meaning While I breathe, I hope. The original entrance remains on the courtyard side of the west wing. Its triangular pediment has carved foliage and fruit around an S above HW, probably referring to Sir Henry Wardlaw, and is crowned by the family’s star crest. A stone plaque higher on the north exterior displays the Wardlaw arms and the motto Familias firmat pietas, meaning Piety strengthens families. An iron grille, about 6.7 feet (2 metres) high and 4.2 feet (1.3 metres) wide, protects the entrance. A doorway opposite it in the former east wing was converted into a window in the late nineteenth century. Slender round towers stand at the north courtyard corners. Their lower levels have narrow light slits, while the larger upper storeys have windows and conical roofs. Projecting corbels, or masonry supports, widen the towers above ground level; the spiral stairs inside turn in opposite directions.
South front
The south façade was remodelled in the late nineteenth century. Two projecting sections on its western side extend across the ground and first floors and are topped by a balustrade. Between them, windows form three vertical divisions. Pilasters, flat wall projections resembling columns, flank the ground-floor windows; Corinthian columns, a classical type with leafy capitals, frame those above.
Interior spaces
The original ground floor held a kitchen and windowless storage rooms, with living rooms above and bedrooms on the second floor. Some rooms retain nineteenth-century plasterwork and wood panelling. Tapestries that hung in the dining room, later called the Drawing Room, are now at Fordell Castle. From the entrance hall, a large oak staircase rises through the stair hall. Its window contains stained glass with the Beveridge arms, the initials HB and the motto Laetus Sorte Mea, meaning Happy with my fate, as well as the initials RB and Deus Providebat, meaning God has provided. The former kitchen is now known as the Gun Room, a name reflecting the Beveridges’ hunting weapons and fishing equipment. Its old fireplace-flue arch remains, with masons’ marks cut into the stones. On the first floor, the Flag Room’s oak panelling includes carved biblical quotations. Beveridge first fitted it out as a private chapel; it later held military standards and served as a television room.
Estate buildings and gardens
Service building and dovecot
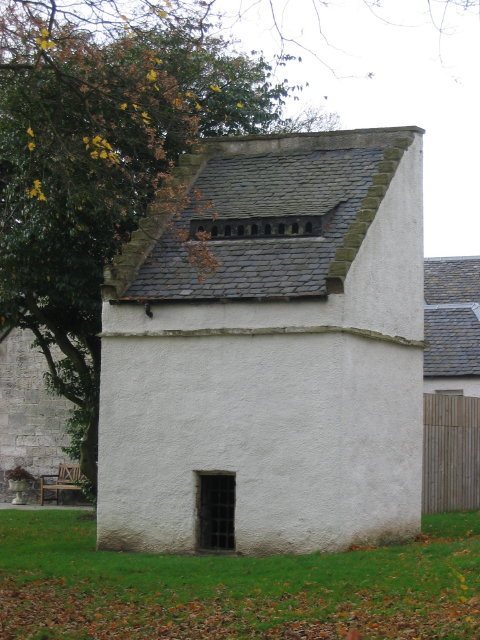
A nineteenth-century service building with three wings stands east of the house and has been converted into residences. Northeast of the main building is a square dovecot, a structure for pigeons or doves, dating from the late seventeenth or early eighteenth century. Its plastered walls, lean-to roof and sides of 3.9 metres give it a compact form.
East Lodge and estate gateway
The East Lodge stands about 200 metres southeast of the house. This two-storey sandstone building has three bays, or sections of its façade, and an extension on the west side. The estate gateway was 10 feet wide and echoed the design of the house’s original entrance. Its passage had a shallow curved arch, topped by a triangular pediment framed with volutes, spiral-shaped ornaments. The pediment carried a D above EW, probably referring to Dame Elizabeth Wilson, the builder’s wife. The gateway’s wrought-iron grille is now in the museum of Dunfermline Abbey.
Garden and sundial
Remains of the late nineteenth-century Japanese garden are visible southeast of the house. Its features included a pond, waterfall, artificial island and wooden bridges. More than 100 trees were planted in the garden area during the two-year residential conversion that began in 2004. A sundial formerly in the garden south of the house is now in the garden of Inveresk Lodge in East Lothian. It stood on an octagonal stone pedestal and was 6.3 feet high without the pedestal. Its north face bears the Wardlaw arms in a heart-shaped shield, its south face the arms of Beaton of Balfour, and its east face the date 1644 and initials HW. These details point to Henry Wardlaw, the builder’s son, who held Pitreavie from 1637 to 1653 and married Margaret Beaton of Balfour.