Sutton Court: A Fortified House in the Chew Valley
Site at a Glance
- Popularity
- Medium
- Country
- United Kingdom
- Primary era
- Medieval
- Eras represented
- Medieval, Early Modern, Modern
- Civilizations
- British, English
- Site type
- Domestic
- Remains
- Manor House
On this page13 sections
History
Sutton Court is a fortified house at Stowey in the Chew Valley, United Kingdom. Walter de Sutton built its original tower in the fourteenth century, and a manor house grew around it during the fifteenth and sixteenth centuries.
The St Loe family and Bess of Hardwick
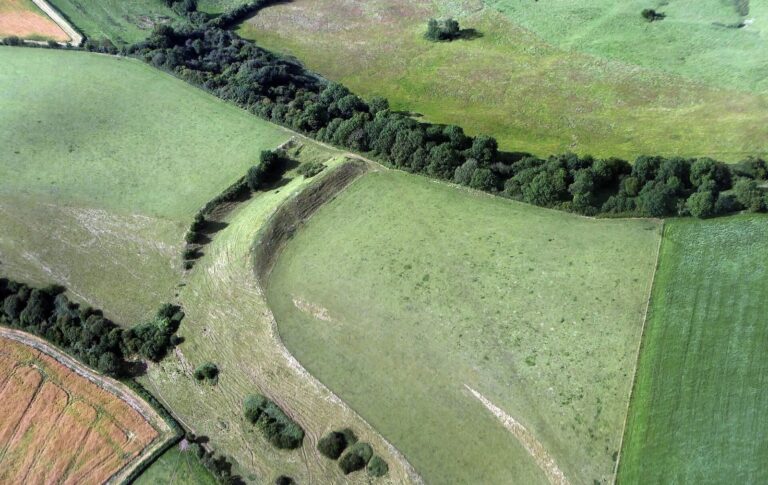
The St Loe family of Newton St Loe Castle later acquired the estate, enlarged the hall and established a deer park of about 200 acres (81 hectares). The park covered land now occupied by Folly Farm, and the family expanded the property during the second half of the sixteenth century. Around 1550, when the house belonged to the Protestant supporter Sir John St Loe, Bishop John Hooper may have found refuge there during the Marian Persecutions, the persecution of Protestants under Mary I.
Around 1558, Bess of Hardwick, a prominent English aristocrat, and her third husband, Sir William St Loe, added a northeast wing with a parlour and chapel. A fireplace connects the building with that date. Sir William died in 1564 or 1565 without a son and left his property to Bess, to the detriment of his daughters and brother. His younger brother may have poisoned him.
Seventeenth-century owners and the Stracheys
When Bess died in 1608, she left Sutton Court to her son Charles Cavendish. In the early seventeenth century, it was the home of Richard Jones and his son Sir William Jones, who became England’s attorney general, its senior legal officer. The Baber family bought the estate in the 1650s.
The Strachey family later made Sutton Court its seat. John Strachey inherited it and other estates from his father in 1674, when he was three. His geological work used a cross-section showing the estate’s rock layers and coal seams in nearby Somerset Coalfield workings to estimate how layers continued between known workings. He intended the work to increase the value of a coal lease on his land; William Smith later developed this approach.
Strachey ownership and nineteenth-century remodelling
Strachey baronets and their descendants owned Sutton Court during the eighteenth and nineteenth centuries. Henry Strachey, a senior civil servant and grandson of John Strachey, inherited the mortgaged house. His employer, Robert Clive, the East India Company commander and administrator known as Clive of India, redeemed the mortgage. Henry became a baronet in 1801, a hereditary title below the peerage.
In 1858, architect Thomas Henry Wyatt remodelled much of the house for Edward Strachey, the third Baronet.
Twentieth-century changes
For much of the twentieth century, the estate supported dairy cattle, sheep and pigs. Restoration in the 1970s addressed dry rot and replaced wiring; the work also involved removing several ceilings and room decorations.
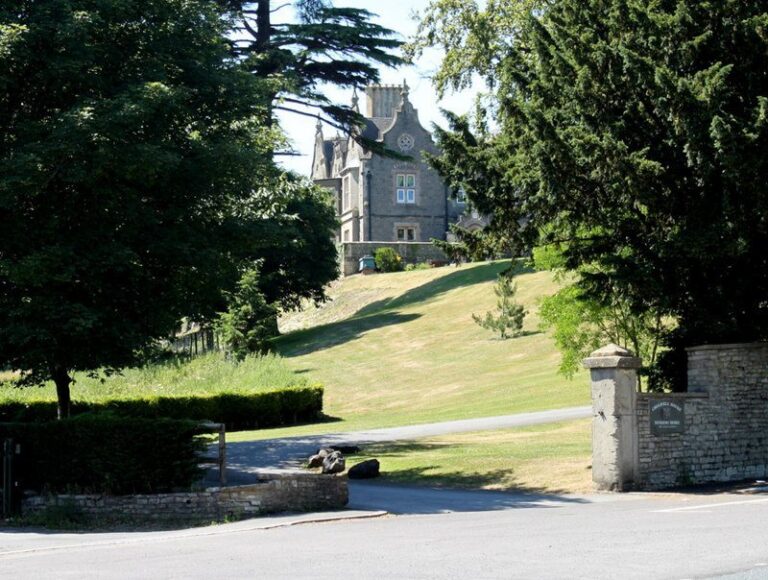
After Edward Strachey, the second Baron Strachie, died in 1973, the house passed to Charles Strachey, fourth Baron O’Hagan, a Conservative member of the European Parliament and grandson of Frances Constance Maddalena, daughter of the first Baron Strachie. He sold Sutton Court in 1987 for conversion into apartments. That year, much of the estate was also sold to the Avon Wildlife Trust, which established the Folly Farm nature reserve. The house is now private apartments. It is listed at Grade II*, a higher English listing category than Grade II; the lodge, gates and gate pillars, and the north curtain wall and gazebo, are listed at Grade II.
Remains
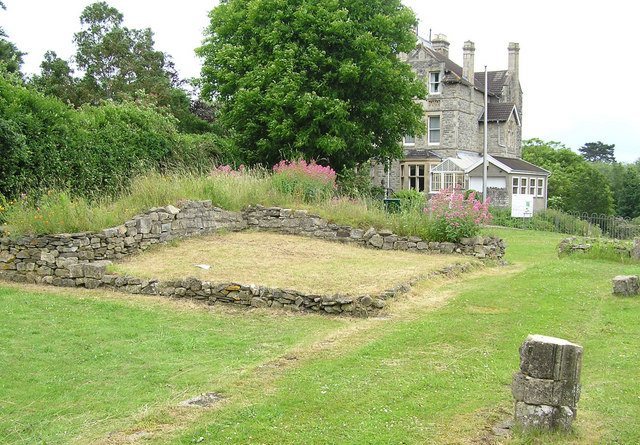
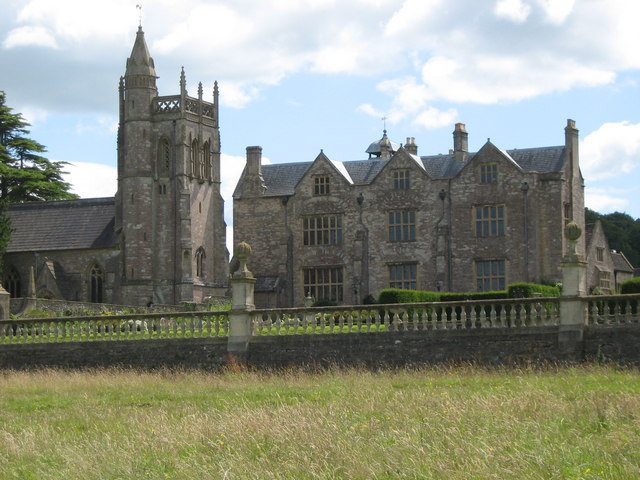
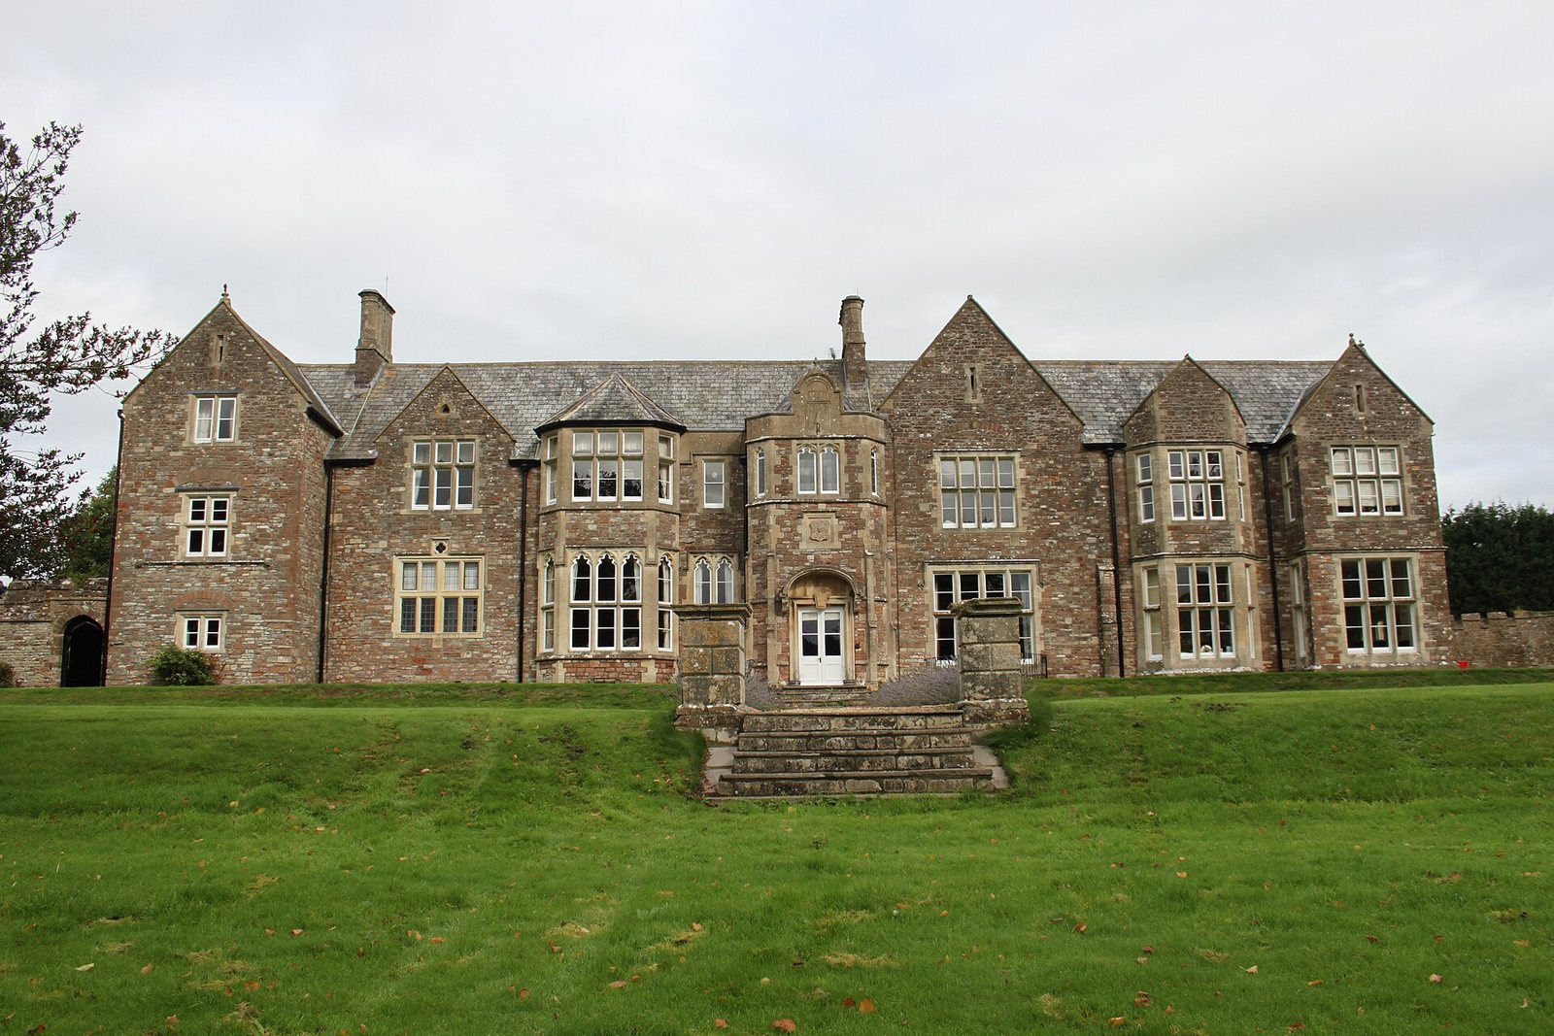
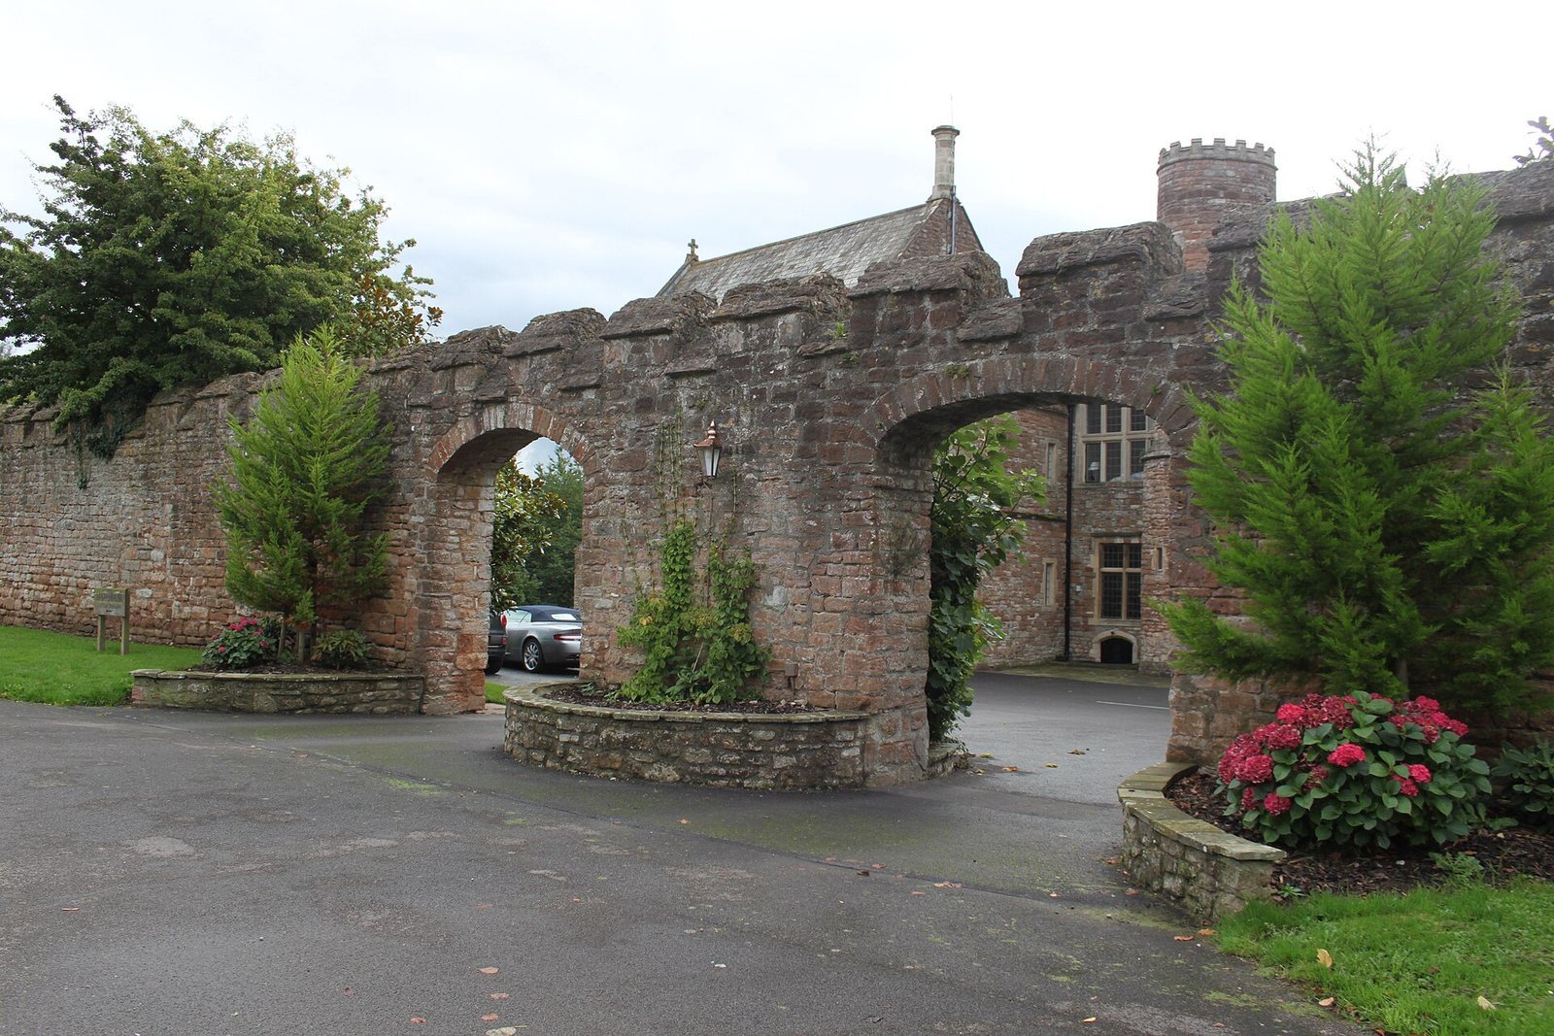
The house is arranged around a central tower on its north front, with lower ranges linking it to wings on either side. Squared and coursed sandstone rubble forms the main walls, with dressed stone trim and copings beneath slate roofs. The wider estate includes service buildings, boundary structures and designed grounds.
The house
North front and tower
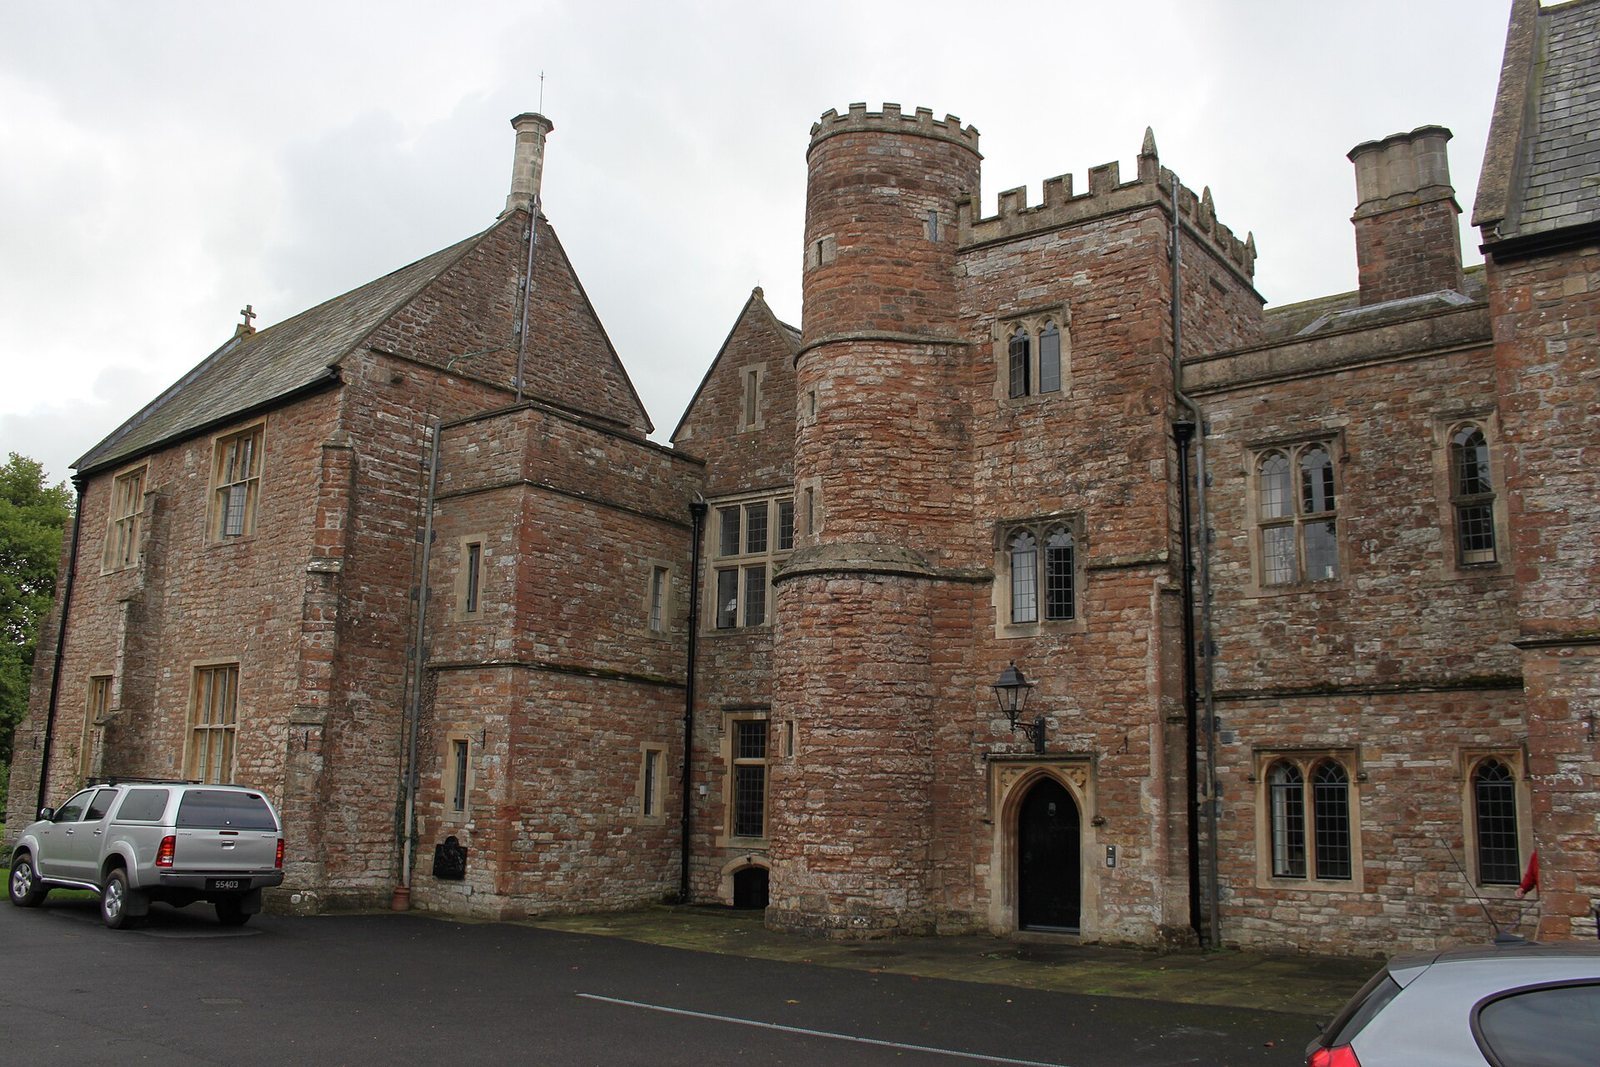
The north front centres on a three-storey fortified residential tower, topped by a taller circular stair turret. Its battlements date from the eighteenth century, as do the tall, octagonal chimney stacks made of finely cut stone. The tower doorway dates to 1858–1860. The tower and the range linking it to the servants’ wing retain fifteenth-century windows with paired openings, curved-pointed details and projecting stone hoods. Some windows have been renewed, while others were moved from elsewhere.
Linked wings
The two-storey Bess of Hardwick Building has diagonal buttresses set back from its corners. Windows in this building and its linking range are divided into four or six sections by chamfered stone dividers. On the other side of the tower, a four-bay, three-storey servants’ wing is connected by the lower range with the fifteenth-century windows.
Service and boundary buildings
Stables and service buildings
North of the servants’ wing are old stables and a stable yard. The associated buildings include a coach house, a groom’s cottage, a laundry and a wash house, which formerly served as a brew house.
Curtain wall, gazebo and entrance
A surviving section of original fourteenth-century embattled wall stands at Sutton Court. The curtain wall north of the house has fourteenth-century masonry at its base, although most of its present structure dates to the eighteenth and nineteenth centuries. A gazebo at one corner was built in the nineteenth century. The gate lodge, gates and gate pillars date from around 1820.
Designed grounds
The estate was laid out as a ferme ornée, a landscape combining productive farmland with ornamental features. Trees were planted, streams were dammed to form ponds, and paths and seating were arranged around the water.
The house now stands within fifteen acres (6.1 hectares) of communal grounds, which include a trout lake and tennis court.